Save
Ask
Tour
Hide
Share
$439,900
2 Days On Site

2363 Melody Lane
Reno, NV 89512

For Sale|Single Family Residence|Active
2
Beds
3
Total Baths
2
Full Baths
1
Partial Bath
1,311
SqFt
$336
/SqFt
1985
Built
Subdivision:
Scenic Terrace 2
County:
Washoe
Call Now: 775-481-2323
Is this the listing for you? We can help make it yours.
775-481-2323
2363 Melody Lane2363 Melody Lane2363 Melody Lane2363 Melody Lane
Save
Ask
Tour
Hide
Share

Mortgage Calculator

Monthly Payment (Est.)

Enter an interest rate to see your estimated monthly payment.
Calculator powered by Showcase IDX, a Constellation1 Company. Copyright ©2026 Information is deemed reliable but not guaranteed.

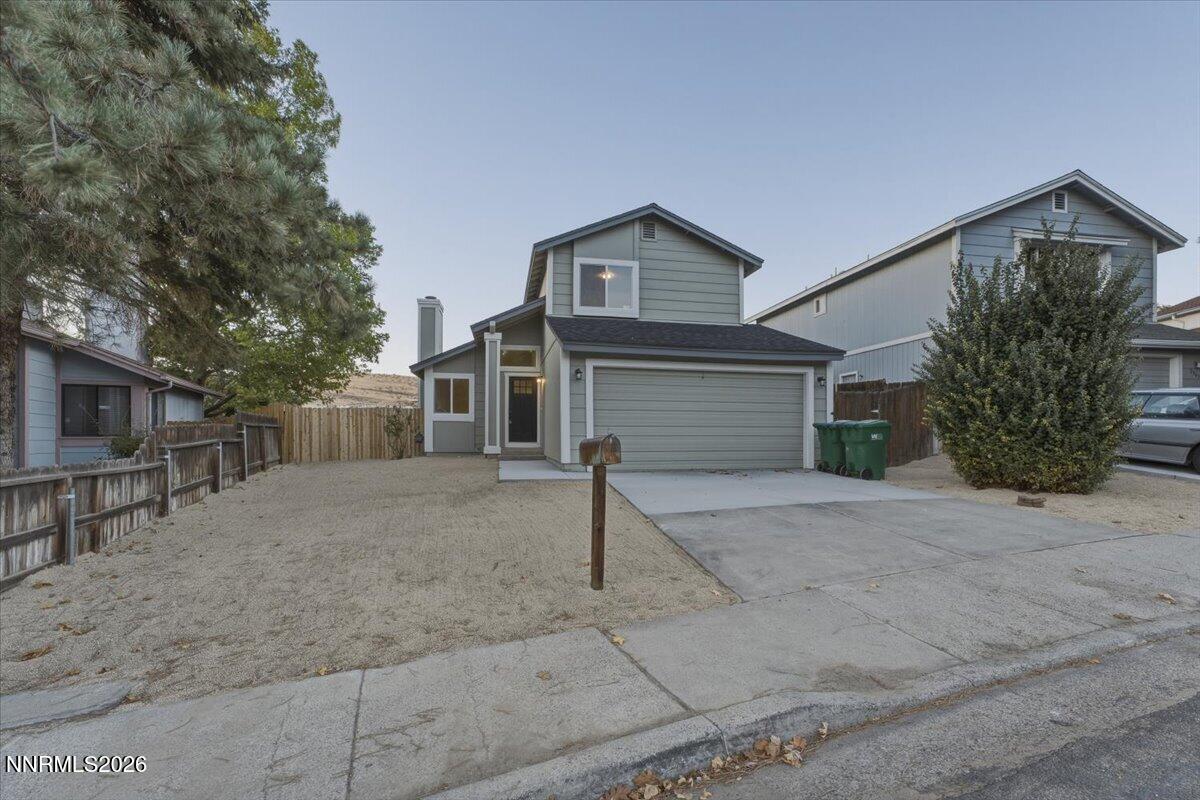
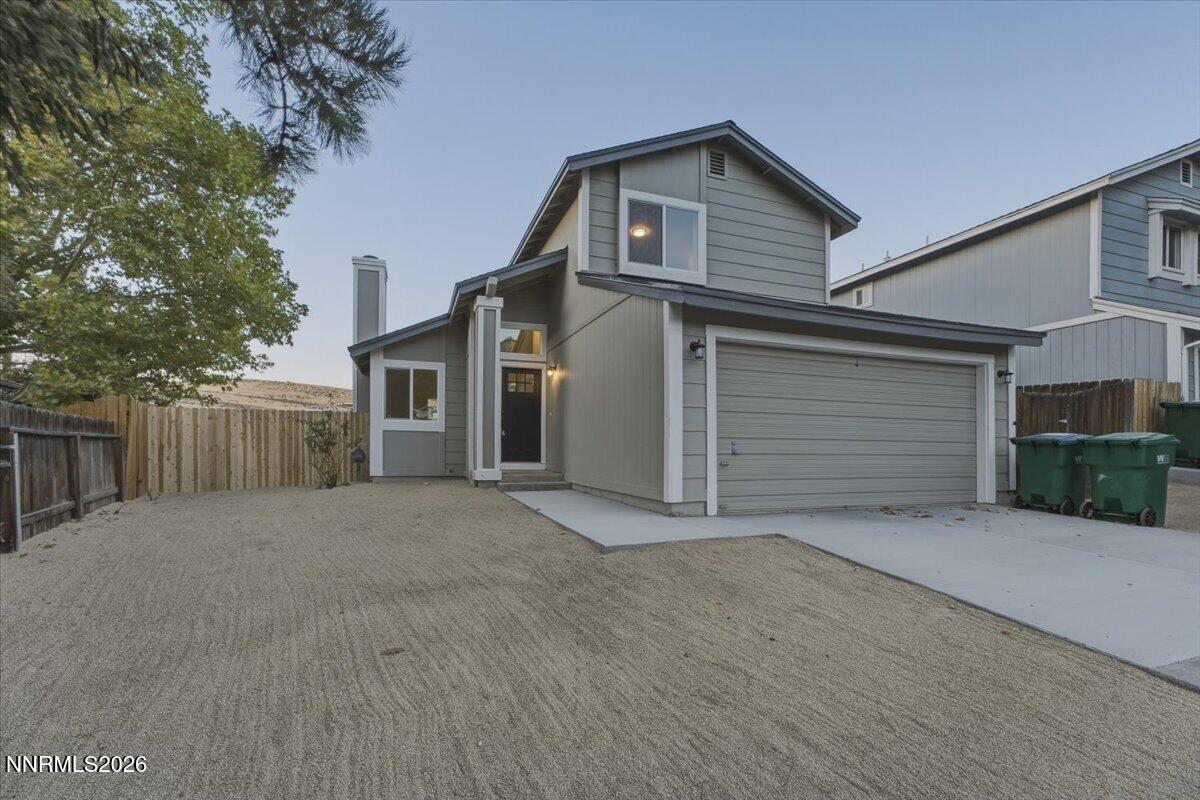
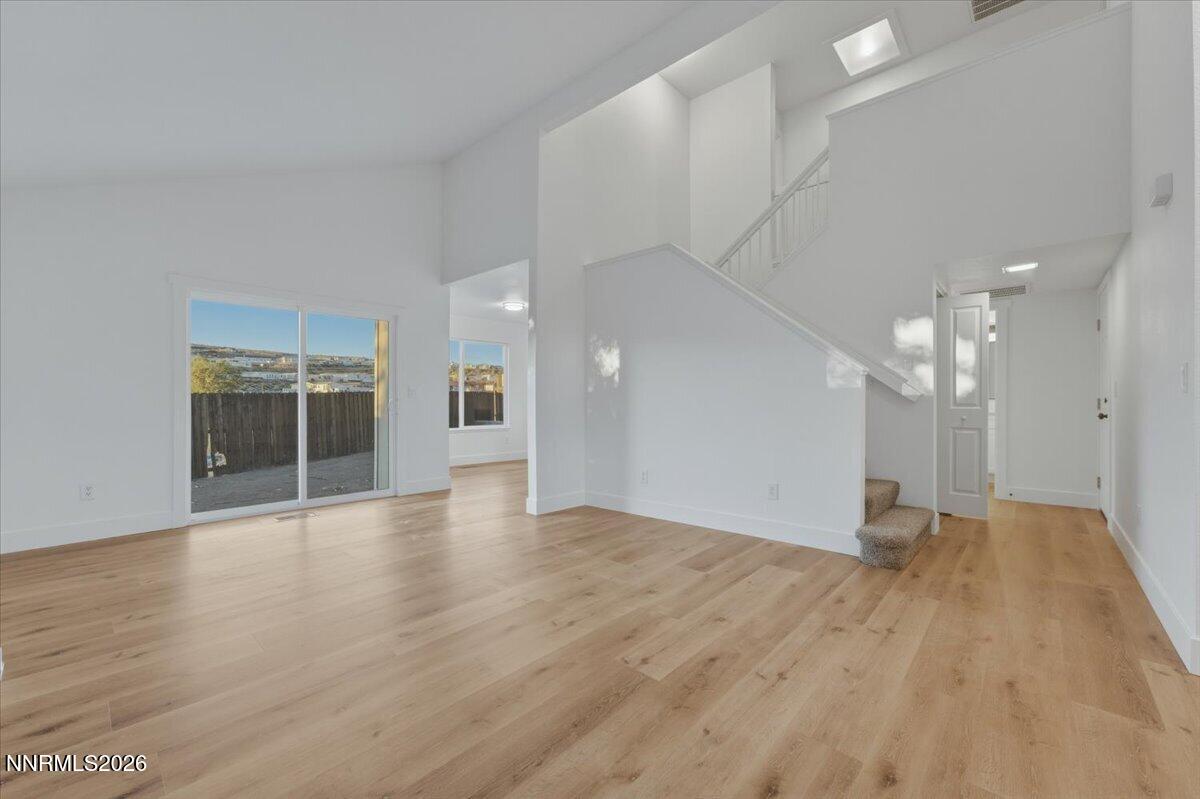
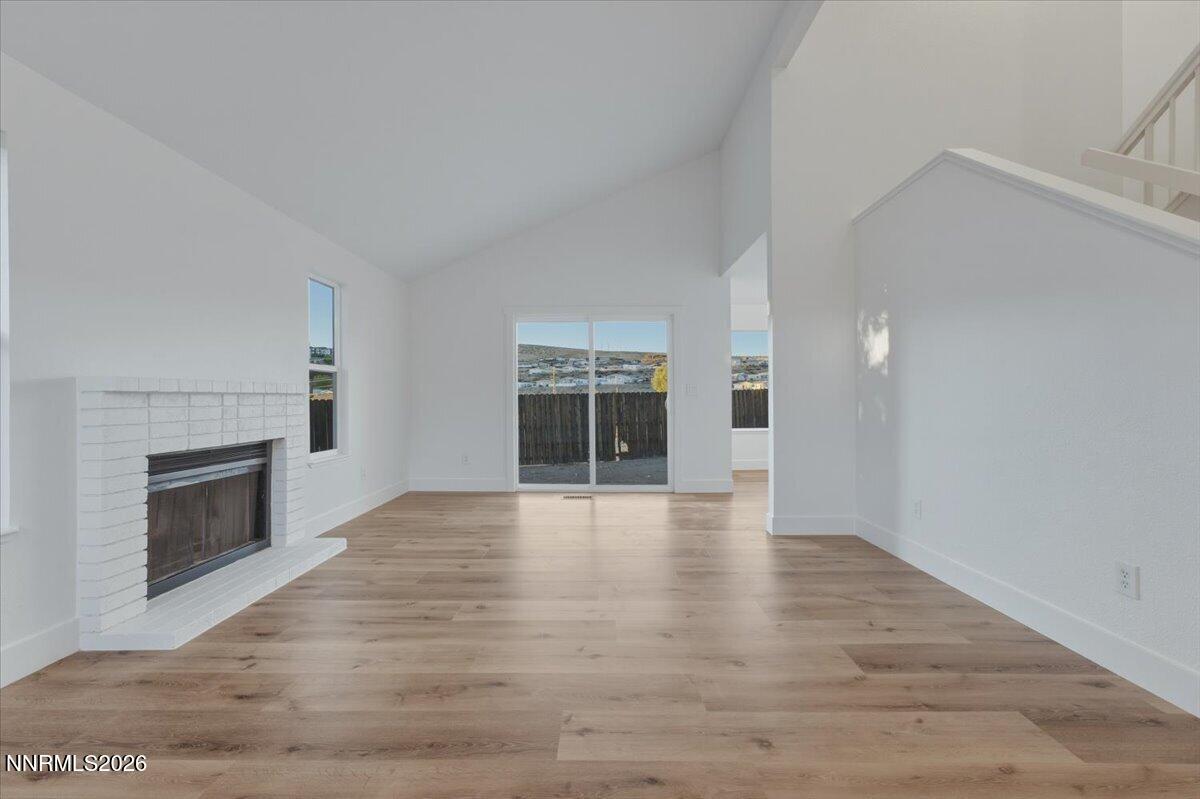
Welcome to 2363 Melody Lane in Reno! This beautifully remodeled 2-bedroom, 2.5-bathroom home offers the perfect combination of modern updates, comfort, and convenience. Thoughtfully renovated throughout, the home features stylish finishes, a fresh contemporary feel, and inviting living spaces that are both functional and comfortable. The well-designed layout offers plenty of room to relax or entertain, while the two bedrooms and two full bathrooms provide comfort and privacy. An additional half bathroom adds convenience for everyday living and guests. With the renovations already completed, you can enjoy the benefits of an updated home without the hassle of taking on projects yourself. Whether you're a first-time buyer, looking to downsize, or searching for a low-maintenance property, this turnkey home is a fantastic opportunity. Move right in and start enjoying everything this beautifully updated Reno property has to offer!

Save
Ask
Tour
Hide
Share
Listing Snapshot
Price 
$439,900
Days On Site 
2 Days
Bedrooms 
2
Inside Area (SqFt) 
1,311 sqft
Total Baths 
3
Full Baths 
2
Partial Baths 
1
Lot Size 
0.19 Acres
Year Built 
1985
MLS Number 
260013732
Status 
Active
Property Tax 
$1,460.13
HOA/Condo/Coop Fees 
N/A
Sq Ft Source 
Assessor
Friends & Family
Recent Activity
yesterdayStatus changed to Active
yesterdayListing updated with changes from the MLS
2 days agoListing first seen on site
General Features
Acres 
0.19
Attached Garage 
Yes
Garage 
Yes
Garage Spaces 
2
Parking 
AttachedGarage
Parking Spaces 
2
Property Sub Type 
Single Family Residence
Security 
Carbon Monoxide Detector(s)Smoke Detector(s)
Sewer 
Public Sewer
Special Circumstances 
Standard
SqFt Total 
1311
Utilities 
Electricity ConnectedNatural Gas ConnectedSewer ConnectedWater Connected
Water Source 
Public
Zoning 
SF5
Interior Features
Appliances 
DishwasherElectric RangeMicrowave
Basement 
Crawl Space
Cooling 
Central Air
Fireplace 
Yes
Fireplace Features 
Gas
Fireplaces 
1
Flooring 
VinylCarpet
Heating 
Natural Gas
Laundry Features 
Laundry Room
Window Features 
Double Pane Windows
Save
Ask
Tour
Hide
Share
Exterior Features
Exterior 
None
Fencing 
Partial
Lot Features 
Level
Other Structures 
None
Roof 
Composition
Spa Features 
None
Windows/Doors 
Double Pane Windows
Community Features
Financing Terms Available 
1031 ExchangeCashConventionalFHARelocation PropertyVA Loan
Schools
School District
Unknown
Elementary School
Mathews
Middle School
Traner
High School
Hug
Listing courtesy of the NNRMLS IDX Database via RidgeNV, LLC (530) 386-6556


Listing information is provided by Participants of the Northern Nevada Regional MLS, Inc. IDX information is provided exclusively for personal, non-commercial use, and may not be used for any purpose other than to identify prospective properties consumers may be interested in purchasing. Information is deemed reliable but not guaranteed. Copyright 2026, Northern Nevada Regional MLS, Inc.
Last checked: 2026-11-01 10:58 AM UTC

Neighborhood & Commute
Source: Walkscore
Disclosure: Community information and market data powered by Constellation Data Labs. Information is deemed reliable but not guaranteed.
Save
Ask
Tour
Hide
Share