

Save
Ask
Tour
Hide
$360,000
1 Day On Site
5189 Denali WayReno, NV 89506
For Sale|Single Family Residence|Active
4
Beds
2
Total Baths
2
Full Baths
1,716
SqFt
$210
/SqFt
1999
Built
Subdivision:
Northern Lights 2
County:
Washoe
Call Now: 775-481-2323
Is this the listing for you? We can help make it yours.
775-481-2323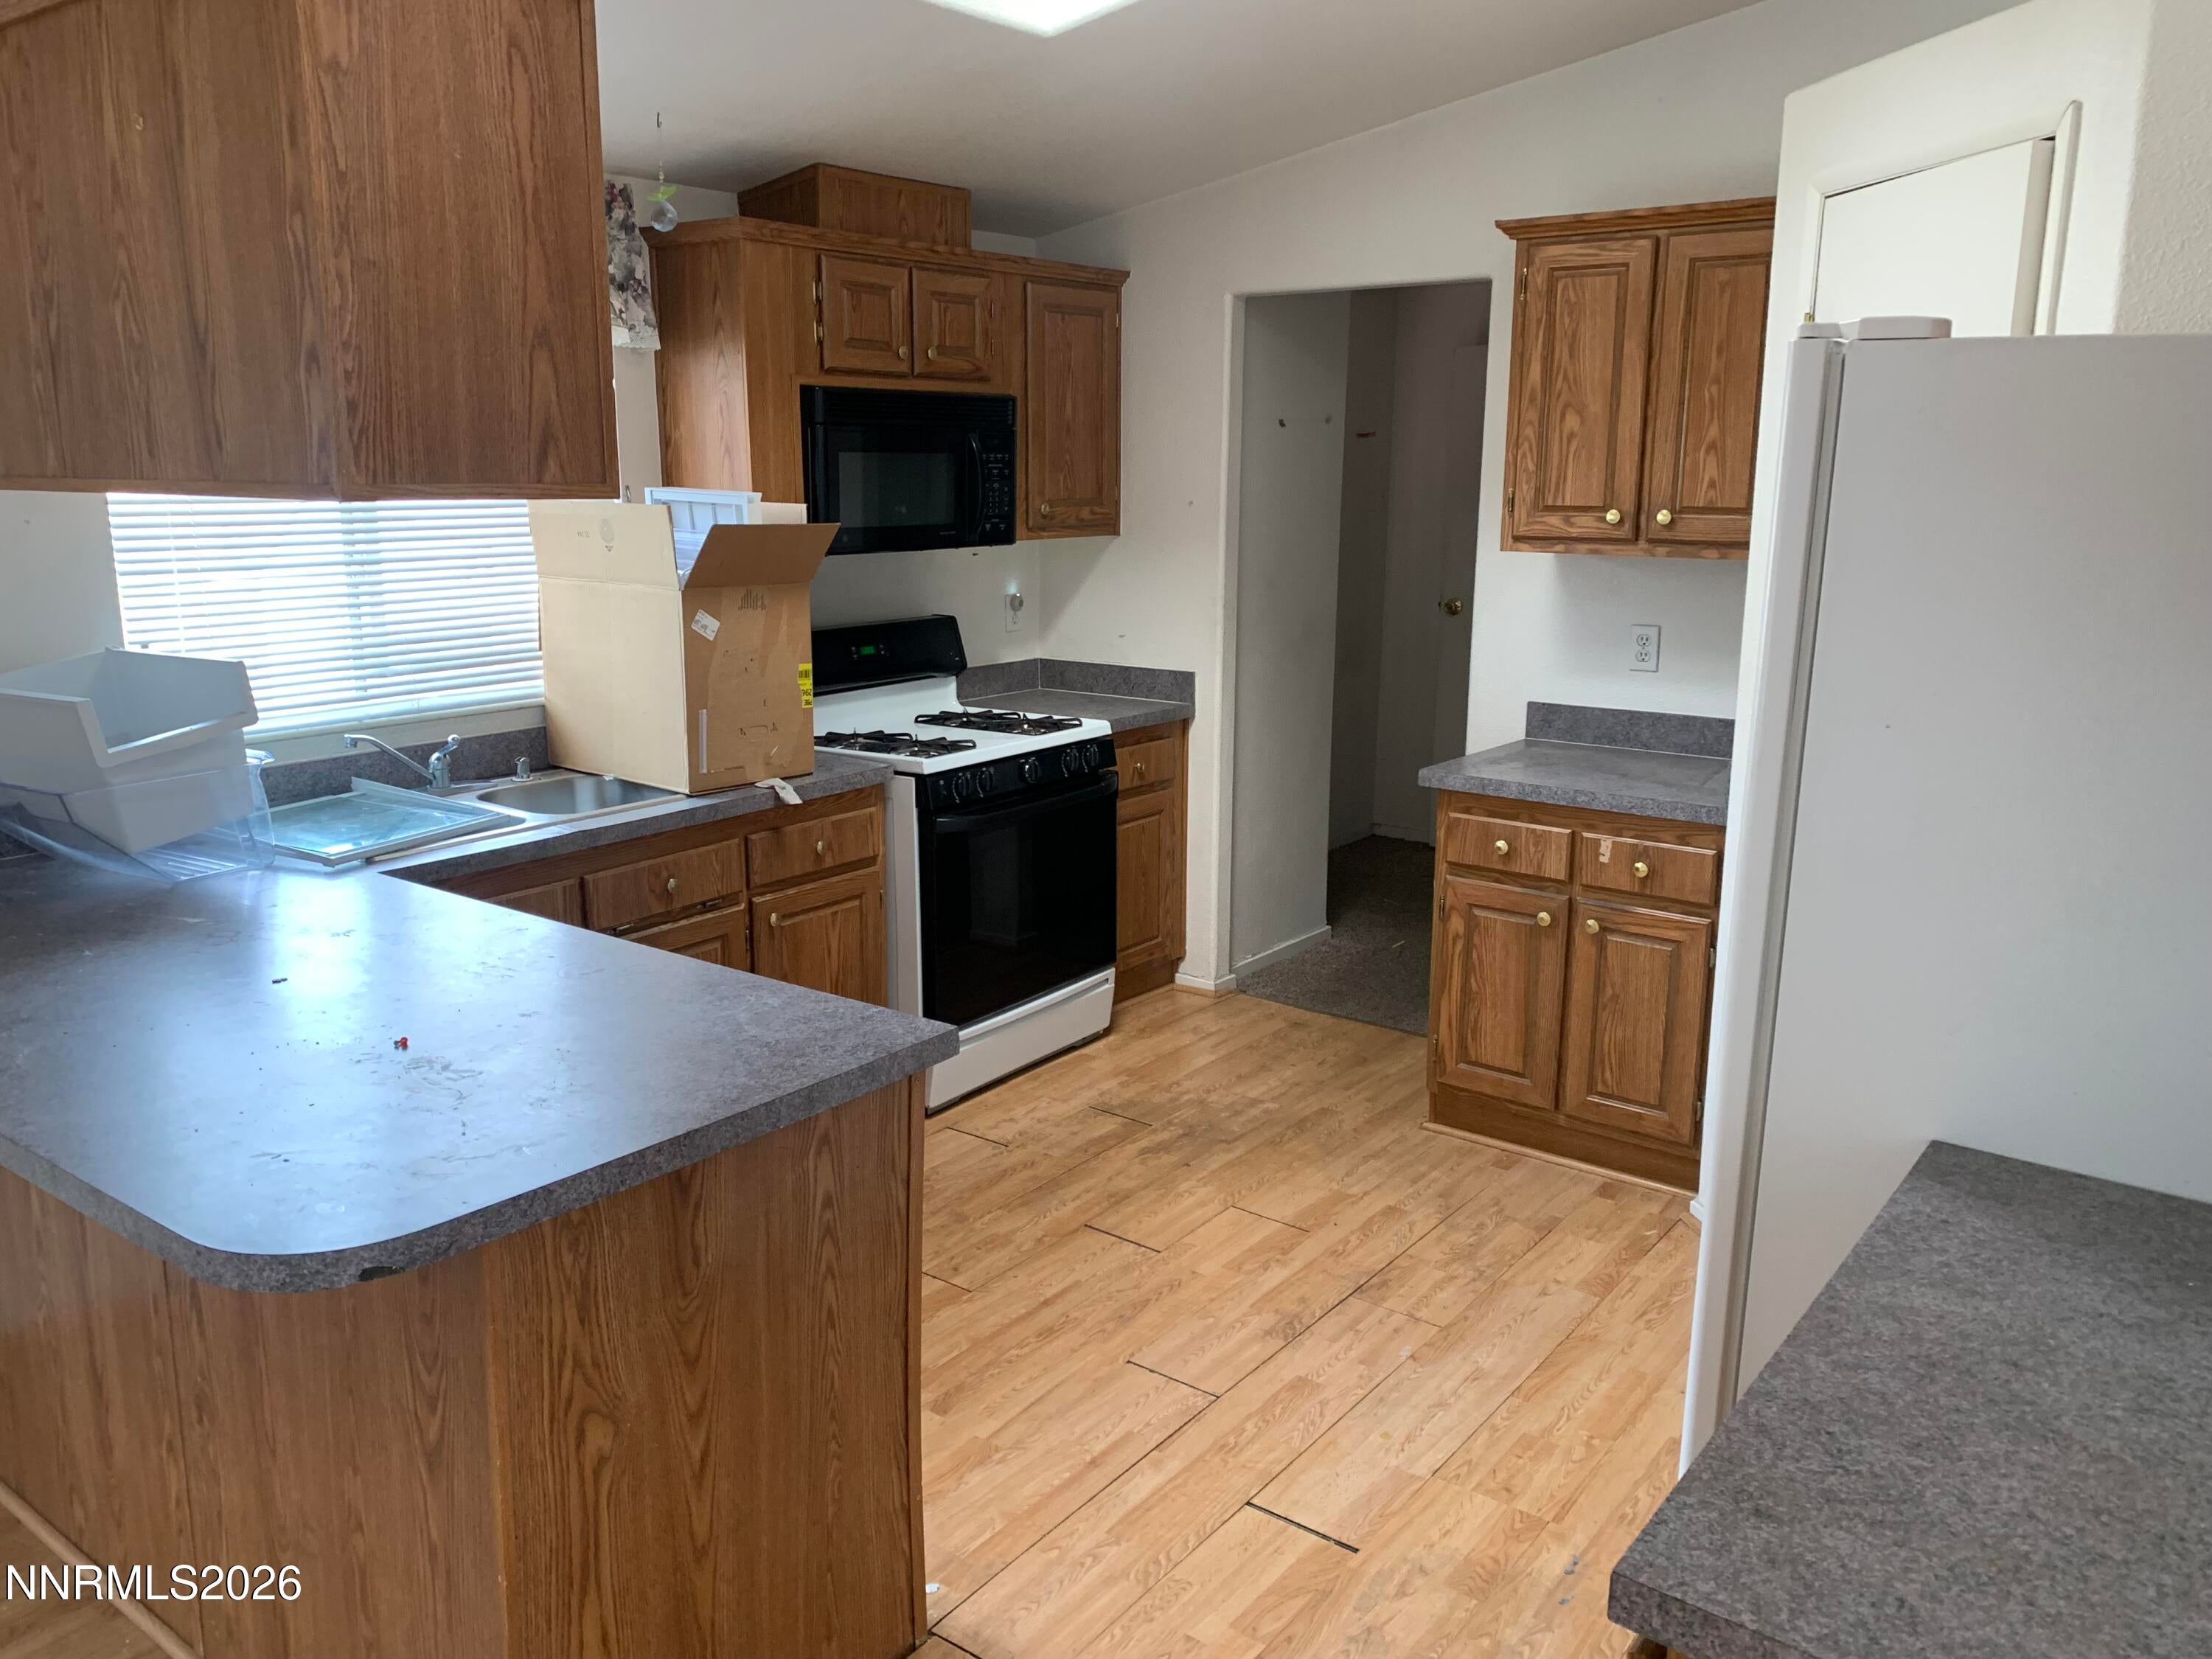
Save
Ask
Tour
Hide
Mortgage Calculator
Monthly Payment (Est.)
Enter an interest rate to see your estimated monthly payment.Calculator powered by Showcase IDX, a Constellation1 Company. Copyright ©2026 Information is deemed reliable but not guaranteed.
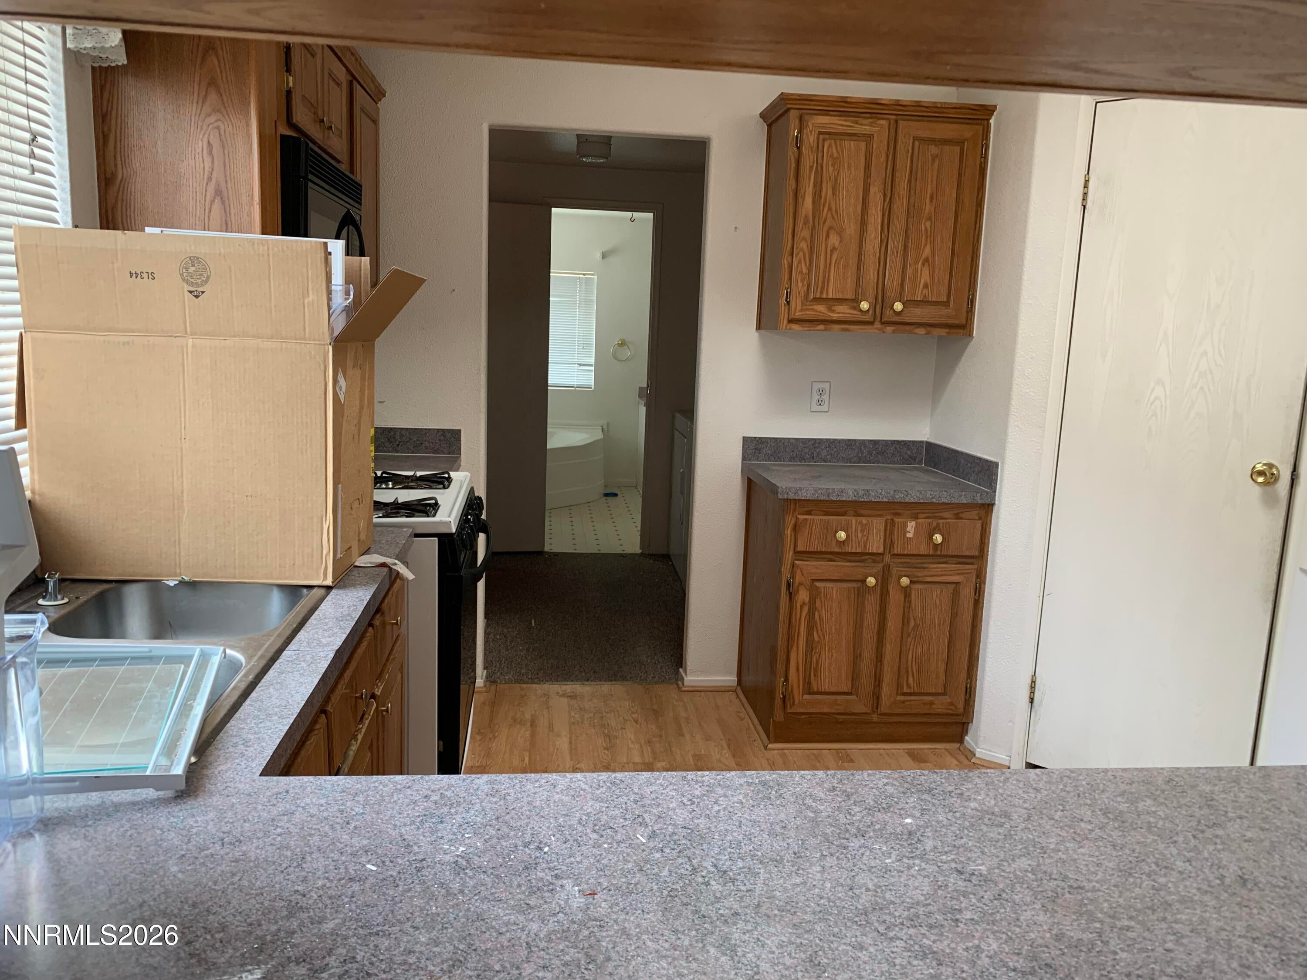
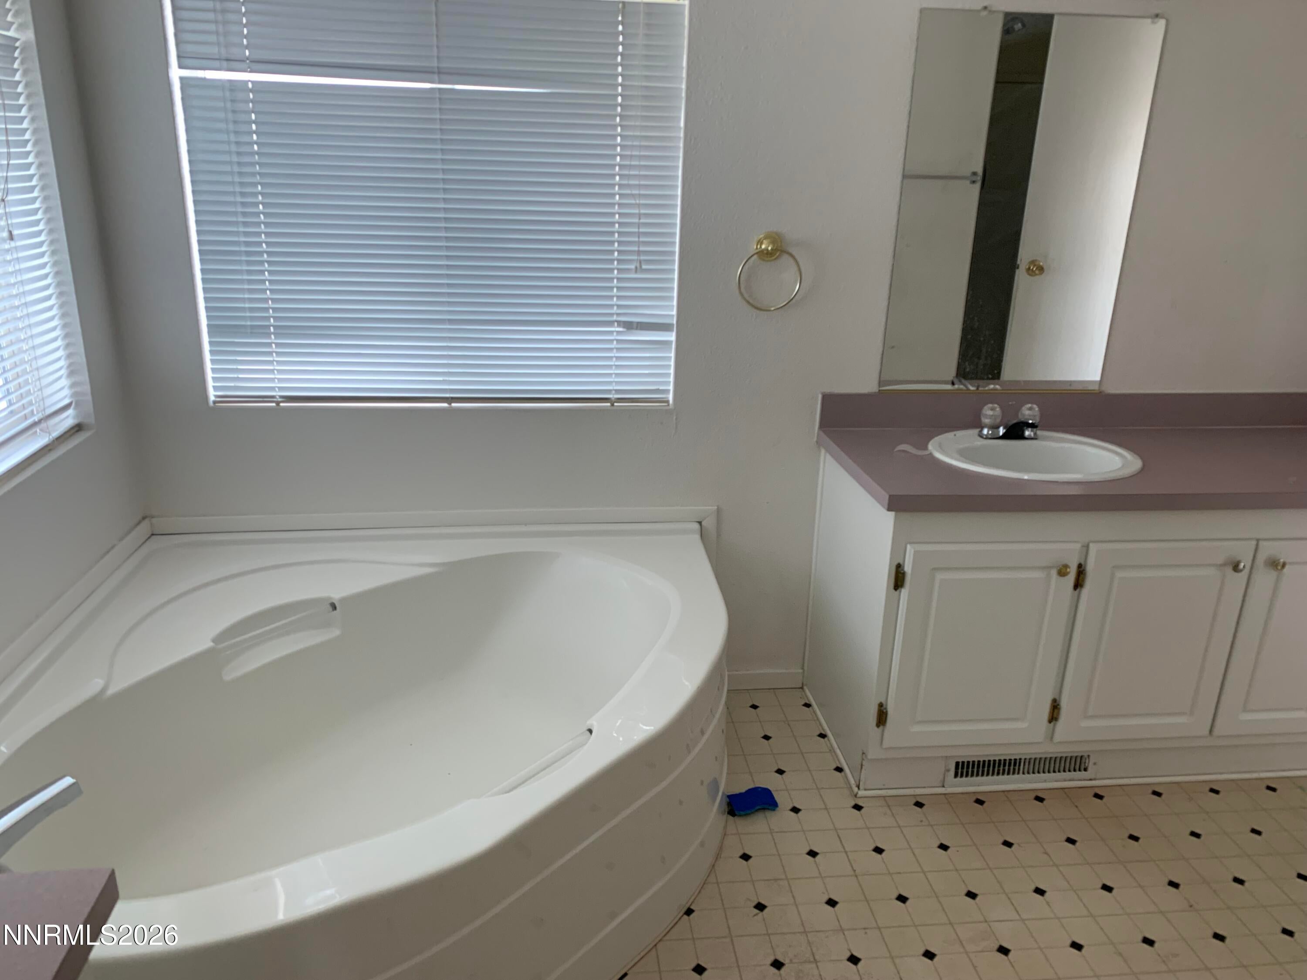
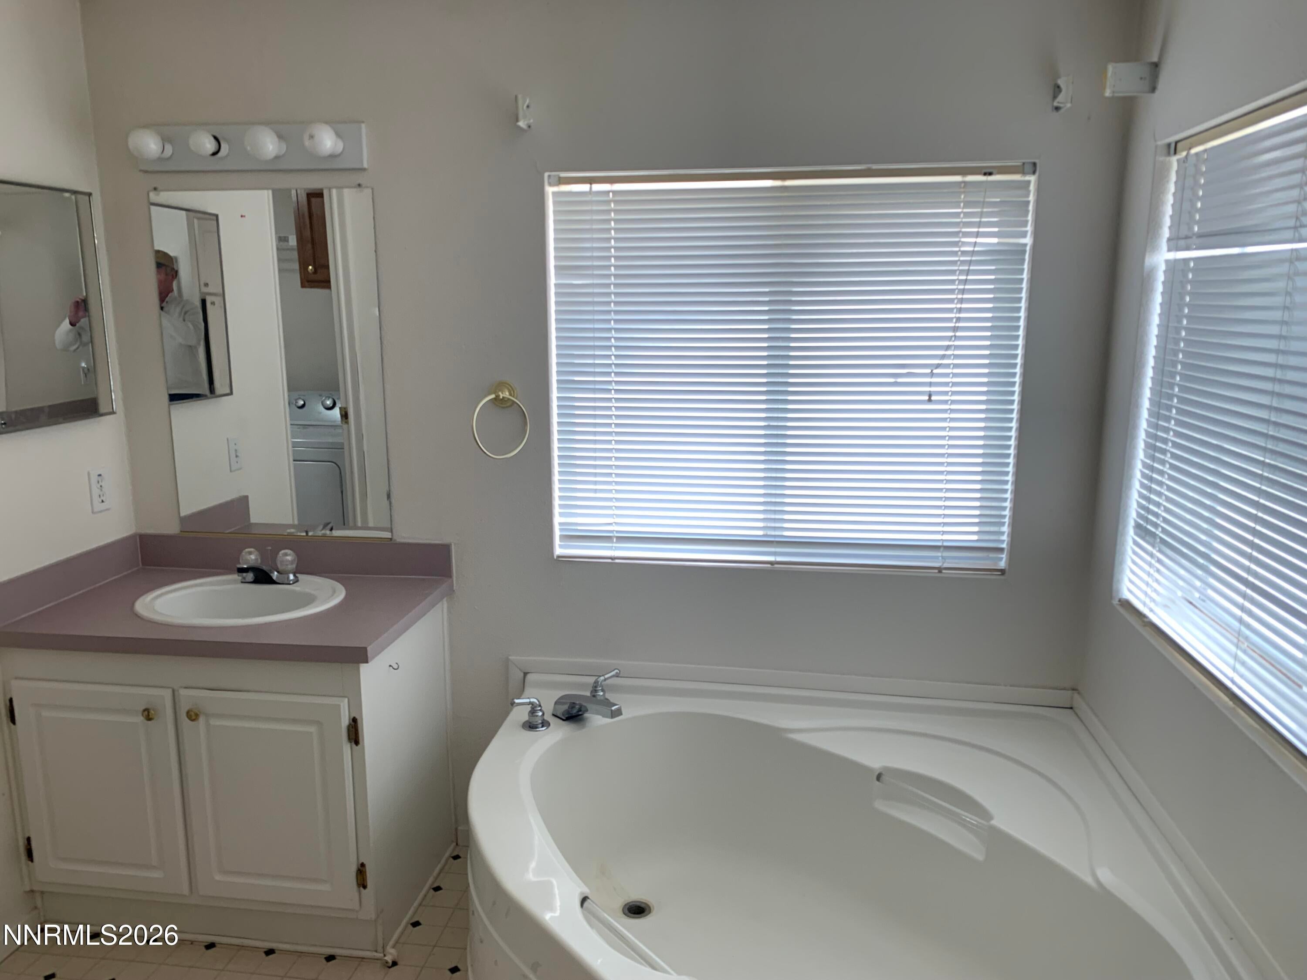
4 bedroom 2 bath over 1700 sq ft home with split floor plan in Northern Lights subdivision with views. Separate living room and family room. Large screened in sunroom with heat. Washer/dryer and refrigerator included, Property is in the process of being cleaned and the seller will not do any additional repairs or credit for repairs if there any needed. Probate sale subject to court confirmation and the bidding process
Save
Ask
Tour
Hide
Listing Snapshot
Price
$360,000
Days On Site
1 Day
Bedrooms
4
Inside Area (SqFt)
1,716 sqft
Total Baths
2
Full Baths
2
Partial Baths
N/A
Lot Size
0.3 Acres
Year Built
1999
MLS Number
260013691
Status
Active
Property Tax
$1,281.72
HOA/Condo/Coop Fees
N/A
Sq Ft Source
Appraiser
Friends & Family
Recent Activity
| yesterday | Listing first seen on site | |
| yesterday | Listing updated with changes from the MLS |
General Features
Acres
0.3
Levels
One
Parking
Detached
Parking Spaces
2
Property Sub Type
Single Family Residence
Security
Smoke Detector(s)
Sewer
Public Sewer
SqFt Total
1716
Utilities
Electricity ConnectedNatural Gas Connected
Water Source
Public
Zoning
SF5
Interior Features
Appliances
DishwasherDisposalDryerMicrowaveRefrigeratorWasher
Basement
Crawl Space
Cooling
Central AirElectricCeiling Fan(s)
Flooring
CarpetLaminateVinyl
Heating
Forced AirNatural Gas
Interior
Ceiling Fan(s)High CeilingsVaulted Ceiling(s)Walk-In Closet(s)
Laundry Features
Laundry Room
Window Features
Double Pane Windows
Save
Ask
Tour
Hide
Exterior Features
Exterior
None
Fencing
Front Yard
Lot Features
Level
Other Structures
Shed(s)
Roof
Composition
Spa Features
None
View
Mountain(s)
Waterview
Mountain(s)
Windows/Doors
Double Pane Windows
Community Features
Financing Terms Available
CashConventional
Schools
School District
Unknown
Elementary School
Bennet
Middle School
Desert Skies
High School
Hug
Listing courtesy of the NNRMLS IDX Database via Estate Realty (775) 544-7997

Listing information is provided by Participants of the Northern Nevada Regional MLS, Inc. IDX information is provided exclusively for personal, non-commercial use, and may not be used for any purpose other than to identify prospective properties consumers may be interested in purchasing. Information is deemed reliable but not guaranteed. Copyright 2026, Northern Nevada Regional MLS, Inc.
Last checked: 2026-11-01 10:47 AM UTC
Neighborhood & Commute
Source: Walkscore
Disclosure: Community information and market data powered by Constellation Data Labs. Information is deemed reliable but not guaranteed.
Save
Ask
Tour
Hide
Did you know? You can invite friends and family to your search. They can join your search, rate and discuss listings with you.