

Save
Ask
Tour
Hide
$470,000
2 Days On Site
533 Autumn Breeze CircleReno, NV 89511
For Sale|Townhouse|Active
3
Beds
3
Total Baths
2
Full Baths
1
Partial Bath
1,406
SqFt
$334
/SqFt
2020
Built
Subdivision:
Autumn Wood
County:
Washoe
Call Now: 775-481-2323
Is this the listing for you? We can help make it yours.
775-481-2323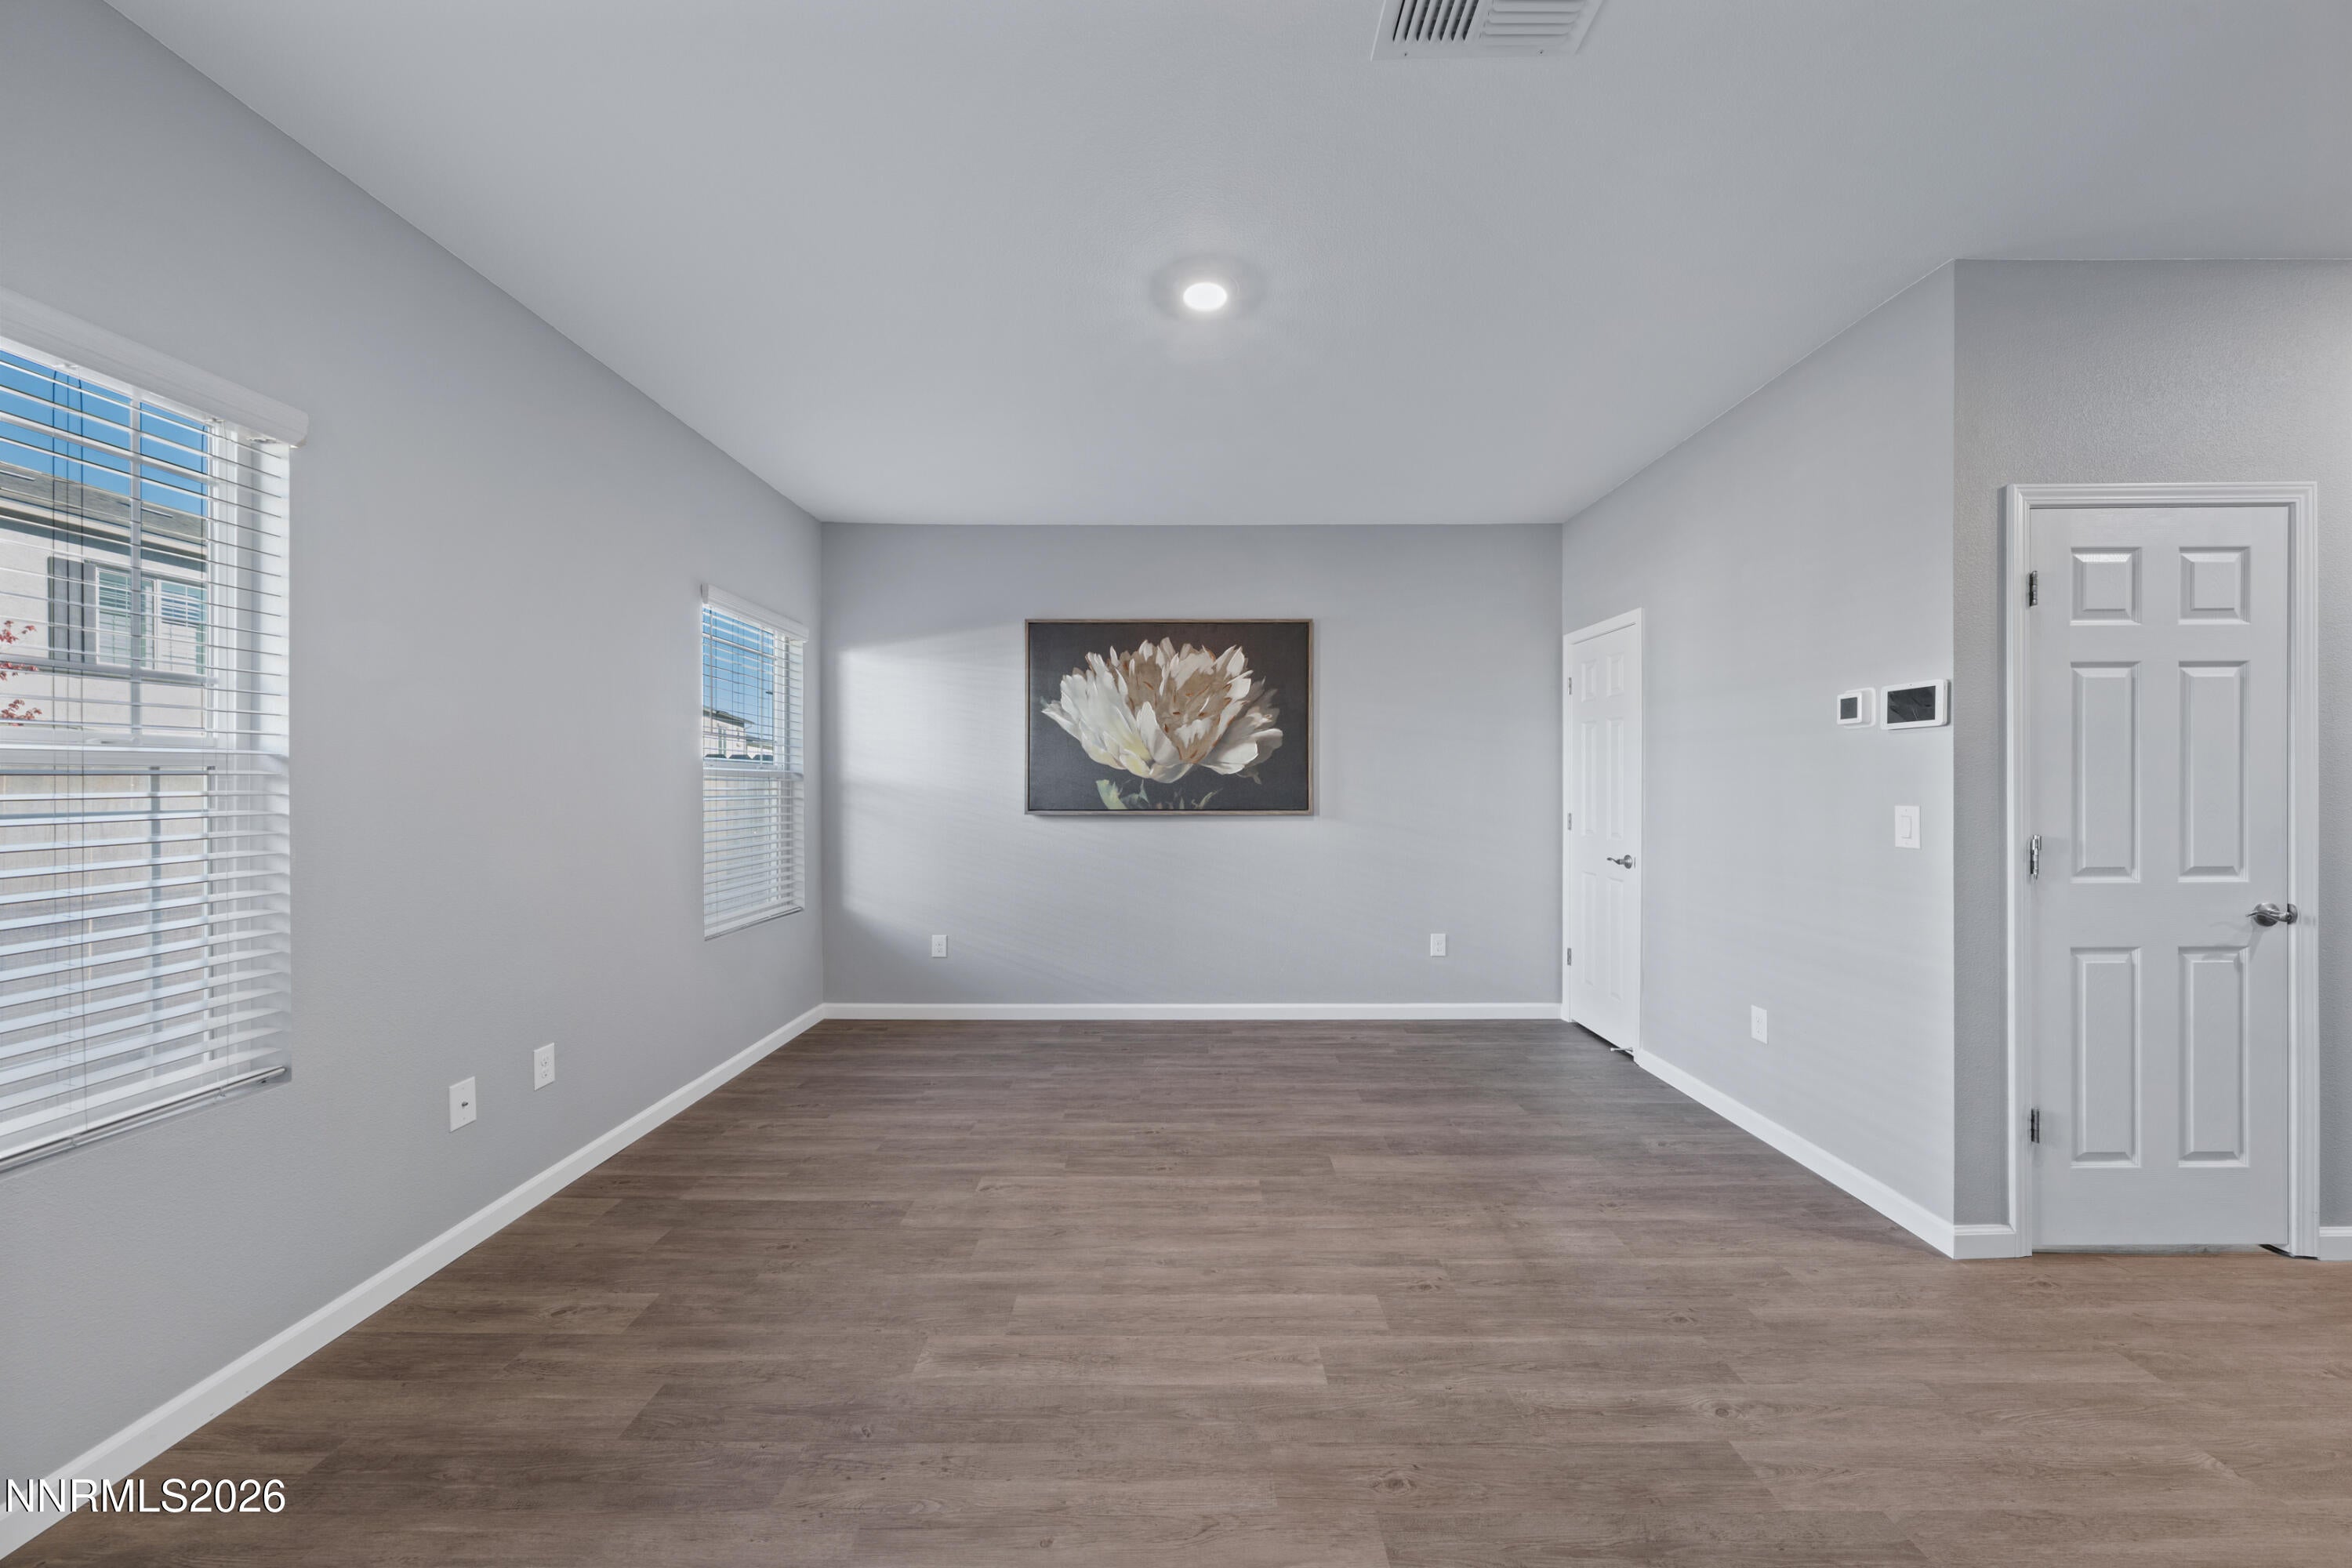
Save
Ask
Tour
Hide
Mortgage Calculator
Monthly Payment (Est.)
Enter an interest rate to see your estimated monthly payment.Calculator powered by Showcase IDX, a Constellation1 Company. Copyright ©2026 Information is deemed reliable but not guaranteed.
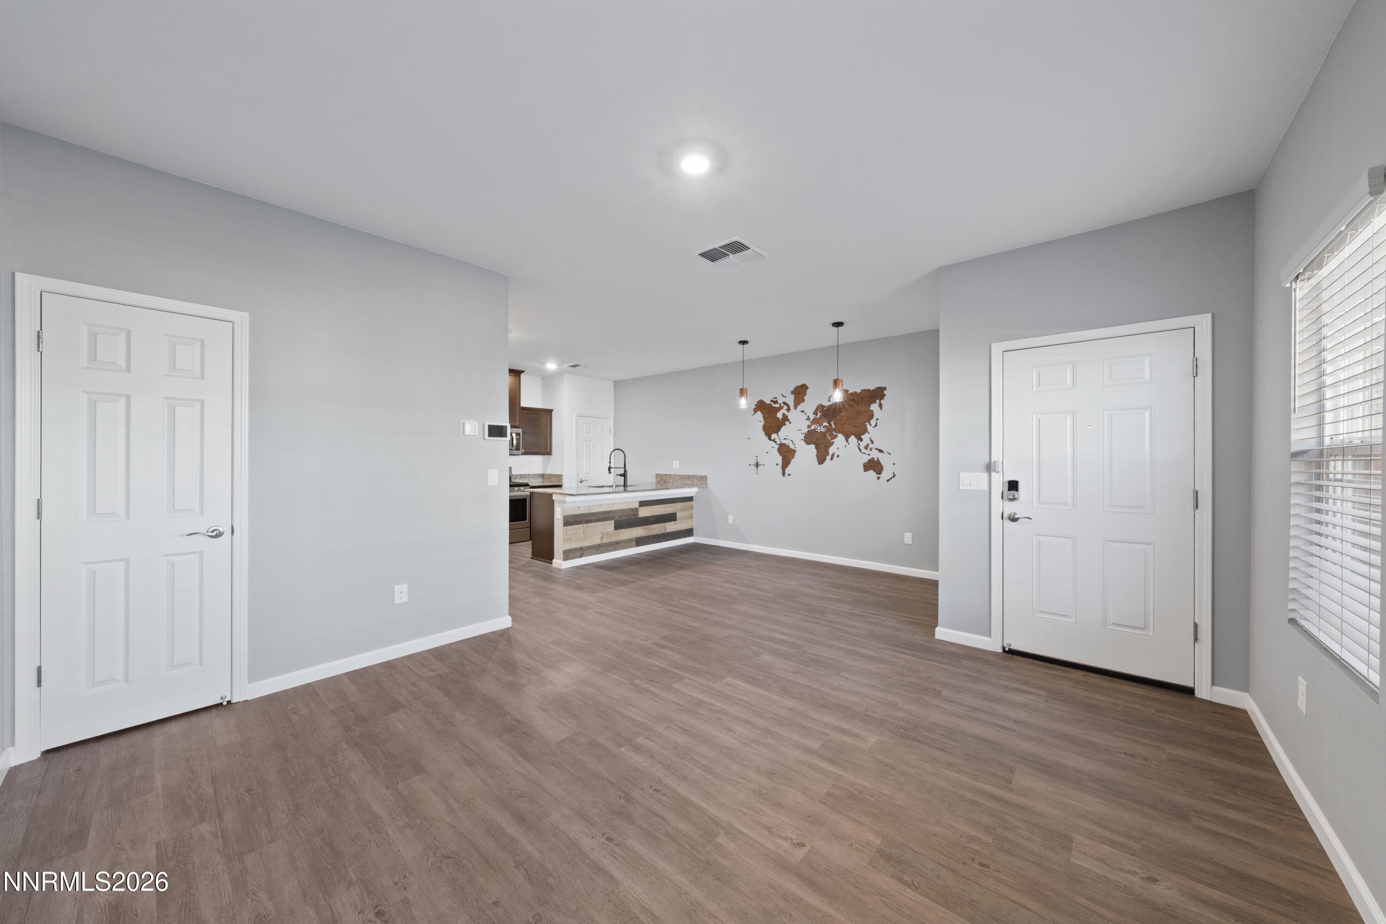
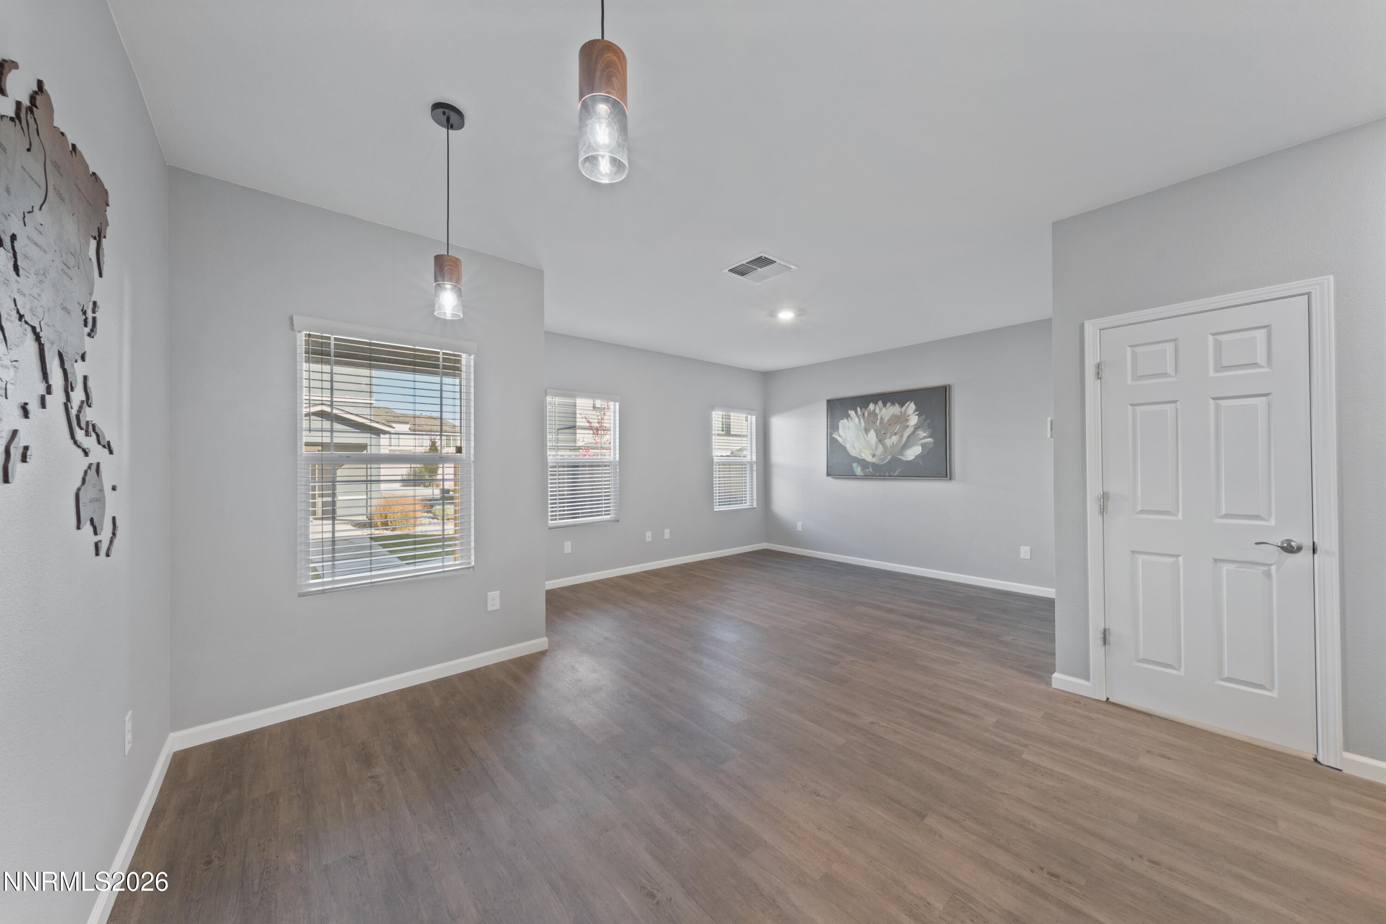
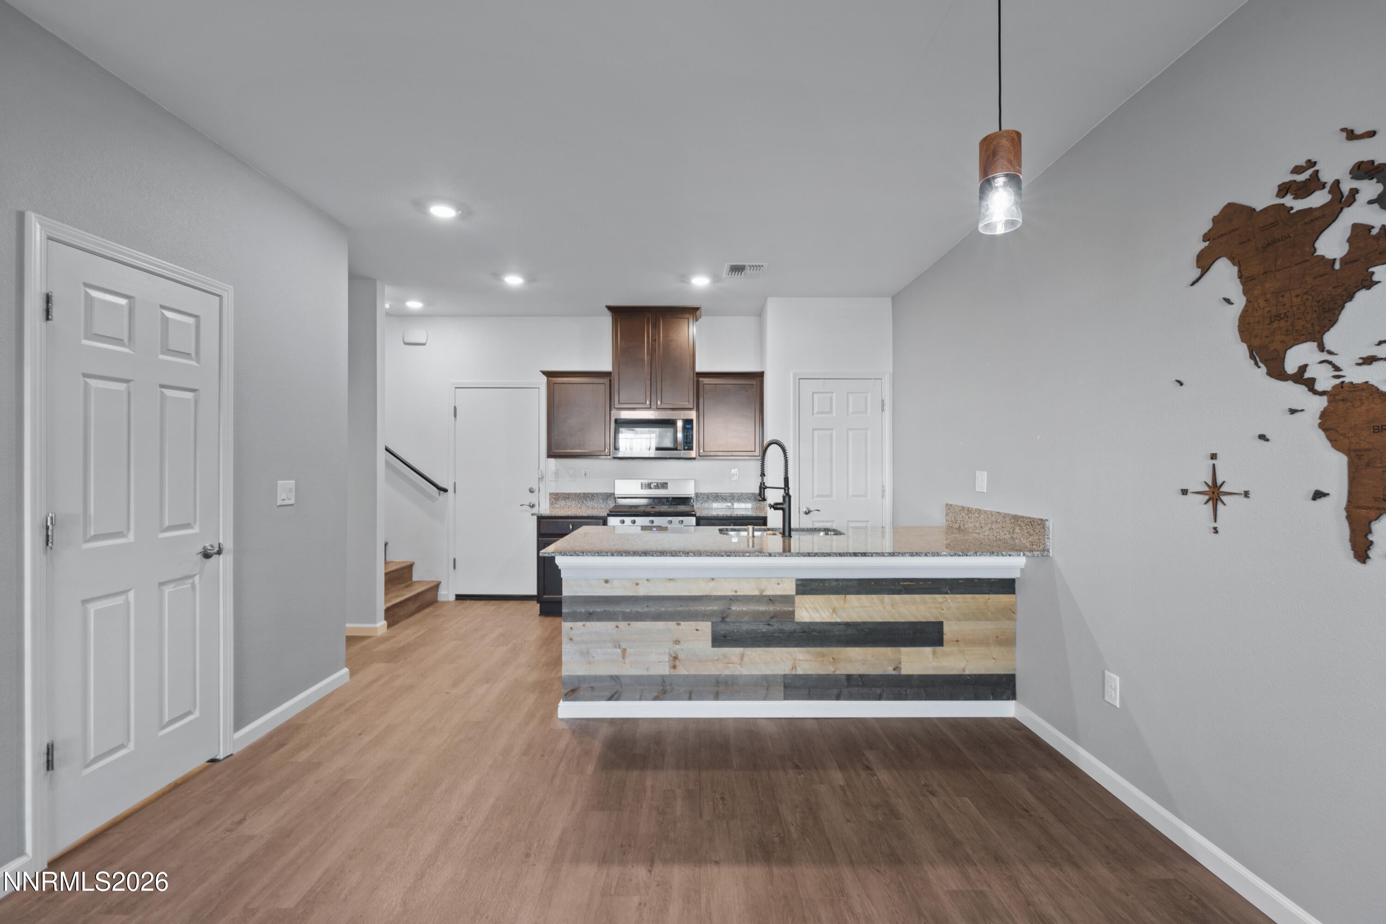
Experience the best of South Reno living in this beautifully appointed 2020-built townhome featuring 3 bedrooms, 2.5 baths, and a spacious loft! Thoughtfully maintained and move-in ready, the home showcases newer luxury vinyl plank flooring, updated front gutters, and a consistently serviced HVAC system since day one. Perfectly positioned just five minutes from premier shopping, dining, coffee shops, ice skating, and highly rated schools, with convenient freeway access and Tahoe area ski resorts only 23 minutes away. A rare opportunity to enjoy modern style, low maintenance living, and an exceptional location all in one. Don't miss out on this one!
Save
Ask
Tour
Hide
Listing Snapshot
Price
$470,000
Days On Site
2 Days
Bedrooms
3
Inside Area (SqFt)
1,406 sqft
Total Baths
3
Full Baths
2
Partial Baths
1
Lot Size
0.03 Acres
Year Built
2020
MLS Number
260013651
Status
Active
Property Tax
$2,749.8
HOA/Condo/Coop Fees
$180 monthly
Sq Ft Source
Assessor
Friends & Family
Recent Activity
| 3 days ago | Listing first seen on site | |
| 3 days ago | Listing updated with changes from the MLS |
General Features
Acres
0.03
Attached Garage
Yes
Foundation
Slab
Garage
Yes
Garage Spaces
2
Levels
Two
Parking
AttachedGarageGarage Door Opener
Parking Spaces
3
Property Sub Type
Townhouse
Security
Carbon Monoxide Detector(s)Smoke Detector(s)
Sewer
Public Sewer
Special Circumstances
Standard
SqFt Total
1406
Utilities
Cable AvailableElectricity AvailableNatural Gas AvailablePhone AvailableSewer AvailableWater Available
Water Source
Public
Zoning
LDU
Interior Features
Appliances
DishwasherDisposalDryerGas CooktopGas RangeMicrowaveOvenWasher
Cooling
Central Air
Flooring
VinylCarpet
Heating
Forced AirNatural Gas
Interior
Breakfast BarHigh CeilingsKitchen IslandPantrySmart ThermostatWalk-In Closet(s)
Laundry Features
In HallWasher Hookup
Window Features
Double Pane Windows
Save
Ask
Tour
Hide
Exterior Features
Construction Details
Stucco
Exterior
Rain GuttersNone
Fencing
Front Yard
Lot Features
LandscapedLevelSprinklers In FrontSprinklers In Rear
Other Structures
None
Patio And Porch
Patio
Roof
CompositionShingle
Spa Features
None
View
Mountain(s)
Waterview
Mountain(s)
Windows/Doors
Double Pane Windows
Community Features
Association Amenities
LandscapingParking
Association Fee
$180.0
Association Fee Frequency
Monthly
Financing Terms Available
1031 ExchangeCashConventionalFHAUSDA LoanVA Loan
Schools
School District
Unknown
Elementary School
Lenz
Middle School
Marce Herz
High School
Galena
Listing courtesy of the NNRMLS IDX Database via Reno Real Estate (530) 412-1908

Listing information is provided by Participants of the Northern Nevada Regional MLS, Inc. IDX information is provided exclusively for personal, non-commercial use, and may not be used for any purpose other than to identify prospective properties consumers may be interested in purchasing. Information is deemed reliable but not guaranteed. Copyright 2026, Northern Nevada Regional MLS, Inc.
Last checked: 2026-11-01 10:47 AM UTC
Neighborhood & Commute
Source: Walkscore
Disclosure: Community information and market data powered by Constellation Data Labs. Information is deemed reliable but not guaranteed.
Save
Ask
Tour
Hide
Did you know? You can invite friends and family to your search. They can join your search, rate and discuss listings with you.