

Save
Ask
Tour
Hide
$450,000
3 Days On Site
840 Atlas CourtReno, NV 89512
For Sale|Single Family Residence|Active
3
Beds
2
Total Baths
2
Full Baths
1,476
SqFt
$305
/SqFt
1986
Built
Subdivision:
University Heights 2 Phase 3
County:
Washoe
Call Now: 775-481-2323
Is this the listing for you? We can help make it yours.
775-481-2323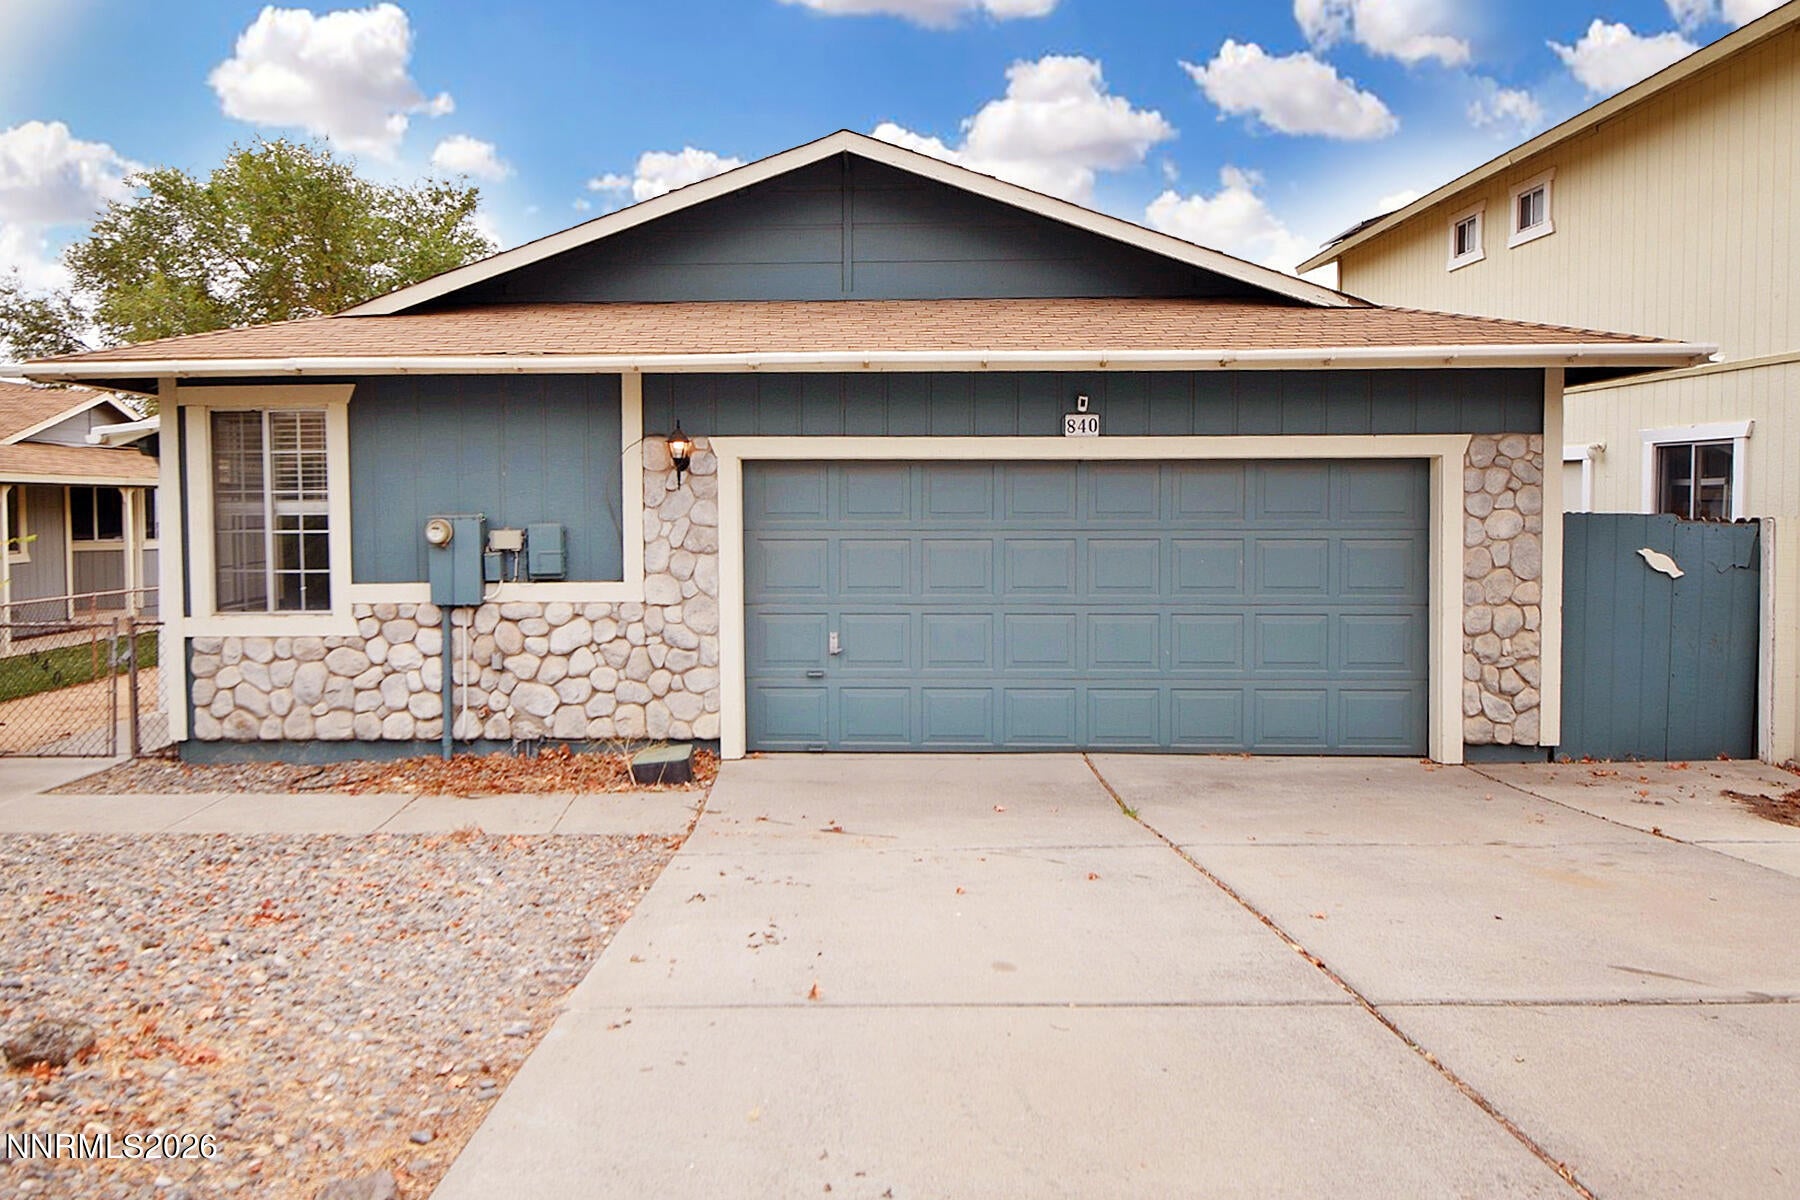
Save
Ask
Tour
Hide
Mortgage Calculator
Monthly Payment (Est.)
Enter an interest rate to see your estimated monthly payment.Calculator powered by Showcase IDX, a Constellation1 Company. Copyright ©2026 Information is deemed reliable but not guaranteed.
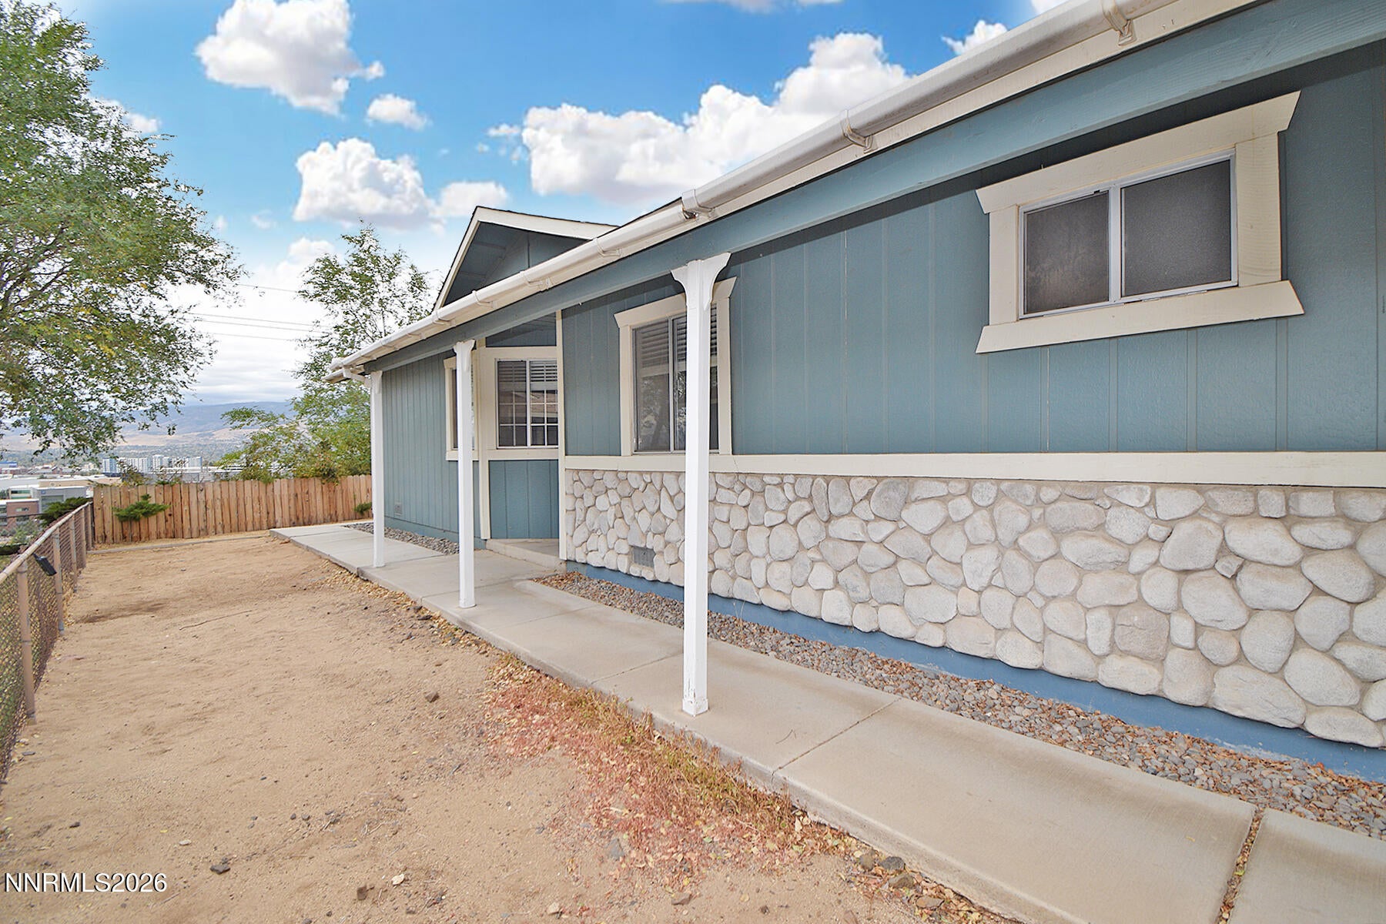
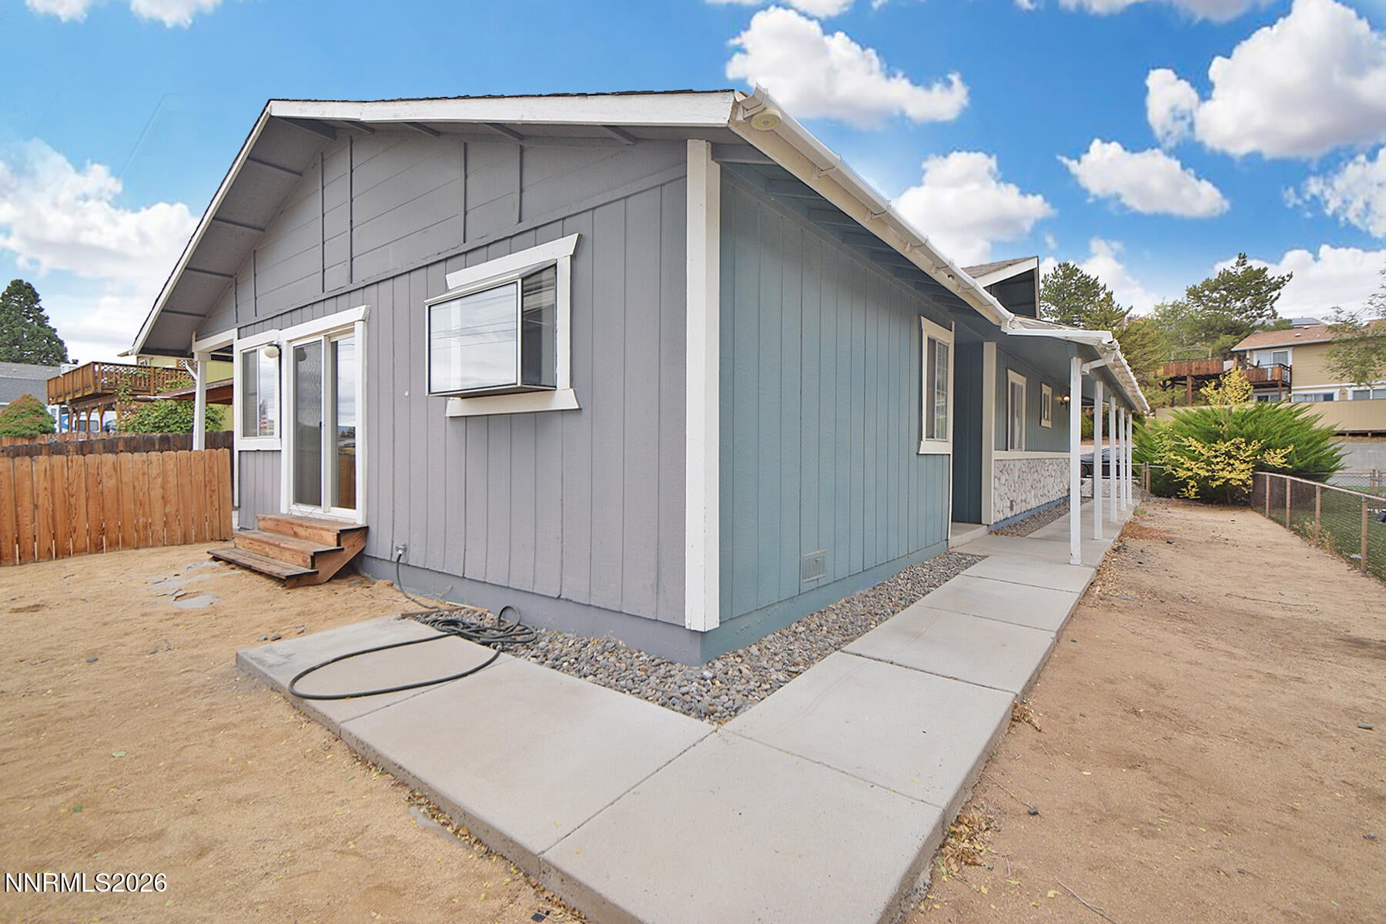
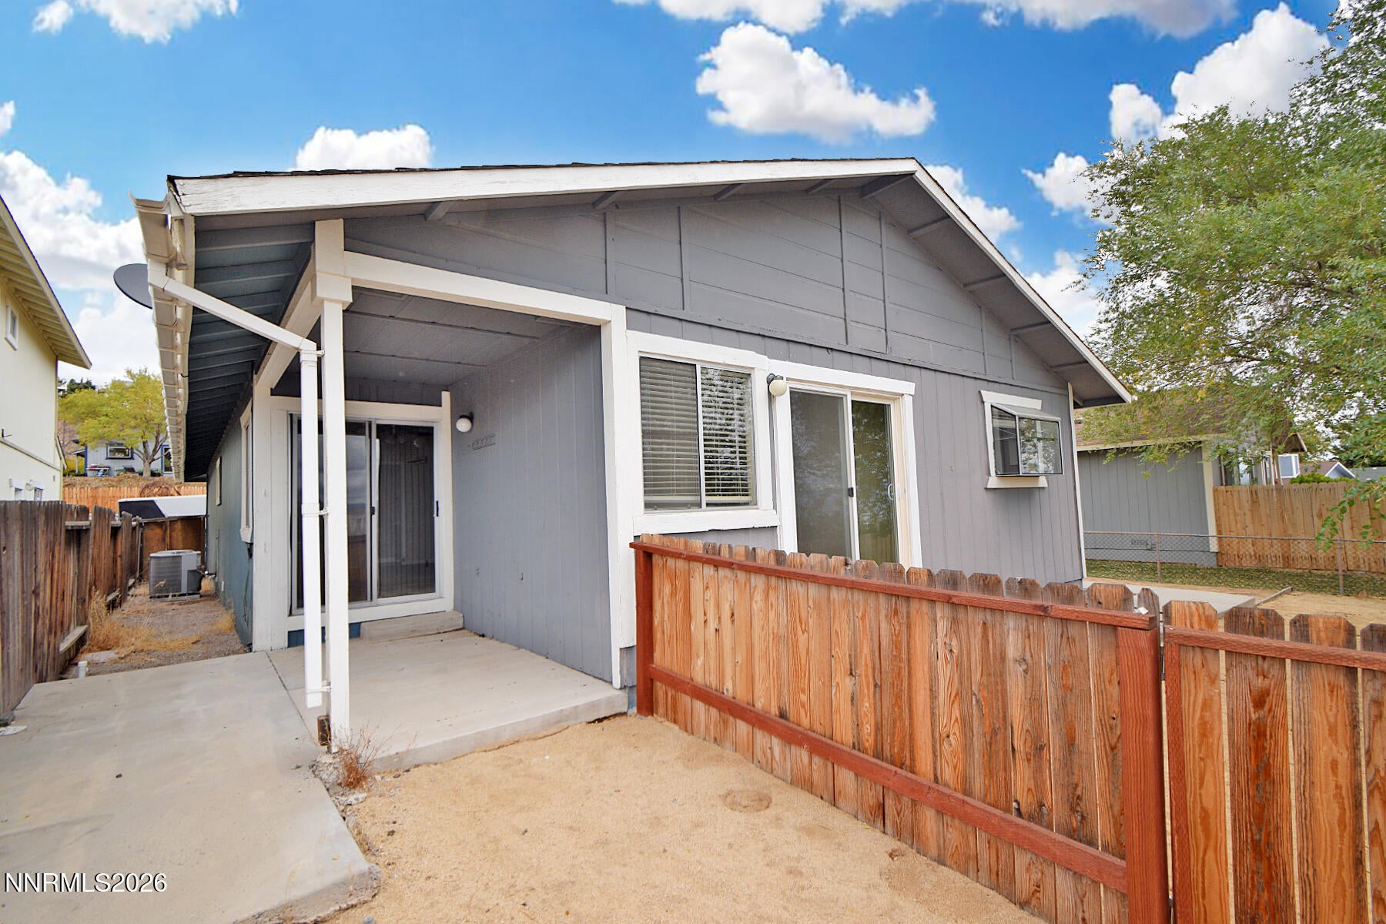
Enjoy stunning views of the Reno cityscape from this inviting 3-bedroom, 2-bathroom home! Conveniently located with easy access to everyday amenities, shopping, dining, and more, this property offers a fantastic opportunity for first-time homebuyers or anyone looking for an affordable place to call home. A new HVAC unit adds comfort and peace of mind, while the breathtaking city views provide a special touch that makes this home stand out. If you're looking for a great value and an opportunity to own in Reno, this home is one you won't want to miss! PROPERTY BEING SOLD IN "AS-IS" CONDITION WITH NO REPAIRS TO BE MADE. ASK ABOUT SELLER CREDIT.
Save
Ask
Tour
Hide
Listing Snapshot
Price
$450,000
Days On Site
3 Days
Bedrooms
3
Inside Area (SqFt)
1,476 sqft
Total Baths
2
Full Baths
2
Partial Baths
N/A
Lot Size
0.15 Acres
Year Built
1986
MLS Number
260013617
Status
Active
Property Tax
$2,809.33
HOA/Condo/Coop Fees
N/A
Sq Ft Source
Assessor
Friends & Family
Recent Activity
| 4 days ago | Listing first seen on site | |
| 4 days ago | Listing updated with changes from the MLS |
General Features
Acres
0.15
Attached Garage
Yes
Garage
Yes
Garage Spaces
2
Levels
One
Parking
AttachedGarageGarage Door Opener
Parking Spaces
4
Property Sub Type
Single Family Residence
Security
Smoke Detector(s)
Sewer
Public Sewer
Special Circumstances
Standard
SqFt Total
1476
Utilities
Electricity ConnectedSewer ConnectedWater Connected
Water Source
Public
Zoning
sf5
Interior Features
Appliances
DishwasherElectric Cooktop
Basement
Crawl Space
Cooling
Central AirCeiling Fan(s)
Flooring
CarpetLaminate
Heating
Forced Air
Interior
Ceiling Fan(s)Smart Thermostat
Laundry Features
In Hall
Window Features
Double Pane Windows
Save
Ask
Tour
Hide
Exterior Features
Construction Details
Other
Exterior
Awning(s)Dog RunRain Gutters
Fencing
Back YardFront YardFull
Lot Features
LevelSloped Down
Other Structures
None
Patio And Porch
PorchAwning(s)CoveredPatio
Roof
CompositionShingle
Spa Features
None
View
CityMountain(s)Park/GreenbeltTrees/Woods
Waterview
CityMountain(s)Park/GreenbeltTrees/Woods
Windows/Doors
Double Pane Windows
Community Features
Financing Terms Available
1031 ExchangeCashConventionalFHARelocation PropertyVA Loan
Schools
School District
Unknown
Elementary School
Peavine
Middle School
Clayton
High School
Hug
Listing courtesy of the NNRMLS IDX Database via RE/MAX Gold (323) 646-0084

Listing information is provided by Participants of the Northern Nevada Regional MLS, Inc. IDX information is provided exclusively for personal, non-commercial use, and may not be used for any purpose other than to identify prospective properties consumers may be interested in purchasing. Information is deemed reliable but not guaranteed. Copyright 2026, Northern Nevada Regional MLS, Inc.
Last checked: 2026-11-01 10:47 AM UTC
Neighborhood & Commute
Source: Walkscore
Disclosure: Community information and market data powered by Constellation Data Labs. Information is deemed reliable but not guaranteed.
Save
Ask
Tour
Hide
Did you know? You can invite friends and family to your search. They can join your search, rate and discuss listings with you.