Save
Ask
Tour
Hide
Share
$409,000
3 Days On Site

623 E 2nd Street
Reno, NV 89502

For Sale|Single Family Residence|Active
1
Bed
1
Total Bath
1
Full Bath
576
SqFt
$710
/SqFt
1952
Built
Subdivision:
Haydon-Shoemaker Addition
County:
Washoe
Call Now: 775-481-2323
Is this the listing for you? We can help make it yours.
775-481-2323
623 E 2nd Street623 E 2nd Street623 E 2nd Street623 E 2nd Street
Save
Ask
Tour
Hide
Share

Mortgage Calculator

Monthly Payment (Est.)

Enter an interest rate to see your estimated monthly payment.
Calculator powered by Showcase IDX, a Constellation1 Company. Copyright ©2026 Information is deemed reliable but not guaranteed.

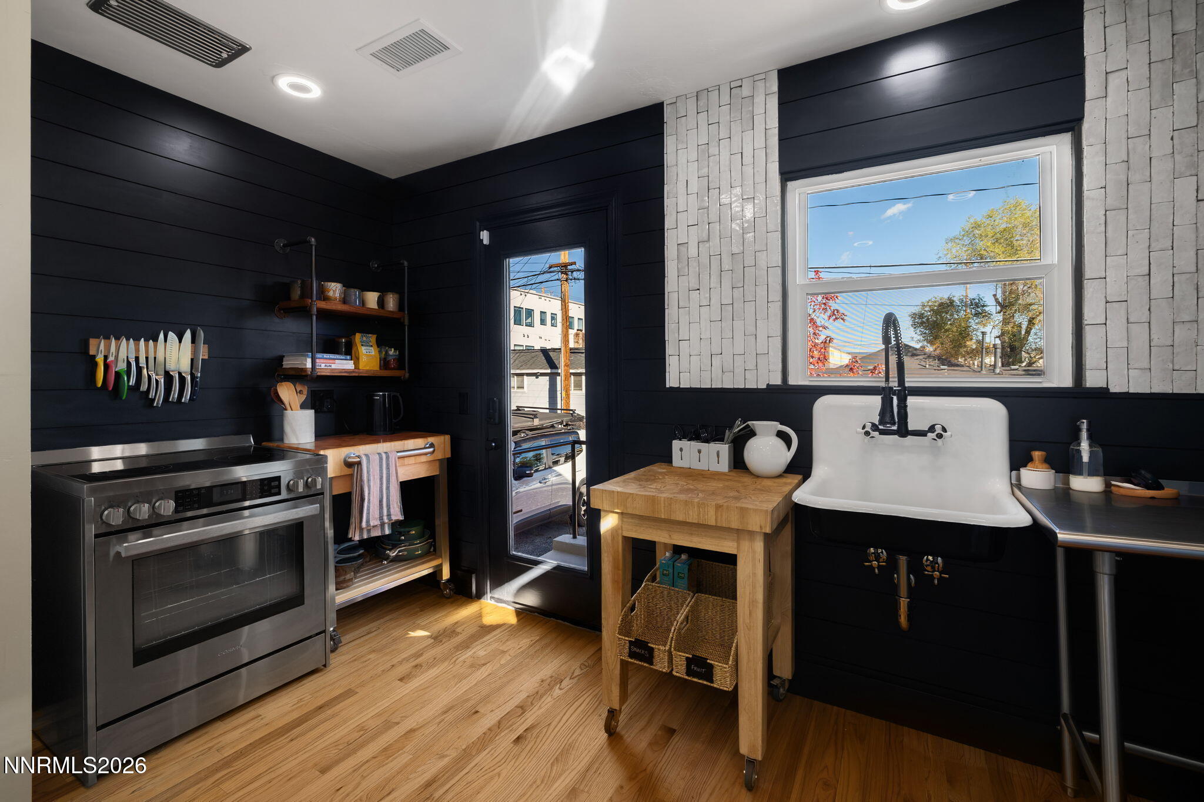
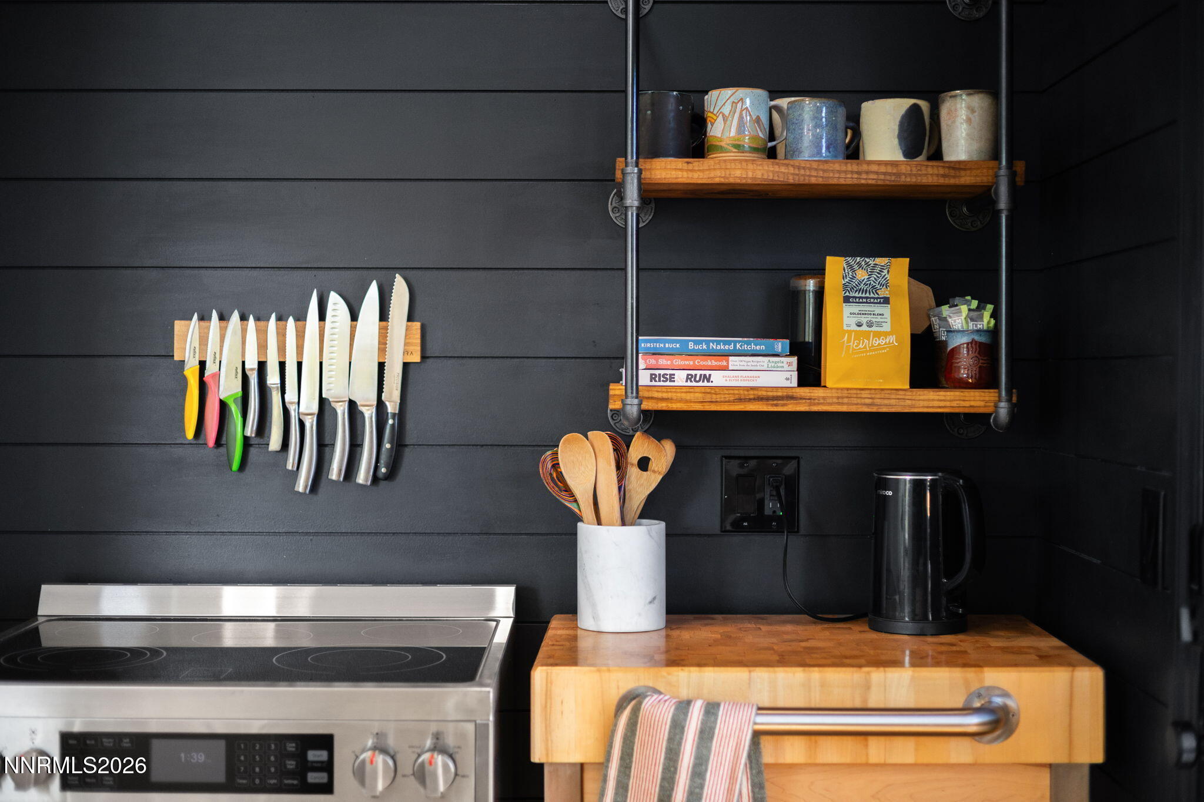
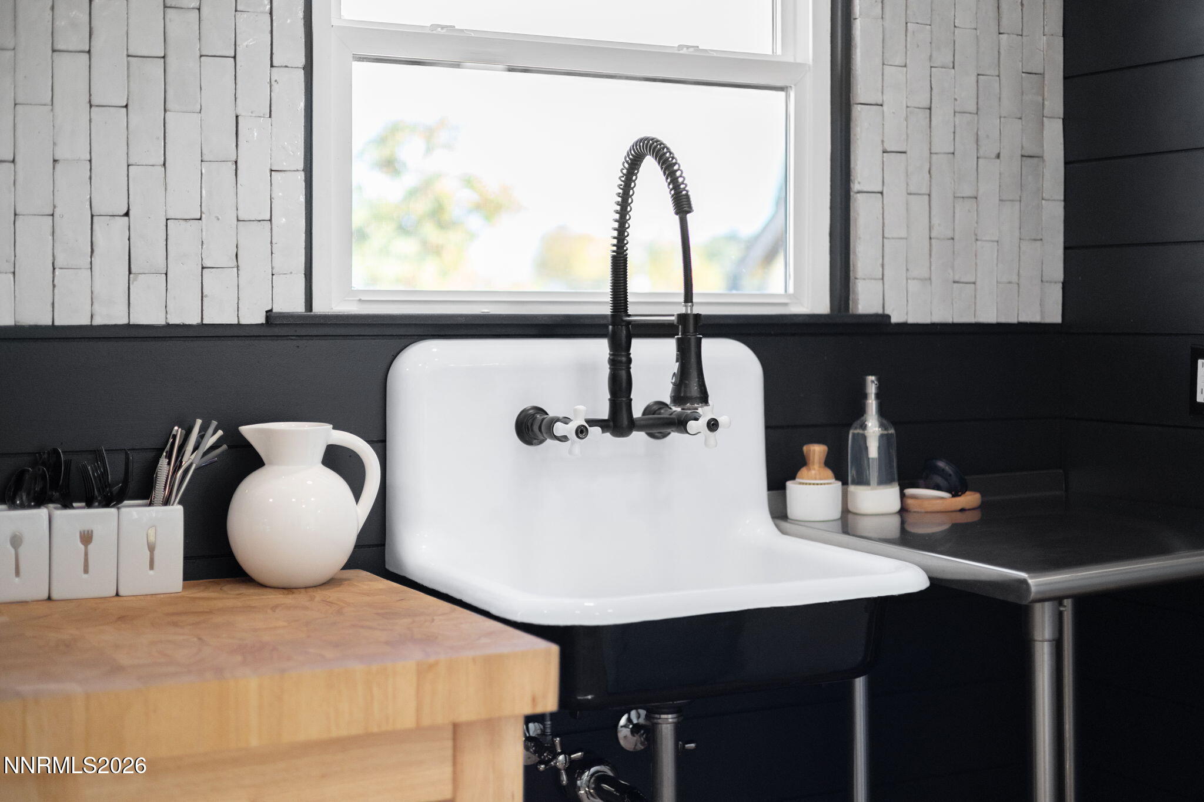
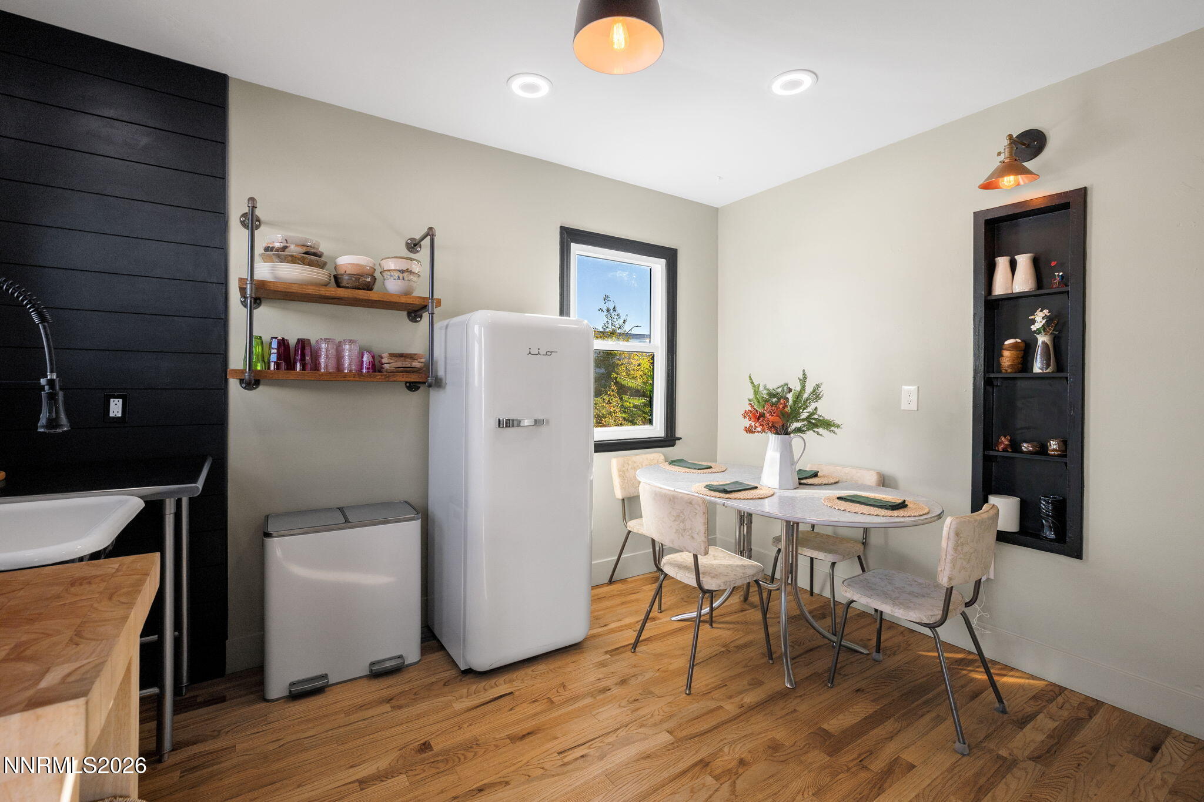
Charming, thoughtfully updated home just a short walk from downtown Reno and the Truckee River bike path! Blending original character with modern improvements, this inviting home features beautifully refinished red oak hardwood floors, abundant natural light, and a stylish kitchen with butcher block countertops, open shelving, stainless steel appliances, and a farmhouse-style sink. The updated bathroom offers classic subway tile, a Kohler soaking tub, and contemporary finishes. Extensive upgrades include a new roof (2021), dual-pane windows, new doors, updated PEX plumbing, electrical panel and wiring, fresh interior and exterior paint, and a brand-new energy-efficient mini-split heating and cooling system with a 10-year warranty. Additional features include built-in Bluetooth speakers in lights, Google Nest cameras, keyless entry, and energy-efficient laundry appliances. The spacious, unfinished basement with a outside entrance too has high ceilings offers excellent storage, additional unit, or home gym possibilities . Outside, enjoy a landscaped, irrigated yard featuring a peach tree, maple tree, spruces, drought-tolerant native flowers, and established perennials. A wonderful combination of charm, thoughtful improvements, and convenient access to Reno's downtown amenities!

Save
Ask
Tour
Hide
Share
Listing Snapshot
Price 
$409,000
Days On Site 
3 Days
Bedrooms 
1
Inside Area (SqFt) 
576 sqft
Total Baths 
1
Full Baths 
1
Partial Baths 
N/A
Lot Size 
0.08 Acres
Year Built 
1952
MLS Number 
260013601
Status 
Active
Property Tax 
$488.2
HOA/Condo/Coop Fees 
N/A
Sq Ft Source 
Assessor
Friends & Family
Recent Activity
4 days agoListing first seen on site
4 days agoListing updated with changes from the MLS
General Features
Acres 
0.08
Foundation 
Concrete PerimeterRaised
Levels 
One
Parking 
Alley AccessParking Pad
Parking Spaces 
1
Property Sub Type 
Single Family Residence
Security 
Security LightsSecurity SystemSecurity System Owned
Sewer 
Public Sewer
Special Circumstances 
Standard
SqFt Total 
576
Utilities 
Cable AvailableElectricity ConnectedNatural Gas AvailablePhone AvailableSewer ConnectedWater Connected
Water Source 
Public
Zoning 
MD-RD
Interior Features
Appliances 
DryerElectric CooktopENERGY STAR Qualified AppliancesRefrigeratorWasher
Cooling 
ElectricENERGY STAR Qualified EquipmentHeat PumpCeiling Fan(s)
Flooring 
Ceramic TileWood
Heating 
ElectricENERGY STAR Qualified EquipmentHeat Pump
Interior 
Ceiling Fan(s)Pantry
Laundry Features 
In BasementWasher Hookup
Window Features 
Double Pane WindowsDrapesENERGY STAR Qualified WindowsLow Emissivity Windows
Save
Ask
Tour
Hide
Share
Exterior Features
Exterior 
Dog Run
Fencing 
Back YardPartial
Lot Features 
LandscapedLevel
Other Structures 
None
Patio And Porch 
TerracePatio
Roof 
CompositionShingle
Spa Features 
None
View 
CityMountain(s)
Waterview 
CityMountain(s)
Windows/Doors 
Double Pane WindowsDrapesENERGY STAR Qualified WindowsLow Emissivity Windows
Community Features
Financing Terms Available 
1031 ExchangeCashConventionalFHAVA Loan
Schools
School District
Unknown
Elementary School
Booth
Middle School
Vaughn
High School
Wooster
Listing courtesy of the NNRMLS IDX Database via Urban Real Estate Investments (775) 336-9132


Listing information is provided by Participants of the Northern Nevada Regional MLS, Inc. IDX information is provided exclusively for personal, non-commercial use, and may not be used for any purpose other than to identify prospective properties consumers may be interested in purchasing. Information is deemed reliable but not guaranteed. Copyright 2026, Northern Nevada Regional MLS, Inc.
Last checked: 2026-11-01 10:41 AM UTC

Neighborhood & Commute
Source: Walkscore
Disclosure: Community information and market data powered by Constellation Data Labs. Information is deemed reliable but not guaranteed.
Save
Ask
Tour
Hide
Share