

429 Barrett DriveStateline, NV 89449
Mortgage Calculator
Monthly Payment (Est.)
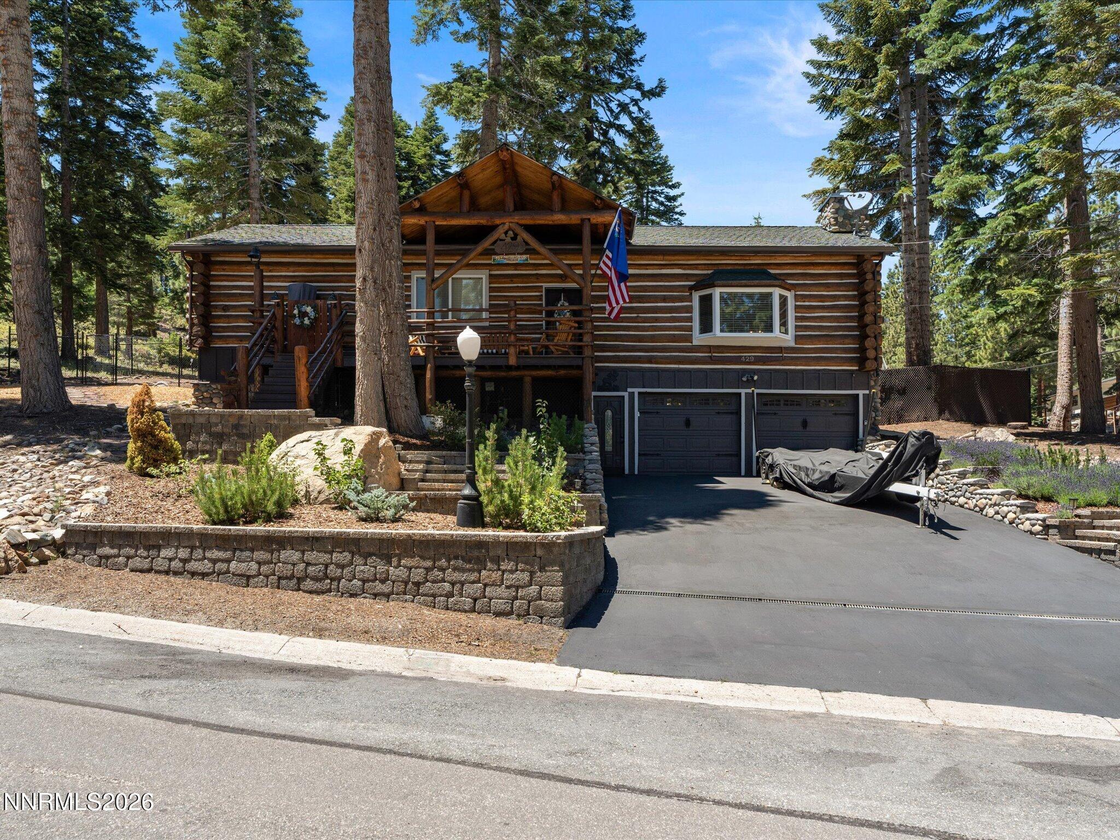
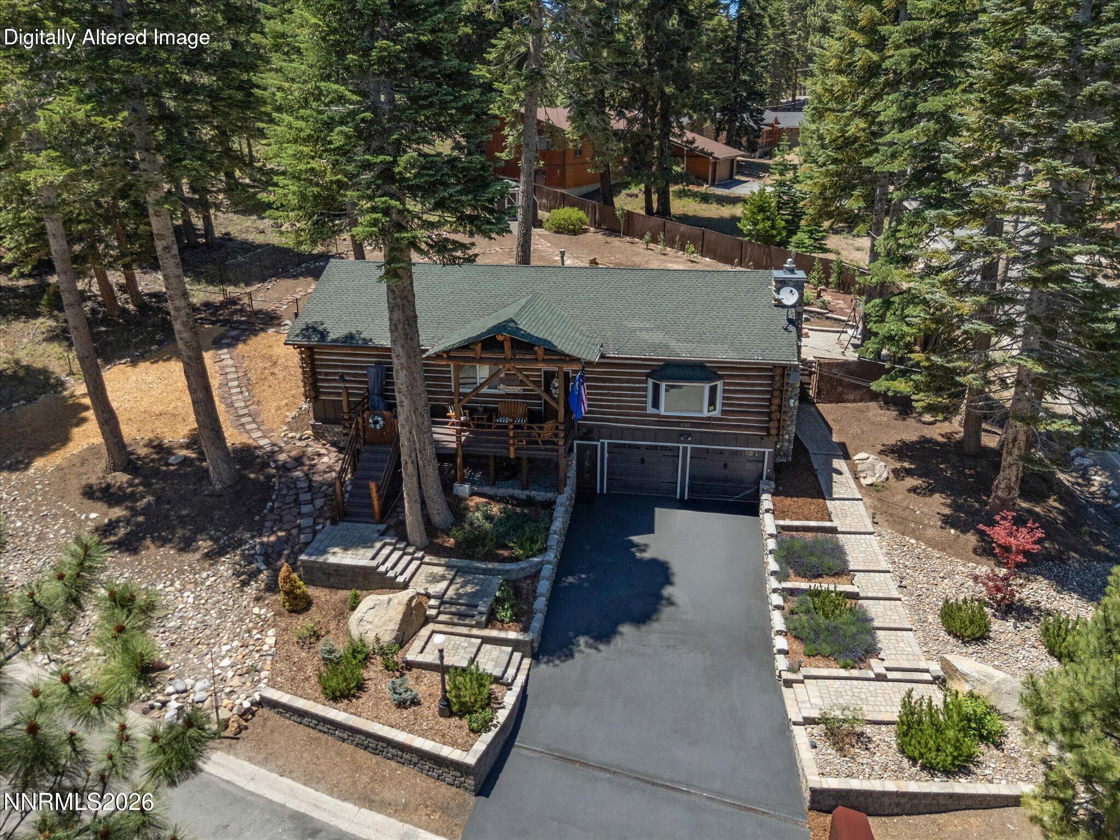
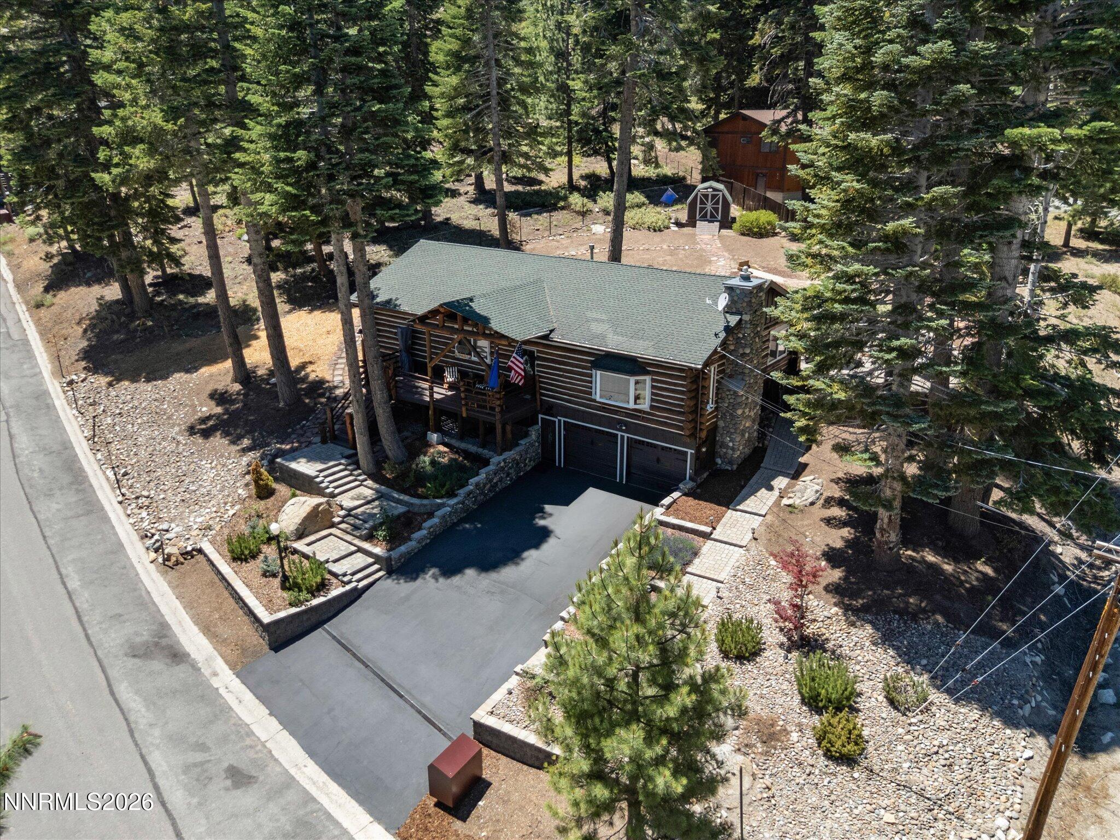
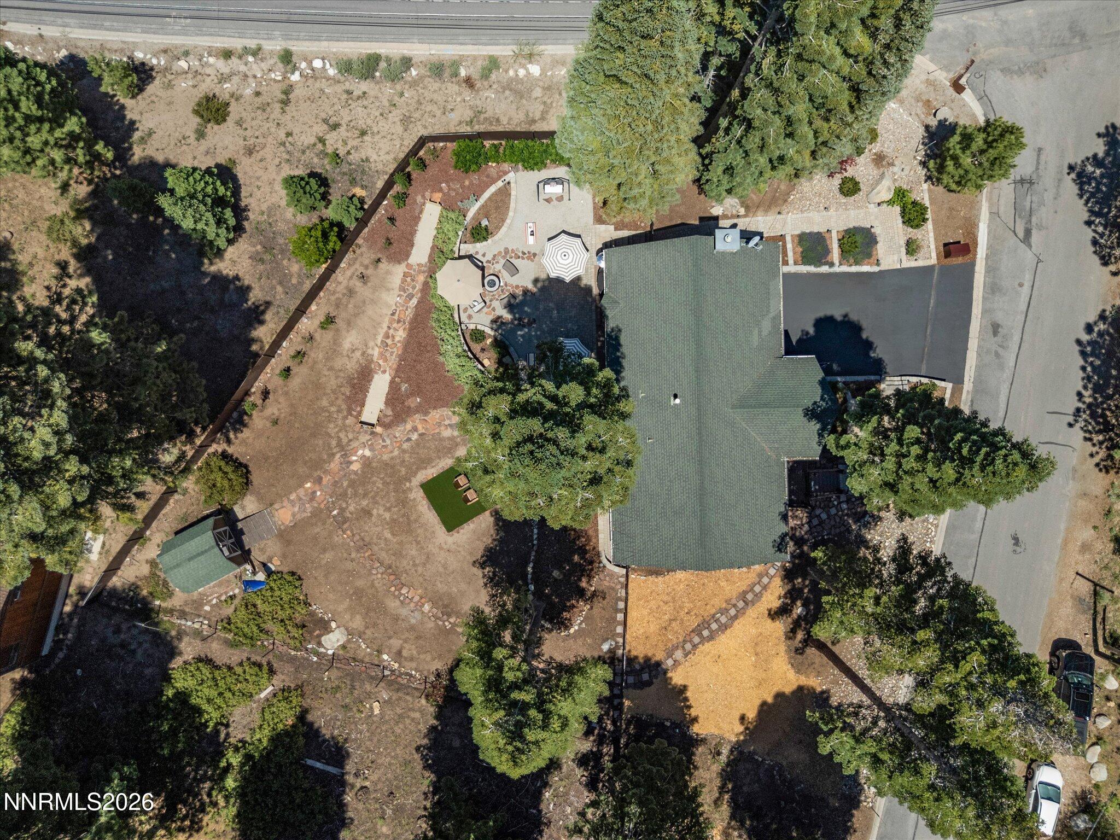
$6,045Welcome to your quintessential Lake Tahoe log cabin retreat, ideally located in the heart of Stateline, Nevada, just minutes from Heavenly Ski Resort, the lake, dining, entertainment, and year-round recreation. Situated on a desirable .37 acre corner lot, this inviting three-bedroom, two-bath home offers an exceptional combination of privacy, sunshine, mountain character, and modern convenience. The generous lot provides wonderful outdoor living space, enhanced by privacy fencing, attractive hardscaping, a paver patio, and horseshoe pits—perfect for entertaining family and friends or simply relaxing in the Tahoe sunshine. The classic log exterior has been recently resealed and is complemented by a newer roof, a recently resealed driveway, a newer bear box installed, and numerous improvements designed for easy mountain living. Inside, the home blends rustic Tahoe charm with thoughtful updates, including tile flooring, new blinds, a newer furnace with humidifier, a comprehensive radon ventilation system, electronic remote-controlled door locks, and a new refrigerator. The well-equipped kitchen provides plenty of space for gathering and preparing meals, while one of the bathrooms has been beautifully remodeled with slab granite finishes in the shower and countertops. Parking is exceptional for a Tahoe property. The spacious driveway can accommodate approximately four vehicles in addition to the two-car garage, providing parking for up to six vehicles—ideal for owners who enjoy hosting guests, skiing, boating, or other year-round Tahoe activities. A backyard storage shed provides additional space for recreational gear and seasonal equipment. With its substantial corner lot, privacy, abundant parking, recent improvements, and unmistakable log cabin character, this home offers an appealing combination of a primary residence, second home, or mountain getaway in one of Lake Tahoe's most desirable Nevada communities. Enjoy the Tahoe lifestyle from your own private mountain retreat, with world-class skiing, beaches, hiking, biking, boating, dining, and entertainment all just less than 10 minutes away—and the added advantage of owning on the Nevada side of Lake Tahoe.
| 7 hours ago | Listing first seen on site | |
| 7 hours ago | Listing updated with changes from the MLS® |

Listing information is provided by Participants of the Northern Nevada Regional MLS, Inc. IDX information is provided exclusively for personal, non-commercial use, and may not be used for any purpose other than to identify prospective properties consumers may be interested in purchasing. Information is deemed reliable but not guaranteed. Copyright 2026, Northern Nevada Regional MLS, Inc.
Last checked: 2026-09-09 11:14 AM UTC
Did you know? You can invite friends and family to your search. They can join your search, rate and discuss listings with you.