

Save
Ask
Tour
Hide
$425,000
New Listing
970 Vine StreetReno, NV 89503
For Sale|Single Family Residence|Active
2
Beds
1
Total Bath
1
Full Bath
760
SqFt
$559
/SqFt
1949
Built
Subdivision:
Washington Heights
County:
Washoe
Call Now: 775-481-2323
Is this the listing for you? We can help make it yours.
775-481-2323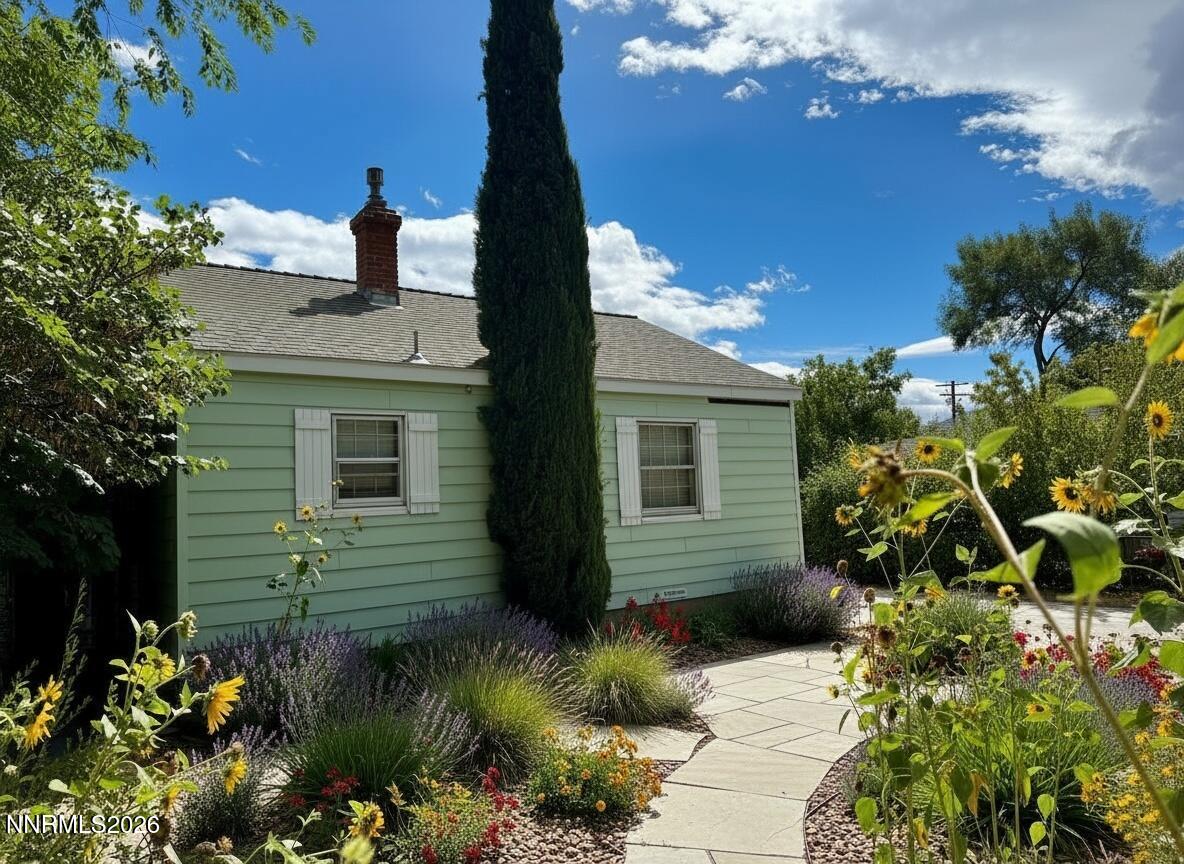
Save
Ask
Tour
Hide
Mortgage Calculator
Monthly Payment (Est.)
$1,939Calculator powered by Showcase IDX, a Constellation1 Company. Copyright ©2026 Information is deemed reliable but not guaranteed.
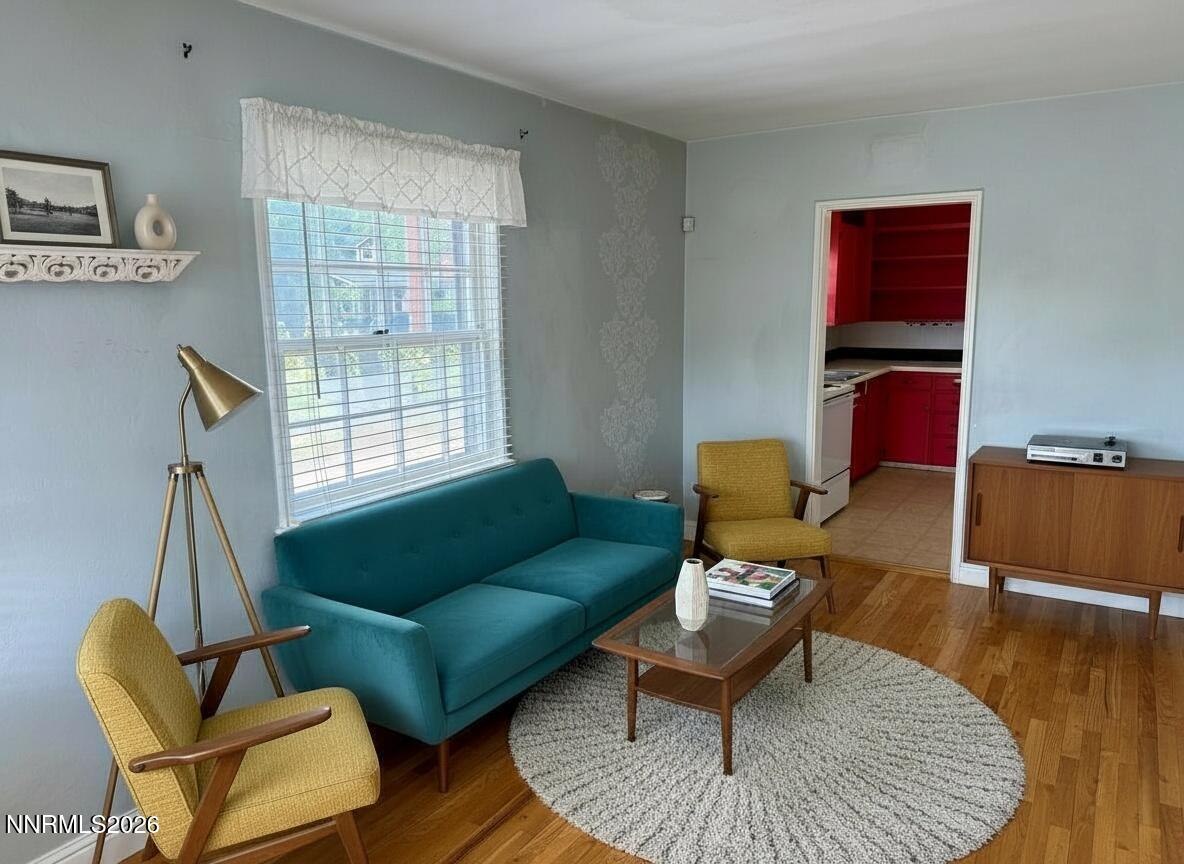
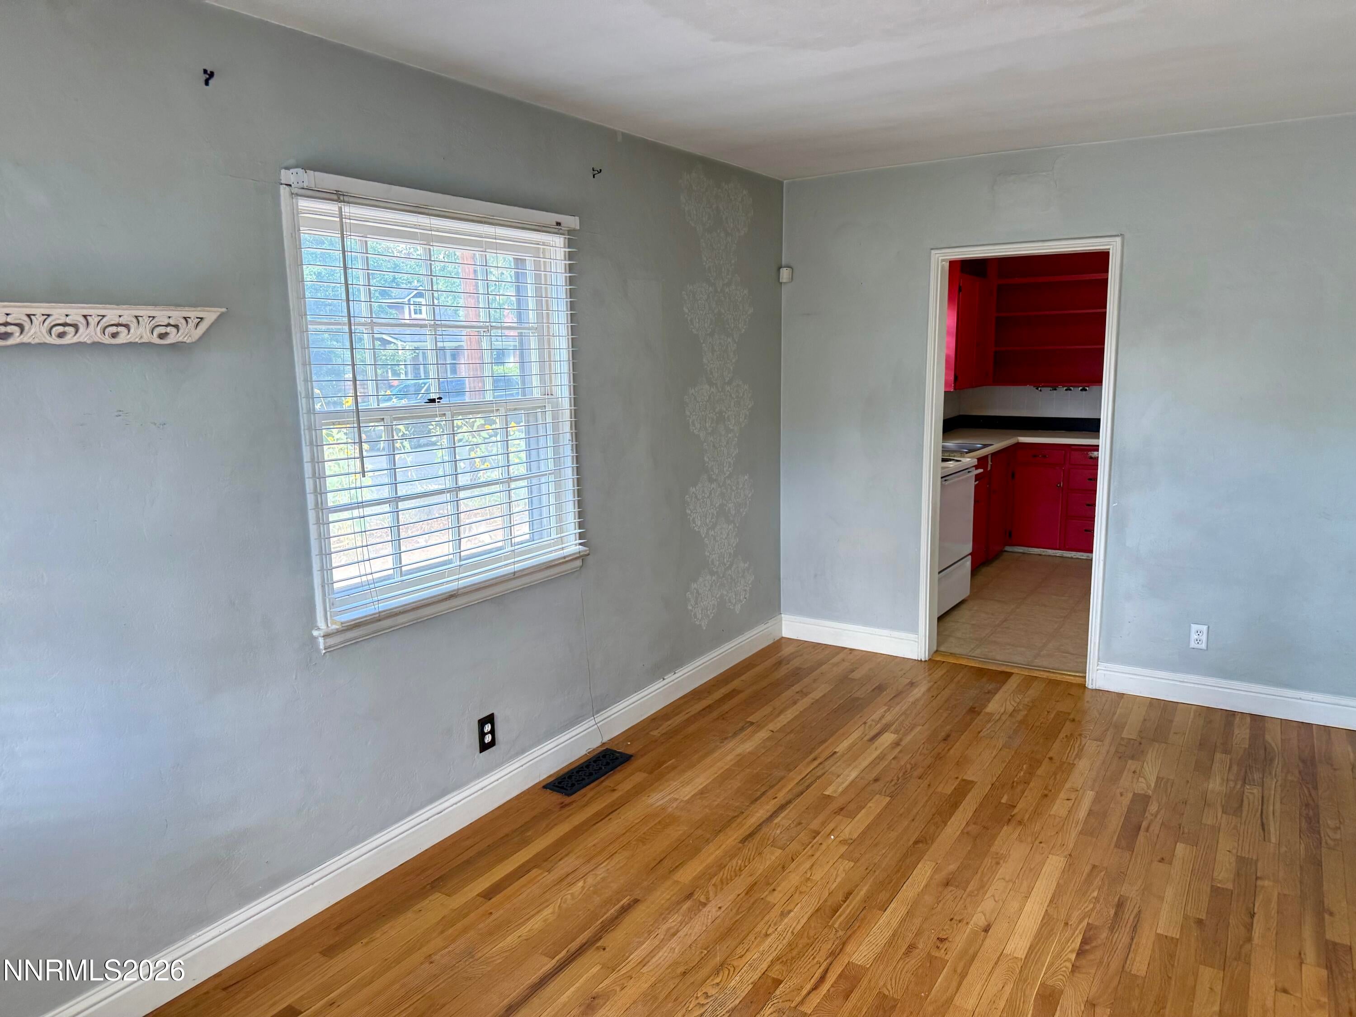
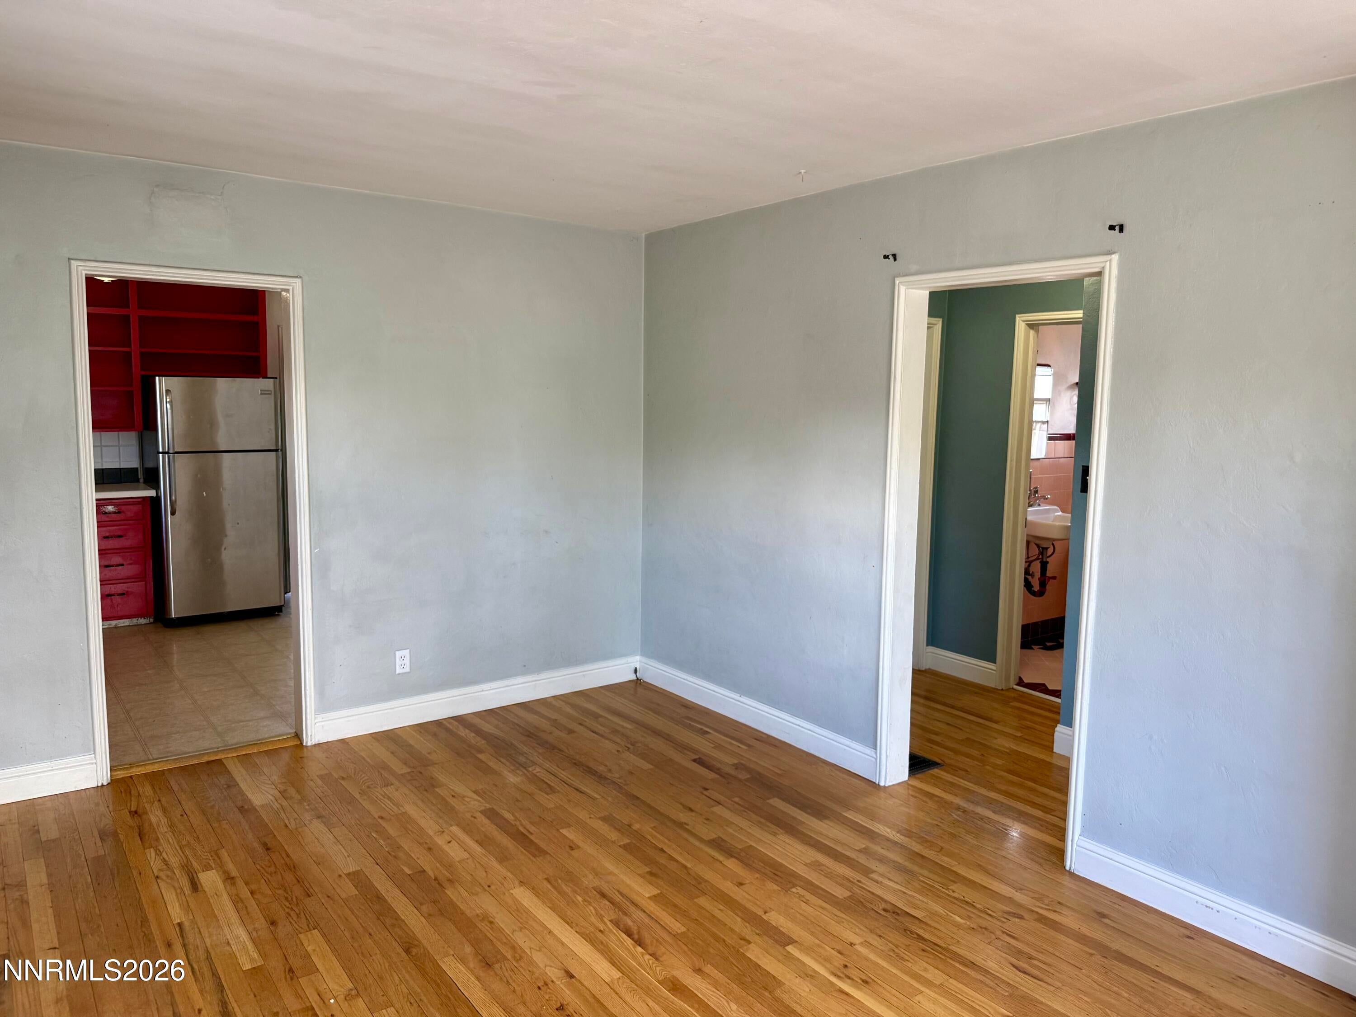
Old Northwest Reno opportunity near UNR and Downtown! This 2-bedroom, 1-bath home offers classic character, hardwood flooring, natural light, and an efficient floor plan with plenty of potential for updating and personalization. The generous lot provides private outdoor space for family gatherings, while the detached garage and extended driveway offer additional parking, storage, or workshop flexibility. Conveniently located near the University of Nevada, Reno, Rancho San Rafael Park, Downtown Reno, the Truckee River, shopping, dining, and recreation. Vacant and easy to show—come explore the possibilities! Note: Photos have been digitally altered and/or virtually staged.
Save
Ask
Tour
Hide
Listing Snapshot
Price
$425,000
Days On Site
0 Days
Bedrooms
2
Inside Area (SqFt)
760 sqft
Total Baths
1
Full Baths
1
Partial Baths
N/A
Lot Size
0.14 Acres
Year Built
1949
MLS® Number
260011613
Status
Active
Property Tax
$874.8
HOA/Condo/Coop Fees
N/A
Sq Ft Source
Assessor
Friends & Family
Recent Activity
| 12 hours ago | Listing first seen on site | |
| 12 hours ago | Listing updated with changes from the MLS® |
General Features
Acres
0.14
Garage
Yes
Garage Spaces
1
Levels
One
Parking
Additional ParkingDetachedGarage
Parking Spaces
1
Property Sub Type
Single Family Residence
Sewer
Public Sewer
Special Circumstances
Standard
SqFt Total
760
Utilities
Electricity ConnectedNatural Gas ConnectedSewer ConnectedWater Connected
Water Source
Public
Zoning
SF6
Interior Features
Appliances
DishwasherDisposalDryerElectric CooktopElectric RangeRefrigeratorWasher
Basement
Crawl Space
Flooring
Ceramic TileWood
Heating
Forced AirNatural Gas
Interior
Ceiling Fan(s)
Laundry Features
In Kitchen
Save
Ask
Tour
Hide
Exterior Features
Exterior
None
Fencing
Full
Lot Features
LandscapedLevel
Other Structures
None
Patio And Porch
Awning(s)Patio
Roof
CompositionShingle
Spa Features
None
Community Features
Financing Terms Available
CashConventional
Schools
School District
Unknown
Elementary School
Peavine
Middle School
Clayton
High School
Reno
Listing courtesy of the NNRMLS IDX Database via EXP Realty (775) 298-5700

Listing information is provided by Participants of the Northern Nevada Regional MLS, Inc. IDX information is provided exclusively for personal, non-commercial use, and may not be used for any purpose other than to identify prospective properties consumers may be interested in purchasing. Information is deemed reliable but not guaranteed. Copyright 2026, Northern Nevada Regional MLS, Inc.
Last checked: 2026-09-09 11:20 AM UTC
Listing information is provided by Participants of the Northern Nevada Regional MLS, Inc. IDX information is provided exclusively for personal, non-commercial use, and may not be used for any purpose other than to identify prospective properties consumers may be interested in purchasing. Information is deemed reliable but not guaranteed. Copyright 2026, Northern Nevada Regional MLS, Inc.
Last checked: 2026-09-09 11:20 AM UTC
Neighborhood & Commute
Source: Walkscore
Disclosure: Community information and market data powered by Constellation Data Labs. Information is deemed reliable but not guaranteed.
Save
Ask
Tour
Hide
Did you know? You can invite friends and family to your search. They can join your search, rate and discuss listings with you.