Save
Ask
Tour
Hide
Share
$625,000
New Listing

500 W Riverview Circle
Reno, NV 89509

For Sale|Single Family Residence|Active
3
Beds
2
Total Baths
2
Full Baths
1,862
SqFt
$336
/SqFt
1976
Built
Subdivision:
Stonebrook Estates
County:
Washoe
Call Now: 775-481-2323
Is this the listing for you? We can help make it yours.
775-481-2323
500 W Riverview Circle500 W Riverview Circle500 W Riverview Circle500 W Riverview Circle
Save
Ask
Tour
Hide
Share

Mortgage Calculator

Monthly Payment (Est.)

$2,852
Calculator powered by Showcase IDX, a Constellation1 Company. Copyright ©2026 Information is deemed reliable but not guaranteed.

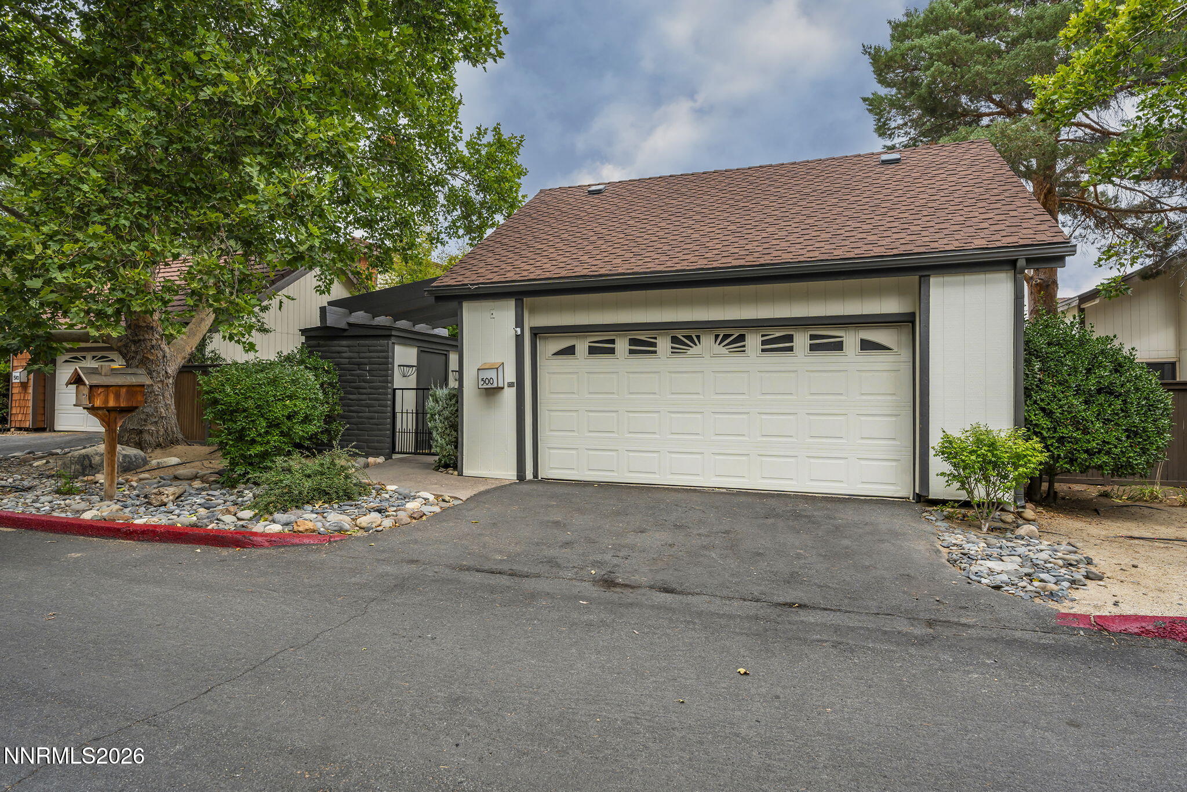
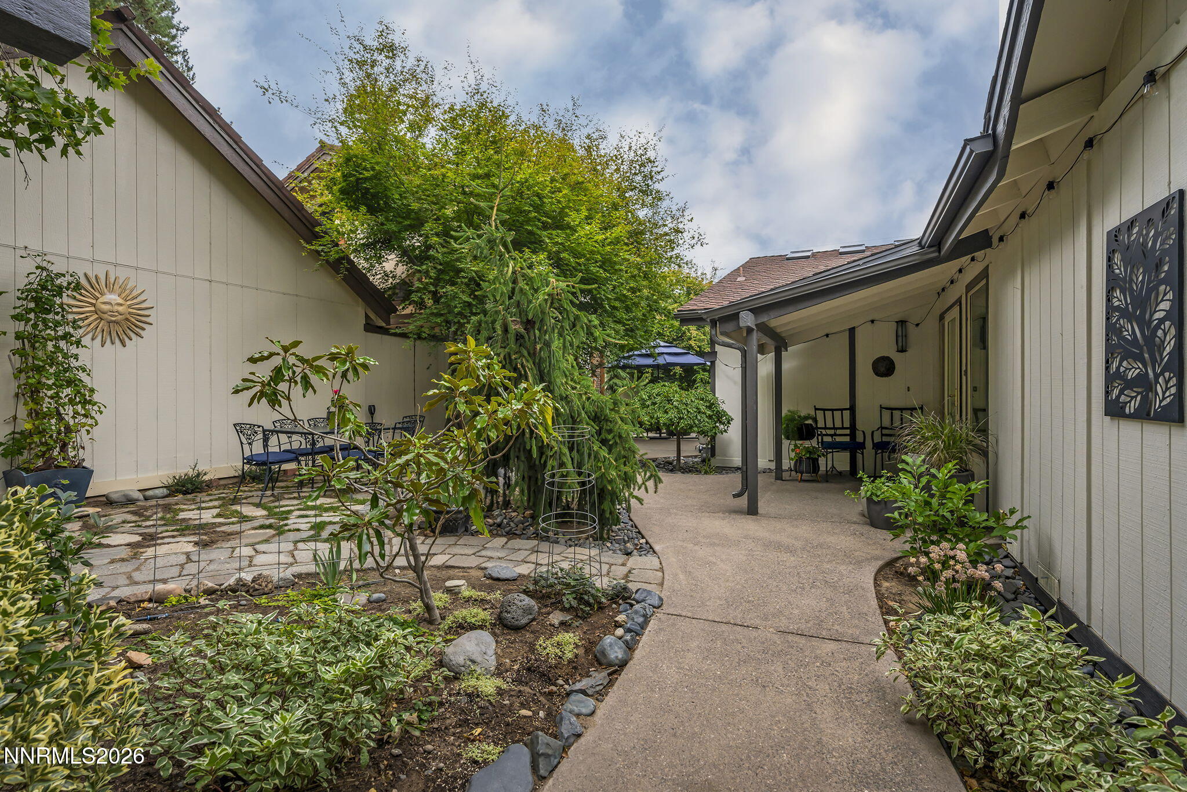
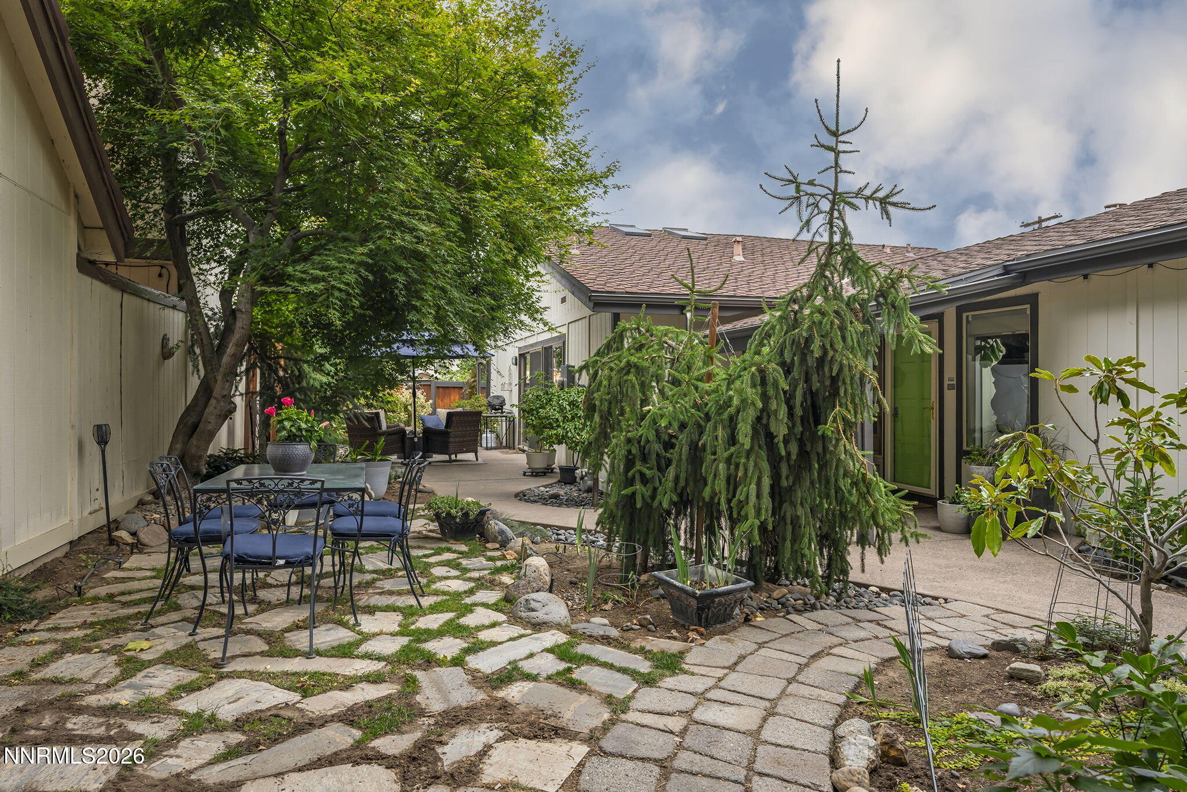
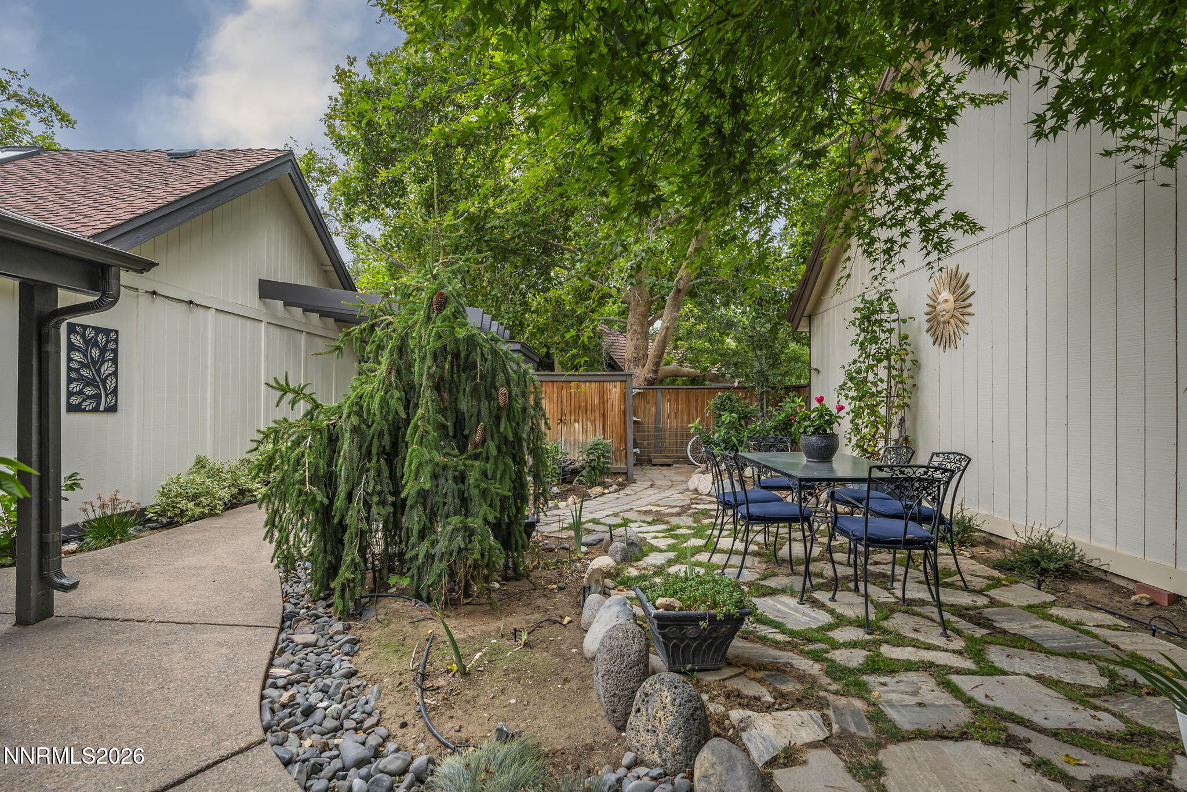
Welcome to the sought after Riverbend community, a mature, tree-lined neighborhood in old Southwest Reno with private tennis and pickleball courts, a community pool, clubhouse, and walking paths. You enter this lovely single story home through the private courtyard and beautiful secluded outdoor living space. Inside you can enjoy an abundance of natural light from the many windows as well as skylights. The beautifully remodeled kitchen, featuring quality finishes, is open to the spacious living and dining areas which flow seamlessly and feature large windows and serene views of the outside landscaping. Spacious primary suite has 2 closets and access to the back yard! Enjoy a large secondary bedroom, recently remodeled guest bath with beautiful designer touches, and a third bedroom which functions great as any kind of flex space. This home is totally turn key, and the HOA handles common area maintenance and private road snow removal as well as the up keep of all the amenities.

Save
Ask
Tour
Hide
Share
Listing Snapshot
Price 
$625,000
Days On Site 
0 Days
Bedrooms 
3
Inside Area (SqFt) 
1,862 sqft
Total Baths 
2
Full Baths 
2
Partial Baths 
N/A
Lot Size 
N/A
Year Built 
1976
MLS® Number 
260011610
Status 
Active
Property Tax 
$2,216.69
HOA/Condo/Coop Fees 
$356 monthly
Sq Ft Source 
Assessor
Friends & Family
Recent Activity
12 hours agoListing first seen on site
12 hours agoListing updated with changes from the MLS®
General Features
Attached Garage 
Yes
Garage 
Yes
Garage Spaces 
2
Levels 
One
Parking 
Additional ParkingAttachedGarageGarage Door Opener
Parking Spaces 
2
Property Sub Type 
Single Family Residence
Security 
Security GateCarbon Monoxide Detector(s)Smoke Detector(s)
Sewer 
Public Sewer
Special Circumstances 
Standard
SqFt Total 
1862
Utilities 
Cable AvailableElectricity ConnectedNatural Gas ConnectedPhone AvailableSewer ConnectedWater Connected
Water Source 
Public
Zoning 
SF5
Interior Features
Appliances 
DishwasherDisposalGas CooktopGas RangeRefrigerator
Basement 
Crawl Space
Cooling 
Central Air
Fireplace 
Yes
Fireplace Features 
Gas
Fireplaces 
1
Flooring 
CarpetTileWood
Heating 
Fireplace(s)Forced AirNatural Gas
Interior 
Master DownstairsBreakfast BarEntrance FoyerHigh CeilingsPantryVaulted Ceiling(s)Walk-In Closet(s)
Laundry Features 
Laundry ClosetWasher Hookup
Window Features 
BlindsDouble Pane WindowsDrapesSkylight(s)Window Coverings
Save
Ask
Tour
Hide
Share
Exterior Features
Exterior 
Rain Gutters
Fencing 
Back Yard
Lot Features 
LandscapedLevelSprinklers In FrontSprinklers In Rear
Other Structures 
Shed(s)
Patio And Porch 
CoveredPatio
Roof 
CompositionShingle
Spa Features 
None
Windows/Doors 
BlindsDouble Pane WindowsDrapesSkylight(s)Window Coverings
Community Features
Association Amenities 
ClubhouseLandscapingManagementParkingPoolSpa/Hot TubTennis Court(s)
Association Fee 
$356.0
Association Fee Frequency 
Monthly
Financing Terms Available 
1031 ExchangeCashConventionalFHAVA Loan
Schools
School District
Unknown
Elementary School
Hunter Lake
Middle School
Swope
High School
Reno
Listing courtesy of the NNRMLS IDX Database via Dickson Realty – Caughlin (775) 843-0777


Listing information is provided by Participants of the Northern Nevada Regional MLS, Inc. IDX information is provided exclusively for personal, non-commercial use, and may not be used for any purpose other than to identify prospective properties consumers may be interested in purchasing. Information is deemed reliable but not guaranteed. Copyright 2026, Northern Nevada Regional MLS, Inc.
Last checked: 2026-09-09 10:40 AM UTC

Neighborhood & Commute
Source: Walkscore
Disclosure: Community information and market data powered by Constellation Data Labs. Information is deemed reliable but not guaranteed.
Save
Ask
Tour
Hide
Share