Save
Ask
Tour
Hide
Share
$625,000
New Listing

6029 Quintessa Drive
Sparks, NV 89436

For Sale|Single Family Residence|Active
3
Beds
2
Total Baths
2
Full Baths
2,102
SqFt
$297
/SqFt
2004
Built
Subdivision:
Bella Vista Wingfield Springs
County:
Washoe
Call Now: 775-481-2323
Is this the listing for you? We can help make it yours.
775-481-2323
6029 Quintessa Drive6029 Quintessa Drive6029 Quintessa Drive6029 Quintessa Drive
Save
Ask
Tour
Hide
Share

Mortgage Calculator

Monthly Payment (Est.)

$2,852
Calculator powered by Showcase IDX, a Constellation1 Company. Copyright ©2026 Information is deemed reliable but not guaranteed.

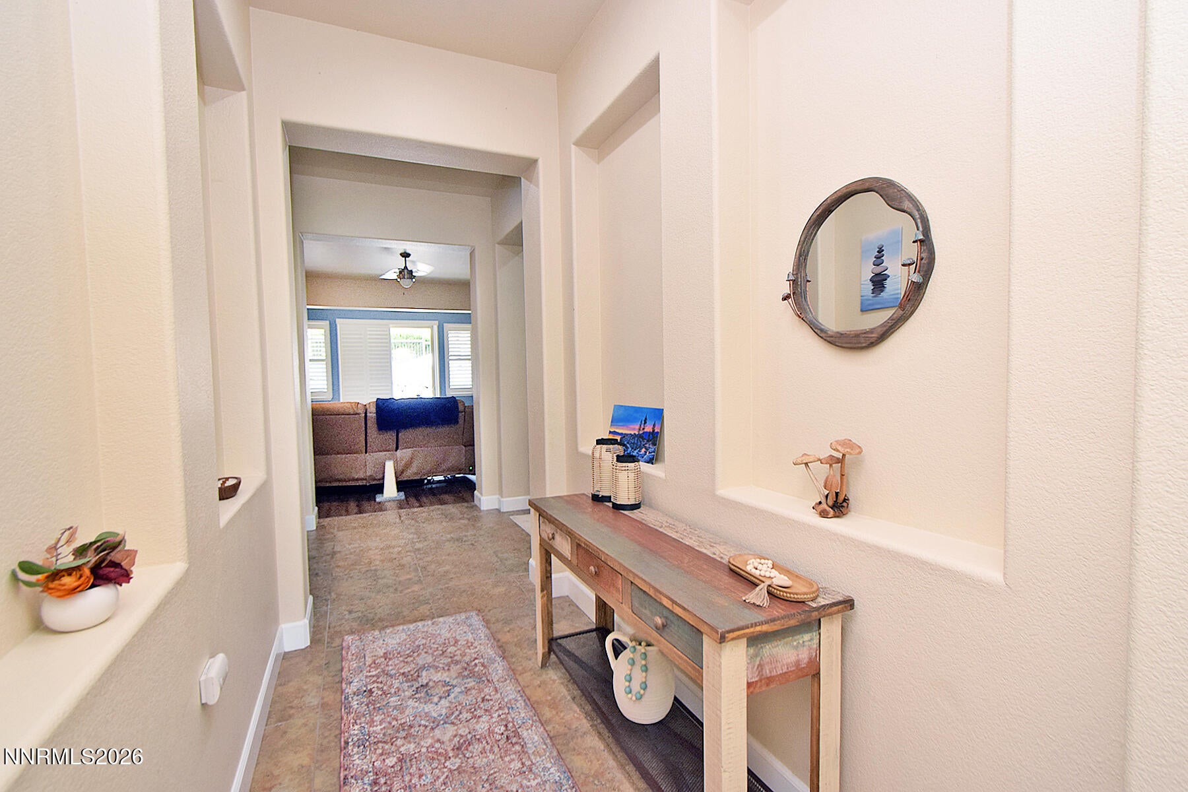
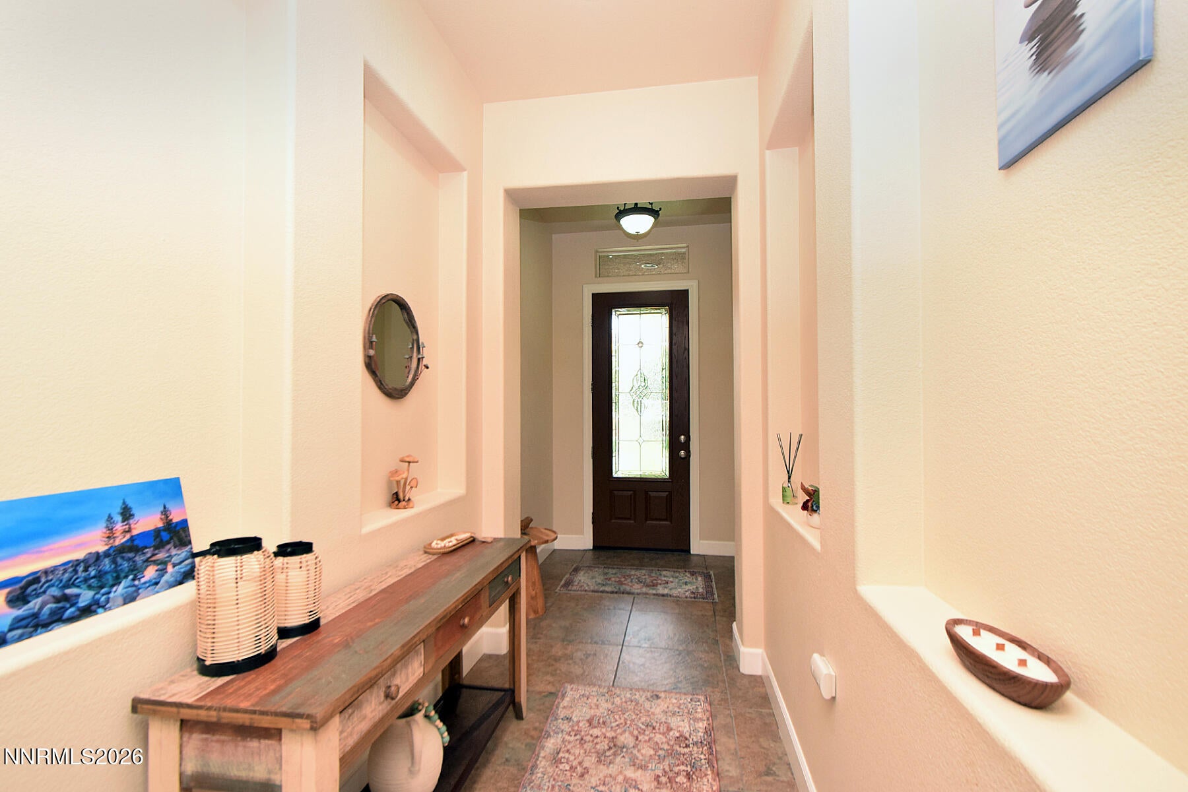
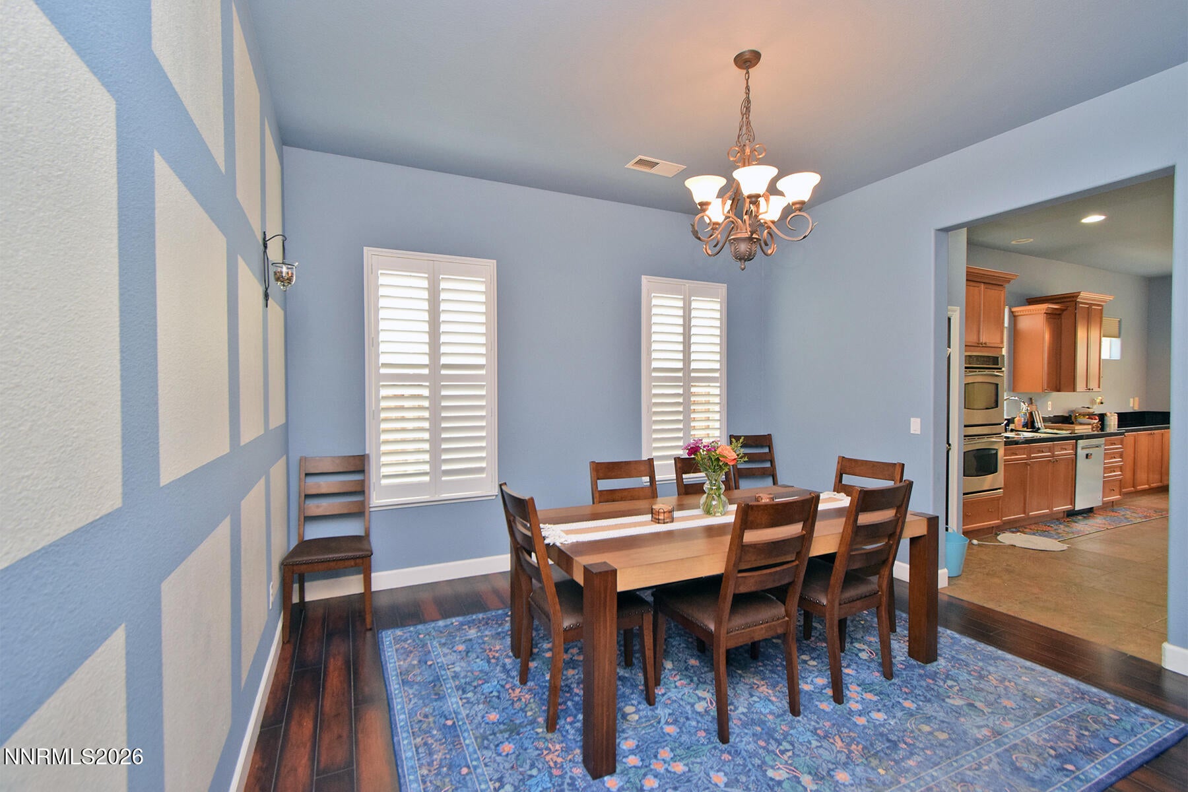
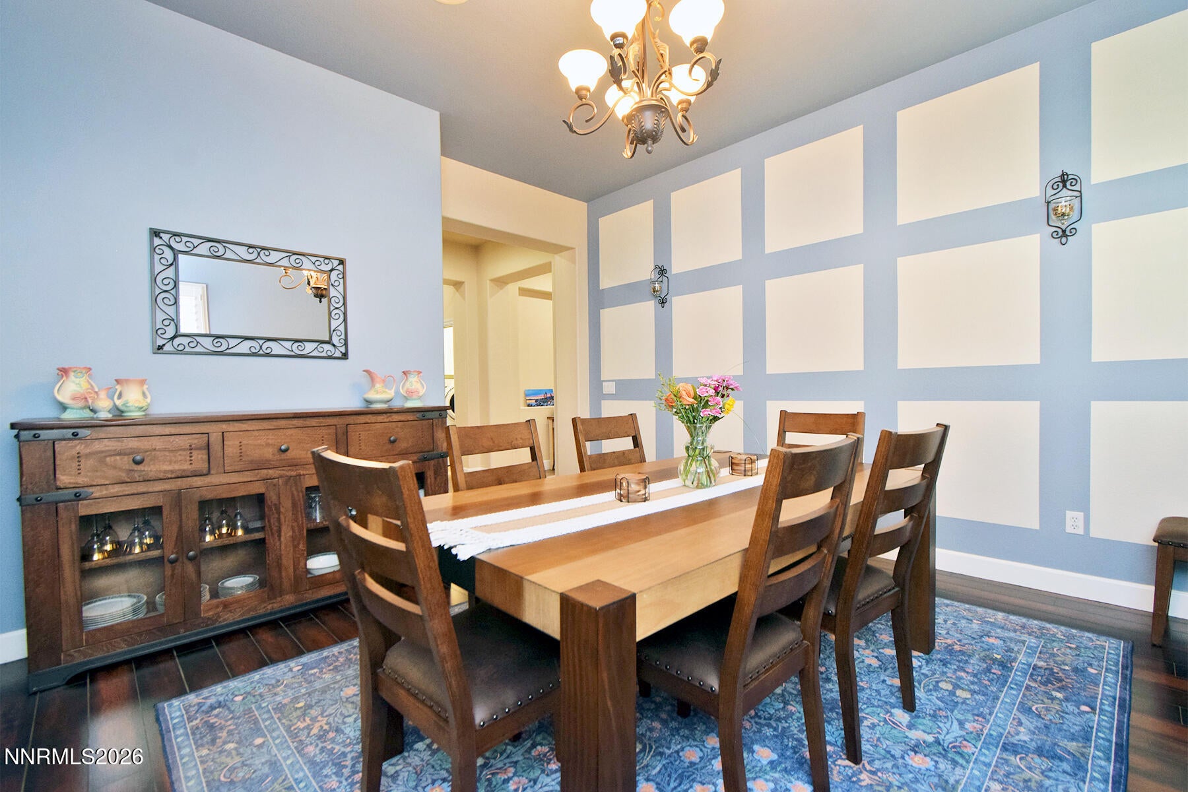
Welcome to this beautifully maintained 3-bedroom, 2-bathroom, 2,102-square-foot home located in the desirable Sparks, NV, community. With thoughtful upgrades and a spacious floor plan, this property is move-in ready and perfectly designed for comfortable everyday living. Recent upgrades include new terra cotta tile floors that seamlessly connect the hallway and hall bathroom, adding warmth and durability. The spacious living room has been beautifully updated with rich, low-maintenance wood laminate flooring. The floor plan also includes a spacious office/bonus room, offering a flexible space for remote work, a hobby room, or a media center. Enjoy ultimate convenience and curb appeal with permanent holiday lights! This fantastic addition makes seasonal decorating effortless, with a garage control panel and full phone app capabilities for custom light displays. A friendly cat lives on the premises. Please keep all exterior doors securely closed at all times during showings to keep the cat safely inside.

Save
Ask
Tour
Hide
Share
Listing Snapshot
Price 
$625,000
Days On Site 
0 Days
Bedrooms 
3
Inside Area (SqFt) 
2,102 sqft
Total Baths 
2
Full Baths 
2
Partial Baths 
N/A
Lot Size 
0.14 Acres
Year Built 
2004
MLS® Number 
260011608
Status 
Active
Property Tax 
$2,604.91
HOA/Condo/Coop Fees 
$185 monthly
Sq Ft Source 
Assessor
Friends & Family
Recent Activity
13 hours agoListing first seen on site
13 hours agoListing updated with changes from the MLS®
General Features
Acres 
0.14
Attached Garage 
Yes
Garage 
Yes
Garage Spaces 
2
Levels 
One
Parking 
AttachedGarage
Parking Spaces 
2
Property Sub Type 
Single Family Residence
Security 
Smoke Detector(s)
Sewer 
Public Sewer
Special Circumstances 
Standard
SqFt Total 
2102
Utilities 
Cable AvailableElectricity ConnectedNatural Gas ConnectedPhone AvailableSewer ConnectedWater Connected
Water Source 
Public
Zoning 
Nud
Interior Features
Appliances 
DishwasherDisposalDouble OvenDryerGas CooktopGas RangeMicrowaveRefrigeratorWasher
Basement 
Crawl Space
Cooling 
Central AirCeiling Fan(s)
Fireplace 
Yes
Fireplace Features 
Gas
Fireplaces 
1
Flooring 
CarpetCeramic TileLaminate
Heating 
Fireplace(s)Forced AirNatural Gas
Interior 
Ceiling Fan(s)High CeilingsWalk-In Closet(s)
Laundry Features 
Laundry Room
Window Features 
BlindsDouble Pane Windows
Save
Ask
Tour
Hide
Share
Exterior Features
Construction Details 
FrameStucco
Exterior 
None
Fencing 
Back Yard
Lot Features 
LevelSprinklers In Front
Other Structures 
None
Patio And Porch 
CoveredPatio
Roof 
Tile
Spa Features 
None
View 
Mountain(s)
Waterview 
Mountain(s)
Windows/Doors 
BlindsDouble Pane Windows
Community Features
Association Amenities 
Landscaping
Association Fee 
$108.0
Association Fee Frequency 
Monthly
Additional Association Fee 
$77.0
Additional Association Fee Frequency 
Monthly
Financing Terms Available 
1031 ExchangeCashConventionalVA Loan
Schools
School District
Unknown
Elementary School
Van Gorder
Middle School
Shaw Middle School
High School
Spanish Springs
Listing courtesy of the NNRMLS IDX Database via Sierra Nevada Properties-Reno (775) 772-7573


Listing information is provided by Participants of the Northern Nevada Regional MLS, Inc. IDX information is provided exclusively for personal, non-commercial use, and may not be used for any purpose other than to identify prospective properties consumers may be interested in purchasing. Information is deemed reliable but not guaranteed. Copyright 2026, Northern Nevada Regional MLS, Inc.
Last checked: 2026-09-09 11:14 AM UTC

Neighborhood & Commute
Source: Walkscore
Disclosure: Community information and market data powered by Constellation Data Labs. Information is deemed reliable but not guaranteed.
Save
Ask
Tour
Hide
Share