Save
Ask
Tour
Hide
Share
$685,000
New Listing

730 Caughlin Glen
Reno, NV 89519

For Sale|Single Family Residence|Active
2
Beds
2
Total Baths
2
Full Baths
1,370
SqFt
$500
/SqFt
1995
Built
Subdivision:
Caughlin Glen 1
County:
Washoe
Call Now: 775-481-2323
Is this the listing for you? We can help make it yours.
775-481-2323
730 Caughlin Glen730 Caughlin Glen730 Caughlin Glen730 Caughlin Glen
Save
Ask
Tour
Hide
Share

Mortgage Calculator

Monthly Payment (Est.)

$3,125
Calculator powered by Showcase IDX, a Constellation1 Company. Copyright ©2026 Information is deemed reliable but not guaranteed.

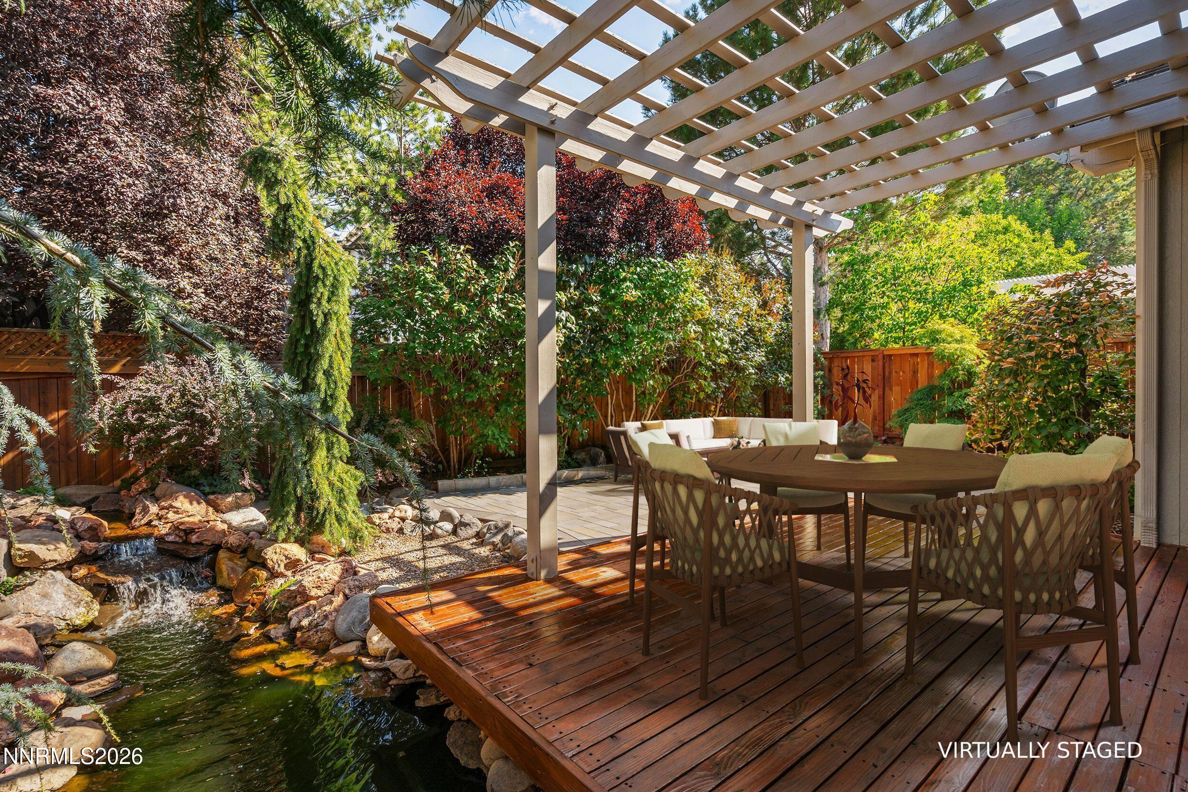
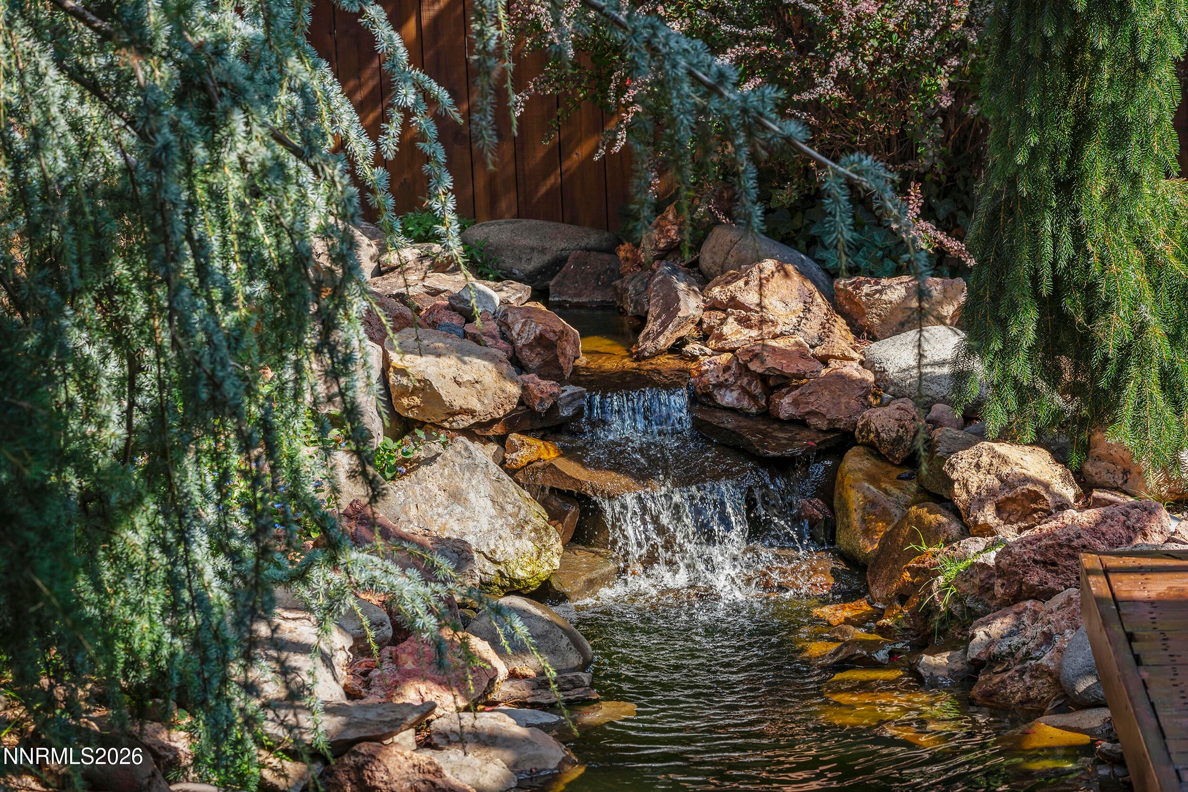
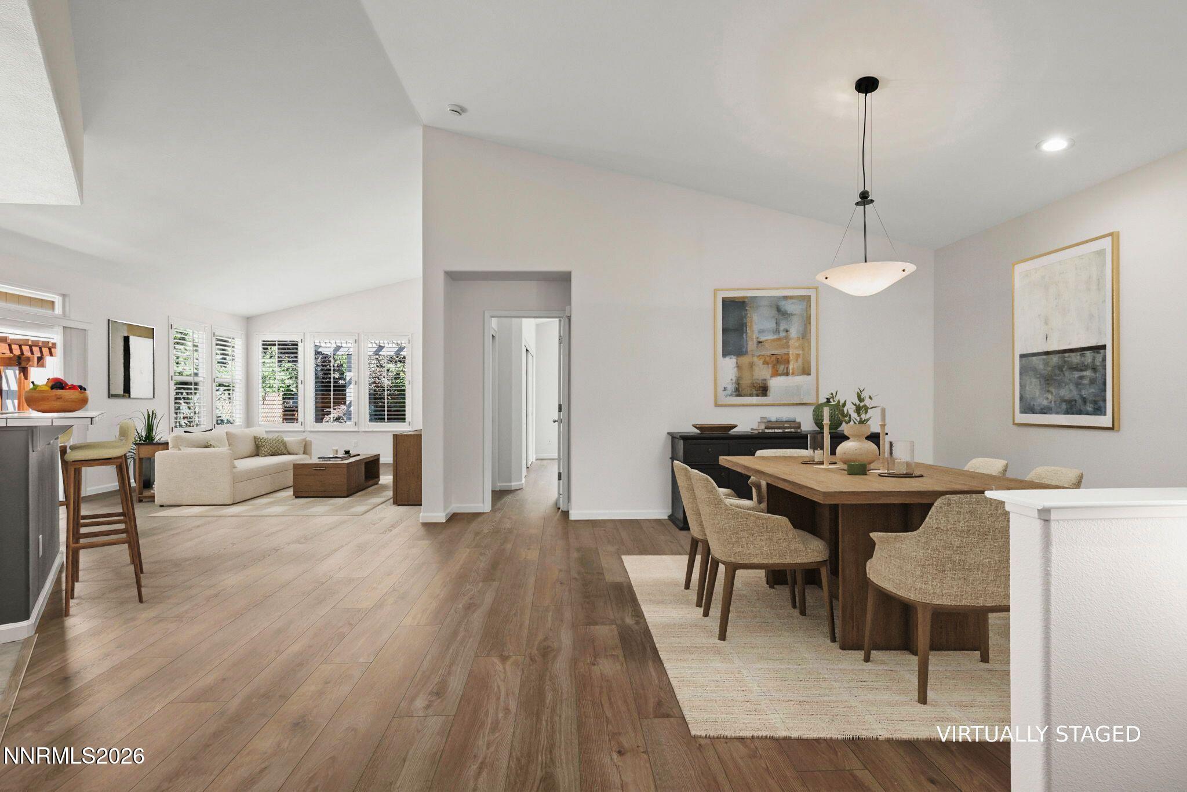
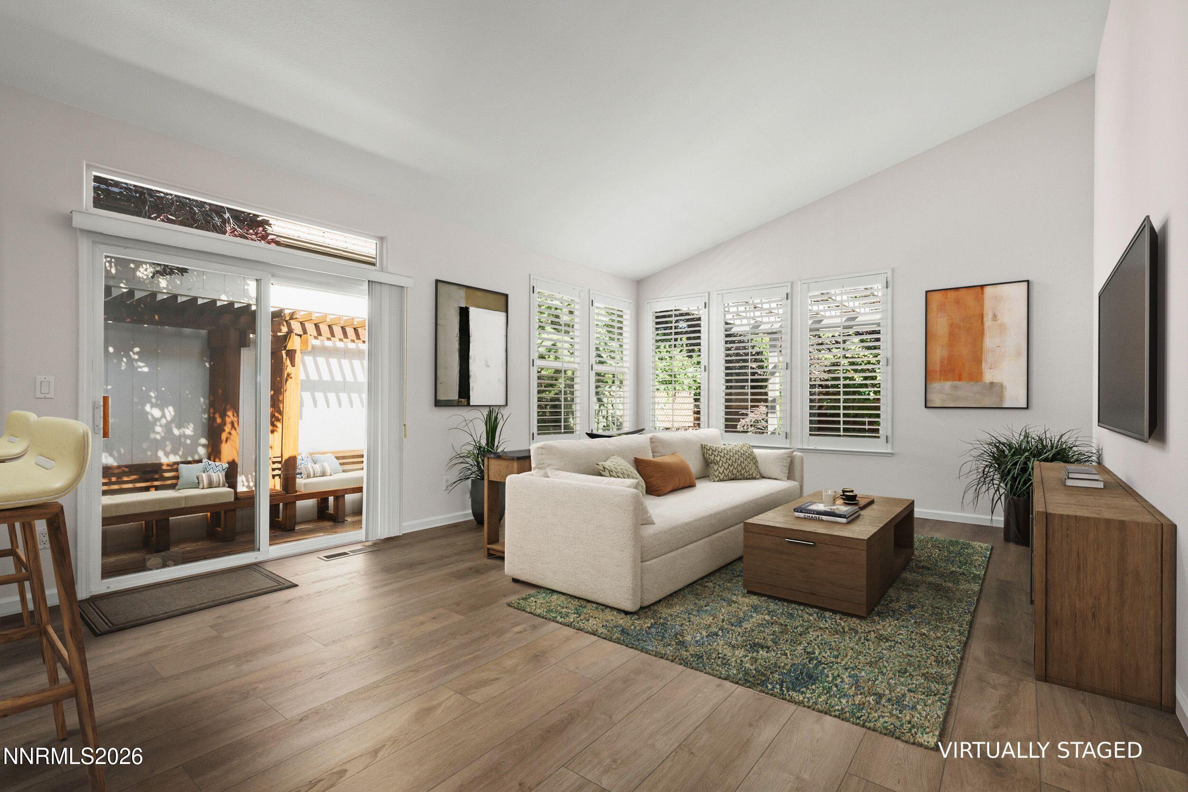
This rare single-level home in sought-after Caughlin Ranch is truly move-in ready! Bright and cheerful, the inviting open floorplan features fresh paint, new LVP flooring, new lighting, and newer HVAC. Plantation shutters throughout add timeless style and functionality. Step outside to a peaceful, zen-like backyard designed for relaxing and entertaining, featuring a wrap-around deck with built-in seating and pergola, paver patio, mature specimen trees, and a lovely waterfall and pond that create a soothing private retreat. Located in Caughlin Glen, just minutes from restaurants, shopping, and frozen yogurt at Mayberry Landing, as well as Roy Gomm Elementary and more than 20 miles of beautiful trails throughout Caughlin Ranch. A rare opportunity to enjoy single-level living in one of Reno's most desirable neighborhoods! Some photos are virtually staged. New refrigerator has been ordered with delivery on 9/17.

Save
Ask
Tour
Hide
Share
Listing Snapshot
Price 
$685,000
Days On Site 
0 Days
Bedrooms 
2
Inside Area (SqFt) 
1,370 sqft
Total Baths 
2
Full Baths 
2
Partial Baths 
N/A
Lot Size 
0.1 Acres
Year Built 
1995
MLS® Number 
260011586
Status 
Active
Property Tax 
$4,022.26
HOA/Condo/Coop Fees 
$100.24 monthly
Sq Ft Source 
Assessor
Friends & Family
Recent Activity
18 hours agoListing first seen on site
18 hours agoListing updated with changes from the MLS®
General Features
Acres 
0.1
Attached Garage 
Yes
Foundation 
Concrete Perimeter
Garage 
Yes
Garage Spaces 
2
Levels 
One
Parking 
AttachedGarageGarage Door Opener
Parking Spaces 
2
Property Sub Type 
Single Family Residence
Security 
Carbon Monoxide Detector(s)Smoke Detector(s)
Sewer 
Public Sewer
Special Circumstances 
Standard
SqFt Total 
1370
Utilities 
Cable ConnectedElectricity ConnectedNatural Gas ConnectedSewer ConnectedWater ConnectedUnderground Utilities
Water Source 
Public
Zoning 
PD
Interior Features
Appliances 
DishwasherDisposalElectric OvenGas CooktopGas RangeMicrowaveOvenRefrigerator
Basement 
Crawl Space
Cooling 
Central Air
Flooring 
VinylTile
Heating 
Forced AirNatural Gas
Interior 
Master DownstairsBreakfast BarCathedral Ceiling(s)High CeilingsPantryWalk-In Closet(s)
Laundry Features 
Laundry Room
Window Features 
Double Pane Windows
Save
Ask
Tour
Hide
Share
Exterior Features
Fencing 
Back YardFront YardFullPartial
Lot Features 
LevelSprinklers In Front
Other Structures 
None
Patio And Porch 
PatioDeck
Roof 
Tile
Spa Features 
None
Windows/Doors 
Double Pane Windows
Community Features
Association Amenities 
LandscapingTennis Court(s)
Association Fee 
$300.73
Association Fee Frequency 
Quarterly
Financing Terms Available 
1031 ExchangeCashConventionalVA Loan
Schools
School District
Unknown
Elementary School
Gomm
Middle School
Swope
High School
Reno
Listing courtesy of the NNRMLS IDX Database via Dickson Realty – Caughlin (775) 741-5675


Listing information is provided by Participants of the Northern Nevada Regional MLS, Inc. IDX information is provided exclusively for personal, non-commercial use, and may not be used for any purpose other than to identify prospective properties consumers may be interested in purchasing. Information is deemed reliable but not guaranteed. Copyright 2026, Northern Nevada Regional MLS, Inc.
Last checked: 2026-09-09 10:40 AM UTC

Neighborhood & Commute
Source: Walkscore
Disclosure: Community information and market data powered by Constellation Data Labs. Information is deemed reliable but not guaranteed.
Save
Ask
Tour
Hide
Share