Save
Ask
Tour
Hide
Share
$2,800,000
New Listing

5985 Cartier Drive
Reno, NV 89511

For Sale|Single Family Residence|Active
4
Beds
4
Total Baths
3
Full Baths
1
Partial Bath
3,838
SqFt
$730
/SqFt
2005
Built
Subdivision:
Montreux 7C
County:
Washoe
Call Now: 775-481-2323
Is this the listing for you? We can help make it yours.
775-481-2323
5985 Cartier Drive5985 Cartier Drive5985 Cartier Drive5985 Cartier Drive
Save
Ask
Tour
Hide
Share

Mortgage Calculator

Monthly Payment (Est.)

$12,775
Calculator powered by Showcase IDX, a Constellation1 Company. Copyright ©2026 Information is deemed reliable but not guaranteed.

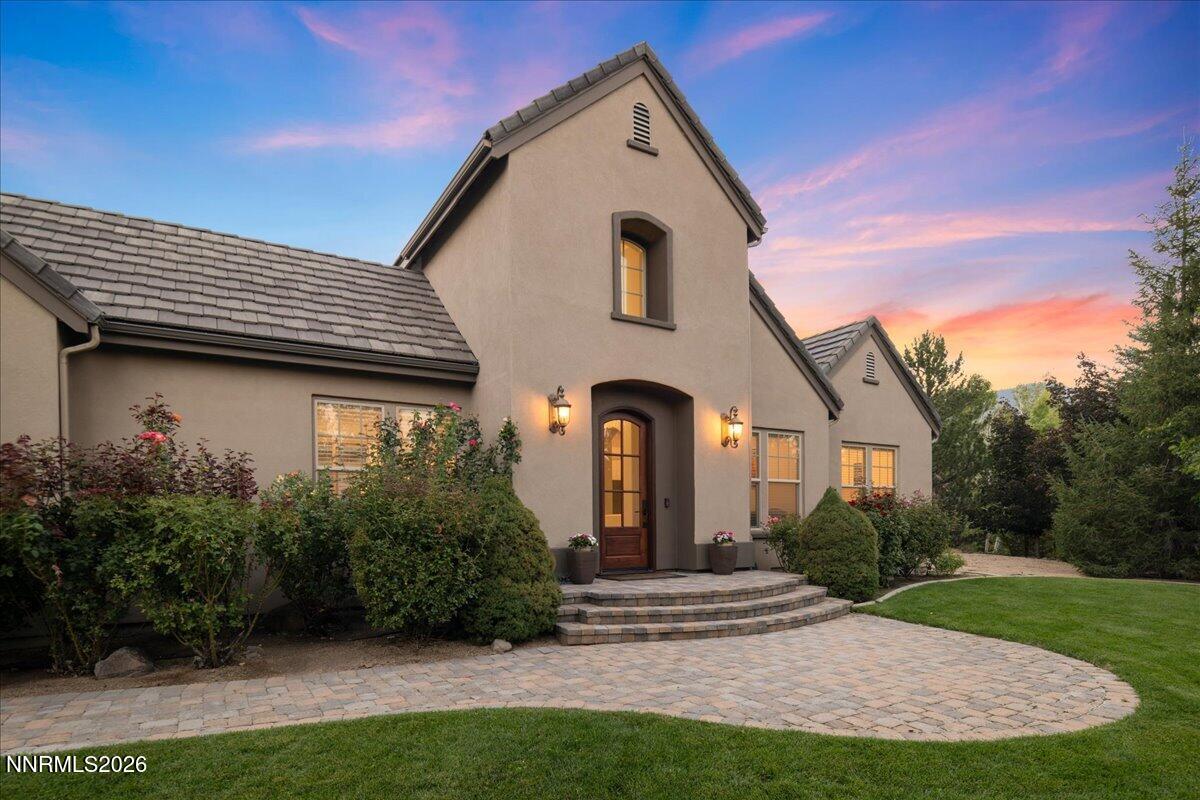
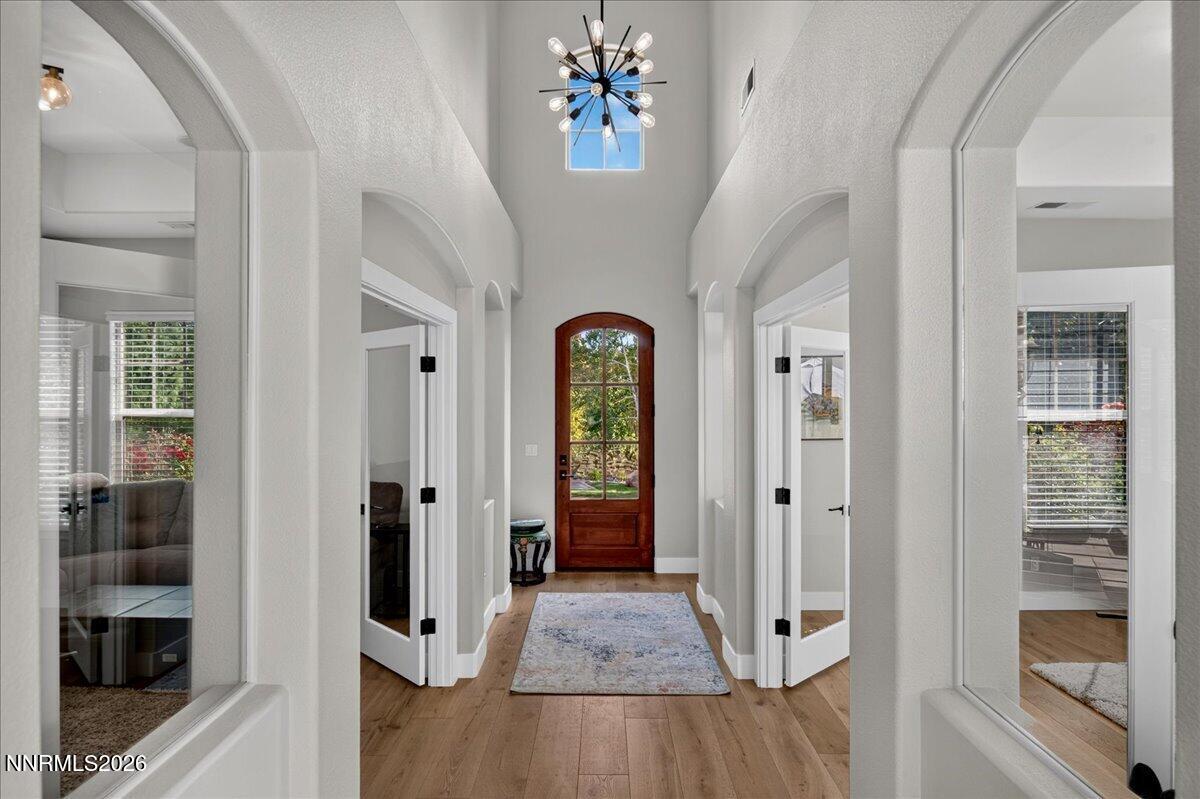
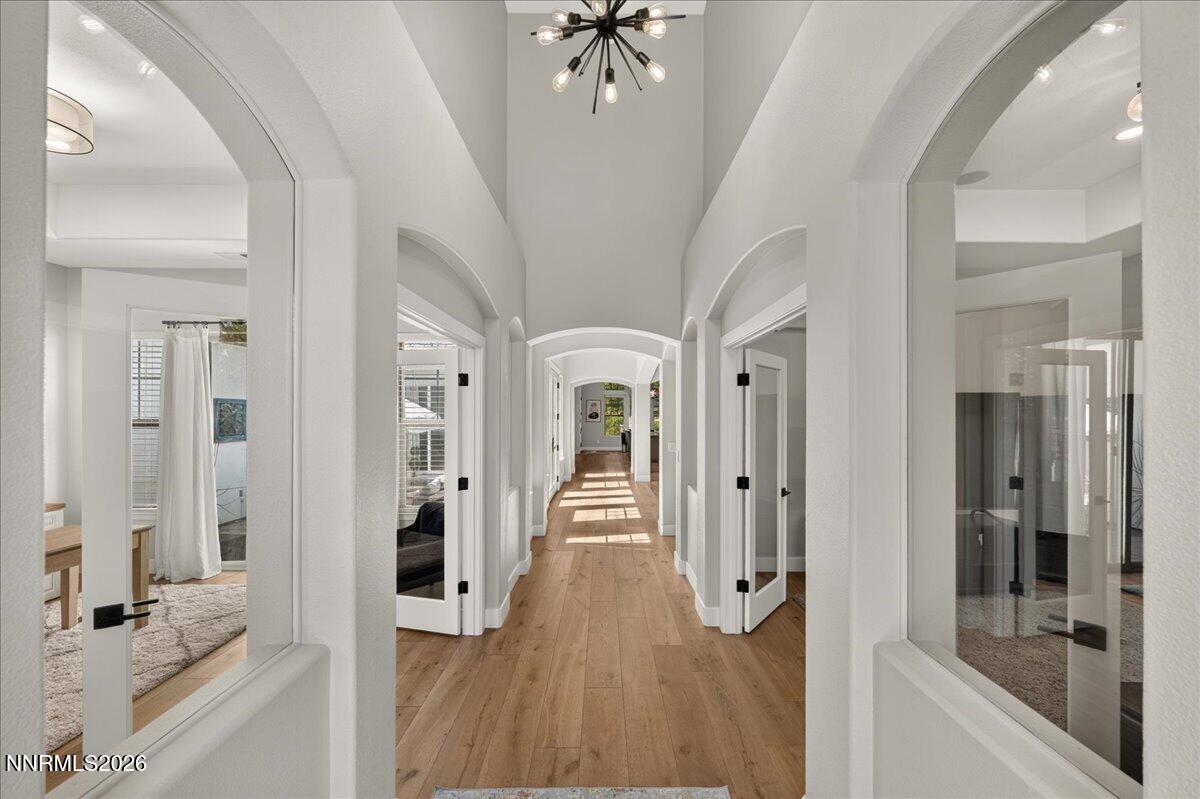
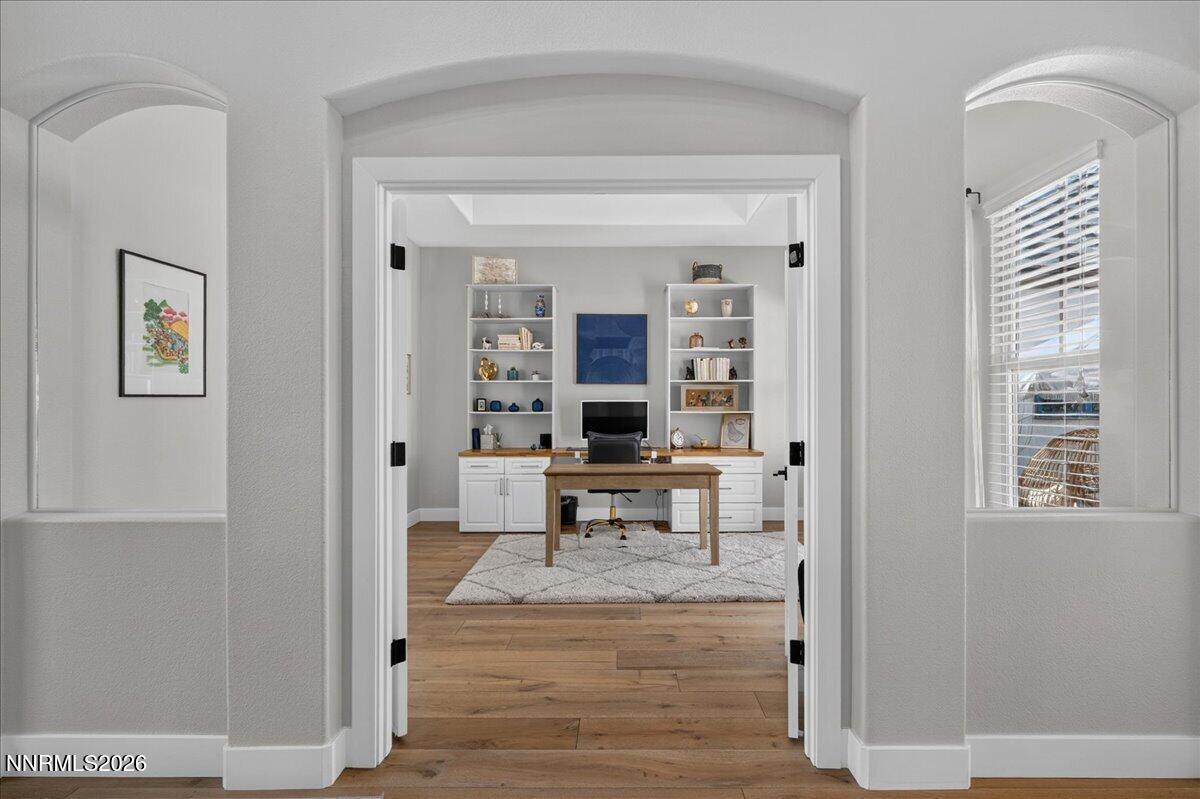
Extensively Renovated Contemporary Single-Story in Montreux. Light-filled and extensively renovated, this contemporary single-story home in Montreux Golf & Country Club offers an effortless blend of modern luxury and indoor-outdoor living. A complete kitchen remodel and full primary bath renovation set a refined tone throughout, complemented by reconfigured interior spaces, wide-plank oak floors, designer lighting, and thoughtfully selected finishes. The redesigned interior creates an open great room connecting the kitchen and living spaces. The single-level floor plan features four bedrooms, each with an ensuite bath, a dedicated office, formal dining room, and a flexible den/media room. A three-car garage includes an oversized bay for additional storage space. An interior courtyard featuring an automatic snow-melt system creates a private, year-round retreat at the heart of the home. Beyond, a fully fenced backyard has been recently enhanced with a built-in outdoor kitchen, pergola, and fireplace—ideal for relaxation and entertaining. Set within a 24/7 manned-gated enclave surrounding an 18-hole Jack Nicklaus Signature Championship Course (Par 72) and world-class clubhouse amenities, the residence enjoys the prestige and convenience of Montreux living. The location places Mt. Rose-Ski Tahoe Resort just 15 minutes away, Reno-Tahoe International Airport 20 minutes away, and the shores of Lake Tahoe a scenic 30-minute drive. Extensive renovation, effortless single-level living, and thoughtfully designed outdoor spaces come together in one of Northern Nevada's most sought-after gated golf communities.

Save
Ask
Tour
Hide
Share
Listing Snapshot
Price 
$2,800,000
Days On Site 
0 Days
Bedrooms 
4
Inside Area (SqFt) 
3,838 sqft
Total Baths 
4
Full Baths 
3
Partial Baths 
1
Lot Size 
0.59 Acres
Year Built 
2005
MLS® Number 
260011585
Status 
Active
Property Tax 
$9,430.29
HOA/Condo/Coop Fees 
$533.33 monthly
Sq Ft Source 
Assessor
Friends & Family
Recent Activity
18 hours agoListing first seen on site
19 hours agoListing updated with changes from the MLS®
General Features
Acres 
0.59
Attached Garage 
Yes
Garage 
Yes
Garage Spaces 
3
Levels 
One
Parking 
AttachedElectric Vehicle Charging Station(s)GarageGarage Door Opener
Parking Spaces 
3
Property Sub Type 
Single Family Residence
Security 
Security GateCarbon Monoxide Detector(s)Security SystemSecurity System OwnedSmoke Detector(s)
Sewer 
Public Sewer
Special Circumstances 
Standard
SqFt Total 
3838
Utilities 
Cable AvailableElectricity AvailableElectricity ConnectedNatural Gas AvailableNatural Gas ConnectedPhone AvailableSewer AvailableSewer ConnectedWater AvailableWater ConnectedUnderground Utilities
Water Source 
Public
Zoning 
LDS 72%, GR 28%
Interior Features
Appliances 
DishwasherDisposalDryerGas CooktopMicrowaveOvenRefrigeratorWasher
Basement 
Crawl Space
Cooling 
Central AirCeiling Fan(s)
Fireplace 
Yes
Fireplace Features 
ElectricGas
Fireplaces 
3
Flooring 
CarpetMarbleTileWood
Heating 
Forced AirNatural Gas
Interior 
Master DownstairsBreakfast BarCeiling Fan(s)Entrance FoyerHigh CeilingsKitchen IslandPantryVaulted Ceiling(s)Walk-In Closet(s)
Laundry Features 
Laundry RoomSinkWasher Hookup
Window Features 
BlindsDouble Pane WindowsDrapesWindow Coverings
Save
Ask
Tour
Hide
Share
Exterior Features
Construction Details 
Stucco
Exterior 
Built-in BarbecueDog RunFire PitRain Gutters
Fencing 
Back Yard
Lot Features 
Gentle SlopingLandscapedLevelSloped UpSprinklers In FrontSprinklers In Rear
Patio And Porch 
Patio
Road Frontage 
Private Road
Roof 
Tile
Spa Features 
None
View 
Mountain(s)Trees/Woods
Waterview 
Mountain(s)Trees/Woods
Windows/Doors 
BlindsDouble Pane WindowsDrapesWindow Coverings
Community Features
Association Amenities 
GatedManagementSecurity
Association Fee 
$1600.0
Association Fee Frequency 
Quarterly
Financing Terms Available 
1031 ExchangeCashConventionalVA Loan
Schools
School District
Unknown
Elementary School
Hunsberger
Middle School
Marce Herz
High School
Galena
Listing courtesy of the NNRMLS IDX Database via Dickson Realty – Montreux (775) 849-9444


Listing information is provided by Participants of the Northern Nevada Regional MLS, Inc. IDX information is provided exclusively for personal, non-commercial use, and may not be used for any purpose other than to identify prospective properties consumers may be interested in purchasing. Information is deemed reliable but not guaranteed. Copyright 2026, Northern Nevada Regional MLS, Inc.
Last checked: 2026-09-09 10:40 AM UTC

Neighborhood & Commute
Source: Walkscore
Disclosure: Community information and market data powered by Constellation Data Labs. Information is deemed reliable but not guaranteed.
Save
Ask
Tour
Hide
Share