Save
Ask
Tour
Hide
Share
$1,085,000
New Listing

5410 Cremello Way
Reno, NV 89511

For Sale|Single Family Residence|Active
2
Beds
3
Total Baths
2
Full Baths
1
Partial Bath
1,921
SqFt
$565
/SqFt
2021
Built
Subdivision:
Rancharrah Village 6A
County:
Washoe
Call Now: 775-481-2323
Is this the listing for you? We can help make it yours.
775-481-2323
5410 Cremello Way5410 Cremello Way5410 Cremello Way5410 Cremello Way
Save
Ask
Tour
Hide
Share

Mortgage Calculator

Monthly Payment (Est.)

$4,950
Calculator powered by Showcase IDX, a Constellation1 Company. Copyright ©2026 Information is deemed reliable but not guaranteed.

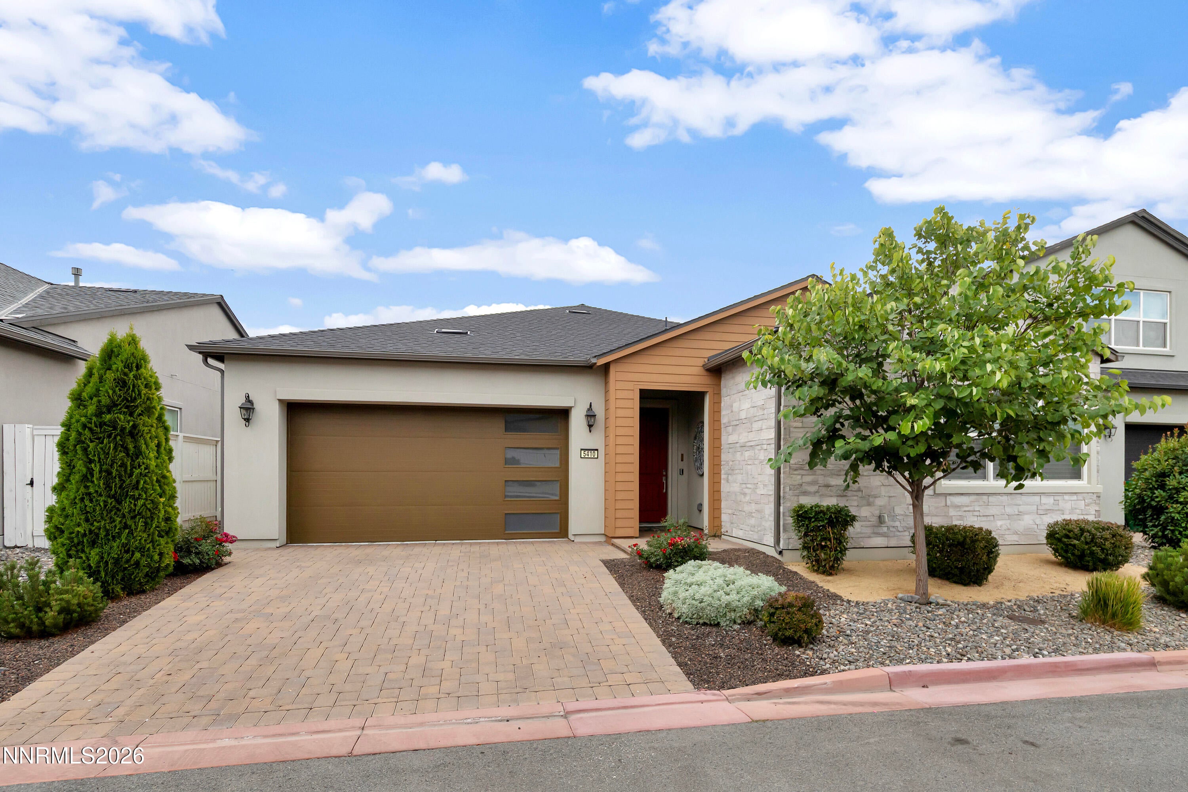
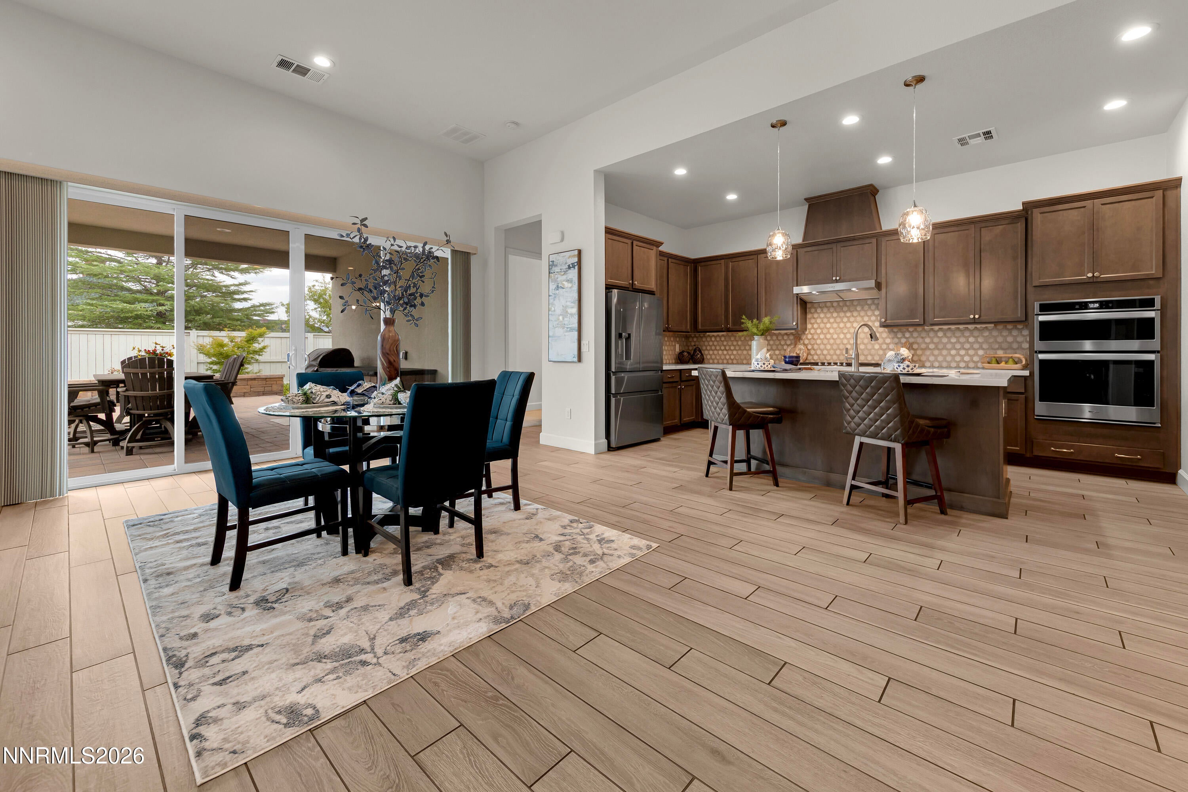
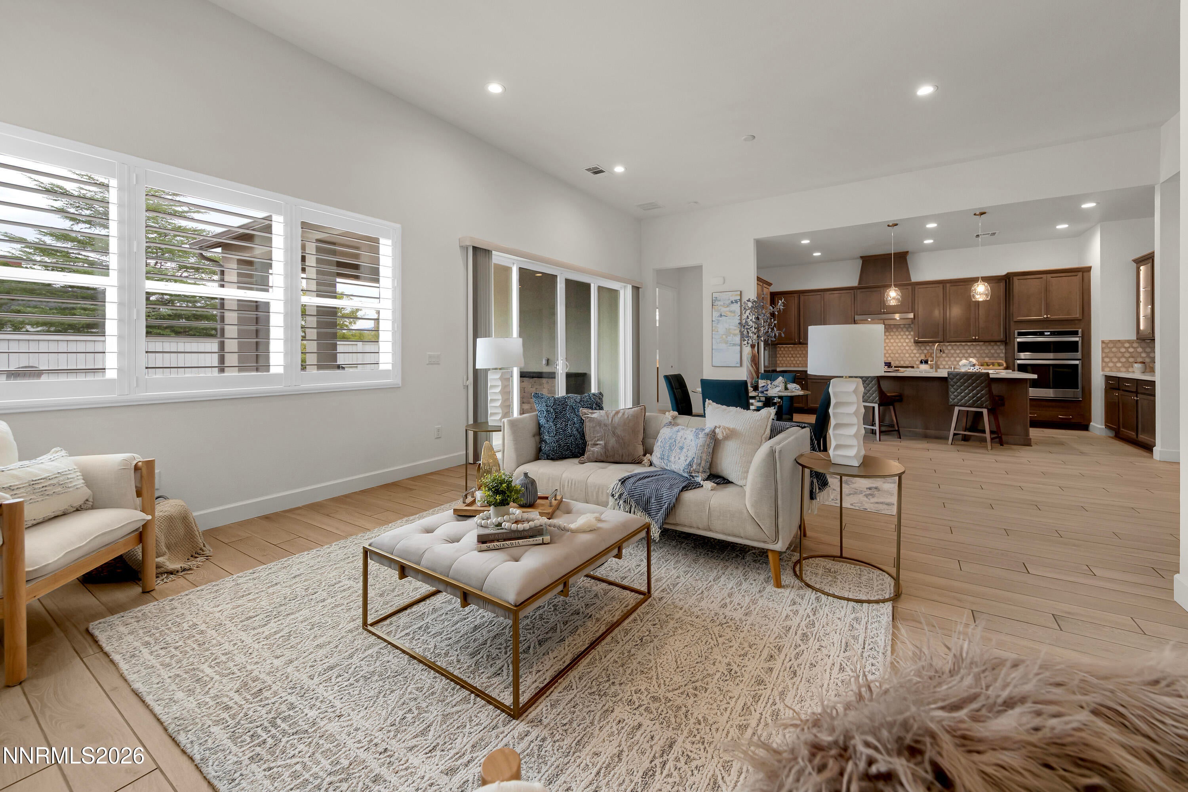
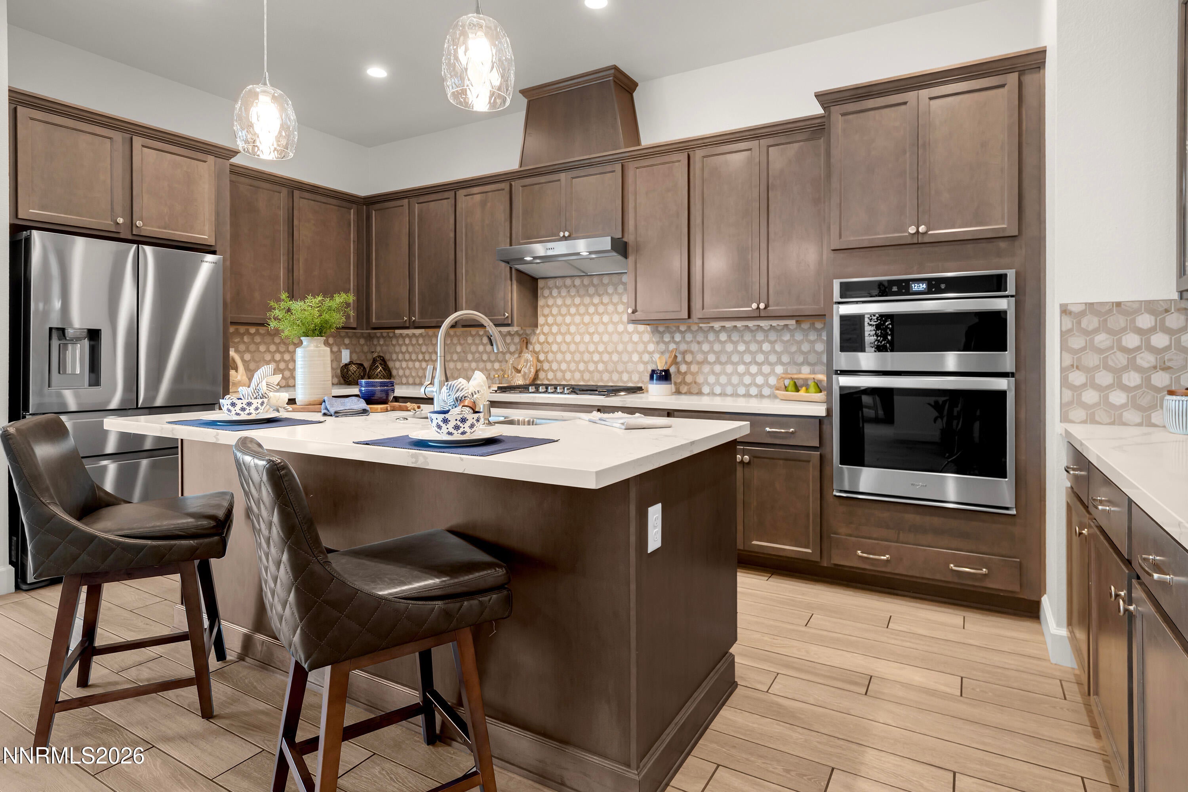
Distinctive. Sophisticated. Private. Rancharrah. Experience elegant, effortless living in this stunning Essex model, a signature Nevada ranch-style design in Cantaro at Rancharrah. Thoughtfully designed with a sophisticated blend of contemporary style and natural materials, this exceptional home offers refined comfort, designer touches, seamless indoor-outdoor living, and one of the larger backyard spaces in Rancharrah. The open-concept kitchen, dining, and great room is anchored by a dramatic floor-to-ceiling glacier white ledger stone wall, plantation shutters and wood-grained tile flooring, adding warmth and texture. Expansive sliding glass doors extend the living area outdoors to a covered loggia and beautifully landscaped backyard. Designed for entertaining and year-round enjoyment, the backyard features a stone island kitchen with gas grill, custom water feature, extensive paver patio and trees and shrubs that provide lush greenery and privacy throughout the seasons. The attractive interior features designer HD window coverings and expansive windows that fill the home with natural light. The well-appointed kitchen serves as the heart of the home, while the primary suite offers a peaceful retreat with a spa-inspired bathroom, large closet with CA closet system. A secondary bedroom with private bath and a flexible office, gym or family space provide comfort and versatility. The garage includes the epoxy flooring and built in cabinets. Every detail reflects a distinctive modern aesthetic that feels contemporary, comfortable, and suited to the convenient lock-and-leave lifestyle. Residents enjoy exclusive access to The Club at Rancharrah. Amenities include Nineteen 57 restaurant and bar, pool, spa, fitness center, pickleball, bocce courts and an array of social events. It is a vibrant community designed for connecting with family, friends and associates while enjoying an exceptional resort-style lifestyle.

Save
Ask
Tour
Hide
Share
Listing Snapshot
Price 
$1,085,000
Days On Site 
0 Days
Bedrooms 
2
Inside Area (SqFt) 
1,921 sqft
Total Baths 
3
Full Baths 
2
Partial Baths 
1
Lot Size 
0.13 Acres
Year Built 
2021
MLS® Number 
260011584
Status 
Active
Property Tax 
$6,353.44
HOA/Condo/Coop Fees 
$795 monthly
Sq Ft Source 
Assessor
Friends & Family
Recent Activity
20 hours agoListing first seen on site
20 hours agoListing updated with changes from the MLS®
General Features
Acres 
0.13
Attached Garage 
Yes
Foundation 
Slab
Garage 
Yes
Garage Spaces 
2
Parking 
AttachedGarageGarage Door Opener
Parking Spaces 
2
Property Sub Type 
Single Family Residence
Security 
Security GateSmoke Detector(s)
Sewer 
Public Sewer
Special Circumstances 
Standard
SqFt Total 
1921
Utilities 
Cable AvailableElectricity ConnectedNatural Gas ConnectedPhone AvailableSewer ConnectedWater ConnectedUnderground Utilities
Water Source 
Public
Zoning 
PD
Interior Features
Appliances 
DishwasherDisposalDouble OvenDryerGas CooktopRefrigeratorWasher
Cooling 
Central Air
Flooring 
CarpetTile
Heating 
Forced AirNatural Gas
Interior 
Master DownstairsBreakfast BarEntrance FoyerHigh CeilingsKitchen IslandSmart ThermostatWalk-In Closet(s)
Laundry Features 
Laundry RoomSinkWasher Hookup
Window Features 
Double Pane WindowsWindow Coverings
Save
Ask
Tour
Hide
Share
Exterior Features
Construction Details 
Fiber CementStone VeneerStucco
Exterior 
Awning(s)Built-in BarbecueRain Gutters
Fencing 
Back Yard
Lot Features 
Cul-De-SacLandscapedLevelSprinklers In FrontSprinklers In Rear
Other Structures 
None
Patio And Porch 
CoveredPatio
Road Frontage 
Private Road
Roof 
Composition
Spa Features 
None
View 
Trees/Woods
Waterview 
Trees/Woods
Windows/Doors 
Double Pane WindowsWindow Coverings
Community Features
Association Amenities 
ClubhouseRecreation RoomFitness CenterGatedPoolSpa/Hot Tub
Association Fee 
$220.0
Association Fee Frequency 
Monthly
Additional Association Fee 
$575.0
Additional Association Fee Frequency 
Monthly
Financing Terms Available 
1031 ExchangeCashConventionalVA Loan
Schools
School District
Unknown
Elementary School
Huffaker
Middle School
Swope
High School
Reno
Listing courtesy of the NNRMLS IDX Database via Dickson Realty – Caughlin (775) 815-7250


Listing information is provided by Participants of the Northern Nevada Regional MLS, Inc. IDX information is provided exclusively for personal, non-commercial use, and may not be used for any purpose other than to identify prospective properties consumers may be interested in purchasing. Information is deemed reliable but not guaranteed. Copyright 2026, Northern Nevada Regional MLS, Inc.
Last checked: 2026-09-09 10:40 AM UTC

Neighborhood & Commute
Source: Walkscore
Disclosure: Community information and market data powered by Constellation Data Labs. Information is deemed reliable but not guaranteed.
Save
Ask
Tour
Hide
Share