

Save
Ask
Tour
Hide
$645,000
1 Day On Site
4090 W 7th StreetReno, NV 89503
For Sale|Single Family Residence|Active
3
Beds
2
Total Baths
2
Full Baths
2,070
SqFt
$312
/SqFt
1966
Built
County:
Washoe
Call Now: 775-481-2323
Is this the listing for you? We can help make it yours.
775-481-2323Upcoming Open Houses
Sun, Sep 13, 12:00 PM – 2:00 PM
Save
Ask
Tour
Hide
Mortgage Calculator
Monthly Payment (Est.)
$2,943Calculator powered by Showcase IDX, a Constellation1 Company. Copyright ©2026 Information is deemed reliable but not guaranteed.
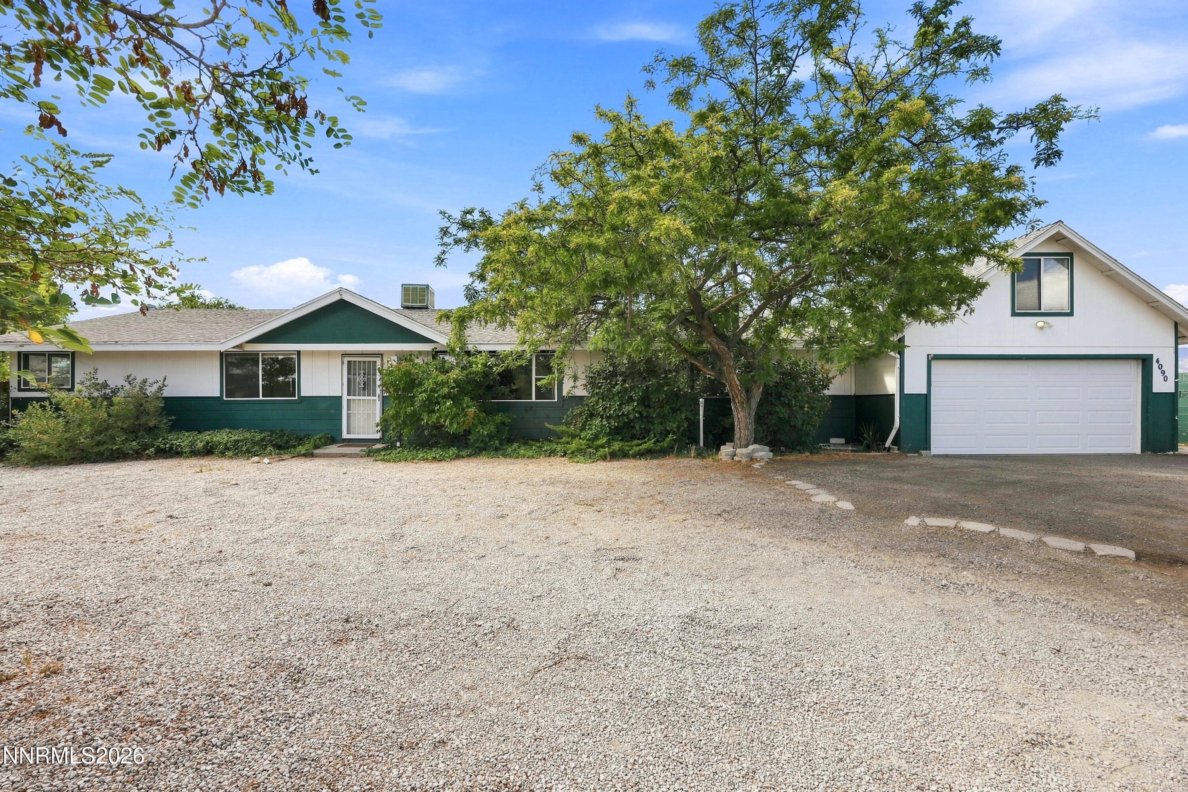
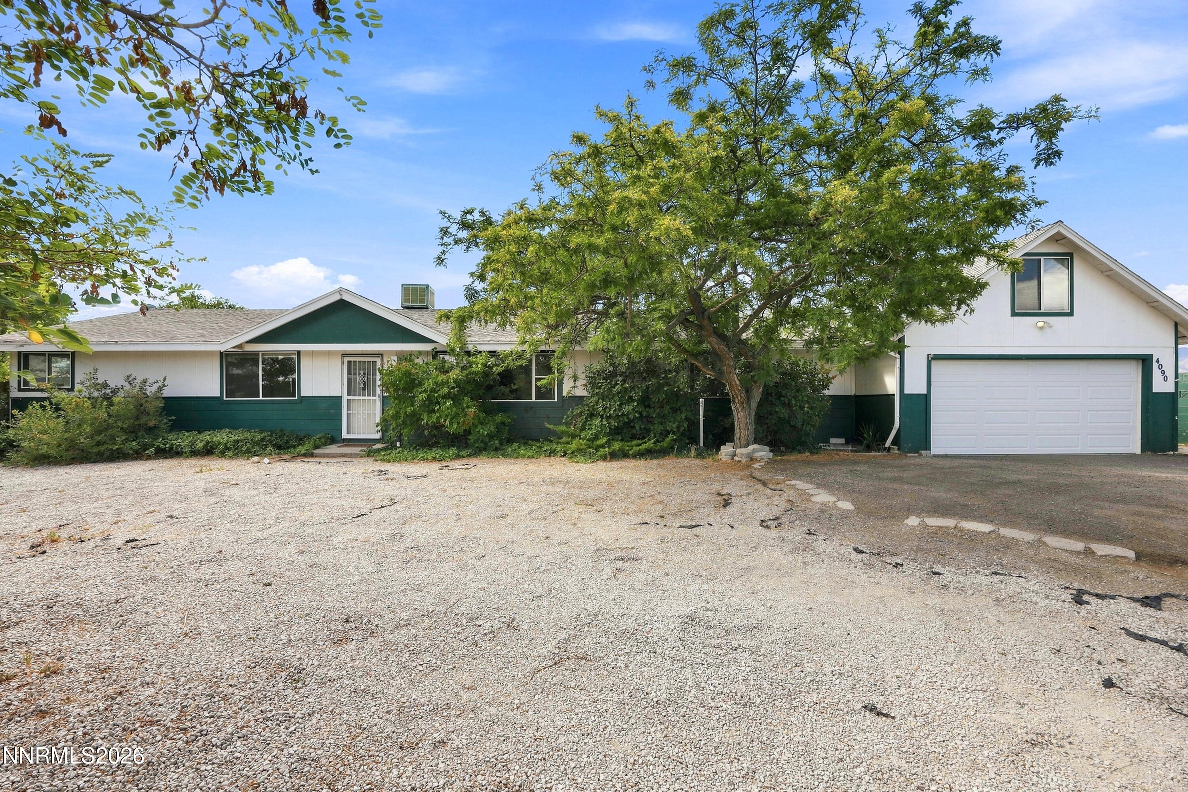
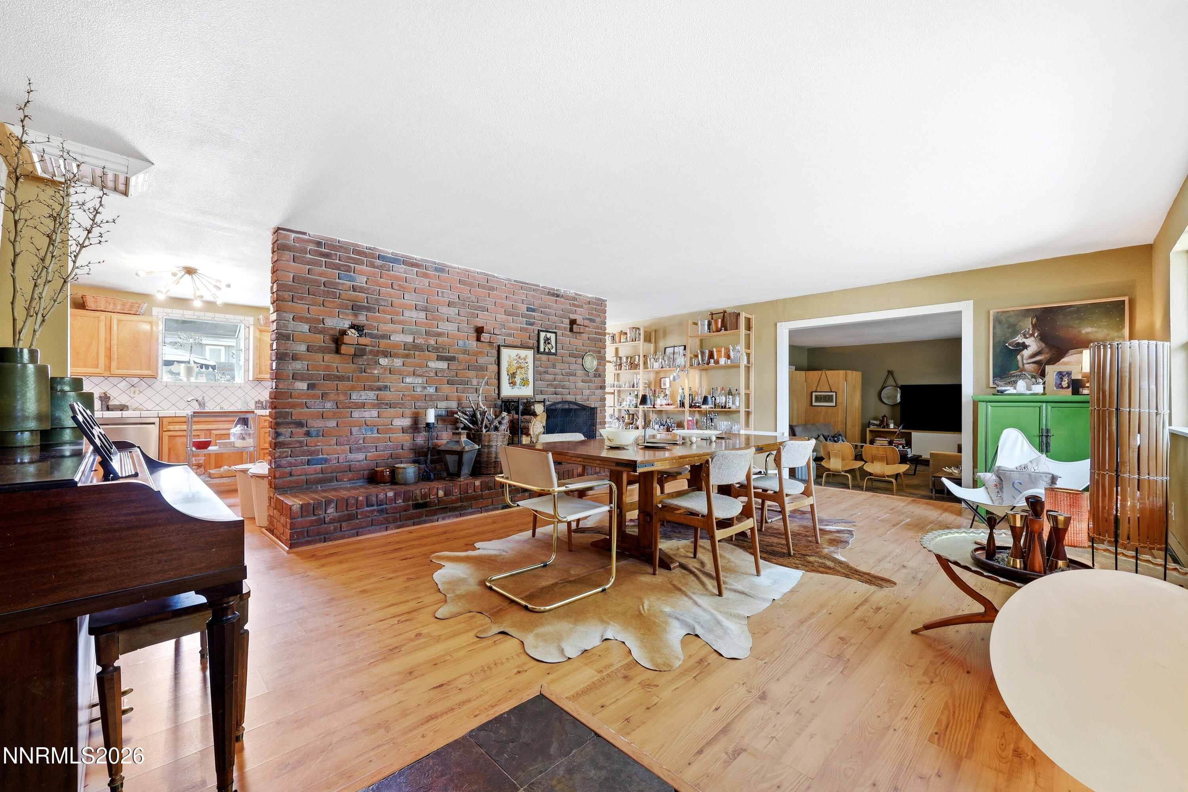
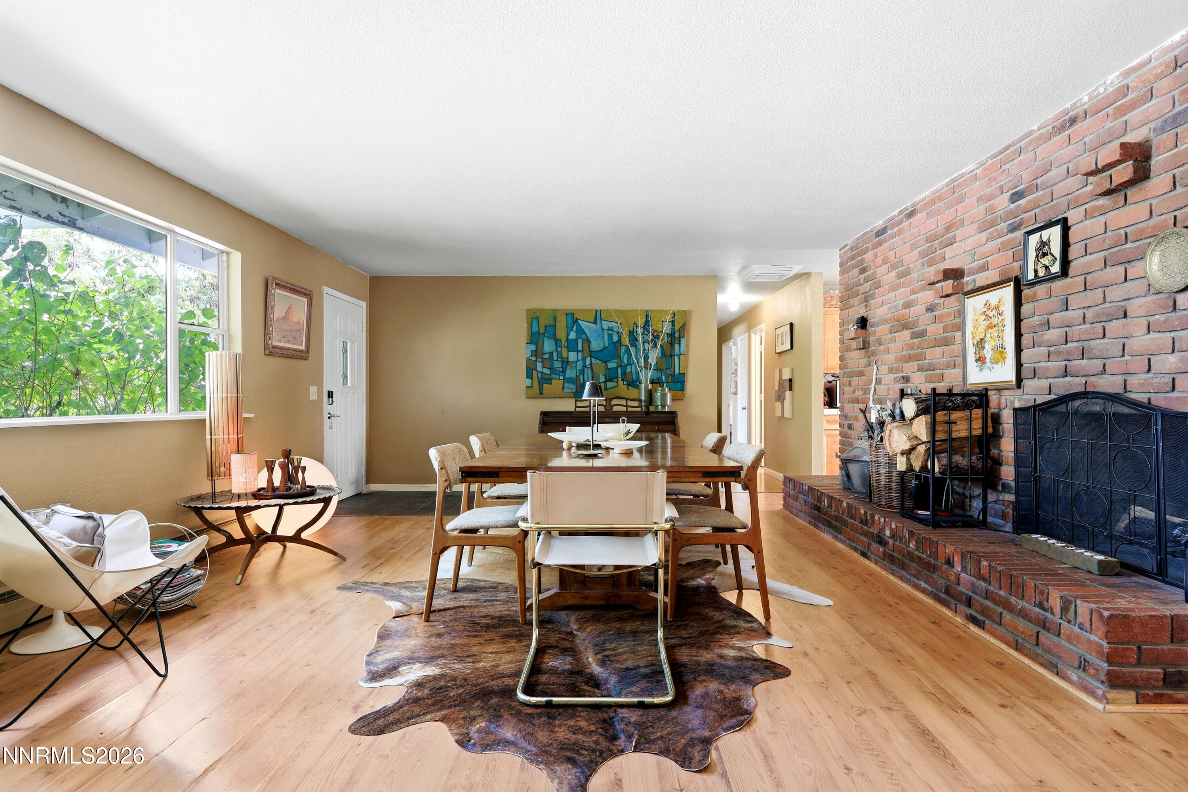
This home exudes charm and warmth. With a massive central fireplace to gather, a large functional kitchen with indoor bbq for prep, and a step-down separate family room to relax, this home is designed around entertaining. There are three good sized bedrooms down the hall with luxurious carpet, a home office, sun room/greenhouse off the dining room, and an impressive in-ground heated pool with diving board and attached hot tub. Above the oversized two car garage is a large storage loft. All of this sits on an elevated lot with room for RV parking, an ADU, or whatever your imagination can create. Less than 10 minutes from the Reno arch, and neighborhood-close to shopping, dining, and healthcare.
Save
Ask
Tour
Hide
Listing Snapshot
Price
$645,000
Days On Site
1 Day
Bedrooms
3
Inside Area (SqFt)
2,070 sqft
Total Baths
2
Full Baths
2
Partial Baths
N/A
Lot Size
0.41 Acres
Year Built
1966
MLS® Number
260011580
Status
Active
Property Tax
$2,423.14
HOA/Condo/Coop Fees
N/A
Sq Ft Source
Assessor
Friends & Family
Recent Activity
| yesterday | Listing first seen on site | |
| yesterday | Listing updated with changes from the MLS® |
General Features
Acres
0.41
Garage
Yes
Garage Spaces
2
Levels
One
Parking
GarageGarage Door Opener
Parking Spaces
2
Property Sub Type
Single Family Residence
Security
Smoke Detector(s)
Sewer
Public Sewer
Special Circumstances
Standard
SqFt Total
2070
Utilities
Electricity ConnectedSewer ConnectedWater Connected
Water Source
Public
Zoning
LLR1
Interior Features
Appliances
DishwasherDisposalDryerElectric RangeWasher
Basement
Crawl Space
Fireplace
Yes
Fireplace Features
Wood Burning
Fireplaces
1
Flooring
CarpetLaminate
Heating
BaseboardHot WaterRadiant
Interior
Breakfast Bar
Laundry Features
Laundry RoomWasher Hookup
Spa
Yes
Window Features
Aluminum FramesDouble Pane Windows
Save
Ask
Tour
Hide
Exterior Features
Exterior
Rain Gutters
Fencing
Back YardFull
Lot Features
Level
Other Structures
Shed(s)
Patio And Porch
TerracePatio
Pool Features
HeatedIn GroundPool/Spa ComboPrivate
Private Pool
Yes
Roof
Composition
Spa
Yes
Spa Features
In Ground
View
Mountain(s)Trees/Woods
Waterview
Mountain(s)Trees/Woods
Windows/Doors
Aluminum FramesDouble Pane Windows
Community Features
Financing Terms Available
CashConventionalFHAVA Loan
Schools
School District
Unknown
Elementary School
Warner
Middle School
Clayton
High School
McQueen
Listing courtesy of the NNRMLS IDX Database via RE/MAX Professionals-Reno (775) 313-6744

Listing information is provided by Participants of the Northern Nevada Regional MLS, Inc. IDX information is provided exclusively for personal, non-commercial use, and may not be used for any purpose other than to identify prospective properties consumers may be interested in purchasing. Information is deemed reliable but not guaranteed. Copyright 2026, Northern Nevada Regional MLS, Inc.
Last checked: 2026-09-09 10:40 AM UTC
Listing information is provided by Participants of the Northern Nevada Regional MLS, Inc. IDX information is provided exclusively for personal, non-commercial use, and may not be used for any purpose other than to identify prospective properties consumers may be interested in purchasing. Information is deemed reliable but not guaranteed. Copyright 2026, Northern Nevada Regional MLS, Inc.
Last checked: 2026-09-09 10:40 AM UTC
Neighborhood & Commute
Source: Walkscore
Disclosure: Community information and market data powered by Constellation Data Labs. Information is deemed reliable but not guaranteed.
Save
Ask
Tour
Hide