Save
Ask
Tour
Hide
Share
$275,000
1 Day On Site

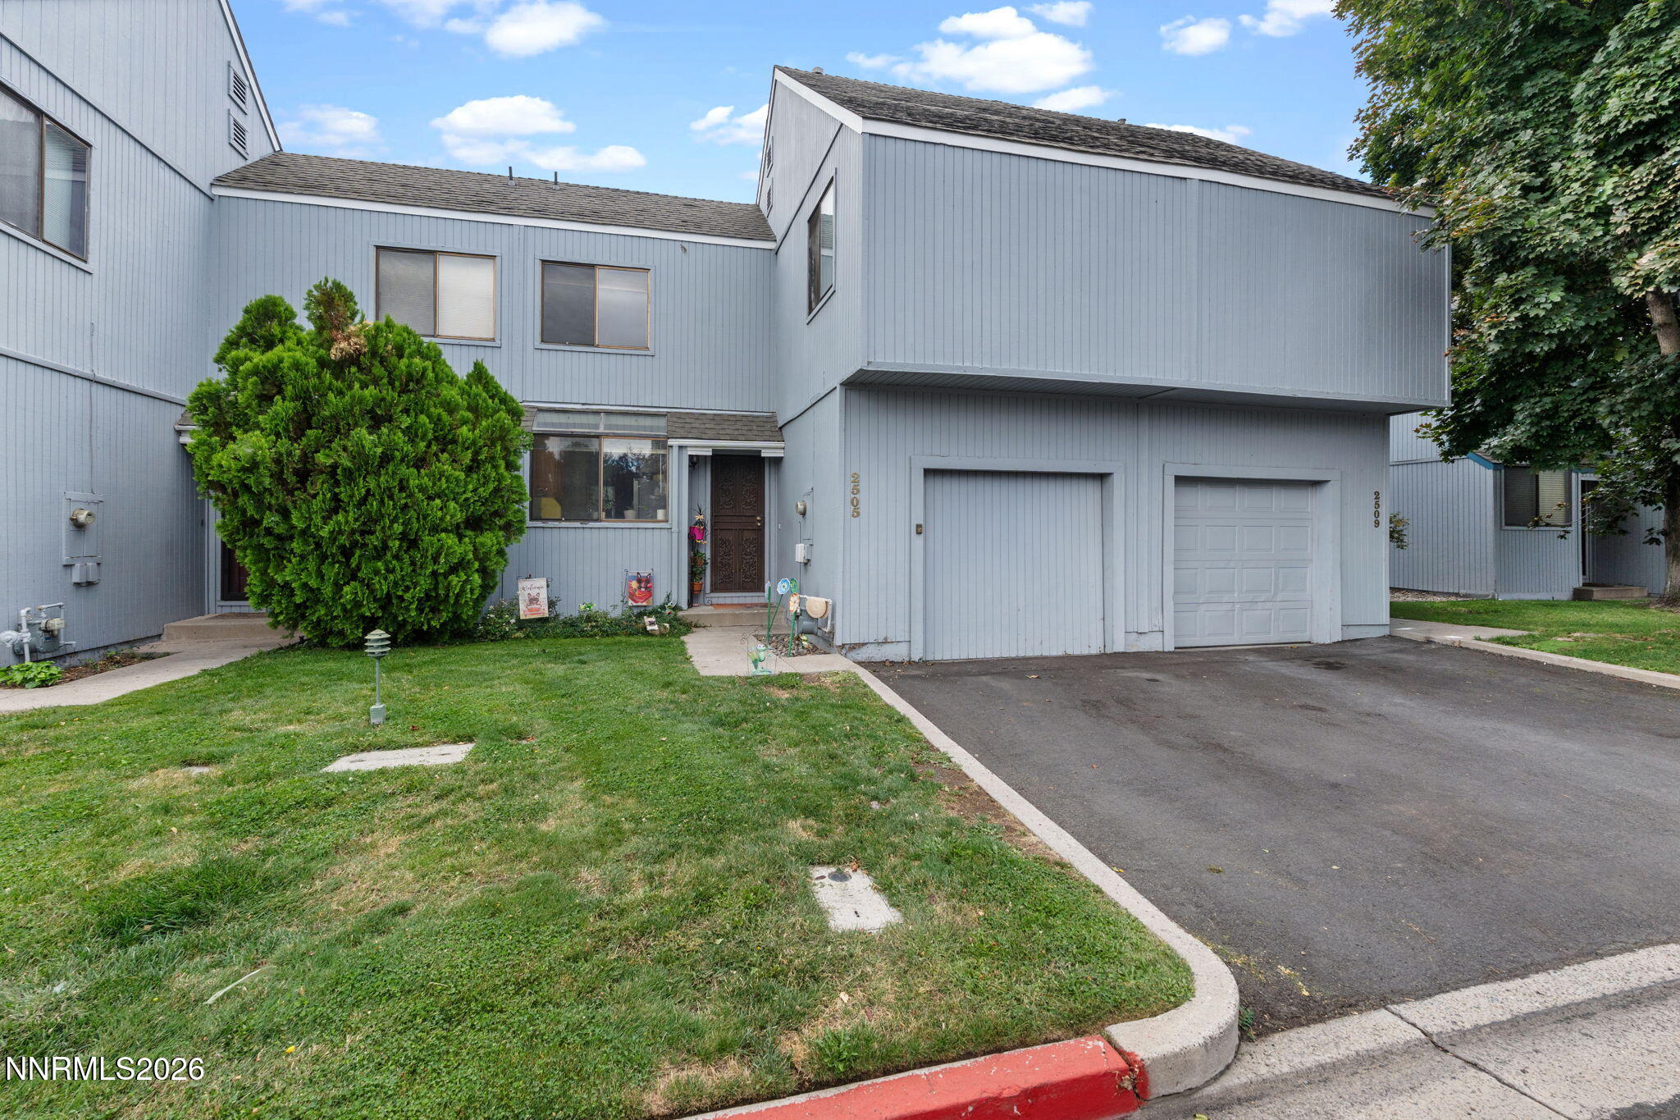
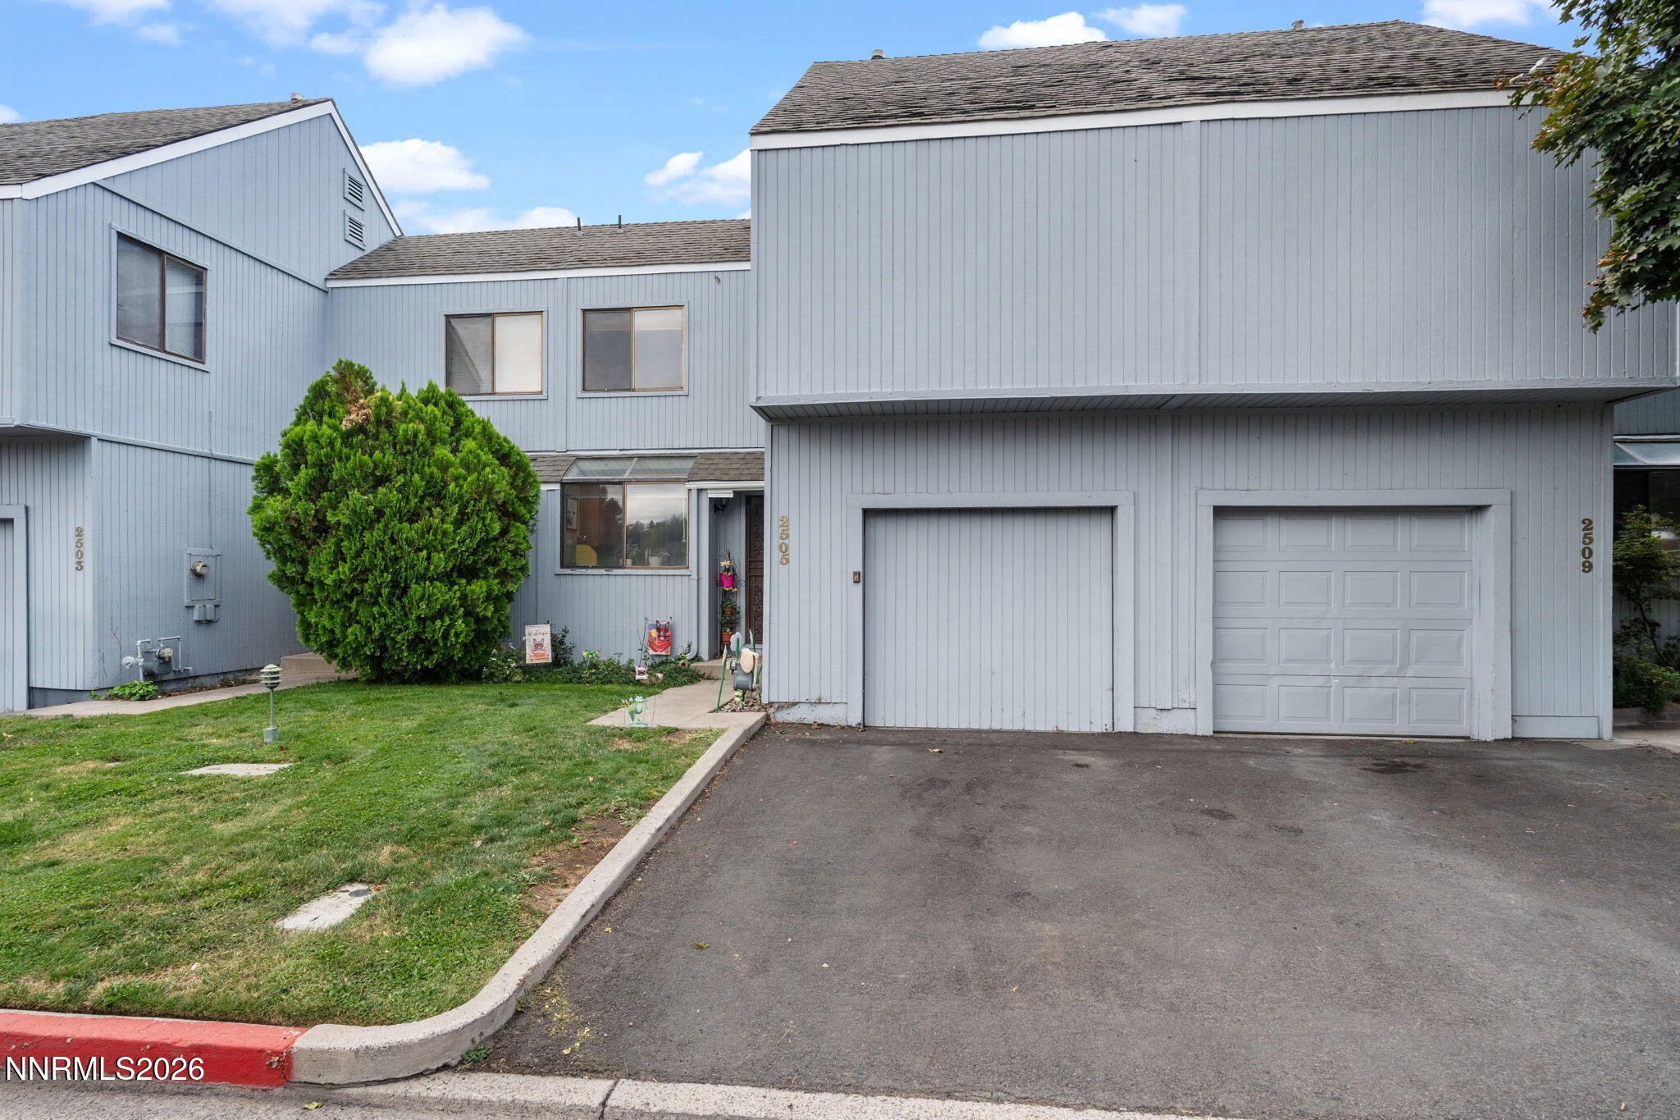
2505 Garfield Court
Sparks, NV 89431

For Sale|Condominium|Active
2
Beds
2
Total Baths
1
Full Bath
1
Partial Bath
869
SqFt
$316
/SqFt
1984
Built
Subdivision:
Falconcrest 1 Phase 1
County:
Washoe
Call Now: 775-481-2323
Is this the listing for you? We can help make it yours.
775-481-2323
2505 Garfield Court2505 Garfield Court2505 Garfield Court2505 Garfield Court
Save
Ask
Tour
Hide
Share

Mortgage Calculator

Monthly Payment (Est.)

$1,255
Calculator powered by Showcase IDX, a Constellation1 Company. Copyright ©2026 Information is deemed reliable but not guaranteed.

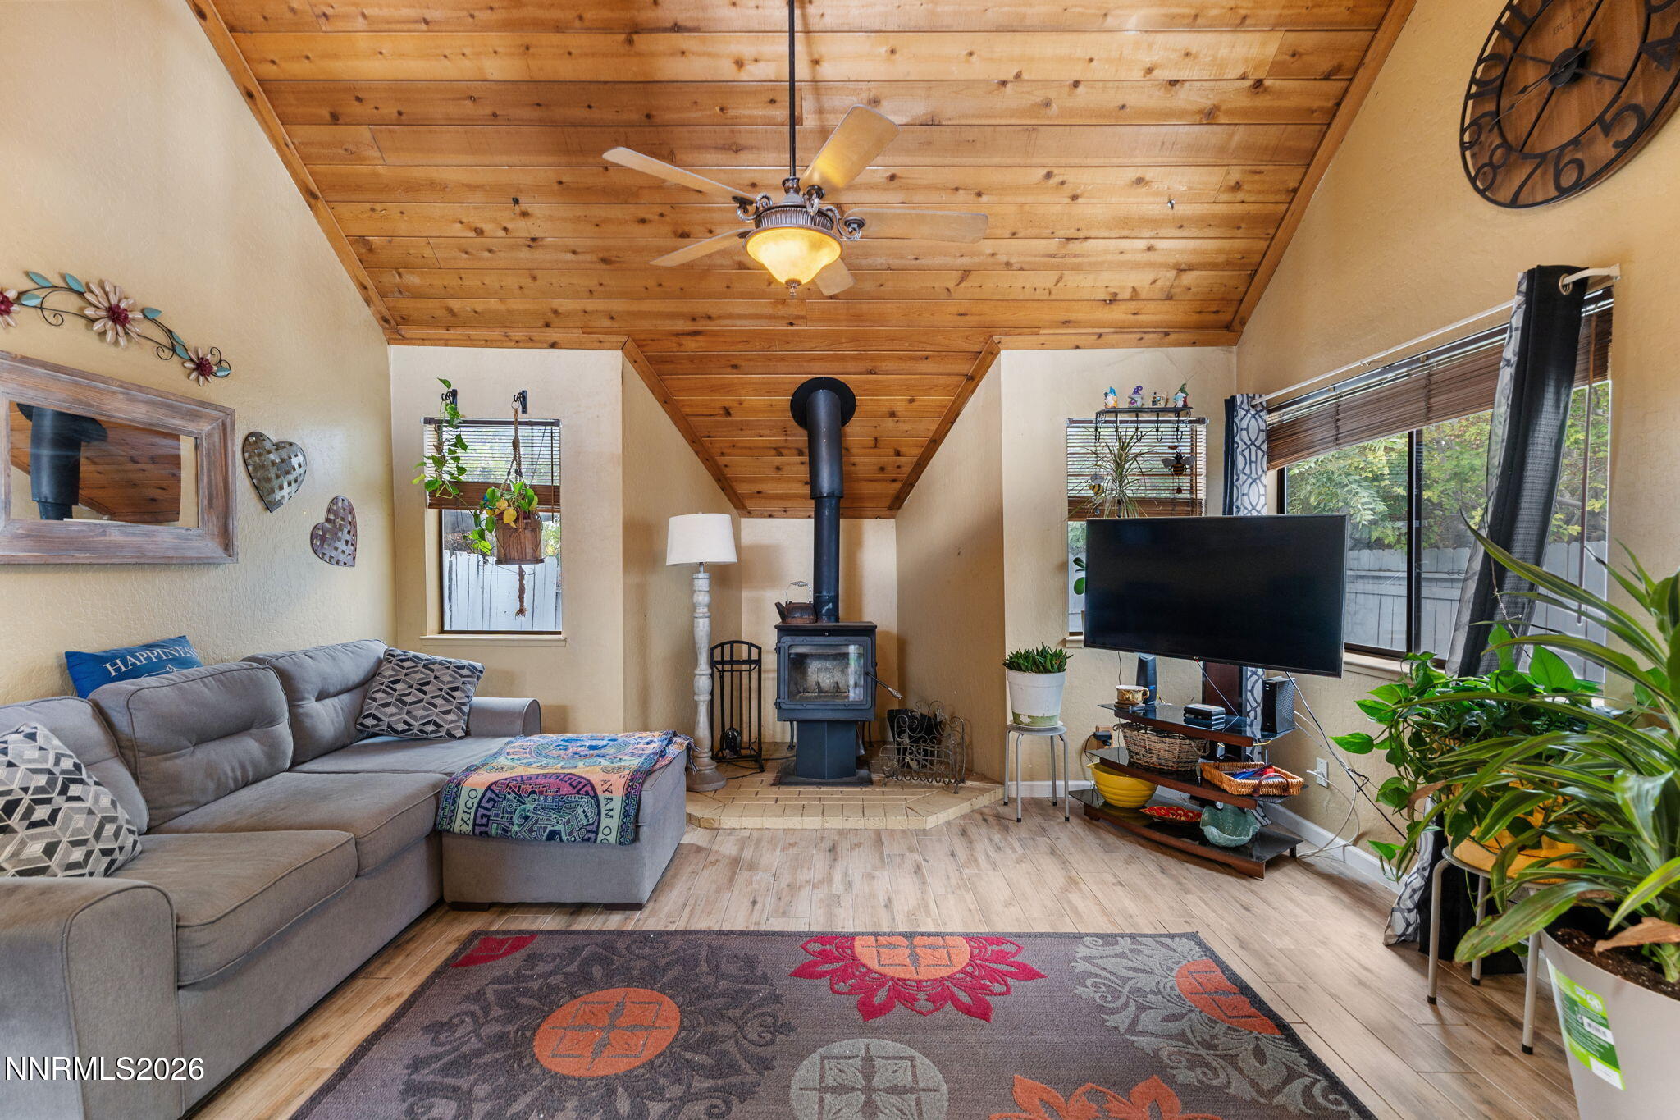
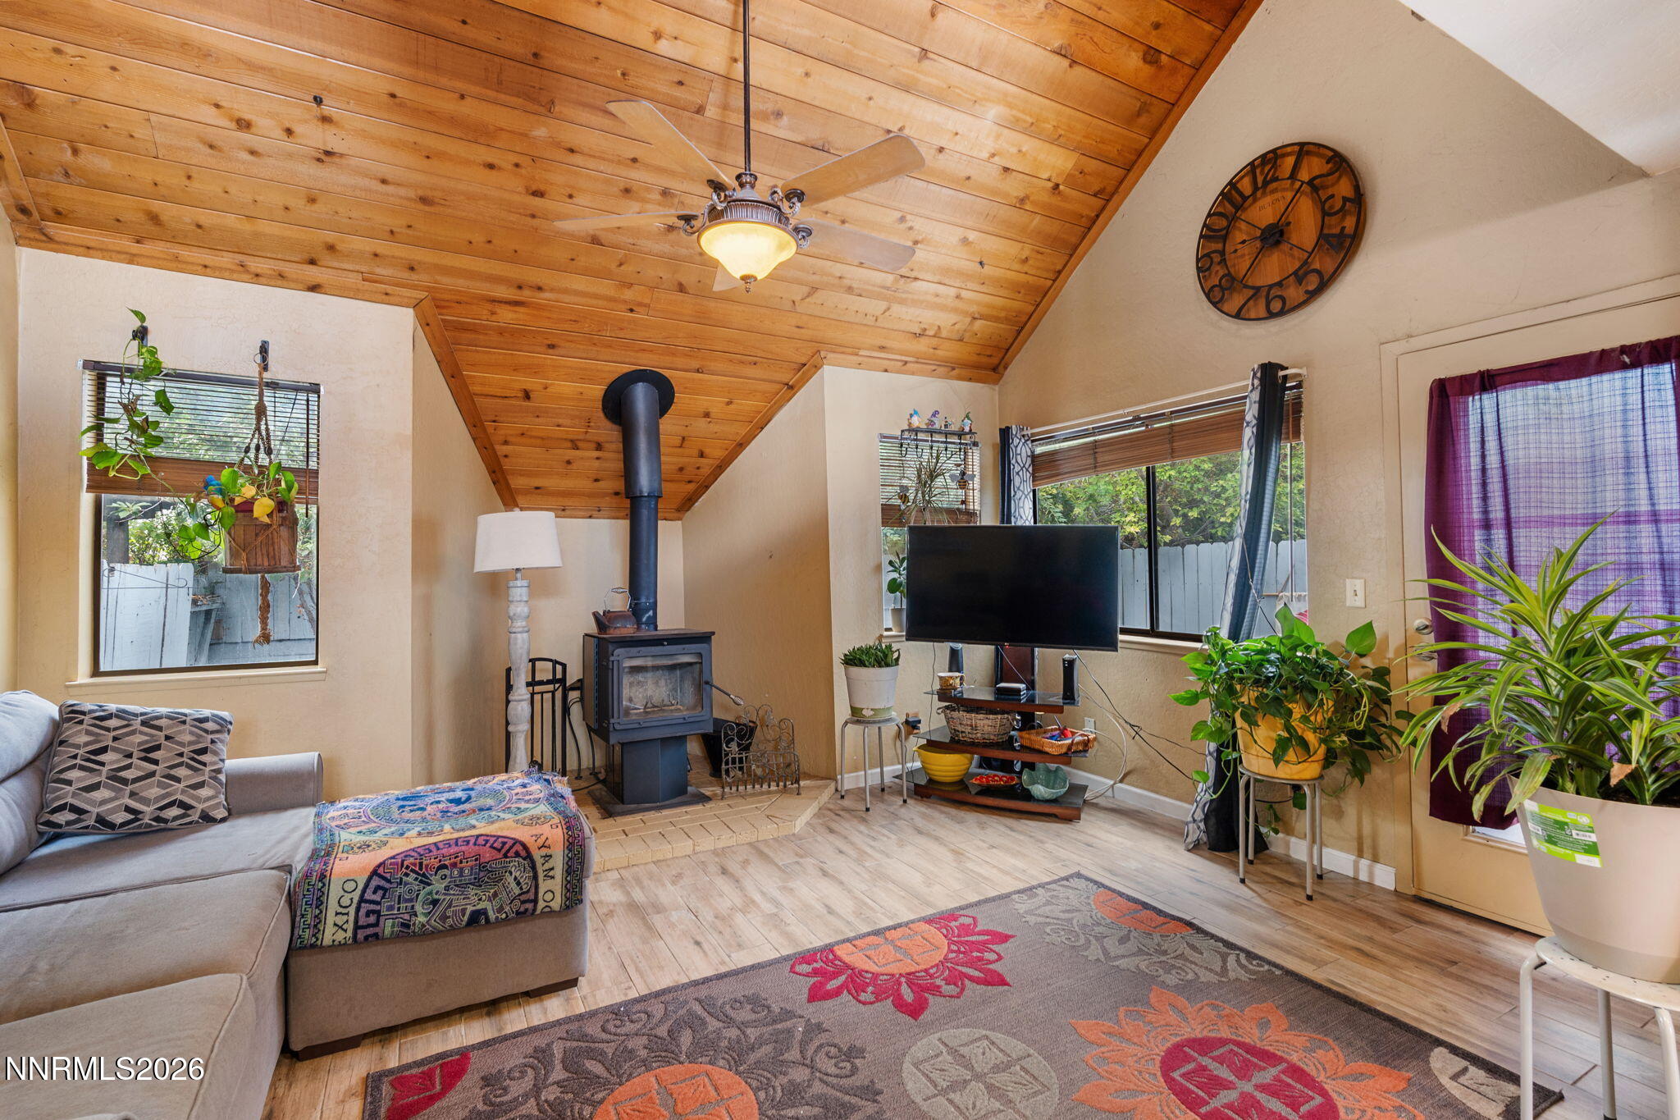
Convenient, low-maintenance living in the heart of town! This well-maintained one-bedroom condo with a versatile loft, 1.5 baths, and an attached one-car garage offers the perfect blend of comfort, functionality, and location. The open living space features granite countertops and stainless steel appliances, creating a clean, modern feel that's is move-in ready. Recent updates provide added peace of mind, including a water heater replaced just 7 months ago and a furnace less than 3 years old. The refrigerator is approximately 4 years old, and the microwave is scheduled to be replaced. Centrally located just minutes from I-80 and I-580, with easy access to downtown Reno and Sparks, grocery stores, restaurants, parks, and everyday conveniences. Whether you're a first-time buyer, looking to downsize, or searching for a low-maintenance investment, this is an opportunity you won't want to miss. Turnkey living in a convenient location and priced under $300,000—schedule your private showing today!

Save
Ask
Tour
Hide
Share
Listing Snapshot
Price 
$275,000
Days On Site 
1 Day
Bedrooms 
2
Inside Area (SqFt) 
869 sqft
Total Baths 
2
Full Baths 
1
Partial Baths 
1
Lot Size 
0.03 Acres
Year Built 
1984
MLS® Number 
260011577
Status 
Active
Property Tax 
$683.58
HOA/Condo/Coop Fees 
$479 monthly
Sq Ft Source 
Assessor
Friends & Family
Recent Activity
yesterdayListing first seen on site
yesterdayListing updated with changes from the MLS®
General Features
Acres 
0.03
Attached Garage 
Yes
Foundation 
Slab
Garage 
Yes
Garage Spaces 
1
Levels 
Two
Parking 
AttachedGarageGarage Door Opener
Parking Spaces 
1
Property Sub Type 
Condominium
Security 
Smoke Detector(s)
Sewer 
Public Sewer
Special Circumstances 
Standard
SqFt Total 
869
Utilities 
Cable AvailableElectricity AvailableNatural Gas AvailablePhone AvailableSewer AvailableWater Available
Water Source 
Public
Zoning 
MF3-PUD
Interior Features
Appliances 
DishwasherDisposalDryerElectric CooktopElectric OvenElectric RangeMicrowaveOvenRefrigeratorWasher
Cooling 
Central AirElectricCeiling Fan(s)
Fireplace 
Yes
Fireplace Features 
Wood Burning Stove
Fireplaces 
1
Flooring 
Tile
Heating 
ElectricFireplace(s)Forced AirNatural GasWood Stove
Interior 
Ceiling Fan(s)High CeilingsSmart ThermostatVaulted Ceiling(s)
Laundry Features 
In Garage
Window Features 
BlindsDouble Pane Windows
Save
Ask
Tour
Hide
Share
Exterior Features
Exterior 
None
Fencing 
Back Yard
Lot Features 
LandscapedLevelSprinklers In Front
Other Structures 
None
Patio And Porch 
Patio
Road Frontage 
Other
Roof 
CompositionShingle
Spa Features 
None
Windows/Doors 
BlindsDouble Pane Windows
Community Features
Association Amenities 
LandscapingParkingPool
Association Fee 
$479.0
Association Fee Frequency 
Monthly
Financing Terms Available 
1031 ExchangeCashConventionalFHAVA Loan
Schools
School District
Unknown
Elementary School
Mathews
Middle School
Traner
High School
Hug
Listing courtesy of the NNRMLS IDX Database via Chase International-Damonte (775) 830-1565


Listing information is provided by Participants of the Northern Nevada Regional MLS, Inc. IDX information is provided exclusively for personal, non-commercial use, and may not be used for any purpose other than to identify prospective properties consumers may be interested in purchasing. Information is deemed reliable but not guaranteed. Copyright 2026, Northern Nevada Regional MLS, Inc.
Last checked: 2026-09-09 11:20 AM UTC

Neighborhood & Commute
Source: Walkscore
Disclosure: Community information and market data powered by Constellation Data Labs. Information is deemed reliable but not guaranteed.
Save
Ask
Tour
Hide
Share