

1115 Crosswater DriveReno, NV 89523
Mortgage Calculator
Monthly Payment (Est.)
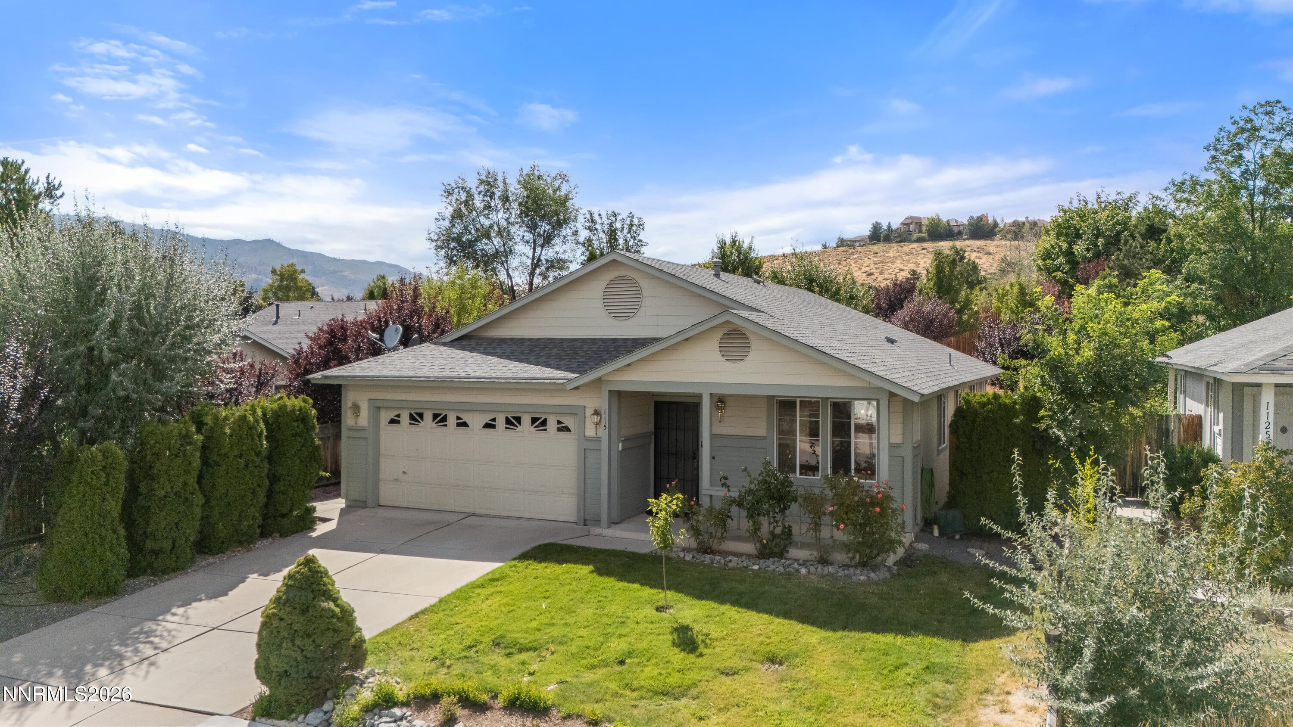
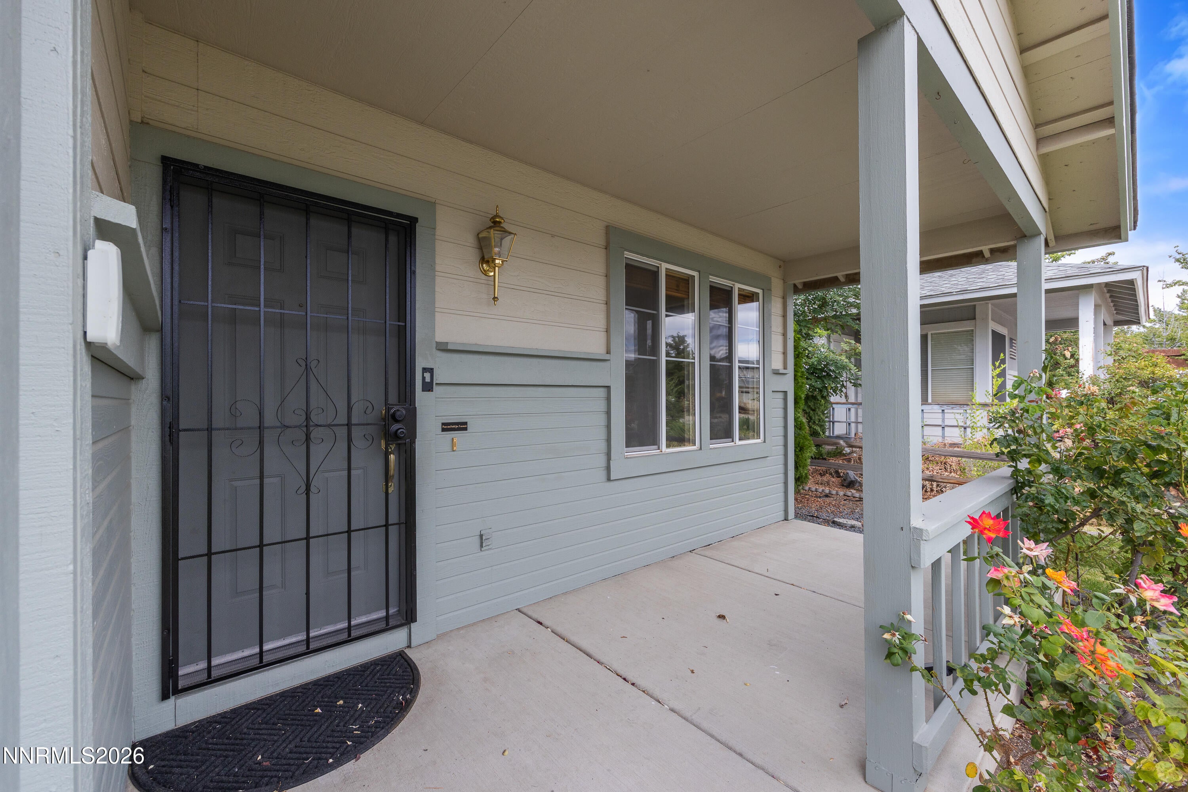
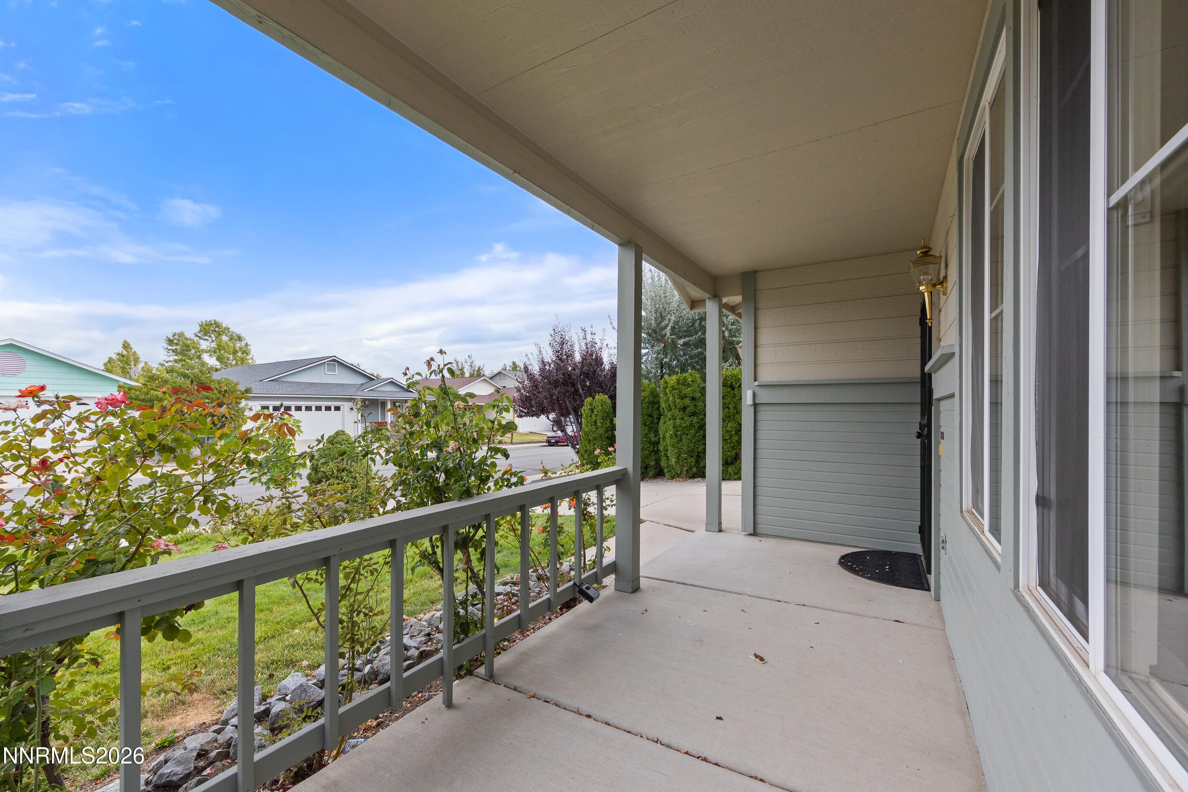
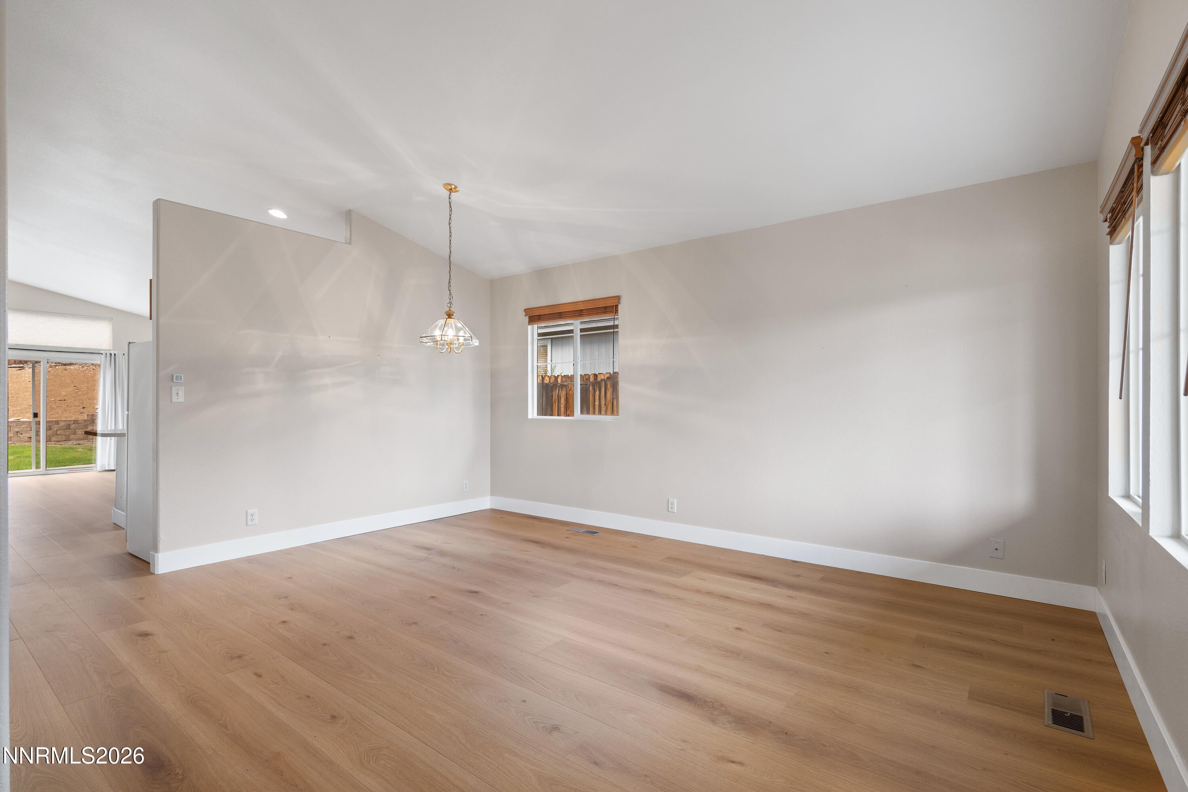
$2,669Welcome home to this beautifully updated 3 bedroom, 2 bath residence featuring a spacious 2-car garage, NO HOA and a large backyard ready for entertaining, gardening, play, or simply enjoying the outdoors. Step inside to discover a bright and inviting floor plan highlighted by vaulted ceilings in the formal living and dining room, creating an open and airy atmosphere. The kitchen is designed for both functionality and connection, offering a convenient breakfast bar that opens seamlessly to the expansive family room- perfect for everyday living and hosting gatherings. The private primary suite provides a relaxing retreat with a walk-in closet, dual sinks set in a raised vanity, a comfort-height toilet, and a walk-in shower. Recent 2025 updates include a newly installed HVAC system, new carpet in all bedrooms, luxury plank vinyl flooring throughout the main living areas, and upgraded blinds throughout the home. The fully finished garage offers valuable additional storage with built-in shelving, making organization easy and maximizing usable space. With its thoughtful layout, modern updates, generous backyard, and move-in-ready condition, this home combines comfort, style, and functionality in one exceptional package. Another shout out to NO HOA for this fantastic home!
| 2 days ago | Listing first seen on site | |
| 2 days ago | Listing updated with changes from the MLS® |

Listing information is provided by Participants of the Northern Nevada Regional MLS, Inc. IDX information is provided exclusively for personal, non-commercial use, and may not be used for any purpose other than to identify prospective properties consumers may be interested in purchasing. Information is deemed reliable but not guaranteed. Copyright 2026, Northern Nevada Regional MLS, Inc.
Last checked: 2026-09-09 11:20 AM UTC
Did you know? You can invite friends and family to your search. They can join your search, rate and discuss listings with you.