Save
Ask
Tour
Hide
Share
$585,000
2 Days On Site

1115 Crosswater Drive
Reno, NV 89523

For Sale|Single Family Residence|Active
3
Beds
2
Total Baths
2
Full Baths
1,362
SqFt
$430
/SqFt
2001
Built
Subdivision:
Northgate 16D
County:
Washoe
Call Now: 775-481-2323
Is this the listing for you? We can help make it yours.
775-481-2323
1115 Crosswater Drive1115 Crosswater Drive1115 Crosswater Drive1115 Crosswater Drive
Save
Ask
Tour
Hide
Share

Mortgage Calculator

Monthly Payment (Est.)

$2,669
Calculator powered by Showcase IDX, a Constellation1 Company. Copyright ©2026 Information is deemed reliable but not guaranteed.

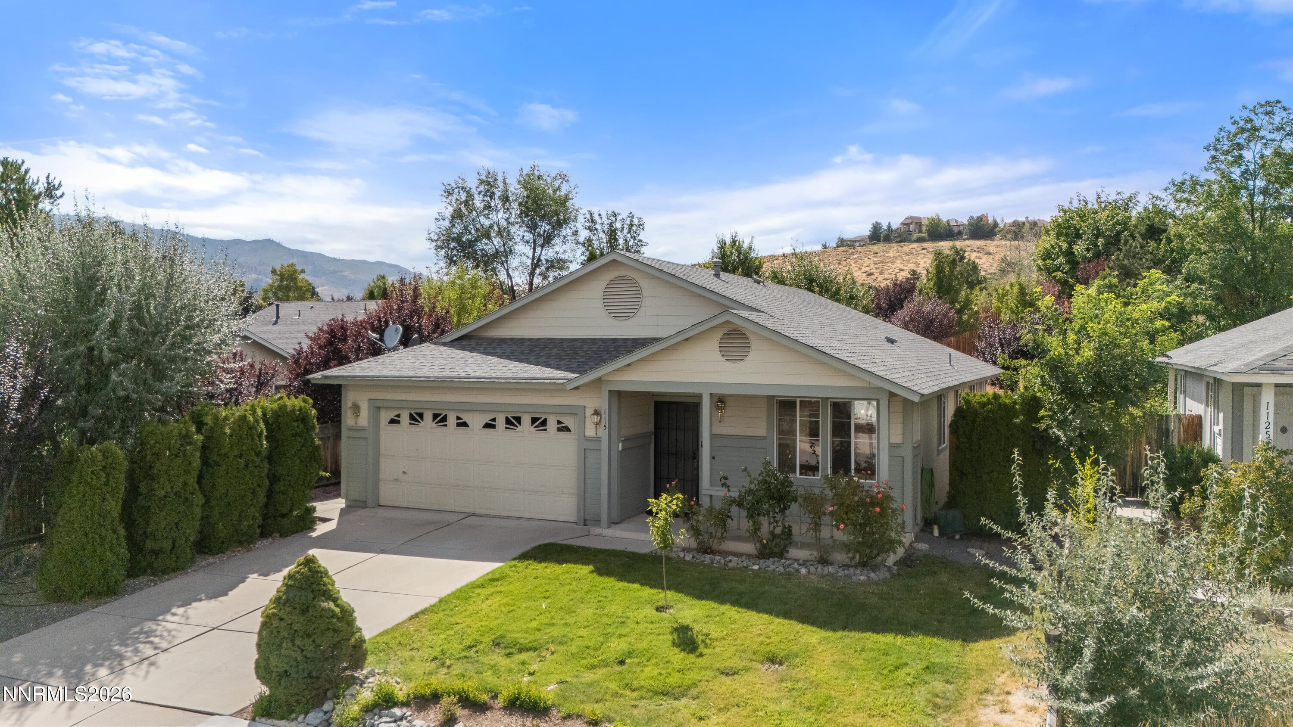
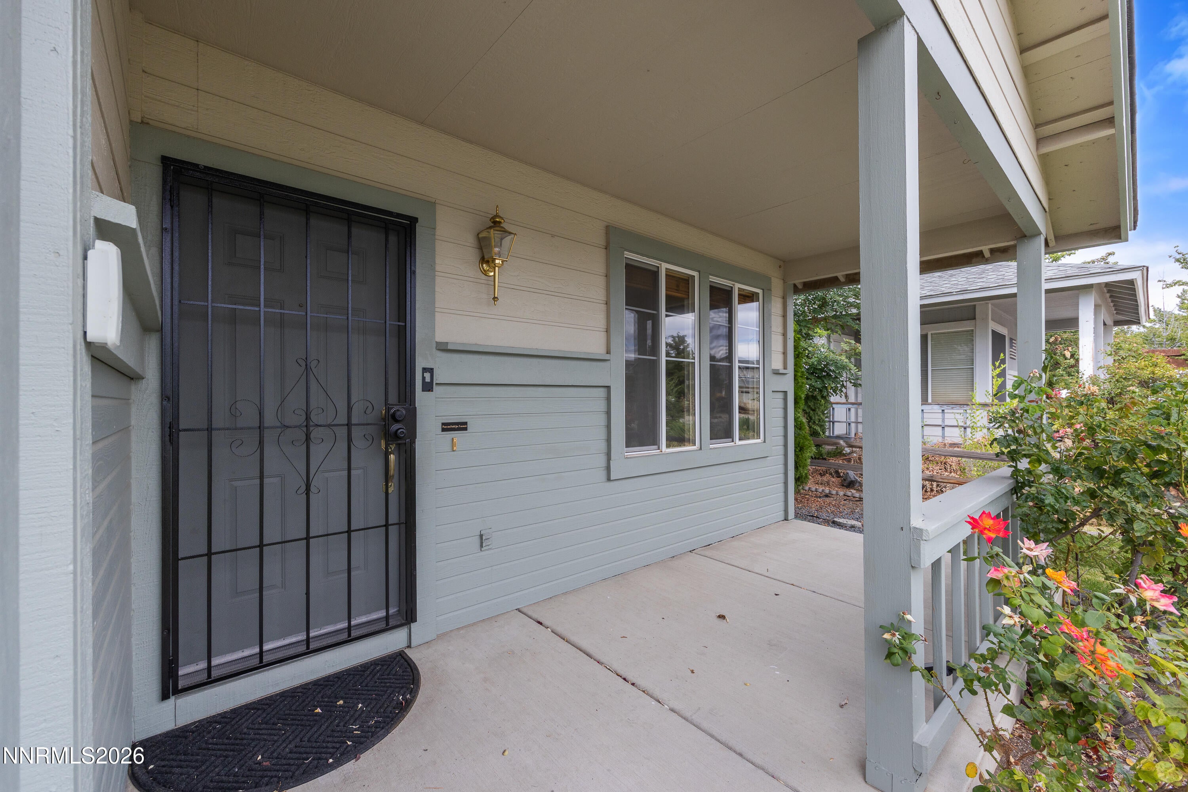
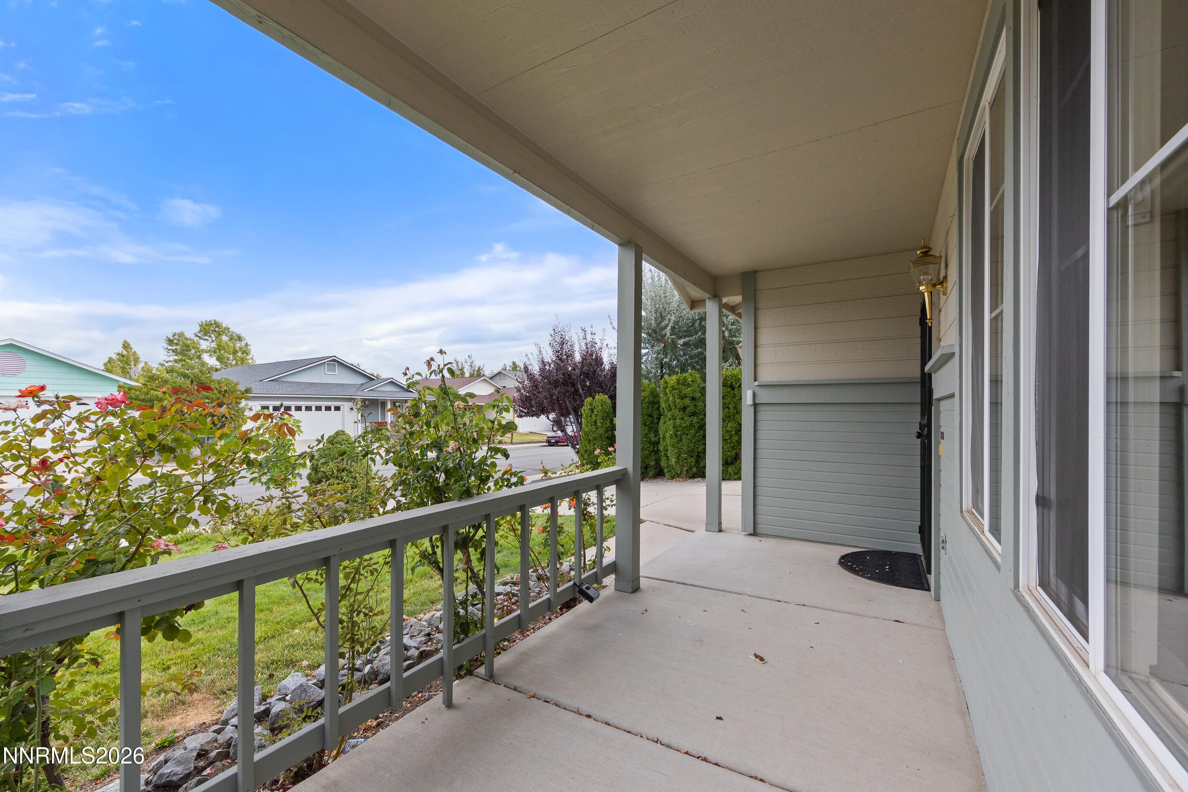
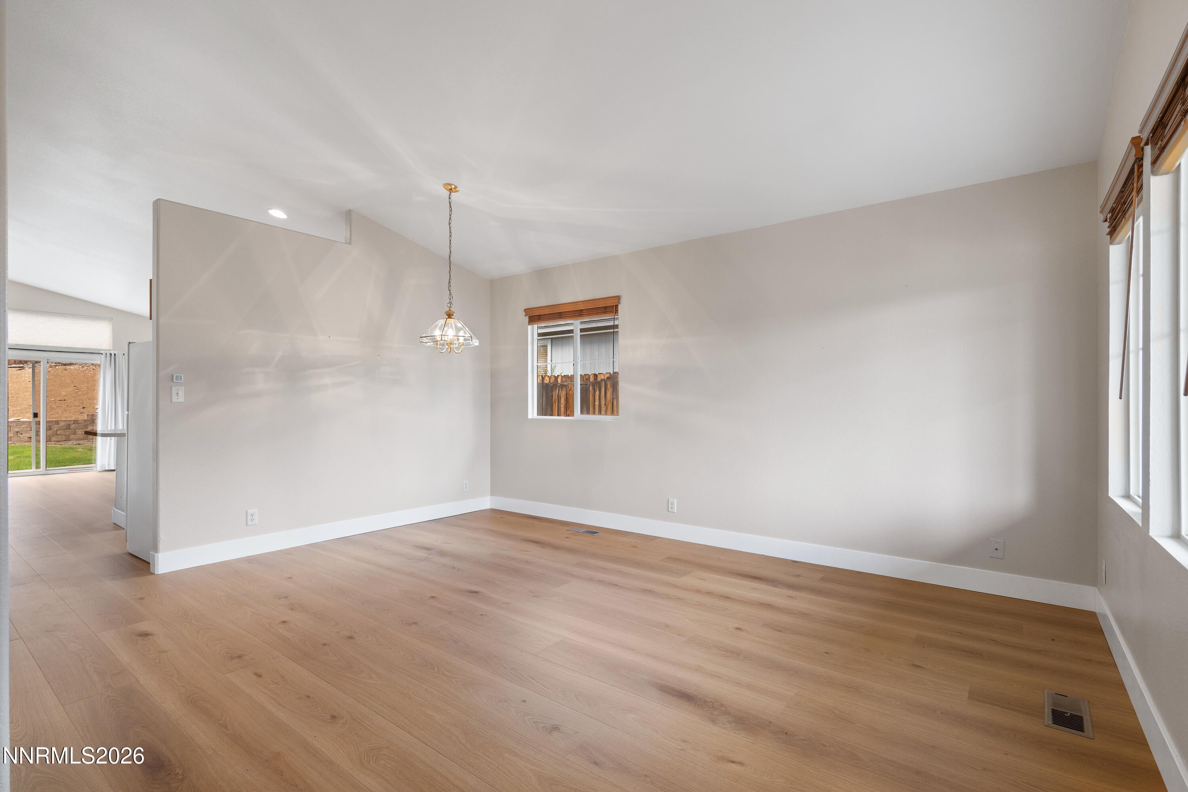
Welcome home to this beautifully updated 3 bedroom, 2 bath residence featuring a spacious 2-car garage, NO HOA and a large backyard ready for entertaining, gardening, play, or simply enjoying the outdoors. Step inside to discover a bright and inviting floor plan highlighted by vaulted ceilings in the formal living and dining room, creating an open and airy atmosphere. The kitchen is designed for both functionality and connection, offering a convenient breakfast bar that opens seamlessly to the expansive family room- perfect for everyday living and hosting gatherings. The private primary suite provides a relaxing retreat with a walk-in closet, dual sinks set in a raised vanity, a comfort-height toilet, and a walk-in shower. Recent 2025 updates include a newly installed HVAC system, new carpet in all bedrooms, luxury plank vinyl flooring throughout the main living areas, and upgraded blinds throughout the home. The fully finished garage offers valuable additional storage with built-in shelving, making organization easy and maximizing usable space. With its thoughtful layout, modern updates, generous backyard, and move-in-ready condition, this home combines comfort, style, and functionality in one exceptional package. Another shout out to NO HOA for this fantastic home!

Save
Ask
Tour
Hide
Share
Listing Snapshot
Price 
$585,000
Days On Site 
2 Days
Bedrooms 
3
Inside Area (SqFt) 
1,362 sqft
Total Baths 
2
Full Baths 
2
Partial Baths 
N/A
Lot Size 
0.18 Acres
Year Built 
2001
MLS® Number 
260011572
Status 
Active
Property Tax 
$2,671.68
HOA/Condo/Coop Fees 
N/A
Sq Ft Source 
Assessor
Friends & Family
Recent Activity
2 days agoListing first seen on site
2 days agoListing updated with changes from the MLS®
General Features
Acres 
0.18
Attached Garage 
Yes
Garage 
Yes
Garage Spaces 
2
Levels 
One
Parking 
AttachedGarageGarage Door Opener
Parking Spaces 
2
Property Sub Type 
Single Family Residence
Security 
Smoke Detector(s)
Sewer 
Public Sewer
Special Circumstances 
Standard
SqFt Total 
1362
Utilities 
Electricity ConnectedNatural Gas ConnectedPhone AvailableSewer ConnectedWater Connected
Water Source 
Public
Zoning 
sf11
Interior Features
Appliances 
DishwasherDisposalGas RangeRefrigerator
Basement 
Crawl Space
Cooling 
Central Air
Flooring 
CarpetLaminate
Heating 
Forced AirNatural Gas
Interior 
Master DownstairsBreakfast BarHigh CeilingsKitchen IslandPantryVaulted Ceiling(s)Walk-In Closet(s)
Laundry Features 
In HallLaundry ClosetWasher Hookup
Window Features 
BlindsDouble Pane Windows
Save
Ask
Tour
Hide
Share
Exterior Features
Exterior 
None
Fencing 
Back YardFull
Lot Features 
Gentle SlopingLandscapedSprinklers In FrontSprinklers In Rear
Other Structures 
None
Patio And Porch 
Patio
Roof 
Composition
Spa Features 
None
Windows/Doors 
BlindsDouble Pane Windows
Community Features
Financing Terms Available 
1031 ExchangeCashConventionalFHARelocation PropertyVA Loan
Schools
School District
Unknown
Elementary School
Westergard
Middle School
Billinghurst
High School
McQueen
Listing courtesy of the NNRMLS IDX Database via Ferrari-Lund R.E. Sparks (775) 843-9872


Listing information is provided by Participants of the Northern Nevada Regional MLS, Inc. IDX information is provided exclusively for personal, non-commercial use, and may not be used for any purpose other than to identify prospective properties consumers may be interested in purchasing. Information is deemed reliable but not guaranteed. Copyright 2026, Northern Nevada Regional MLS, Inc.
Last checked: 2026-09-09 10:40 AM UTC

Neighborhood & Commute
Source: Walkscore
Disclosure: Community information and market data powered by Constellation Data Labs. Information is deemed reliable but not guaranteed.
Save
Ask
Tour
Hide
Share