Save
Ask
Tour
Hide
Share
$2,350,000
2 Days On Site

1765 Boulder Ridge Trail
Reno, NV 89523

For Sale|Single Family Residence|Active
4
Beds
4
Total Baths
3
Full Baths
1
Partial Bath
4,506
SqFt
$522
/SqFt
2021
Built
Subdivision:
Unit 2C @ Somersett
County:
Washoe
Call Now: 775-481-2323
Is this the listing for you? We can help make it yours.
775-481-2323
1765 Boulder Ridge Trail1765 Boulder Ridge Trail1765 Boulder Ridge Trail1765 Boulder Ridge Trail
Save
Ask
Tour
Hide
Share

Mortgage Calculator

Monthly Payment (Est.)

$10,722
Calculator powered by Showcase IDX, a Constellation1 Company. Copyright ©2026 Information is deemed reliable but not guaranteed.

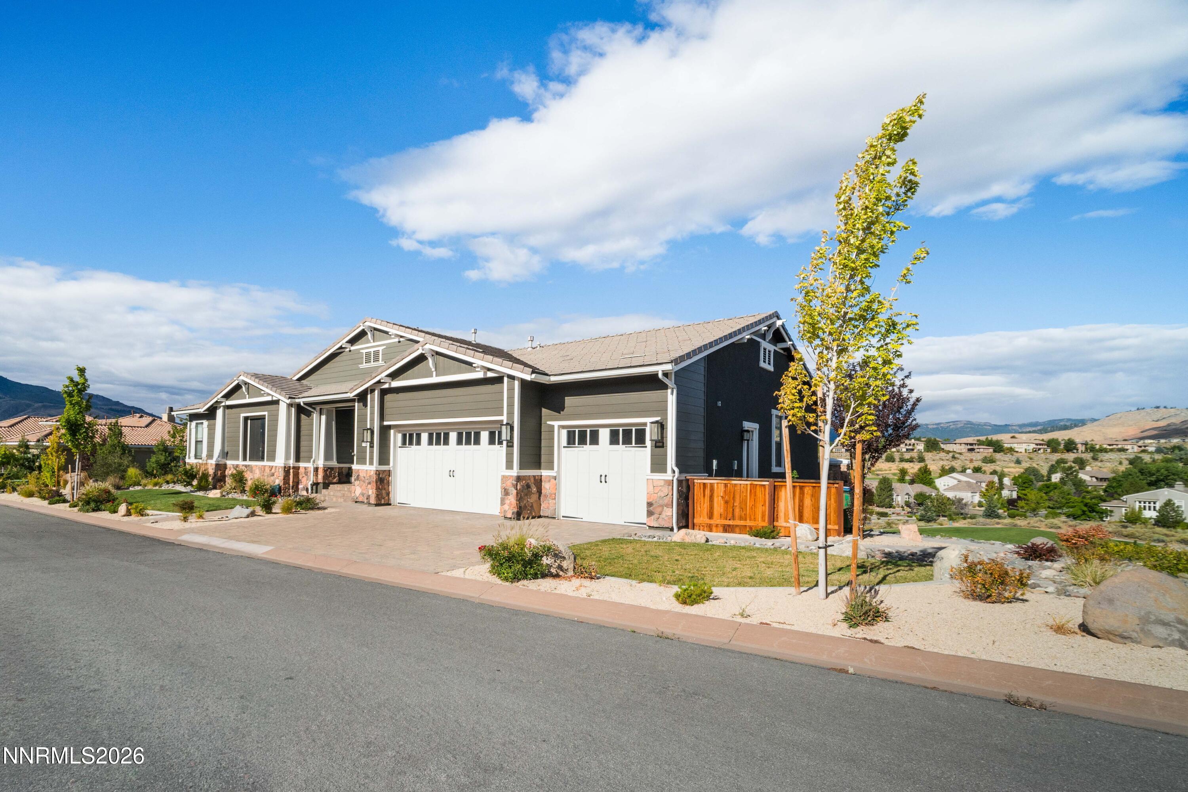
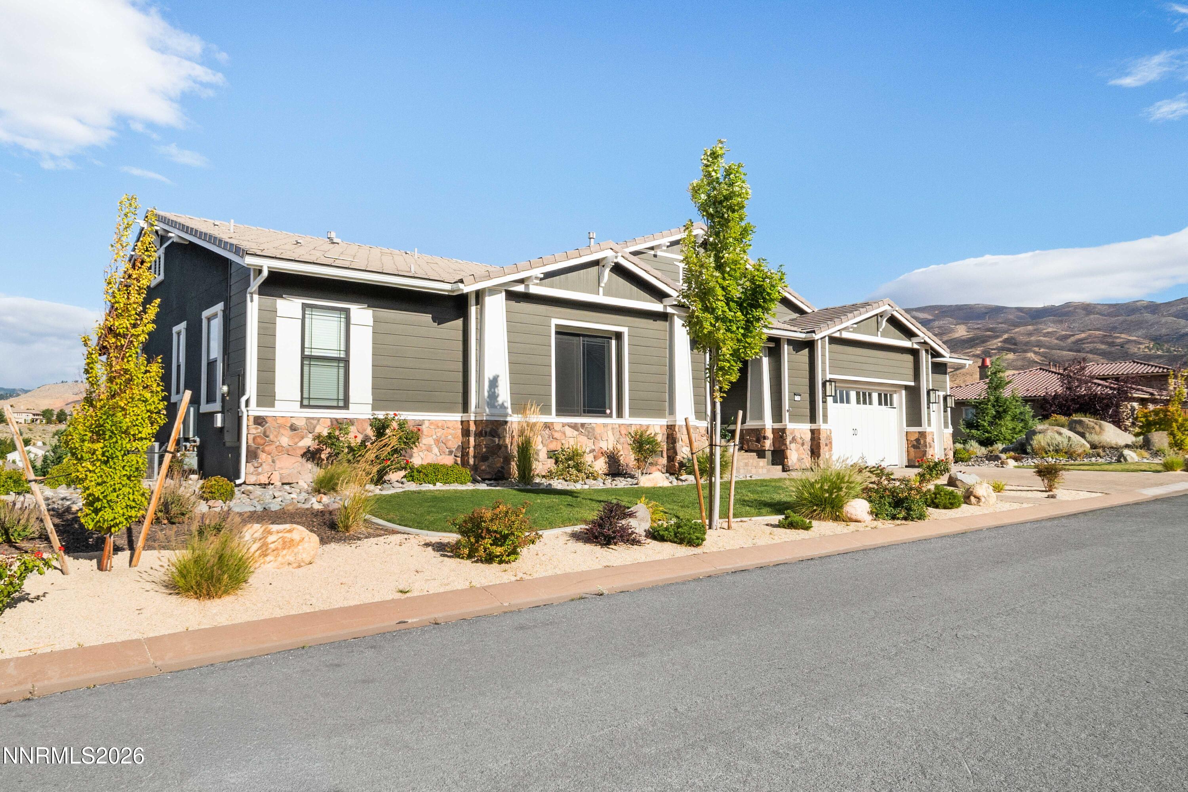
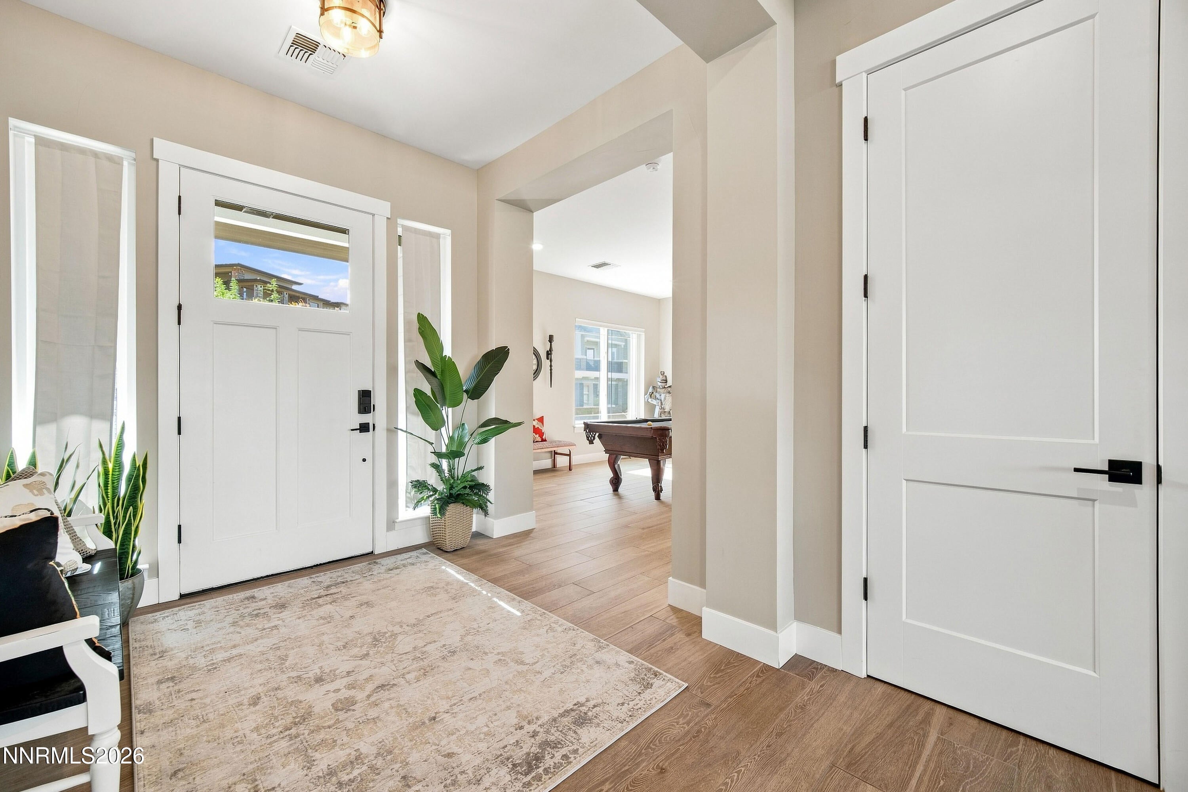
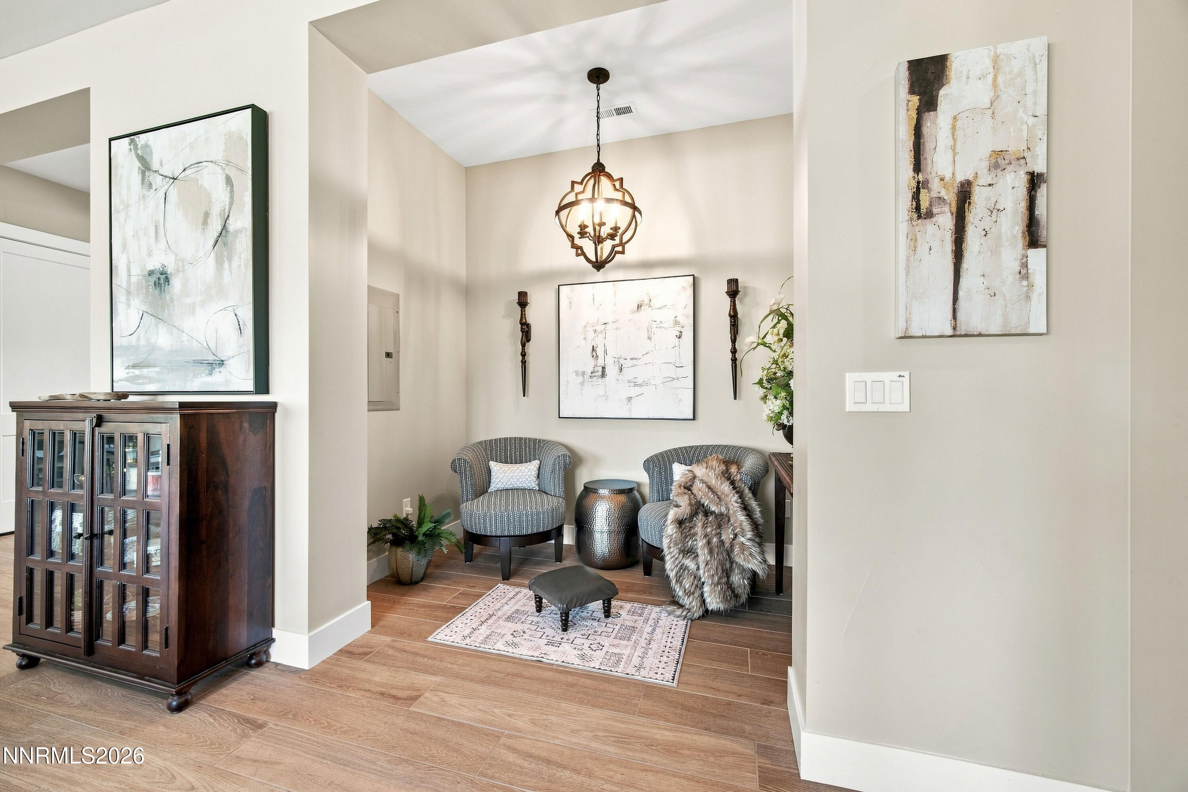
Nestled within the prestigious gated community of The Boulders at Somersett, this magnificent 4-bedroom, 3.5-bathroom estate offers 4,506 square feet of modern luxury, exceptional craftsmanship, and panoramic golf course views. Positioned in a serene, private setting, the home boasts a sweeping backdrop of the Tom Kite Signature golf course and the surrounding mountains. The main level is designed for effortless entertaining, centered around an open great room with custom cabinetry and massive collapsing sliding doors that seamlessly merge indoor living with an expansive viewing deck. Nearby, a versatile nook is perfectly suited for a future wine room. The gourmet chef's kitchen is equipped with premium Simi commercial Café appliances, Pegasus White quartzite countertops, and a convenient pocket office. The primary suite serves as a private sanctuary, featuring its own dedicated deck and a spa-like bath with a soaking tub and a grand walk-in shower with triple shower heads. Below, the daylight walk-out basement maximizes the home's versatility, featuring a spacious bonus room with a wet bar, plus two bedrooms, including a secondary suite ideal for multi-generational living or a nanny. This turnkey estate is loaded with premium upgrades, including a 22 kW whole-house Generac generator, a Level 2 EV charger, and dual laundry rooms with a main floor washer and dryer. Lifestyle amenities include a private 7-person hot tub, six upgraded paddle fans, designer statement lighting fixtures in the entry, reading room, and primary bath, and freshly painted exterior trim. A true masterpiece of design, comfort, and function, this estate delivers luxury living at its finest in Reno's premier golf community.

Save
Ask
Tour
Hide
Share
Listing Snapshot
Price 
$2,350,000
Days On Site 
2 Days
Bedrooms 
4
Inside Area (SqFt) 
4,506 sqft
Total Baths 
4
Full Baths 
3
Partial Baths 
1
Lot Size 
0.65 Acres
Year Built 
2021
MLS® Number 
260011571
Status 
Active
Property Tax 
$15,031.79
HOA/Condo/Coop Fees 
$262 monthly
Sq Ft Source 
Assessor
Friends & Family
Recent Activity
2 days agoListing first seen on site
2 days agoListing updated with changes from the MLS®
General Features
Acres 
0.65
Attached Garage 
Yes
Foundation 
Slab
Garage 
Yes
Garage Spaces 
3
Levels 
Two
Parking 
AttachedElectric Vehicle Charging Station(s)GarageGarage Door Opener
Parking Spaces 
3
Property Sub Type 
Single Family Residence
Security 
Security GateCarbon Monoxide Detector(s)Smoke Detector(s)
Sewer 
Public Sewer
Special Circumstances 
Standard
SqFt Total 
4506
Utilities 
Cable ConnectedElectricity ConnectedNatural Gas ConnectedPhone ConnectedSewer ConnectedWater ConnectedUnderground Utilities
Water Source 
Public
Zoning 
Pd
Interior Features
Appliances 
DishwasherDisposalDouble OvenDryerElectric RangeGas CooktopMicrowaveRefrigeratorSelf Cleaning OvenWasher
Cooling 
Central AirCeiling Fan(s)
Fireplace 
Yes
Fireplace Features 
CirculatingGas
Fireplaces 
1
Flooring 
CarpetCeramic Tile
Heating 
Fireplace(s)Forced AirNatural Gas
Interior 
Master DownstairsBreakfast BarCeiling Fan(s)Entrance FoyerHigh CeilingsKitchen IslandPantrySmart ThermostatWalk-In Closet(s)
Laundry Features 
Laundry RoomSinkWasher Hookup
Spa 
Yes
Window Features 
BlindsDouble Pane WindowsLow Emissivity Windows
Save
Ask
Tour
Hide
Share
Exterior Features
Construction Details 
Fiber CementStoneStucco
Exterior 
None
Fencing 
Back Yard
Lot Features 
LandscapedLevelSloped DownSprinklers In FrontSprinklers In Rear
Other Structures 
None
Patio And Porch 
CoveredPatioDeck
Road Frontage 
Private Road
Roof 
Tile
Spa 
Yes
Spa Features 
Above Ground
View 
Golf CourseMountain(s)Valley
Waterview 
Golf CourseMountain(s)Valley
Windows/Doors 
BlindsDouble Pane WindowsLow Emissivity Windows
Community Features
Association Amenities 
ClubhouseRecreation RoomFitness CenterGatedGolf CourseManagementPoolSaunaSpa/Hot TubTennis Court(s)
Association Fee 
$262.0
Association Fee Frequency 
Monthly
Financing Terms Available 
1031 ExchangeCashConventionalVA Loan
Schools
School District
Unknown
Elementary School
Westergard
Middle School
Billinghurst
High School
McQueen
Listing courtesy of the NNRMLS IDX Database via Dickson Realty – Caughlin (775) 771-1783


Listing information is provided by Participants of the Northern Nevada Regional MLS, Inc. IDX information is provided exclusively for personal, non-commercial use, and may not be used for any purpose other than to identify prospective properties consumers may be interested in purchasing. Information is deemed reliable but not guaranteed. Copyright 2026, Northern Nevada Regional MLS, Inc.
Last checked: 2026-09-09 10:40 AM UTC

Neighborhood & Commute
Source: Walkscore
Disclosure: Community information and market data powered by Constellation Data Labs. Information is deemed reliable but not guaranteed.
Save
Ask
Tour
Hide
Share