Save
Ask
Tour
Hide
Share
$547,500
2 Days On Site

1545 Veneto Drive
Sparks, NV 89434

For Sale|Single Family Residence|Active
3
Beds
2
Total Baths
2
Full Baths
1,632
SqFt
$335
/SqFt
2003
Built
Subdivision:
Toscana @ D`Andrea 5
County:
Washoe
Call Now: 775-481-2323
Is this the listing for you? We can help make it yours.
775-481-2323
1545 Veneto Drive1545 Veneto Drive1545 Veneto Drive1545 Veneto Drive
Save
Ask
Tour
Hide
Share

Mortgage Calculator

Monthly Payment (Est.)

$2,498
Calculator powered by Showcase IDX, a Constellation1 Company. Copyright ©2026 Information is deemed reliable but not guaranteed.

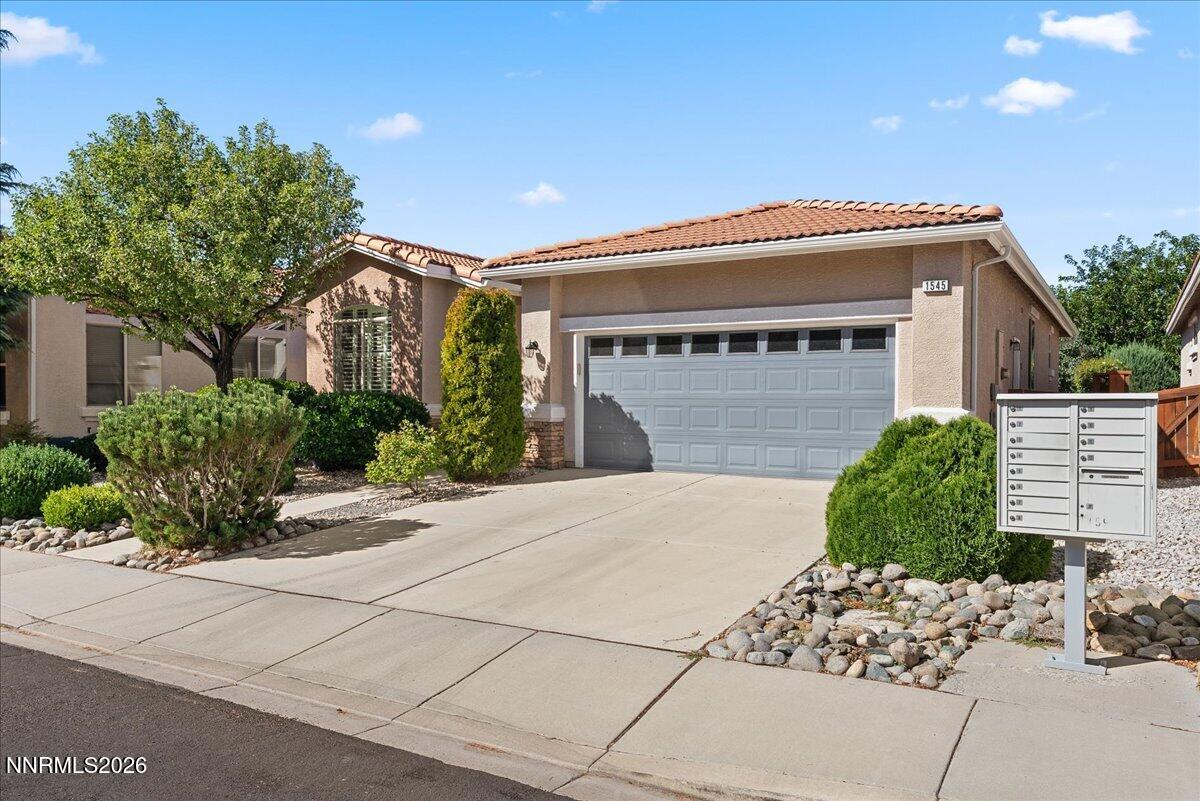
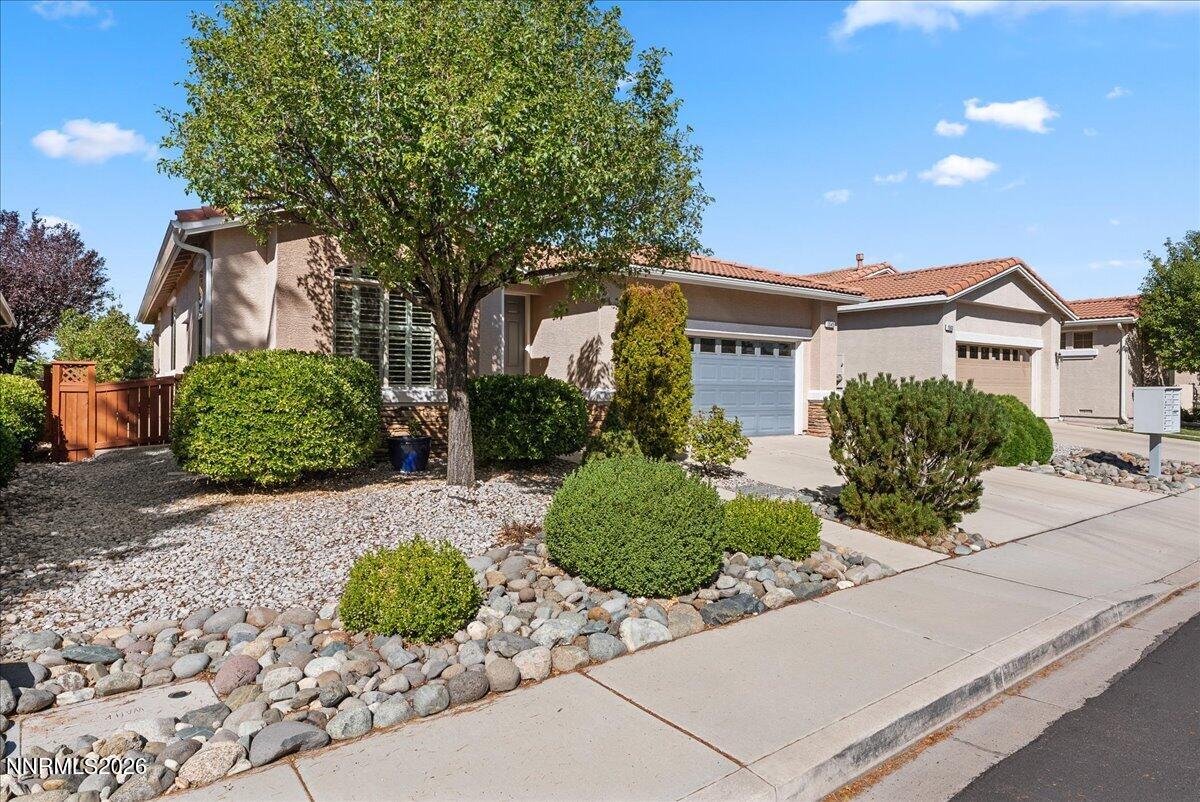
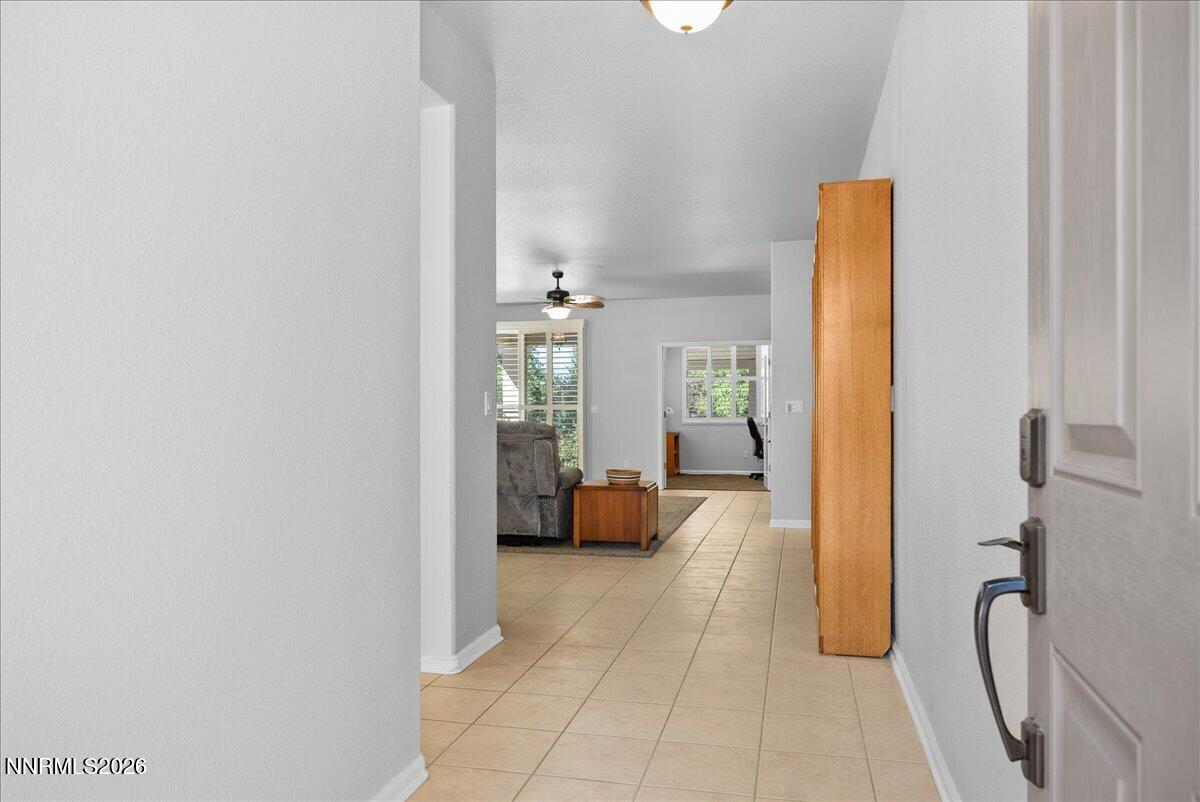
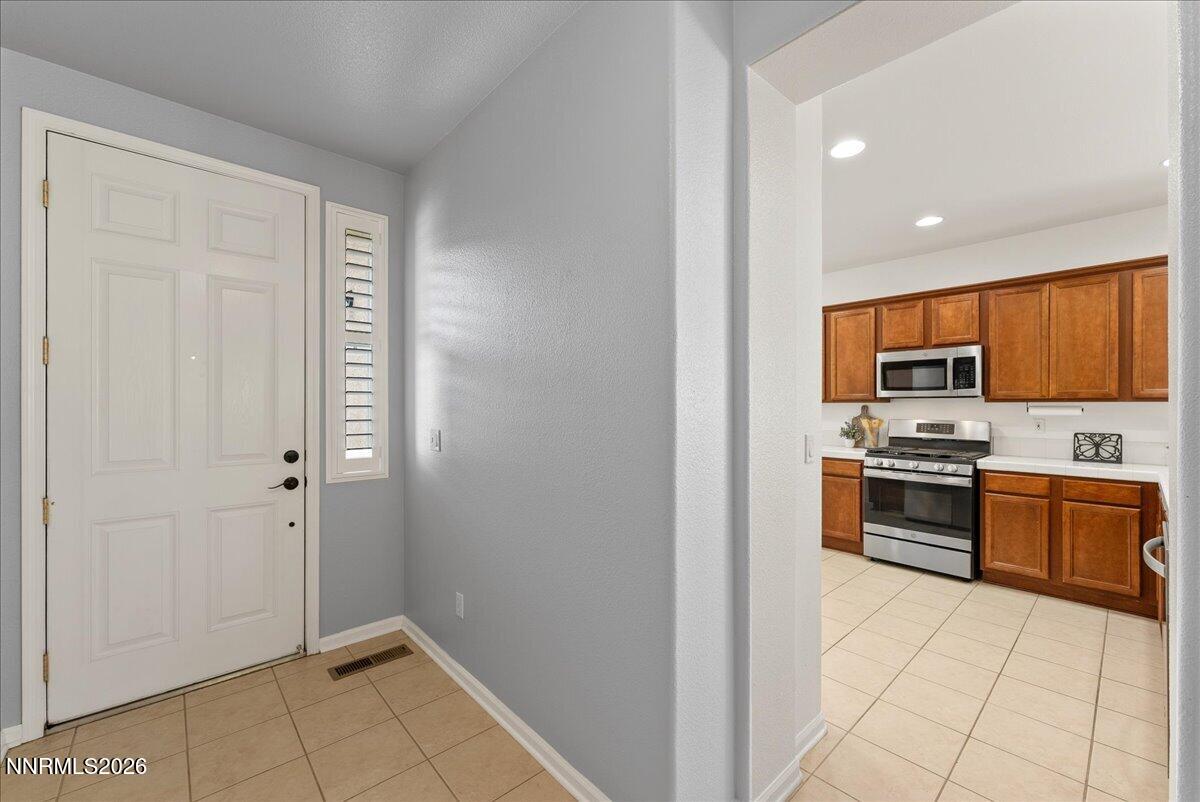
Welcome to Villa Toscana at D'Andrea, a desirable 55+ community offering an active lifestyle and an unbeatable Sparks location! This well-maintained 3-bedroom, 2-bathroom home offers 1,632 square feet of comfortable living space with a desirable floorplan and low-maintenance tile and laminate flooring throughout. The spacious living room features custom built-in cabinetry and a gas-log fireplace, creating a warm and inviting space to relax or entertain. Plantation shutters add a classic touch throughout the home. The large kitchen offers plenty of cabinet space, a breakfast bar and a breakfast nook filled with natural light, making it the perfect spot to enjoy your morning coffee. The primary suite features a walk-in shower stall for added convenience. Step outside to the private backyard with a covered patio, offering a peaceful place to relax and enjoy the Northern Nevada outdoors. Located within walking distance of the Toscana community center, residents can enjoy the many amenities and activities designed for an active adult lifestyle, including pools, spa, fitness facilities, clubhouse, bocce ball and more. The location also offers convenient access to shopping, dining, medical services and major roadways. Comfortable, well cared for and ideally located within one of Sparks' sought-after 55+ communities, 1545 Veneto Drive is a home you'll want to see!

Save
Ask
Tour
Hide
Share
Listing Snapshot
Price 
$547,500
Days On Site 
2 Days
Bedrooms 
3
Inside Area (SqFt) 
1,632 sqft
Total Baths 
2
Full Baths 
2
Partial Baths 
N/A
Lot Size 
0.12 Acres
Year Built 
2003
MLS® Number 
260011568
Status 
Active
Property Tax 
$3,623.21
HOA/Condo/Coop Fees 
$231 monthly
Sq Ft Source 
Assessor
Friends & Family
Recent Activity
3 days agoListing first seen on site
3 days agoListing updated with changes from the MLS®
General Features
Acres 
0.12
Attached Garage 
Yes
Foundation 
Slab
Garage 
Yes
Garage Spaces 
2
Levels 
One
Parking 
AttachedGarageGarage Door Opener
Parking Spaces 
2
Property Sub Type 
Single Family Residence
Security 
Security GateSecurity FenceSmoke Detector(s)
Sewer 
Public Sewer
Special Circumstances 
Standard
SqFt Total 
1632
Utilities 
Electricity ConnectedNatural Gas ConnectedSewer ConnectedWater Connected
Water Source 
Public
Zoning 
PD
Interior Features
Appliances 
DishwasherDisposalDryerGas RangeMicrowaveOvenPortable DishwasherRefrigeratorWasher
Cooling 
Central AirCeiling Fan(s)
Fireplace 
Yes
Fireplace Features 
Gas
Fireplaces 
1
Flooring 
Ceramic TileLaminate
Heating 
Fireplace(s)Forced AirNatural Gas
Interior 
Master DownstairsBreakfast BarCeiling Fan(s)Entrance FoyerHigh CeilingsWalk-In Closet(s)
Laundry Features 
Laundry Room
Window Features 
Double Pane Windows
Save
Ask
Tour
Hide
Share
Exterior Features
Construction Details 
Stucco
Exterior 
Rain GuttersNone
Fencing 
Back YardFull
Lot Features 
LandscapedLevelSprinklers In FrontSprinklers In Rear
Other Structures 
Shed(s)
Patio And Porch 
CoveredPatio
Road Frontage 
Private RoadOther
Roof 
Tile
Spa Features 
None
View 
Mountain(s)Trees/Woods
Waterview 
Mountain(s)Trees/Woods
Windows/Doors 
Double Pane Windows
Community Features
Association Amenities 
ClubhouseRecreation RoomFitness CenterGatedManagementParkingPoolSpa/Hot TubTennis Court(s)
Association Fee 
$195.0
Association Fee Frequency 
Monthly
Additional Association Fee 
$36.0
Additional Association Fee Frequency 
Monthly
Senior Community 
Yes
Financing Terms Available 
1031 ExchangeCashConventionalFHAVA Loan
Schools
School District
Unknown
Elementary School
Moss
Middle School
Mendive
High School
Reed
Listing courtesy of the NNRMLS IDX Database via Keller Williams Group One Inc. (775) 690-0458


Listing information is provided by Participants of the Northern Nevada Regional MLS, Inc. IDX information is provided exclusively for personal, non-commercial use, and may not be used for any purpose other than to identify prospective properties consumers may be interested in purchasing. Information is deemed reliable but not guaranteed. Copyright 2026, Northern Nevada Regional MLS, Inc.
Last checked: 2026-09-09 11:14 AM UTC

Neighborhood & Commute
Source: Walkscore
Disclosure: Community information and market data powered by Constellation Data Labs. Information is deemed reliable but not guaranteed.
Save
Ask
Tour
Hide
Share