Save
Ask
Tour
Hide
Share
$525,000
2 Days On Site

3180 Wedgewood Court
Reno, NV 89509

For Sale|Condominium|Active
3
Beds
3
Total Baths
3
Full Baths
1,331
SqFt
$394
/SqFt
1986
Built
Subdivision:
River Run 2
County:
Washoe
Call Now: 775-481-2323
Is this the listing for you? We can help make it yours.
775-481-2323
3180 Wedgewood Court3180 Wedgewood Court3180 Wedgewood Court3180 Wedgewood Court
Save
Ask
Tour
Hide
Share

Mortgage Calculator

Monthly Payment (Est.)

$2,395
Calculator powered by Showcase IDX, a Constellation1 Company. Copyright ©2026 Information is deemed reliable but not guaranteed.

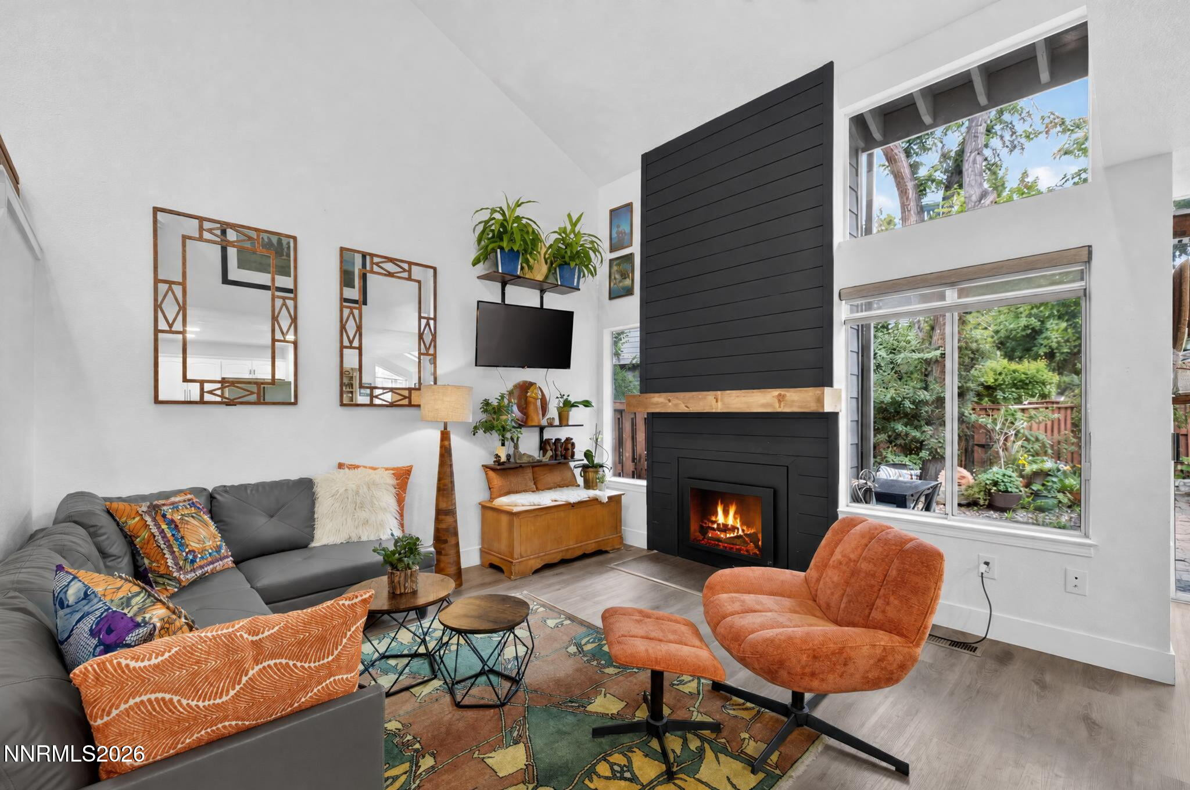
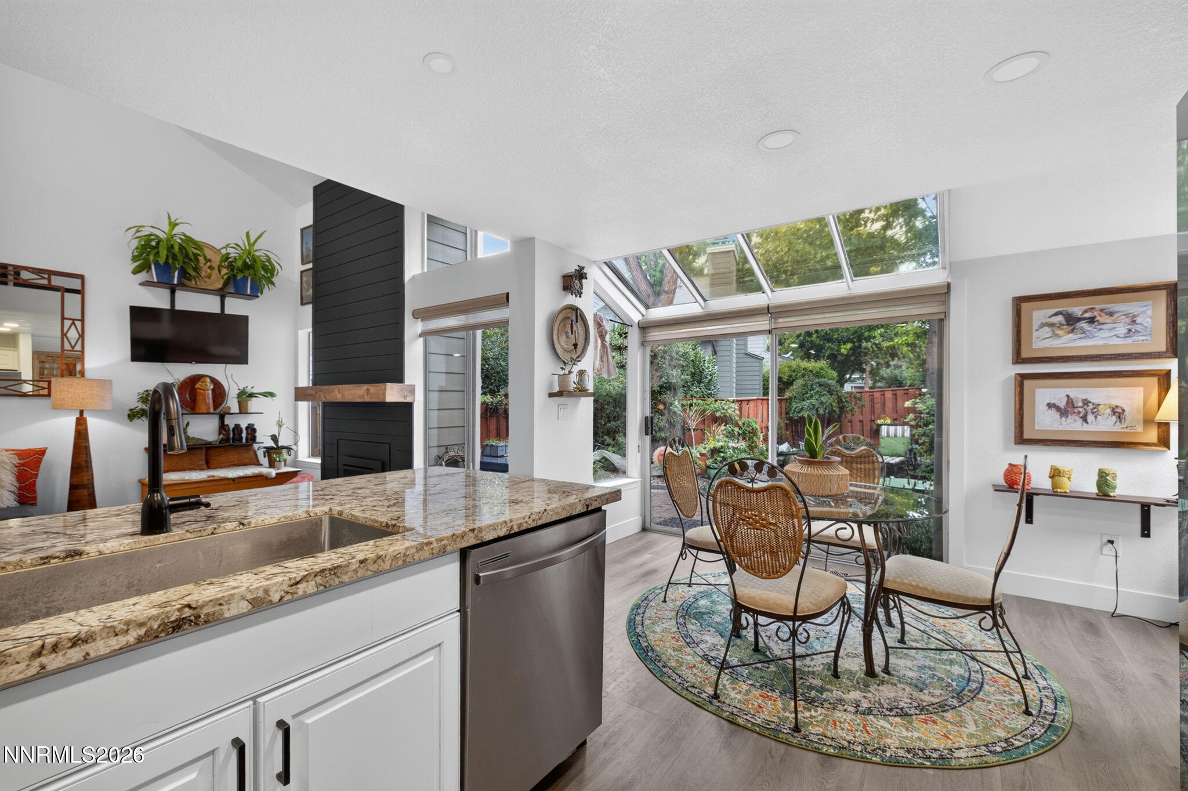
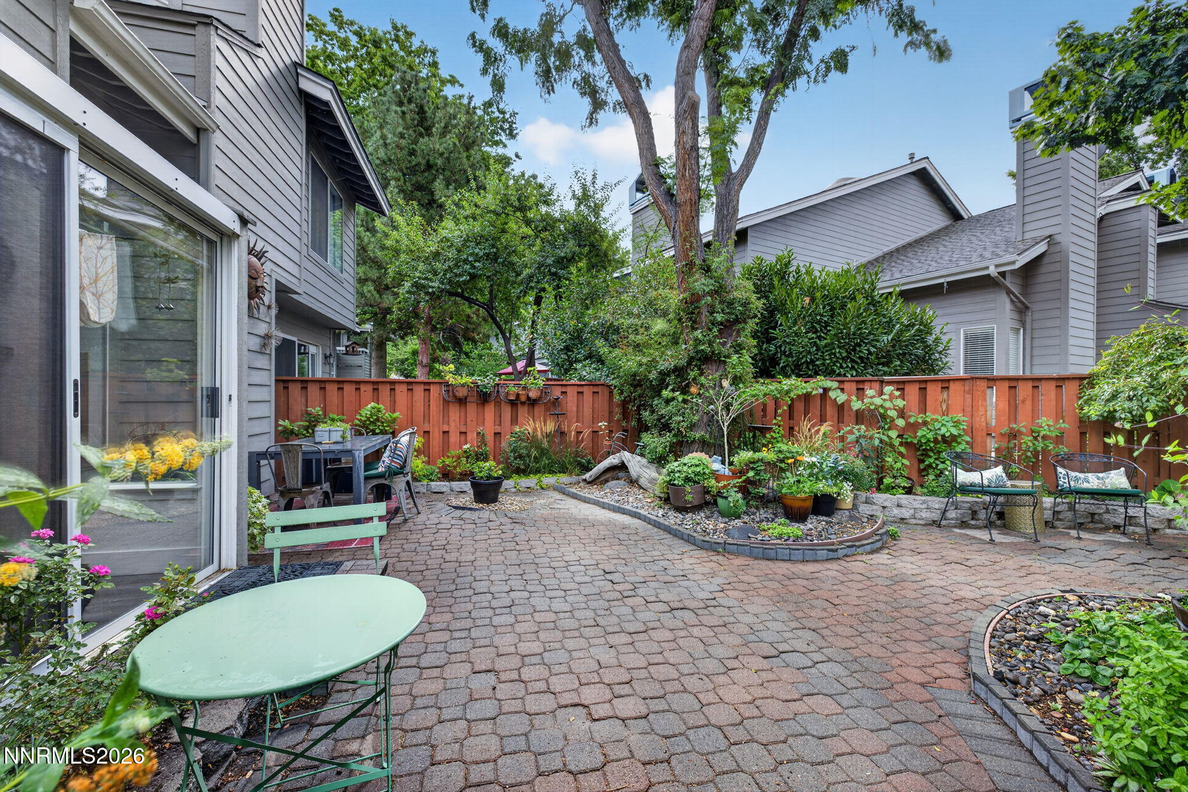
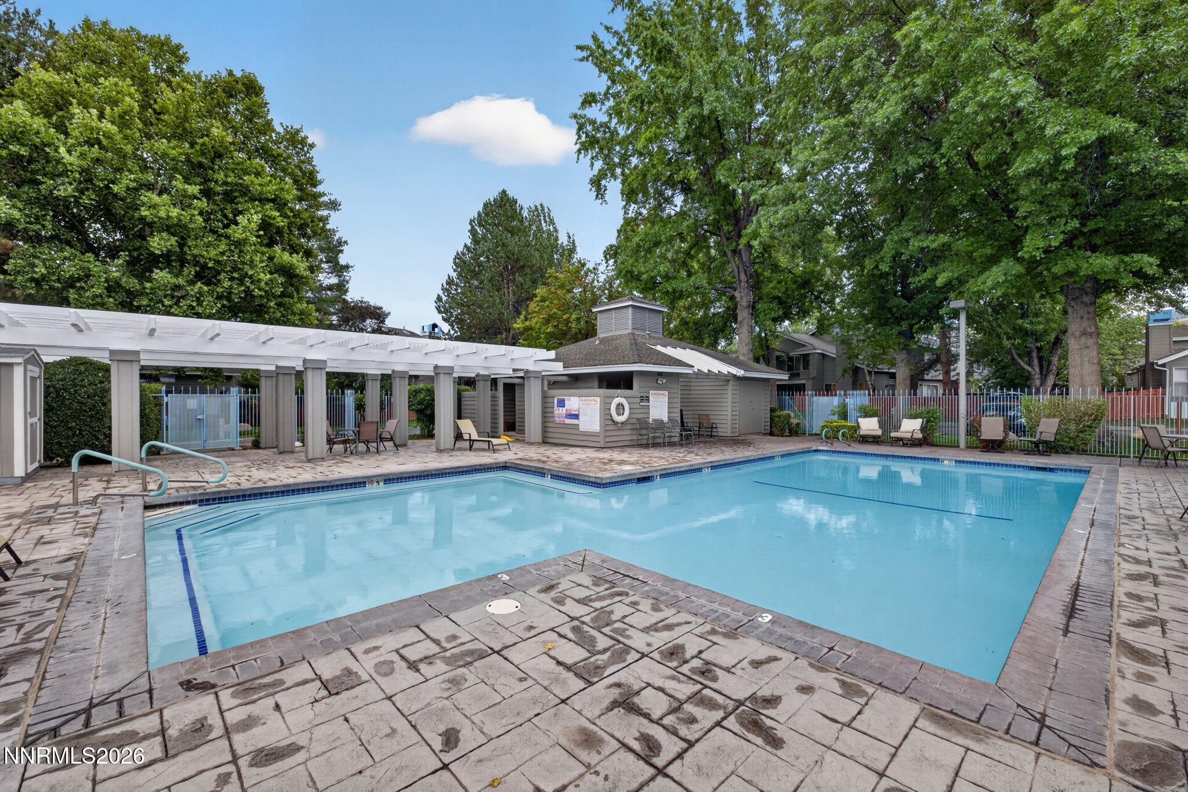
Tucked into Reno's River Run community, this brigh condominium blends easy everyday comfort with a warm, polished feel. A private gated entry opens to a charming patio space with mature greenery, pavers, garden beds, and room to relax outdoors. Inside, the living area feels open and airy, with tall ceilings, large windows, updated flooring, and a sleek fireplace that adds a strong focal point. The kitchen is clean and stylish, with white cabinetry, stone-look counters, stainless appliances, a breakfast bar, and an easy connection to the dining area and main living space. Multiple bedrooms and baths offer flexible room for rest, work, guests, or hobbies, while the laundry area and attached garage add practical convenience. Outdoor living continues with a landscaped back patio surrounded by trees, plantings, and seating areas, creating a private-feeling place to enjoy fresh air. The community also offers maintained grounds and a pool, with nearby access to the Truckee River corridor, local parks, paved paths, dining, shopping, and Reno's west side conveniences. With its inviting layout, tasteful updates, useful storage, and calm indoor-outdoor flow, this home offers a comfortable Reno setting with both charm and everyday ease.

Save
Ask
Tour
Hide
Share
Listing Snapshot
Price 
$525,000
Days On Site 
2 Days
Bedrooms 
3
Inside Area (SqFt) 
1,331 sqft
Total Baths 
3
Full Baths 
3
Partial Baths 
N/A
Lot Size 
N/A
Year Built 
1986
MLS® Number 
260011567
Status 
Active
Property Tax 
$2,727.68
HOA/Condo/Coop Fees 
$628 monthly
Sq Ft Source 
Assessor
Friends & Family
Recent Activity
3 days agoListing first seen on site
3 days agoListing updated with changes from the MLS®
General Features
Attached Garage 
Yes
Garage 
Yes
Garage Spaces 
2
Levels 
Two
Parking 
AttachedGarageGarage Door Opener
Parking Spaces 
2
Property Sub Type 
Condominium
Security 
Smoke Detector(s)
Sewer 
Public Sewer
Special Circumstances 
Standard
SqFt Total 
1331
Utilities 
Electricity ConnectedSewer ConnectedWater ConnectedUnderground Utilities
Water Source 
Public
Zoning 
Pd
Interior Features
Appliances 
DishwasherDisposalDryerGas RangeMicrowaveRefrigeratorWasher
Basement 
Crawl Space
Cooling 
Central Air
Fireplace 
Yes
Fireplace Features 
Insert
Fireplaces 
1
Flooring 
CarpetLaminate
Heating 
Forced AirNatural GasFireplace Insert
Interior 
Breakfast BarCathedral Ceiling(s)High CeilingsVaulted Ceiling(s)
Laundry Features 
Laundry Room
Window Features 
BlindsDouble Pane WindowsDrapes
Save
Ask
Tour
Hide
Share
Exterior Features
Construction Details 
Masonite
Exterior 
Rain GuttersNone
Fencing 
Back Yard
Lot Features 
LandscapedLevel
Other Structures 
None
Patio And Porch 
PorchPatio
Road Frontage 
Private Road
Roof 
CompositionShingle
Spa Features 
None
Windows/Doors 
BlindsDouble Pane WindowsDrapes
Community Features
Association Amenities 
LandscapingParkingPoolSecurity
Association Fee 
$550.0
Association Fee Frequency 
Monthly
Additional Association Fee 
$234.0
Additional Association Fee Frequency 
Quarterly
Financing Terms Available 
1031 ExchangeCashConventionalFHAVA Loan
Schools
School District
Unknown
Elementary School
Gomm
Middle School
Swope
High School
Reno
Listing courtesy of the NNRMLS IDX Database via Elevate Realty (775) 303-8656


Listing information is provided by Participants of the Northern Nevada Regional MLS, Inc. IDX information is provided exclusively for personal, non-commercial use, and may not be used for any purpose other than to identify prospective properties consumers may be interested in purchasing. Information is deemed reliable but not guaranteed. Copyright 2026, Northern Nevada Regional MLS, Inc.
Last checked: 2026-09-09 11:20 AM UTC

Neighborhood & Commute
Source: Walkscore
Disclosure: Community information and market data powered by Constellation Data Labs. Information is deemed reliable but not guaranteed.
Save
Ask
Tour
Hide
Share