

Save
Ask
Tour
Hide
$330,000
3 Days On Site
2526 Catherine CircleCarson City, NV 89706
For Sale|Manufactured Home|Active
3
Beds
2
Total Baths
2
Full Baths
960
SqFt
$344
/SqFt
1986
Built
County:
Carson City
Call Now: 775-481-2323
Is this the listing for you? We can help make it yours.
775-481-2323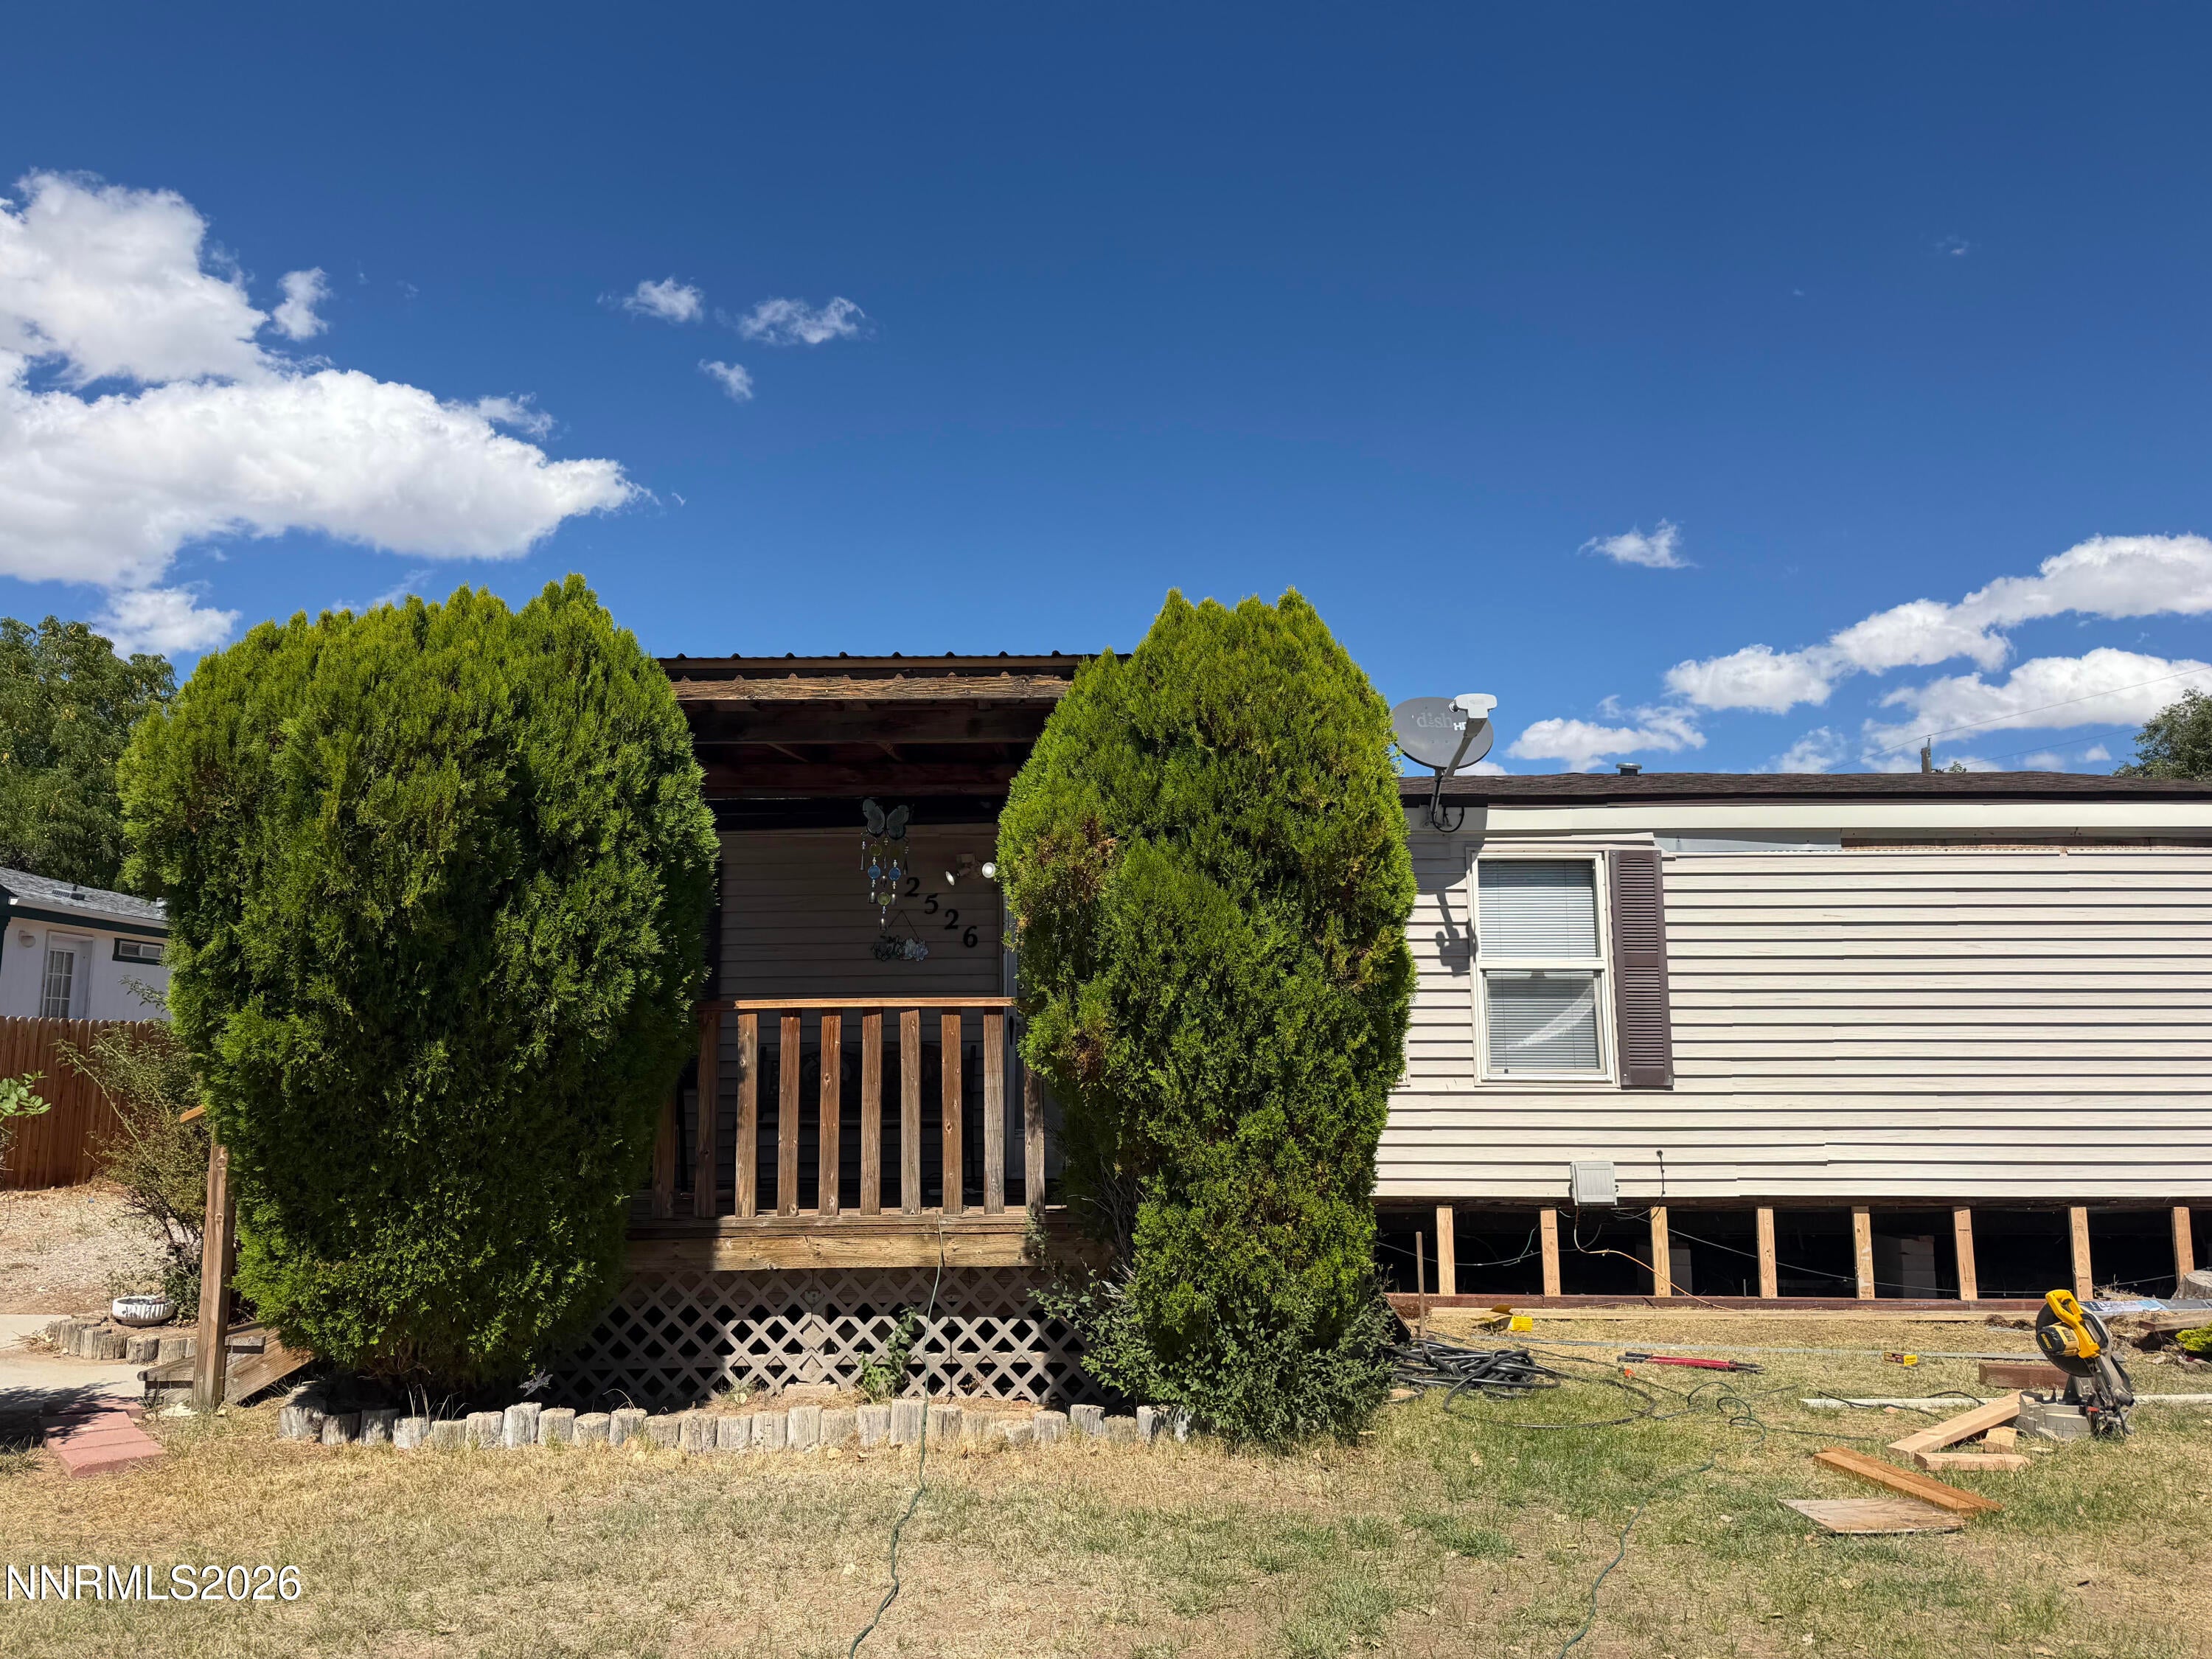
Save
Ask
Tour
Hide
Mortgage Calculator
Monthly Payment (Est.)
$1,506Calculator powered by Showcase IDX, a Constellation1 Company. Copyright ©2026 Information is deemed reliable but not guaranteed.
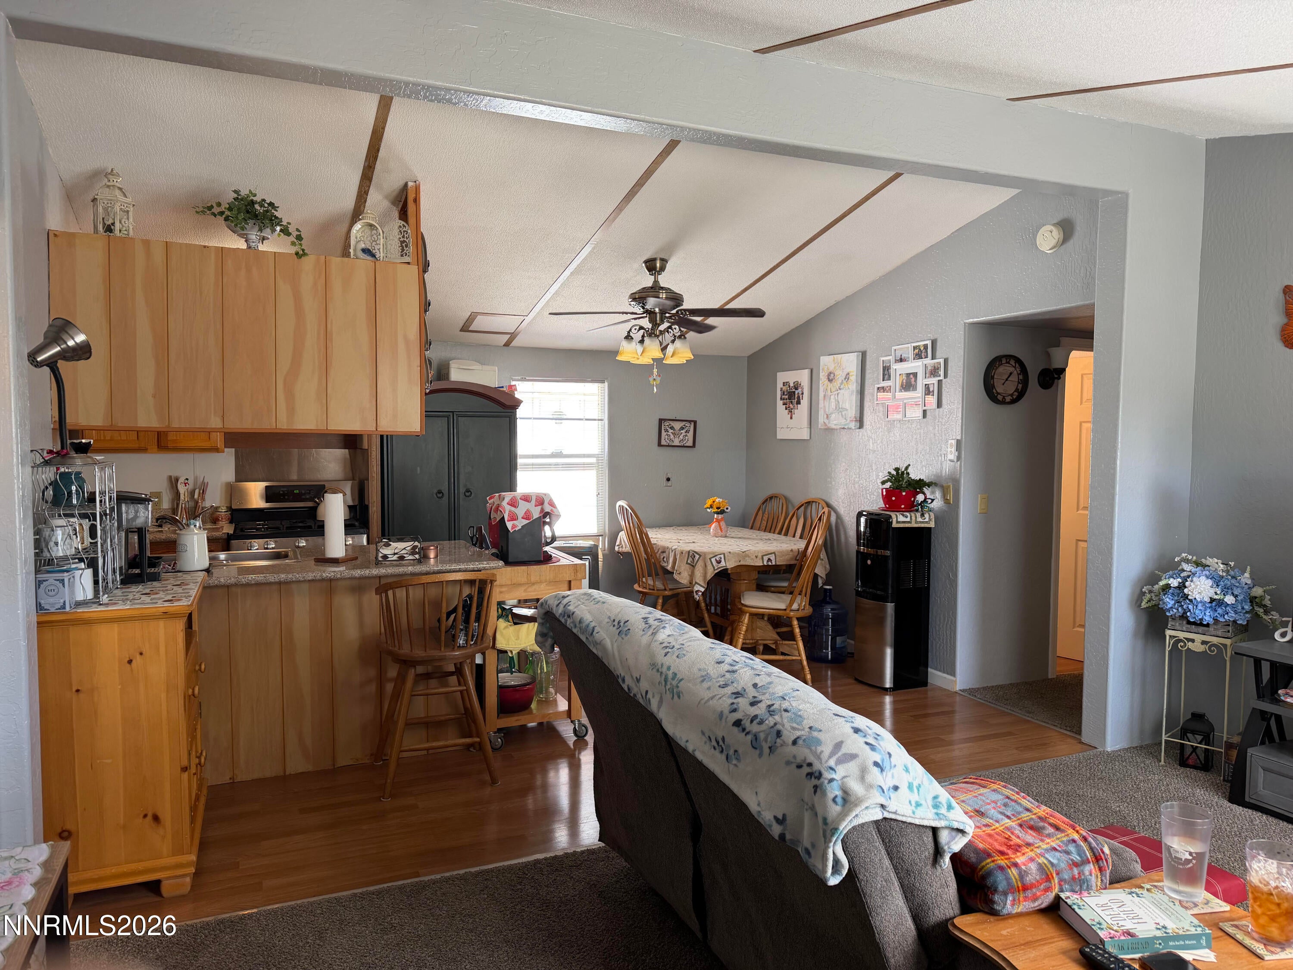
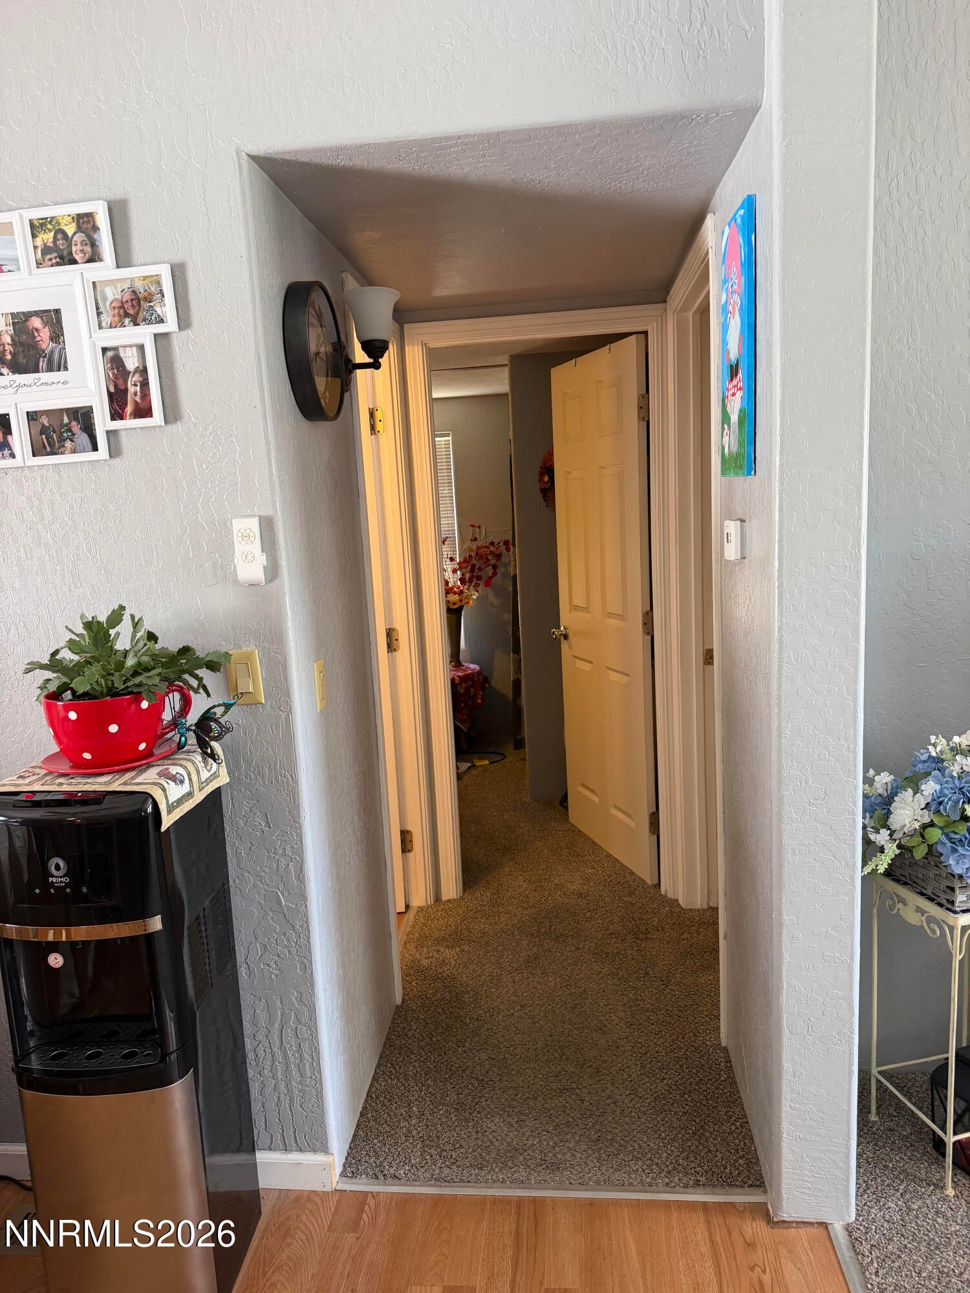
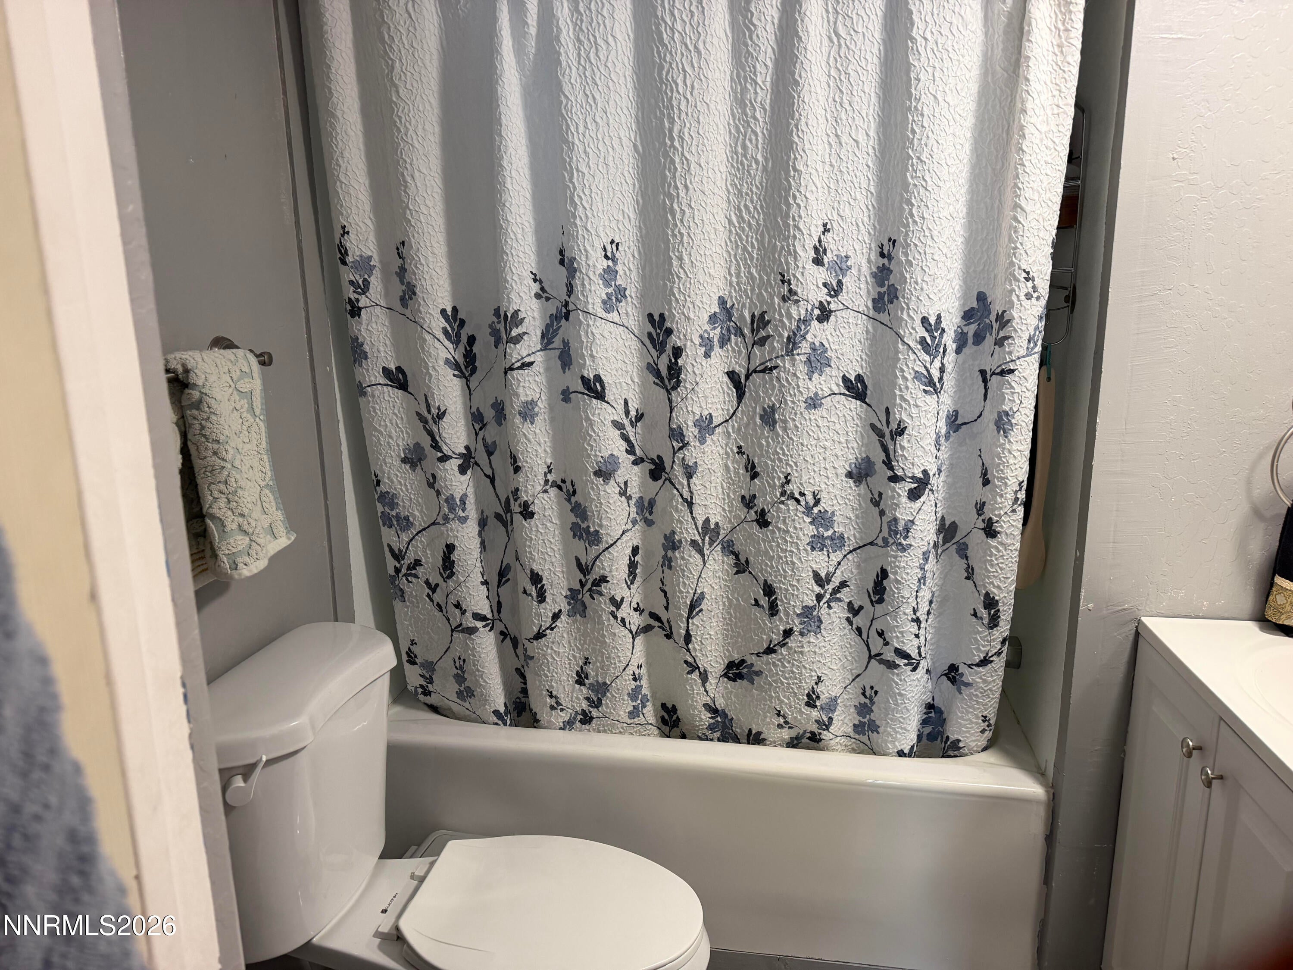
This inviting home offers a comfortable blend of functionality, convenience, and Northern Nevada living. Three bedrooms, two full bathrooms and a very large 600 sq. ft. detached garage. Ideally situated in a desirable Carson City location, the property provides easy access to shopping, dining, schools, parks, and major roadways. Two portable A/C units. Roof on main home is 5 years old. Home being sold AS IS
Save
Ask
Tour
Hide
Listing Snapshot
Price
$330,000
Days On Site
3 Days
Bedrooms
3
Inside Area (SqFt)
960 sqft
Total Baths
2
Full Baths
2
Partial Baths
N/A
Lot Size
0.22 Acres
Year Built
1986
MLS® Number
260011561
Status
Active
Property Tax
$899.65
HOA/Condo/Coop Fees
N/A
Sq Ft Source
Assessor
Friends & Family
Recent Activity
| 3 days ago | Listing first seen on site | |
| 3 days ago | Listing updated with changes from the MLS® |
General Features
Acres
0.22
Attached Garage
Yes
Foundation
Pillar/Post/Pier
Garage
Yes
Garage Spaces
4
Levels
One
Parking
AttachedGarageRV Access/Parking
Parking Spaces
4
Property Sub Type
Manufactured Home
Security
Smoke Detector(s)
Sewer
Public Sewer
Special Circumstances
Standard
SqFt Total
960
Utilities
Electricity ConnectedSewer ConnectedWater Connected
Water Source
Public
Zoning
MH6
Interior Features
Appliances
DishwasherGas RangeOven
Basement
Crawl Space
Flooring
CarpetLaminate
Heating
Natural Gas
Interior
Breakfast Bar
Laundry Features
Laundry Room
Window Features
Double Pane Windows
Save
Ask
Tour
Hide
Exterior Features
Exterior
None
Fencing
Back Yard
Lot Features
Level
Other Structures
Shed(s)
Patio And Porch
Porch
Roof
CompositionShingle
Spa Features
None
View
Mountain(s)
Waterview
Mountain(s)
Windows/Doors
Double Pane Windows
Community Features
Financing Terms Available
1031 ExchangeCashConventional
Schools
School District
Unknown
Elementary School
Fremont
Middle School
Eagle Valley
High School
Carson
Listing courtesy of the NNRMLS IDX Database via RE/MAX Professionals-Carson (775) 691-4669

Listing information is provided by Participants of the Northern Nevada Regional MLS, Inc. IDX information is provided exclusively for personal, non-commercial use, and may not be used for any purpose other than to identify prospective properties consumers may be interested in purchasing. Information is deemed reliable but not guaranteed. Copyright 2026, Northern Nevada Regional MLS, Inc.
Last checked: 2026-09-09 10:40 AM UTC
Listing information is provided by Participants of the Northern Nevada Regional MLS, Inc. IDX information is provided exclusively for personal, non-commercial use, and may not be used for any purpose other than to identify prospective properties consumers may be interested in purchasing. Information is deemed reliable but not guaranteed. Copyright 2026, Northern Nevada Regional MLS, Inc.
Last checked: 2026-09-09 10:40 AM UTC
Neighborhood & Commute
Source: Walkscore
Disclosure: Community information and market data powered by Constellation Data Labs. Information is deemed reliable but not guaranteed.
Save
Ask
Tour
Hide
Did you know? You can invite friends and family to your search. They can join your search, rate and discuss listings with you.