Save
Ask
Tour
Hide
Share
$14,995,000
3 Days On Site

215 Haskell Mill Court
Carson City, NV 89705

For Sale|Single Family Residence|Active
6
Beds
6
Total Baths
5
Full Baths
1
Partial Bath
7,450
SqFt
$2,013
/SqFt
2022
Built
Subdivision:
Clear Creek Tahoe
County:
Douglas
Call Now: 775-481-2323
Is this the listing for you? We can help make it yours.
775-481-2323
215 Haskell Mill Court215 Haskell Mill Court215 Haskell Mill Court215 Haskell Mill Court
Save
Ask
Tour
Hide
Share

Mortgage Calculator

Monthly Payment (Est.)

$68,413
Calculator powered by Showcase IDX, a Constellation1 Company. Copyright ©2026 Information is deemed reliable but not guaranteed.

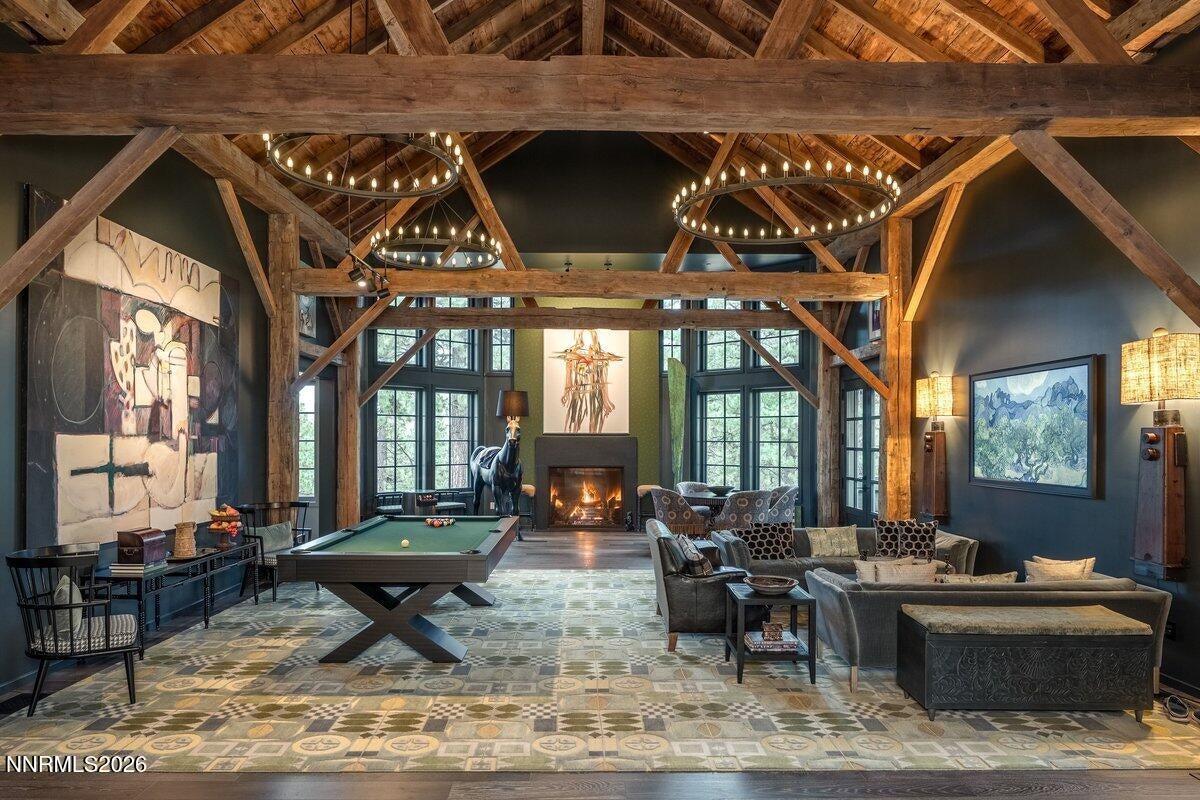
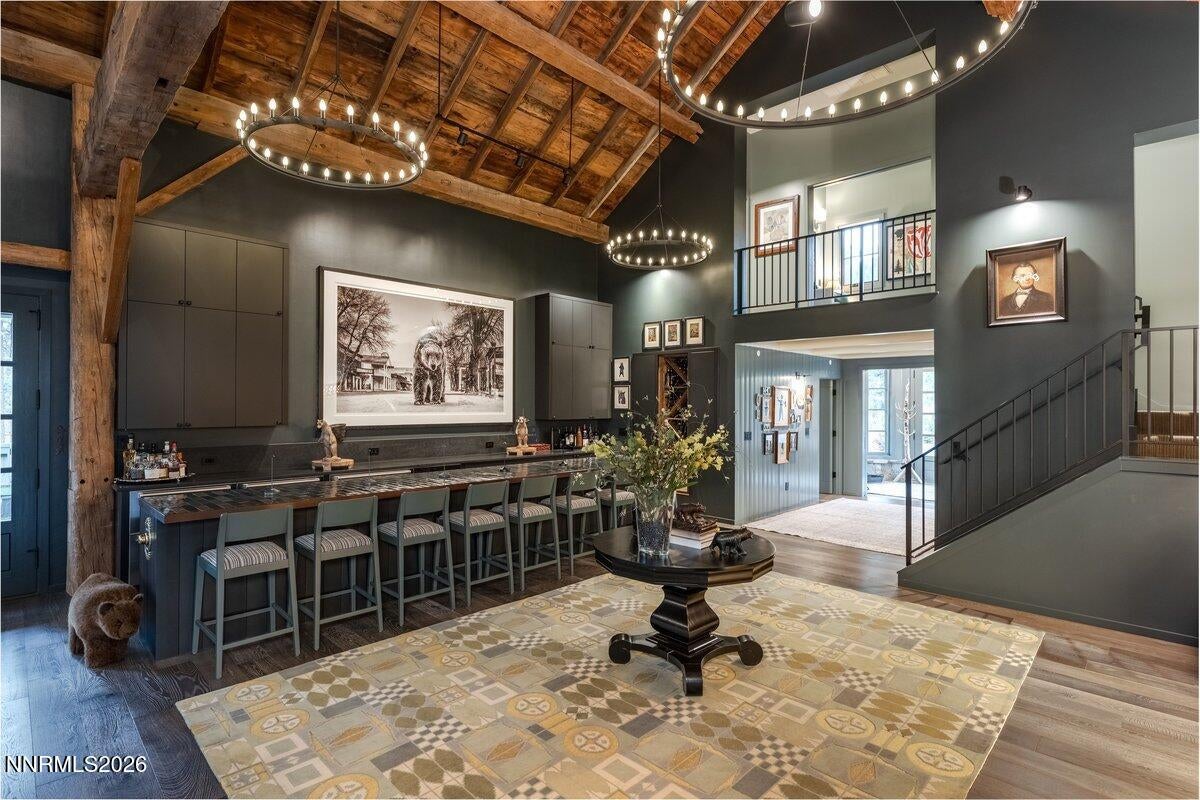
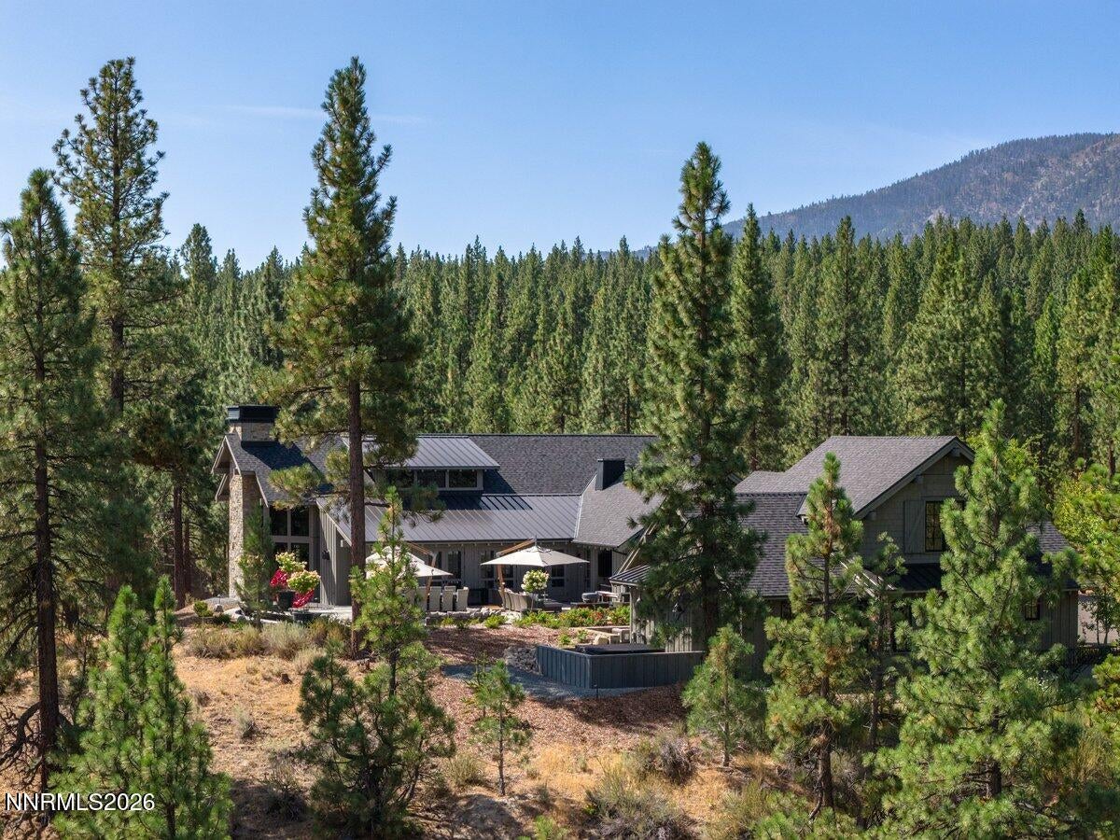
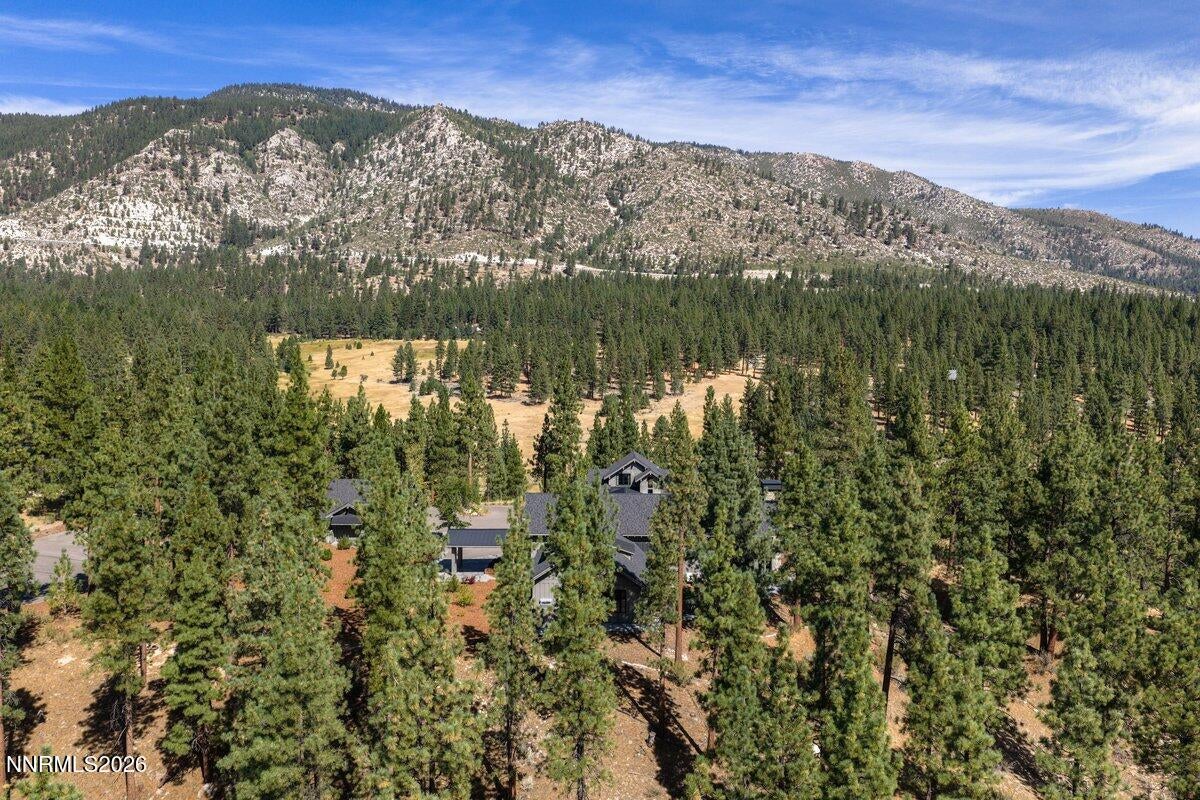
At the end of a quiet cul-de-sac within Clear Creek Tahoe, The Grange is a modern take on the generational estate. Set on a coveted 2.7-acre double lot and bordered by permanently conserved acreage, the property enjoys remarkable privacy and 270-degree views across the Meadow, Sierra Nevada, and native forest, with trails leading directly into the surrounding landscape. At the heart of the nearly 7,500-square-foot home is an authentic 19th-century barn, carefully transported into the architecture as a spectacular great room with original hand-hewn timbers, 22-foot ceilings, and a bar seating eight. Historic character is balanced by state-of-the-art construction, systems, and amenities throughout. Six bedrooms and six baths include two main-level primary suites, complemented by separate his-and-her offices, an exceptional gym, cozy TV den, multiple living spaces, and three fireplaces. The gourmet kitchen features a built-in restaurant-style booth for eight, while the formal dining room/library can host dinners for up to 20. More than 3,600 square feet of stone patios and pathways extend the living and entertaining spaces into beautifully landscaped grounds and the surrounding open space. The result is a rare estate that feels equally suited to quiet days at home, gatherings with family and friends, and the traditions that unfold across generations.

Save
Ask
Tour
Hide
Share
Listing Snapshot
Price 
$14,995,000
Days On Site 
3 Days
Bedrooms 
6
Inside Area (SqFt) 
7,450 sqft
Total Baths 
6
Full Baths 
5
Partial Baths 
1
Lot Size 
2.67 Acres
Year Built 
2022
MLS® Number 
260011559
Status 
Active
Property Tax 
$27,038.72
HOA/Condo/Coop Fees 
$533.33 monthly
Sq Ft Source 
Assessor
Friends & Family
Recent Activity
3 days agoListing first seen on site
3 days agoListing updated with changes from the MLS®
General Features
Acres 
2.67
Garage 
Yes
Garage Spaces 
2
Levels 
Two
Parking 
DetachedElectric Vehicle Charging Station(s)GarageGarage Door OpenerHeated Garage
Parking Spaces 
8
Property Sub Type 
Single Family Residence
Security 
Security GateCarbon Monoxide Detector(s)Fire AlarmFire Sprinkler SystemSecurity System OwnedSmoke Detector(s)
Sewer 
Public Sewer
Special Circumstances 
Standard
SqFt Total 
7450
Utilities 
Cable ConnectedElectricity ConnectedNatural Gas ConnectedPhone AvailableSewer ConnectedWater ConnectedUnderground Utilities
Water Source 
Public
Zoning 
Single Family
Interior Features
Appliances 
DishwasherDisposalDouble OvenDryerENERGY STAR Qualified AppliancesGas CooktopHumidifierRefrigeratorSelf Cleaning OvenTrash CompactorWasherWater Softener Owned
Basement 
Crawl Space
Cooling 
Central Air
Fireplace 
Yes
Fireplace Features 
Gas
Fireplaces 
2
Flooring 
CarpetTileStoneWood
Heating 
ENERGY STAR Qualified EquipmentForced AirNatural GasRadiant Floor
Interior 
Master DownstairsBreakfast BarEntrance FoyerHigh CeilingsIn-Law FloorplanKitchen IslandPantrySmart ThermostatVaulted Ceiling(s)
Laundry Features 
In HallLaundry RoomSink
Spa 
Yes
Window Features 
Double Pane WindowsWood Frames
Save
Ask
Tour
Hide
Share
Exterior Features
Construction Details 
GlassStone
Exterior 
Dog Run
Fencing 
Partial
Lot Features 
Cul-De-SacGentle SlopingGreenbeltLevelSprinklers In FrontSprinklers In Rear
Other Structures 
Workshop
Patio And Porch 
PorchCoveredPatioDeck
Road Frontage 
Private Road
Roof 
CompositionMetal
Spa 
Yes
Spa Features 
Above Ground
View 
MeadowMountain(s)Park/GreenbeltTrees/Woods
Waterview 
MeadowMountain(s)Park/GreenbeltTrees/Woods
Windows/Doors 
Double Pane WindowsWood Frames
Community Features
Association Amenities 
ClubhouseRecreation RoomFitness CenterGatedGolf CourseManagementPoolSaunaSecuritySpa/Hot TubTennis Court(s)
Association Fee 
$1600.0
Association Fee Frequency 
Quarterly
Financing Terms Available 
1031 ExchangeCashConventional
Schools
School District
Unknown
Elementary School
Jacks Valley
Middle School
Carson Valley
High School
Douglas
Listing courtesy of the NNRMLS IDX Database via Chase International – ZC (775) 636-3085


Listing information is provided by Participants of the Northern Nevada Regional MLS, Inc. IDX information is provided exclusively for personal, non-commercial use, and may not be used for any purpose other than to identify prospective properties consumers may be interested in purchasing. Information is deemed reliable but not guaranteed. Copyright 2026, Northern Nevada Regional MLS, Inc.
Last checked: 2026-09-09 11:20 AM UTC

Neighborhood & Commute
Source: Walkscore
Disclosure: Community information and market data powered by Constellation Data Labs. Information is deemed reliable but not guaranteed.
Save
Ask
Tour
Hide
Share