Save
Ask
Tour
Hide
Share
$650,000
3 Days On Site

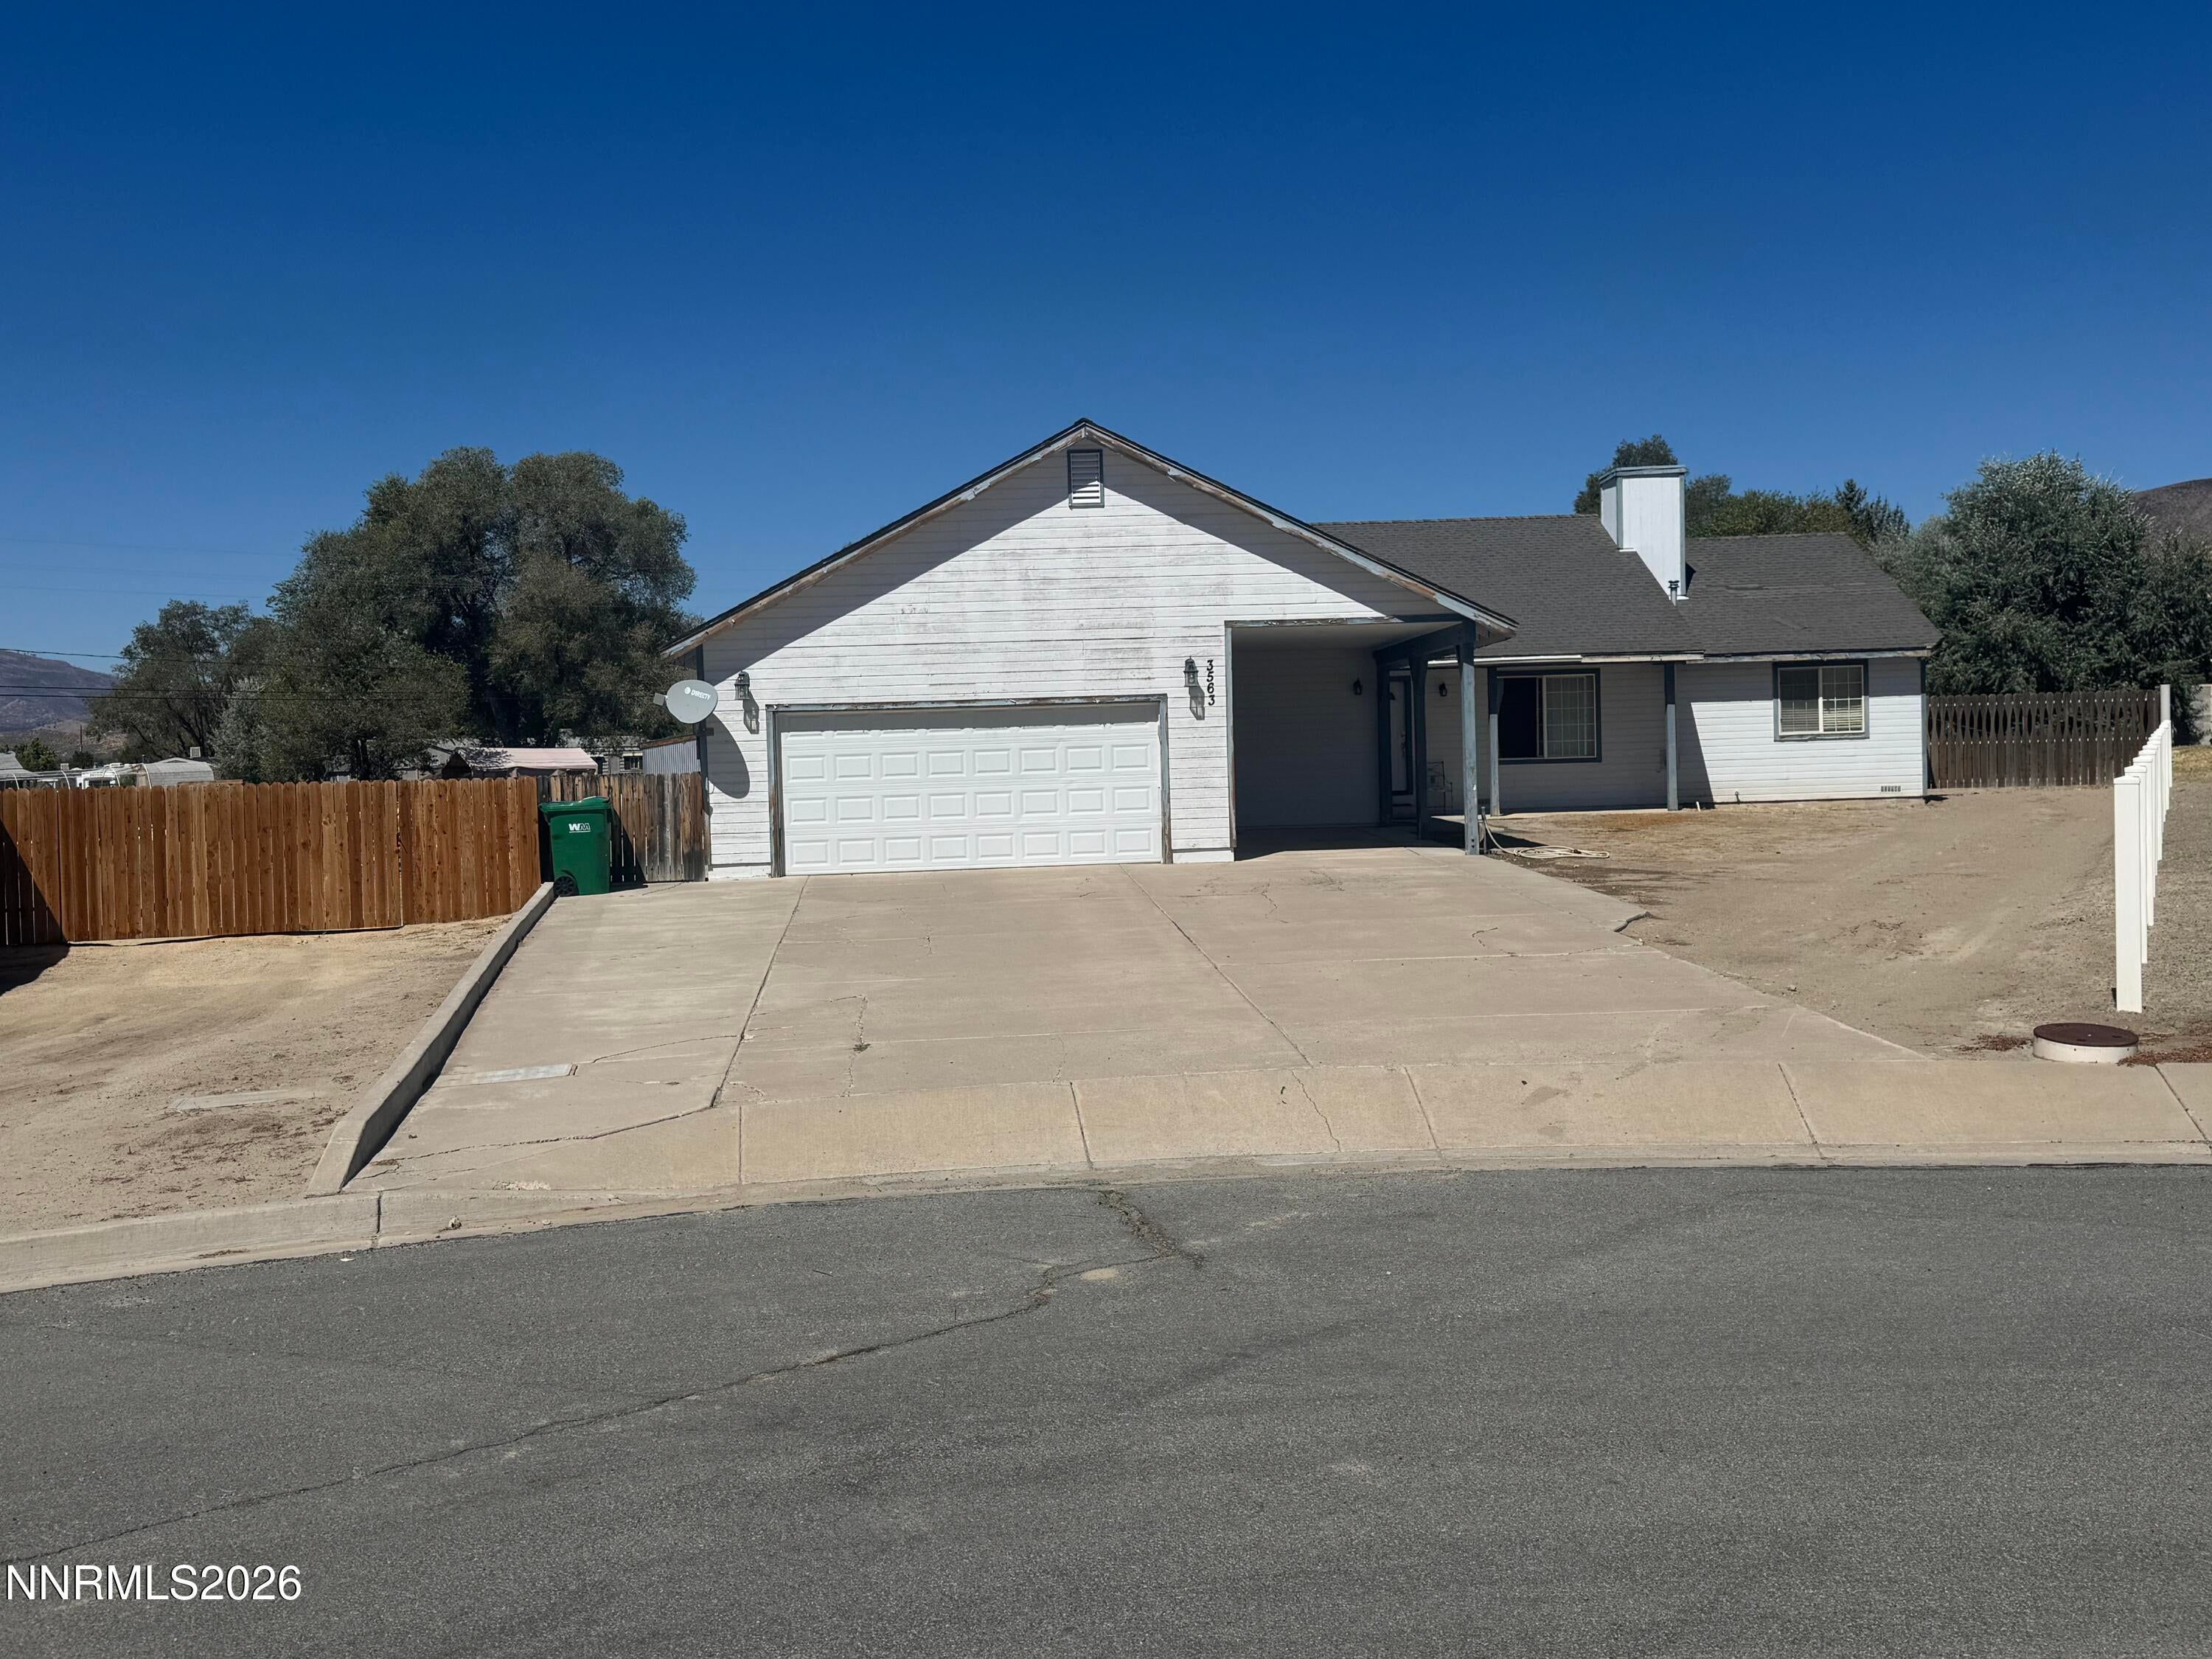
3563 Daniel Paul Court
Reno, NV 89508

For Sale|Single Family Residence|Active
5
Beds
3
Total Baths
3
Full Baths
2,177
SqFt
$299
/SqFt
1997
Built
County:
Washoe
Call Now: 775-481-2323
Is this the listing for you? We can help make it yours.
775-481-2323
3563 Daniel Paul Court3563 Daniel Paul Court3563 Daniel Paul Court3563 Daniel Paul Court
Save
Ask
Tour
Hide
Share

Mortgage Calculator

Monthly Payment (Est.)

$2,966
Calculator powered by Showcase IDX, a Constellation1 Company. Copyright ©2026 Information is deemed reliable but not guaranteed.

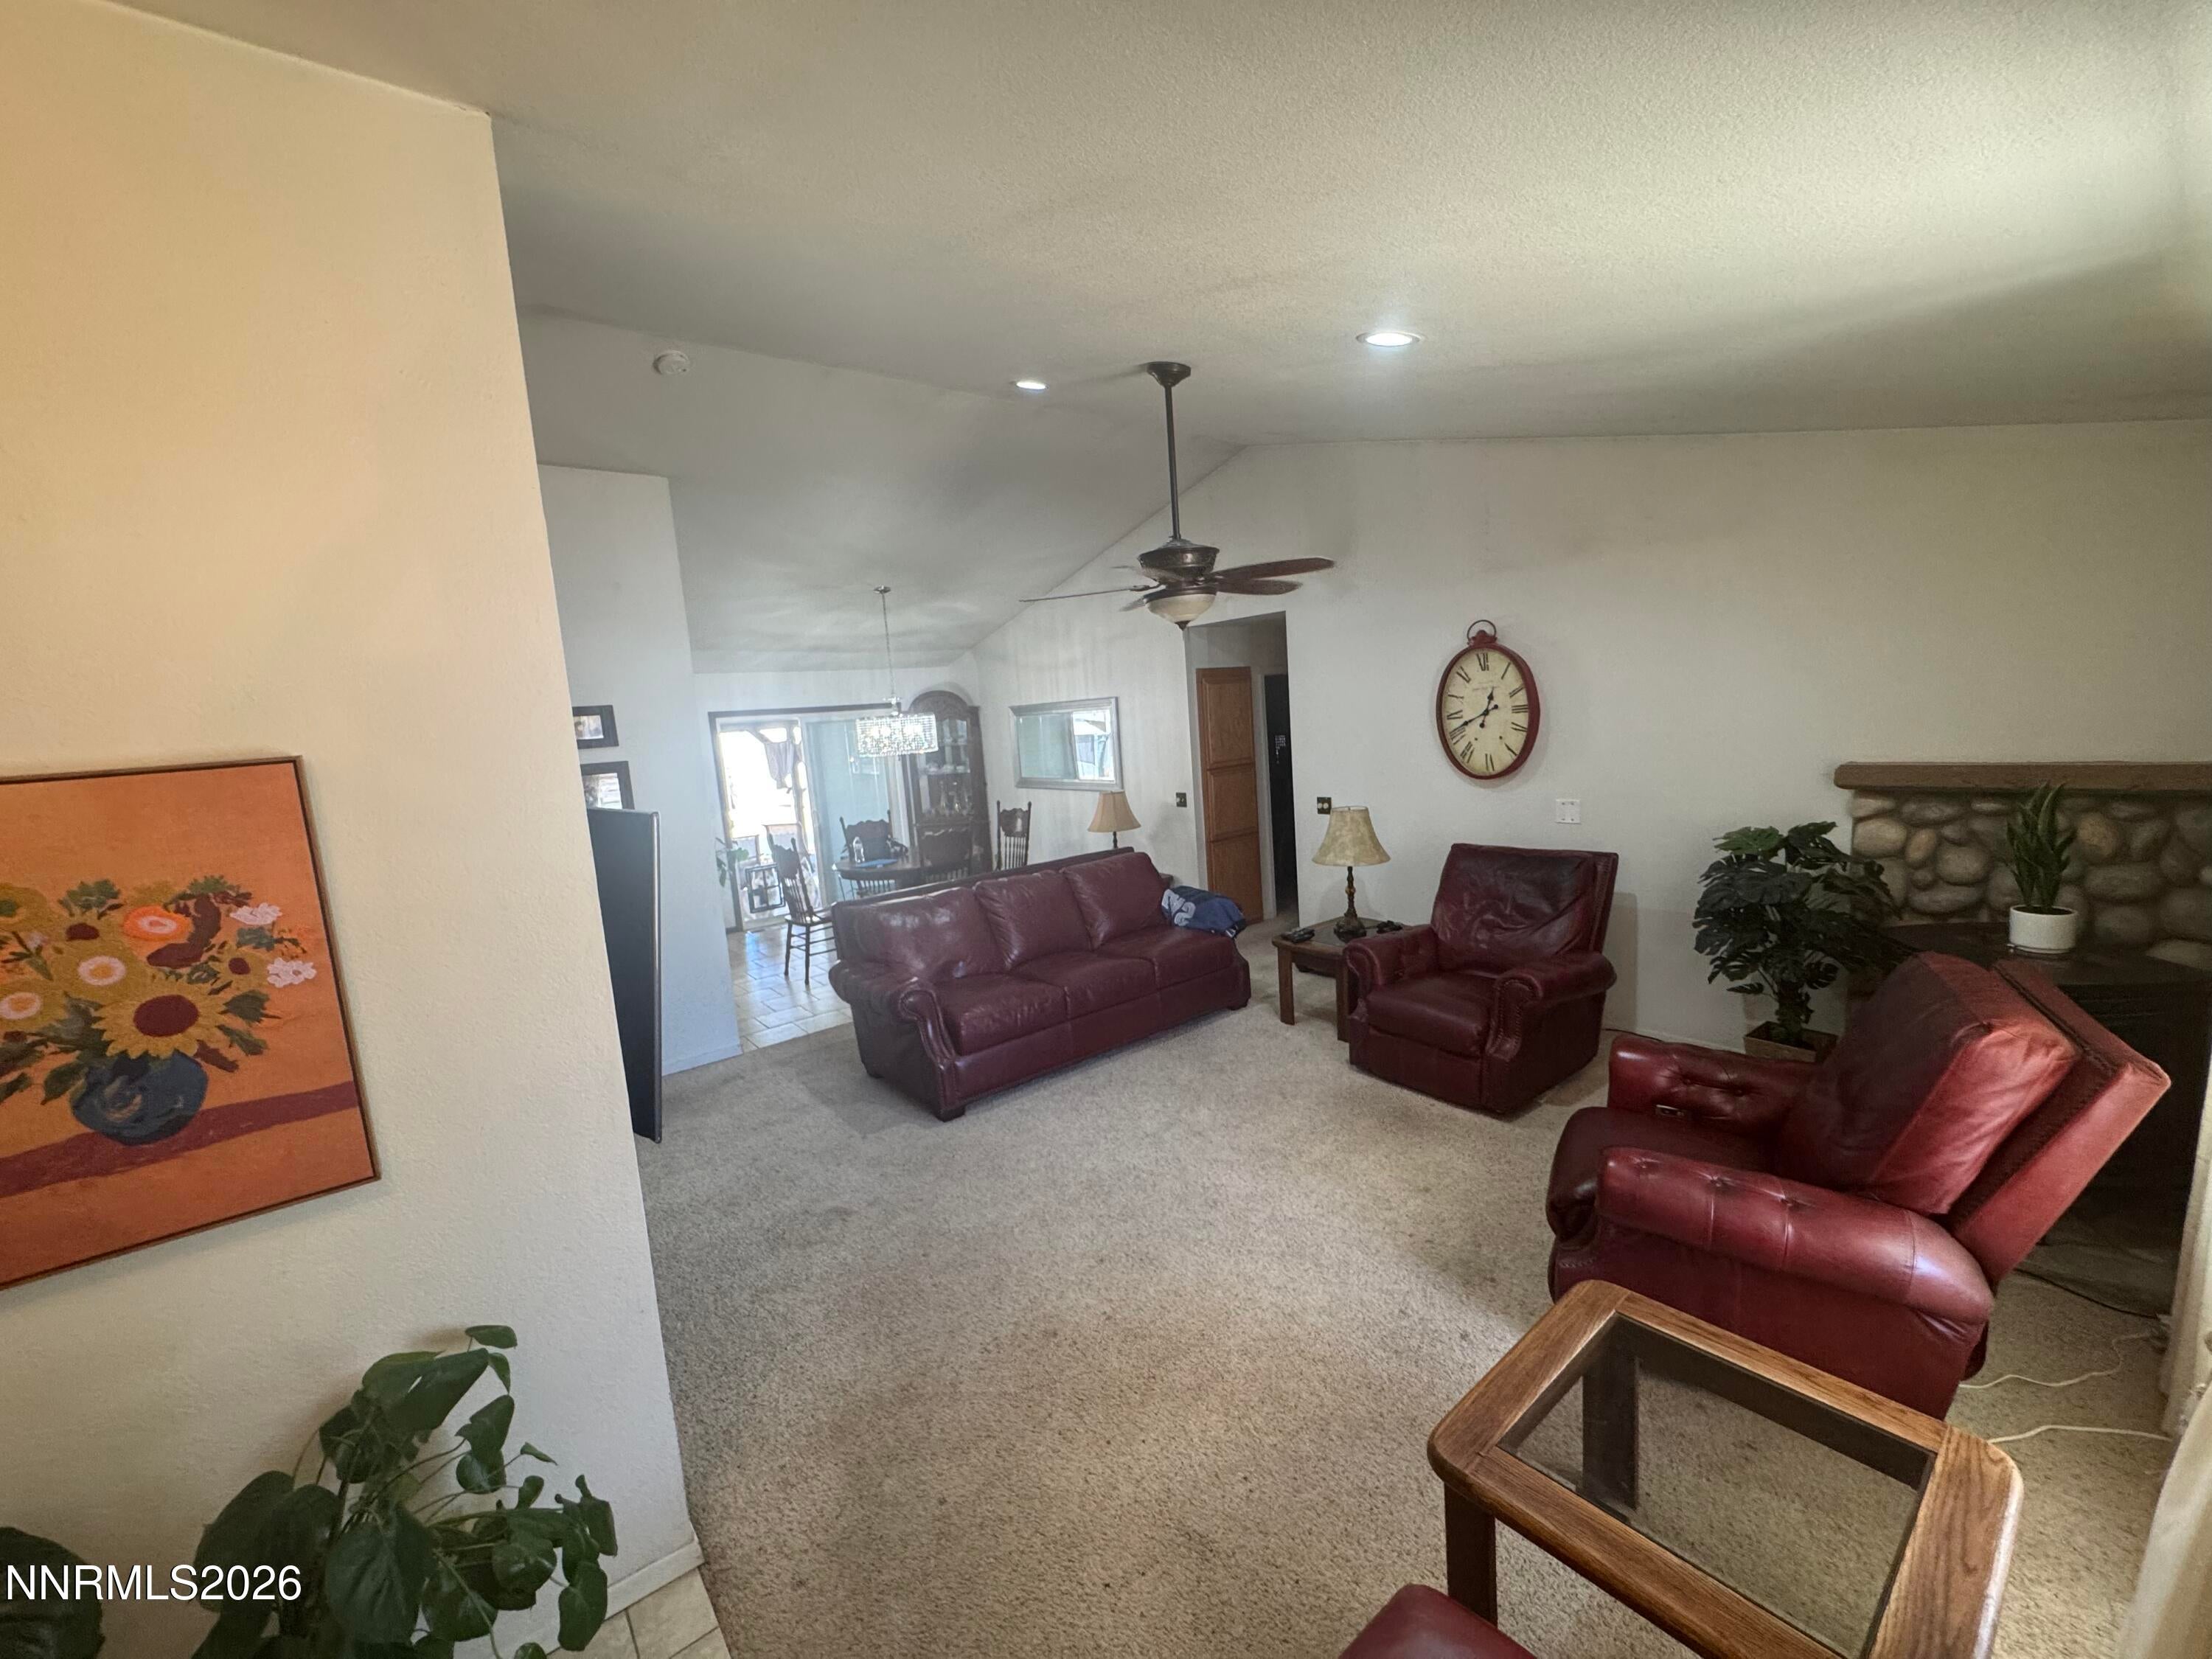
Rare opportunity to own a spacious 5-bedroom single-story home situated on a full acre, complete with an impressive 1,800 sq. ft. outbuilding offering endless possibilities for hobby, business, storage, or recreational use. Originally designed as a 3-bedroom residence, the home was thoughtfully expanded to include a private 2-bedroom guest suite, currently utilized as a home gym. The versatile outbuilding features four overhead doors, including two with RV-height clearance, and is equipped with electricity, heating, an air compressor system, and numerous additional amenities. The list price reflects unfinished exterior improvements, including paint and landscaping, allowing the next owner to add their own personal touches. Sprinkler and drip irrigation systems are already installed and ready for lawns, gardens, and landscaping enhancements. Offers are subject to court approval.

Save
Ask
Tour
Hide
Share
Listing Snapshot
Price 
$650,000
Days On Site 
3 Days
Bedrooms 
5
Inside Area (SqFt) 
2,177 sqft
Total Baths 
3
Full Baths 
3
Partial Baths 
N/A
Lot Size 
1 Acre
Year Built 
1997
MLS® Number 
260011556
Status 
Active
Property Tax 
$2,675.85
HOA/Condo/Coop Fees 
N/A
Sq Ft Source 
Assessor
Friends & Family
Recent Activity
4 days agoListing first seen on site
4 days agoListing updated with changes from the MLS®
General Features
Acres 
1
Attached Garage 
Yes
Garage 
Yes
Garage Spaces 
10
Levels 
One
Parking 
Additional ParkingAttachedDetachedGarageGarage Door OpenerHeated GarageParking PadRV Access/ParkingRV Garage
Parking Spaces 
10
Property Sub Type 
Single Family Residence
Security 
Smoke Detector(s)
Sewer 
Septic Tank
SqFt Total 
2177
Utilities 
Cable ConnectedElectricity ConnectedPhone ConnectedWater Connected
Water Source 
Public
Zoning 
MDS
Interior Features
Appliances 
DishwasherDisposalNone
Basement 
Crawl Space
Cooling 
Central AirWall/Window Unit(s)Ceiling Fan(s)
Fireplace 
Yes
Fireplace Features 
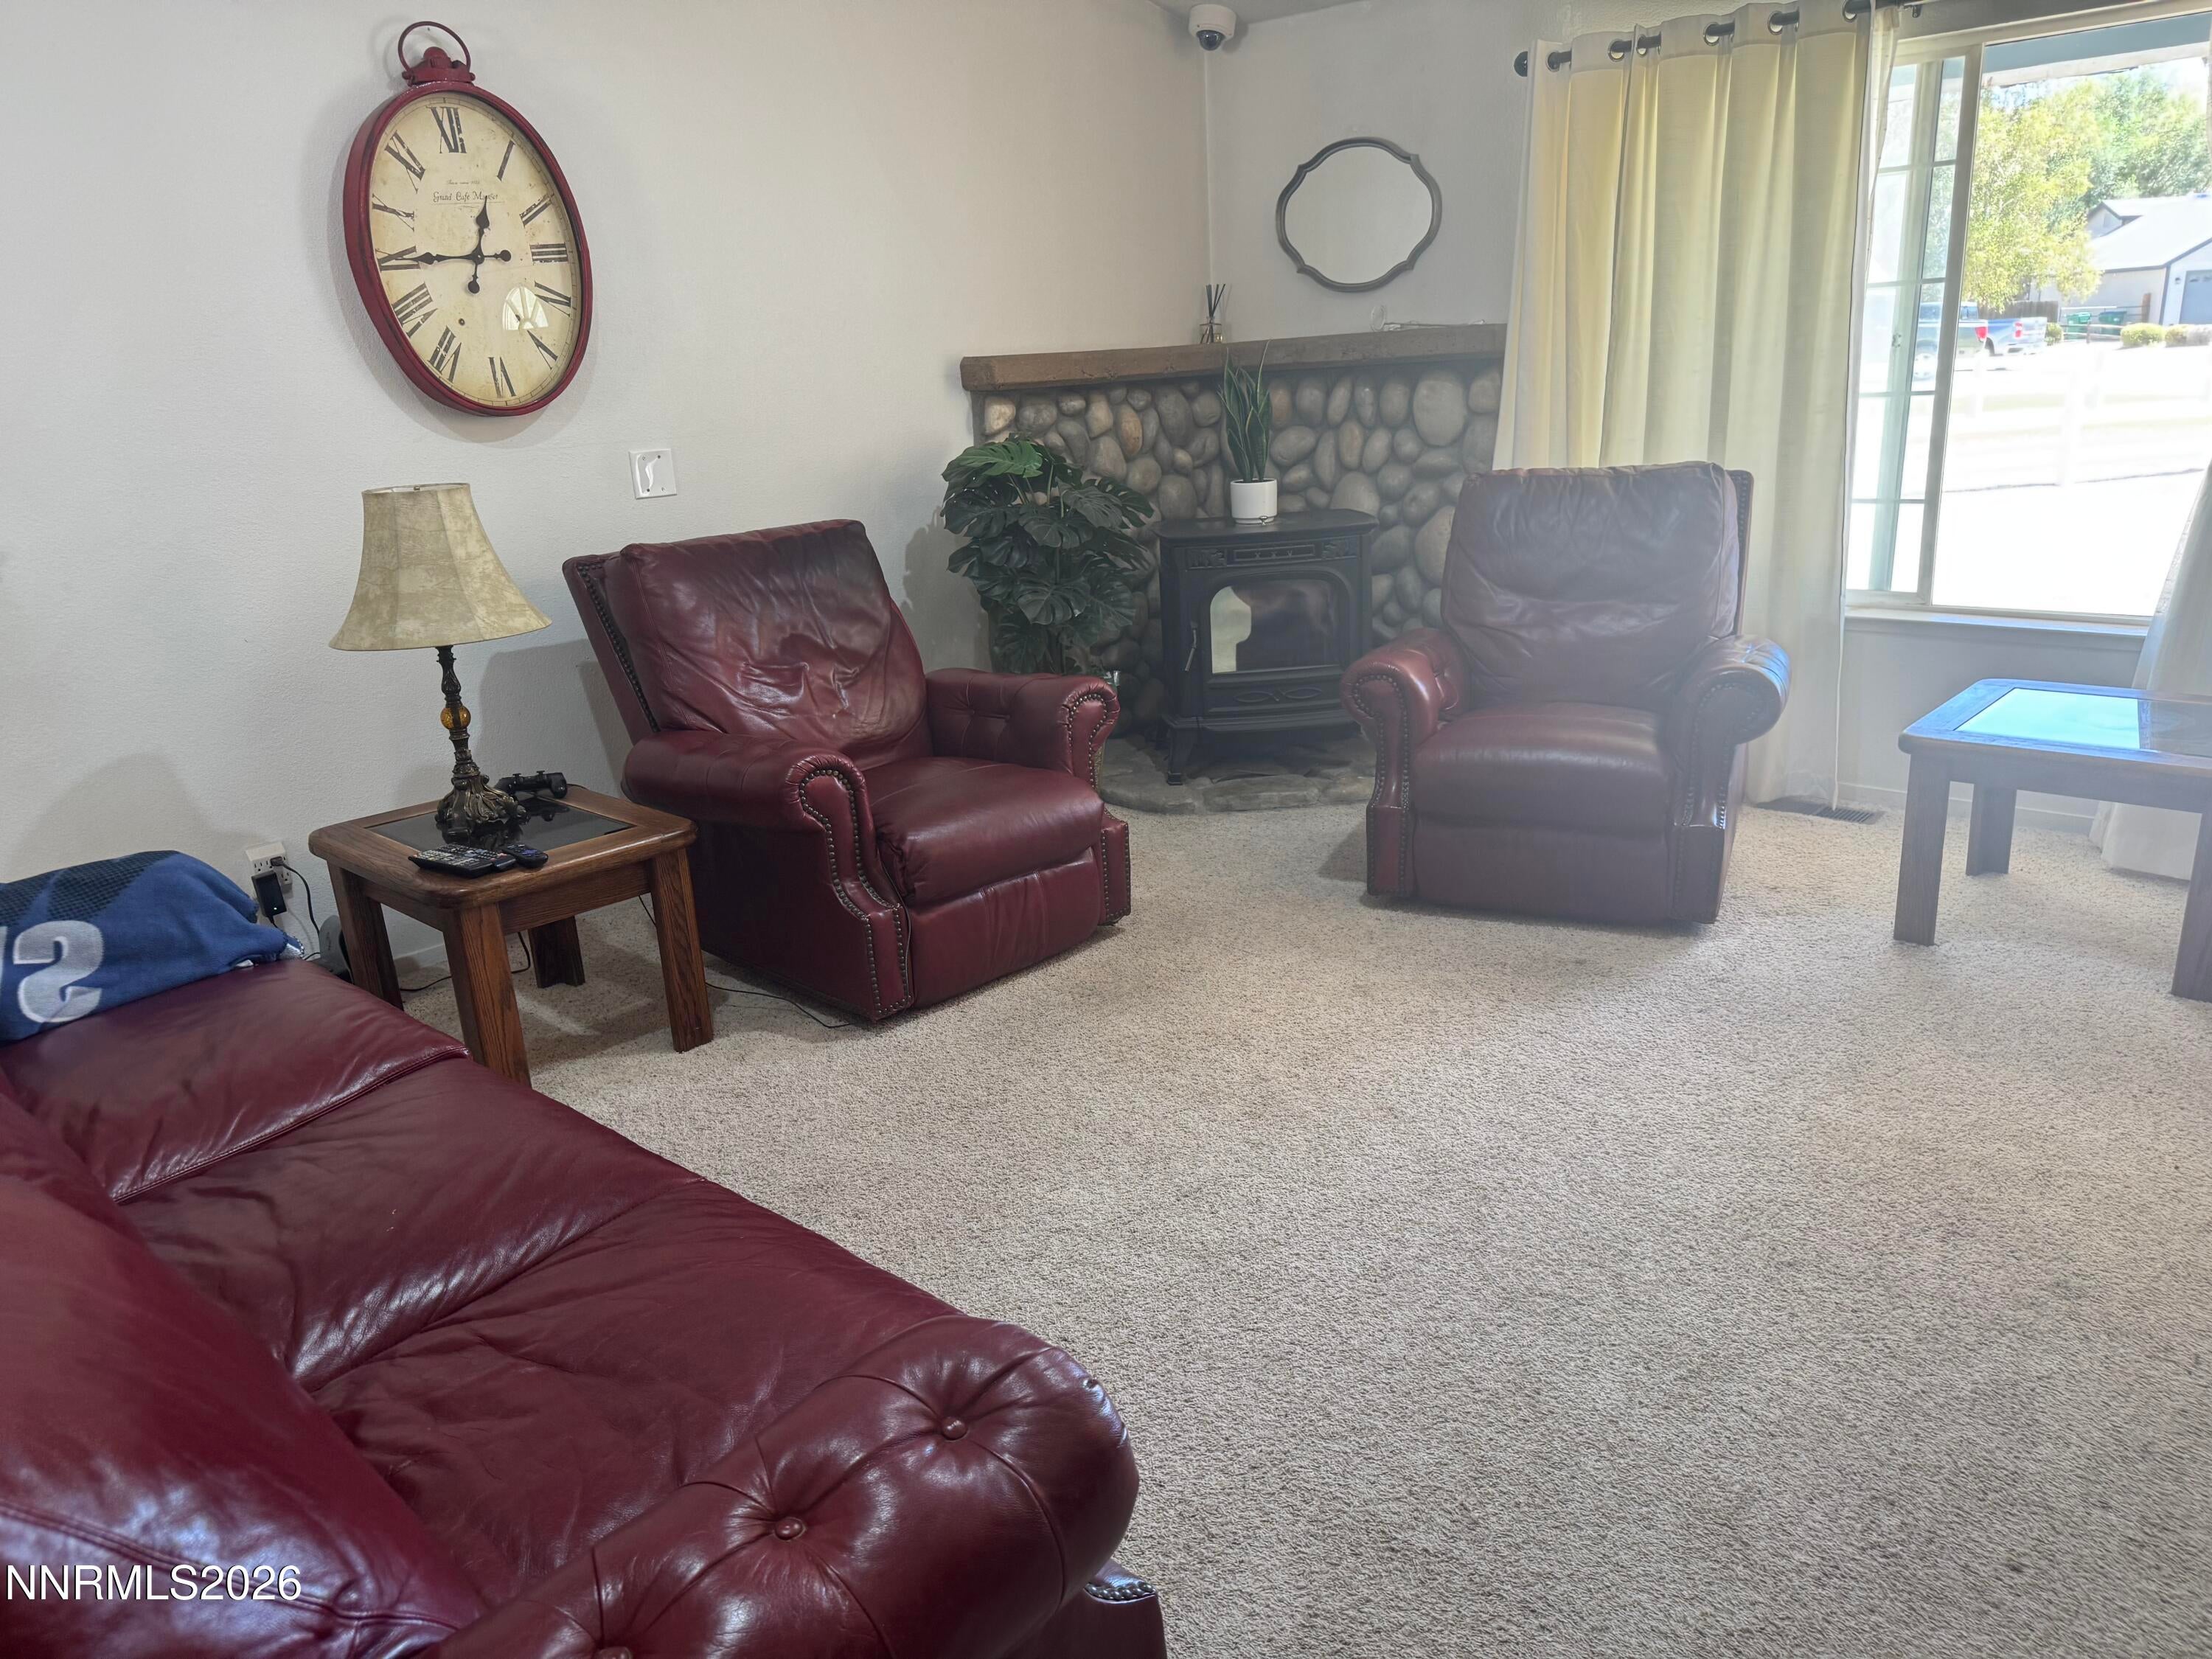
Pellet Stove
Fireplaces 
1
Flooring 
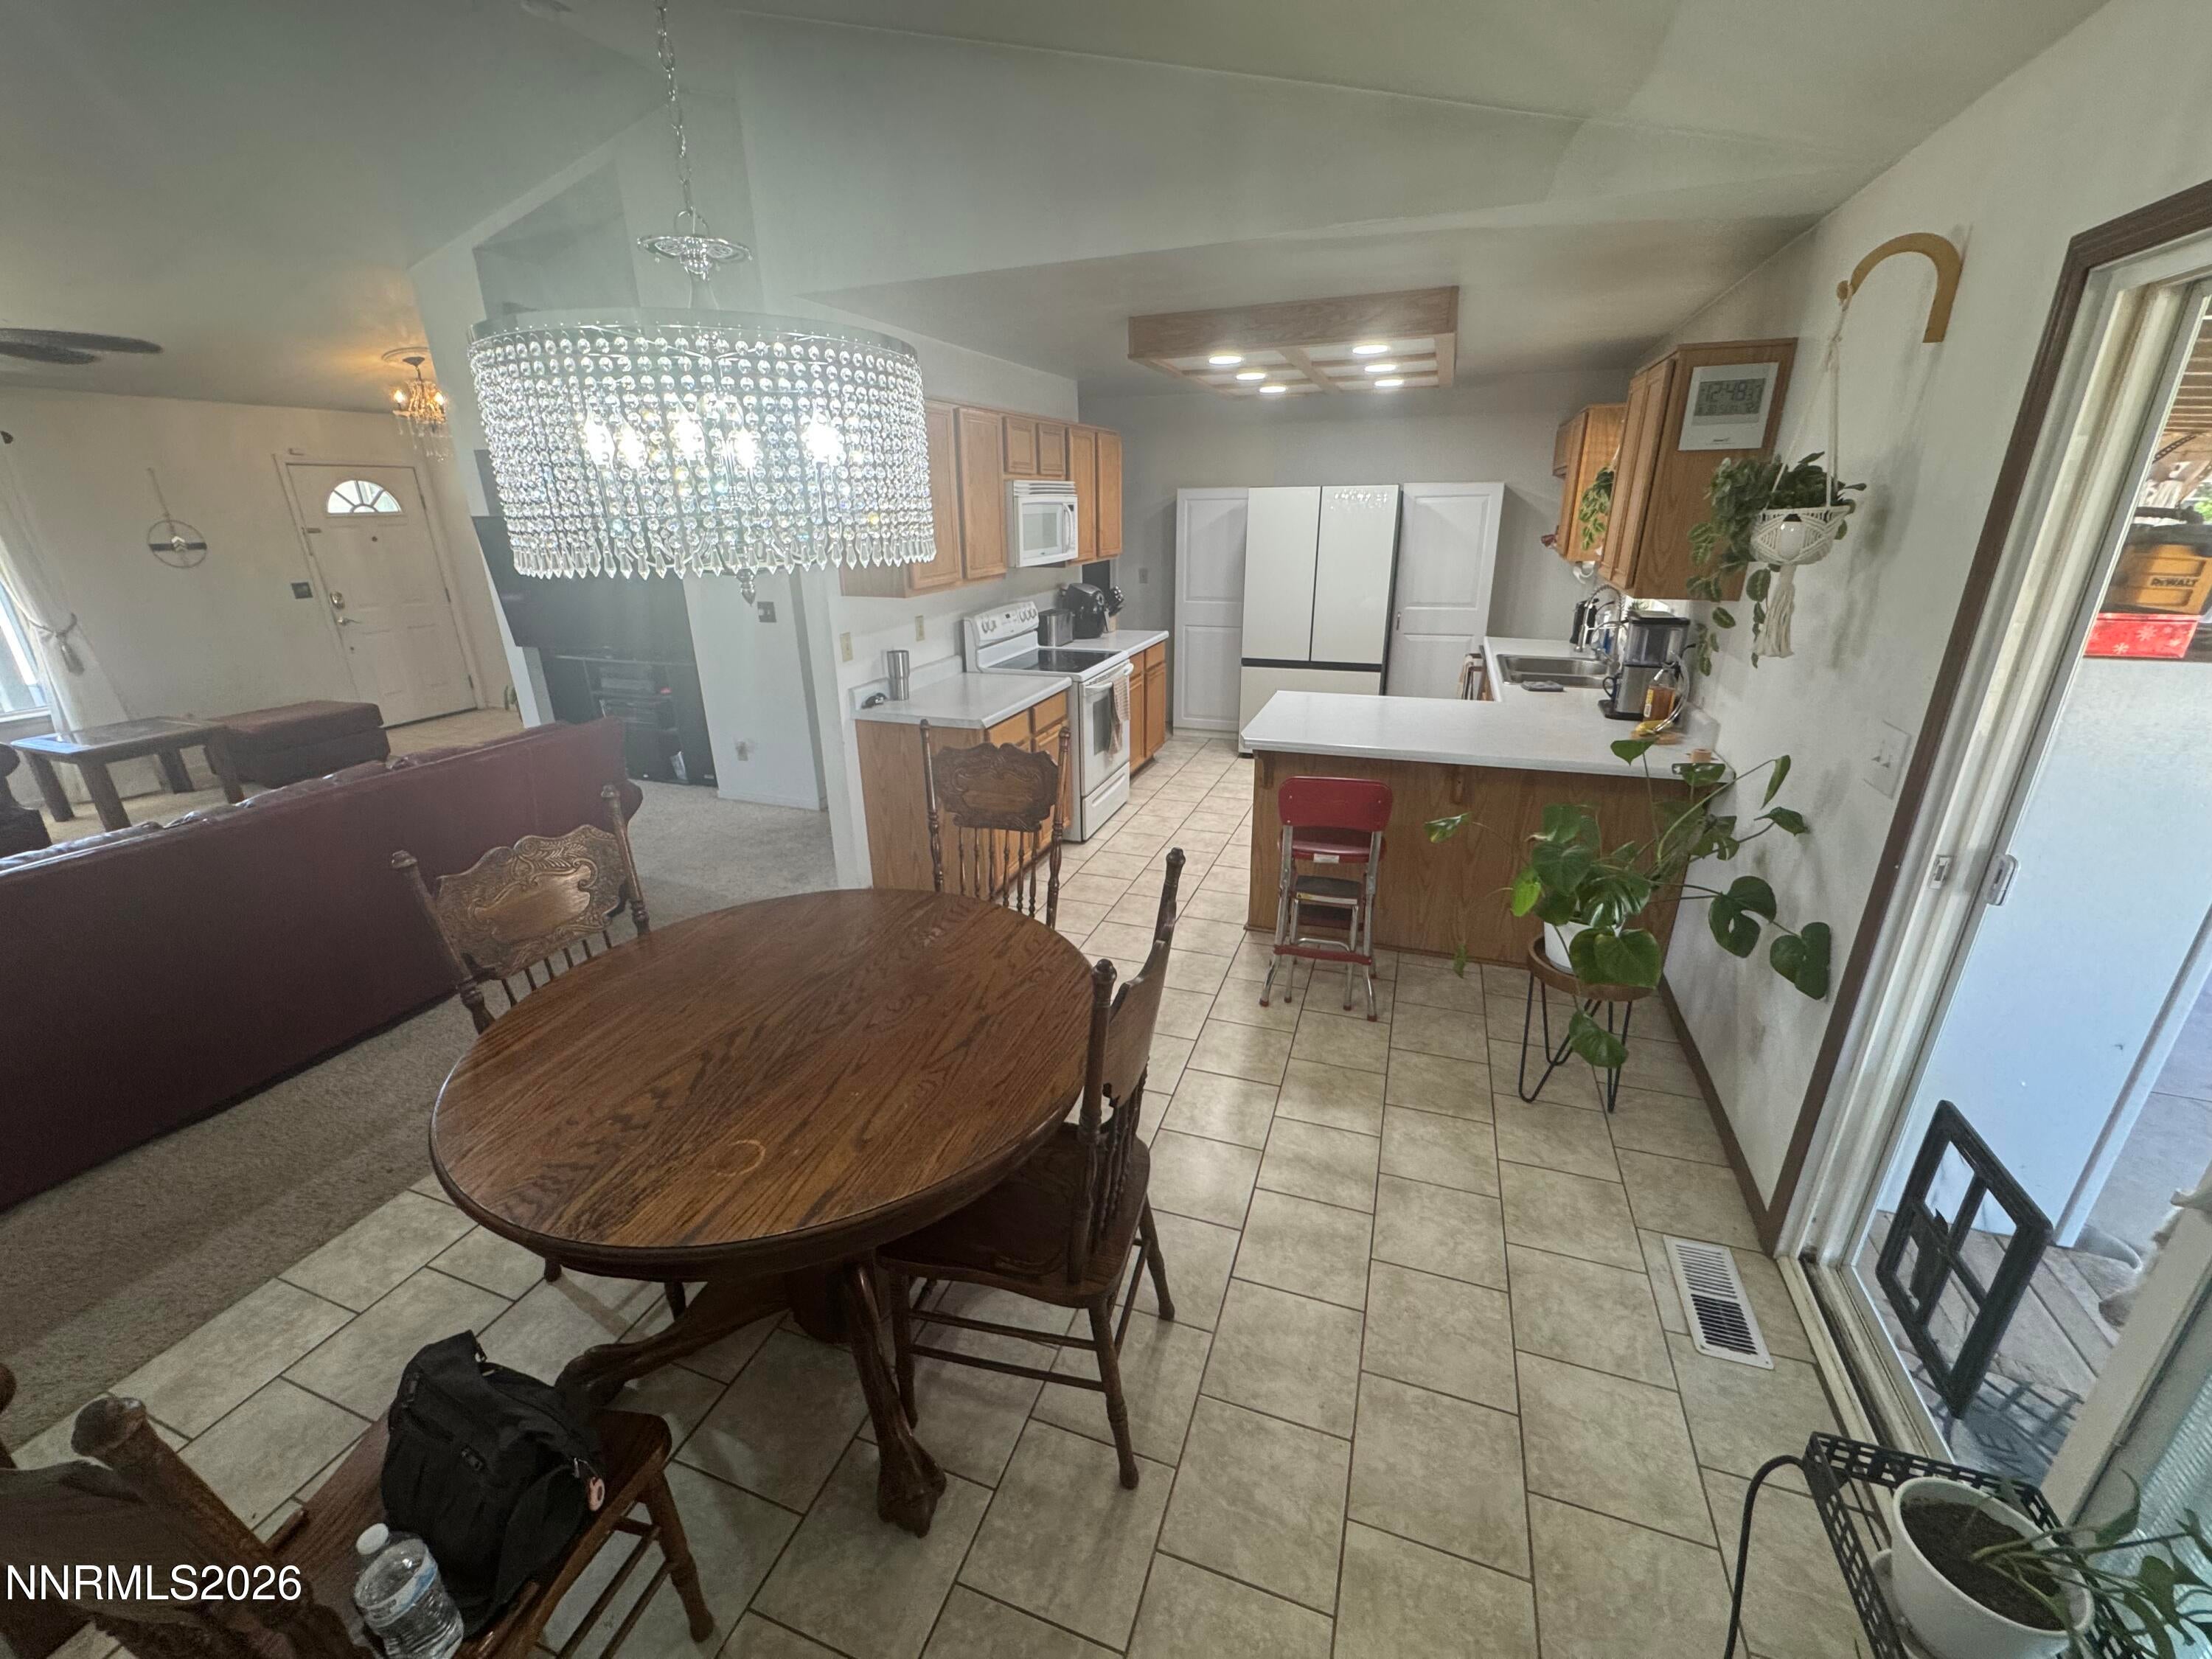
CarpetCeramic TileLaminateVinyl
Heating 
Forced AirPellet StovePropane
Interior 
Master DownstairsBreakfast BarCeiling Fan(s)Entrance FoyerHigh CeilingsVaulted Ceiling(s)Walk-In Closet(s)
Laundry Features 
In UnitLaundry Room
Window Features 
Double Pane WindowsWindow Coverings
Save
Ask
Tour
Hide
Share
Exterior Features
Exterior 
Fire Pit
Fencing 
Full
Lot Features 
Cul-De-SacLevelSprinklers In FrontSprinklers In Rear
Other Structures 
OutbuildingStorageWorkshop
Patio And Porch 
CoveredPatio
Roof 
Composition
Spa Features 
None
Windows/Doors 
Double Pane WindowsWindow Coverings
Community Features
Financing Terms Available 
CashConventional
Horse Allowed 
Yes
Schools
School District
Unknown
Elementary School
Gomes
Middle School
Cold Springs
High School
North Valleys
Listing courtesy of the NNRMLS IDX Database via Real Estate of Reno Sparks (775) 720-0720


Listing information is provided by Participants of the Northern Nevada Regional MLS, Inc. IDX information is provided exclusively for personal, non-commercial use, and may not be used for any purpose other than to identify prospective properties consumers may be interested in purchasing. Information is deemed reliable but not guaranteed. Copyright 2026, Northern Nevada Regional MLS, Inc.
Last checked: 2026-09-09 11:14 AM UTC

Neighborhood & Commute
Source: Walkscore
Disclosure: Community information and market data powered by Constellation Data Labs. Information is deemed reliable but not guaranteed.
Save
Ask
Tour
Hide
Share