Save
Ask
Tour
Hide
Share
$859,900
3 Days On Site

1470 Joshua Drive
Reno, NV 89509

For Sale|Single Family Residence|Active
4
Beds
3
Total Baths
2
Full Baths
1
Partial Bath
2,240
SqFt
$384
/SqFt
1975
Built
Subdivision:
Glenwood Estates 3
County:
Washoe
Call Now: 775-481-2323
Is this the listing for you? We can help make it yours.
775-481-2323
1470 Joshua Drive1470 Joshua Drive1470 Joshua Drive1470 Joshua Drive
Save
Ask
Tour
Hide
Share

Mortgage Calculator

Monthly Payment (Est.)

$3,923
Calculator powered by Showcase IDX, a Constellation1 Company. Copyright ©2026 Information is deemed reliable but not guaranteed.

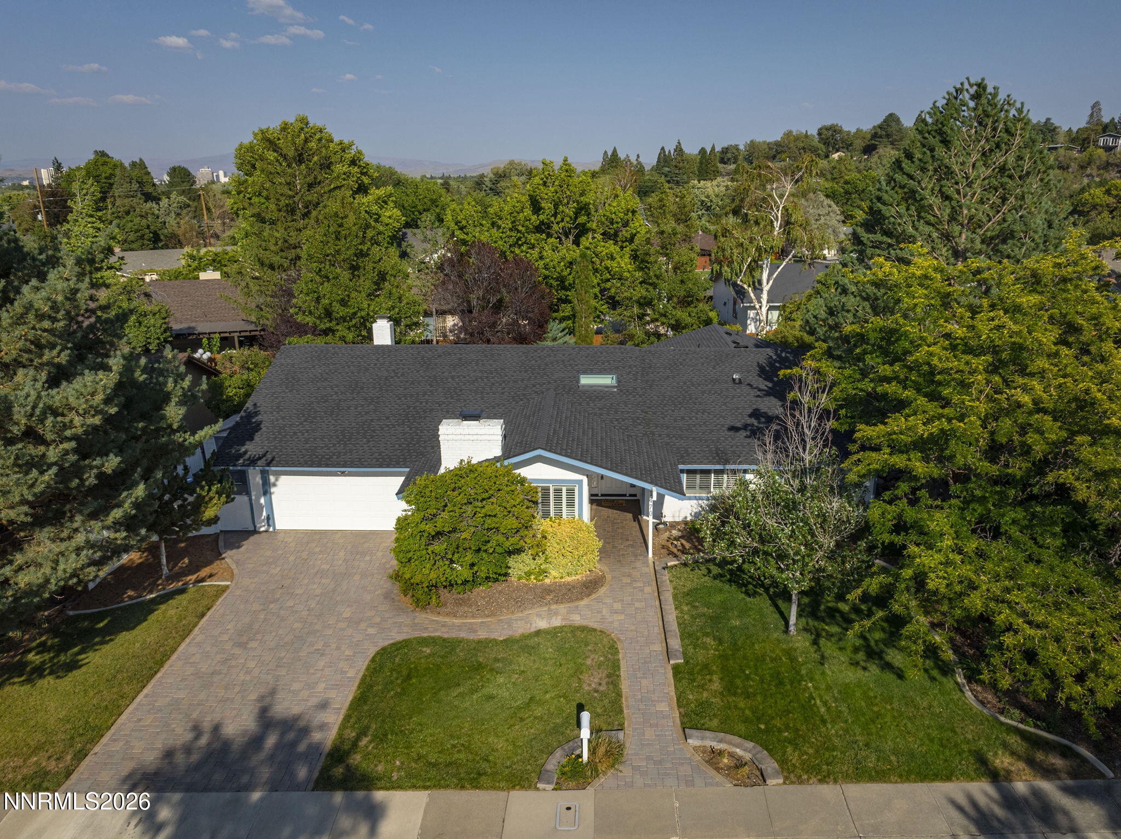
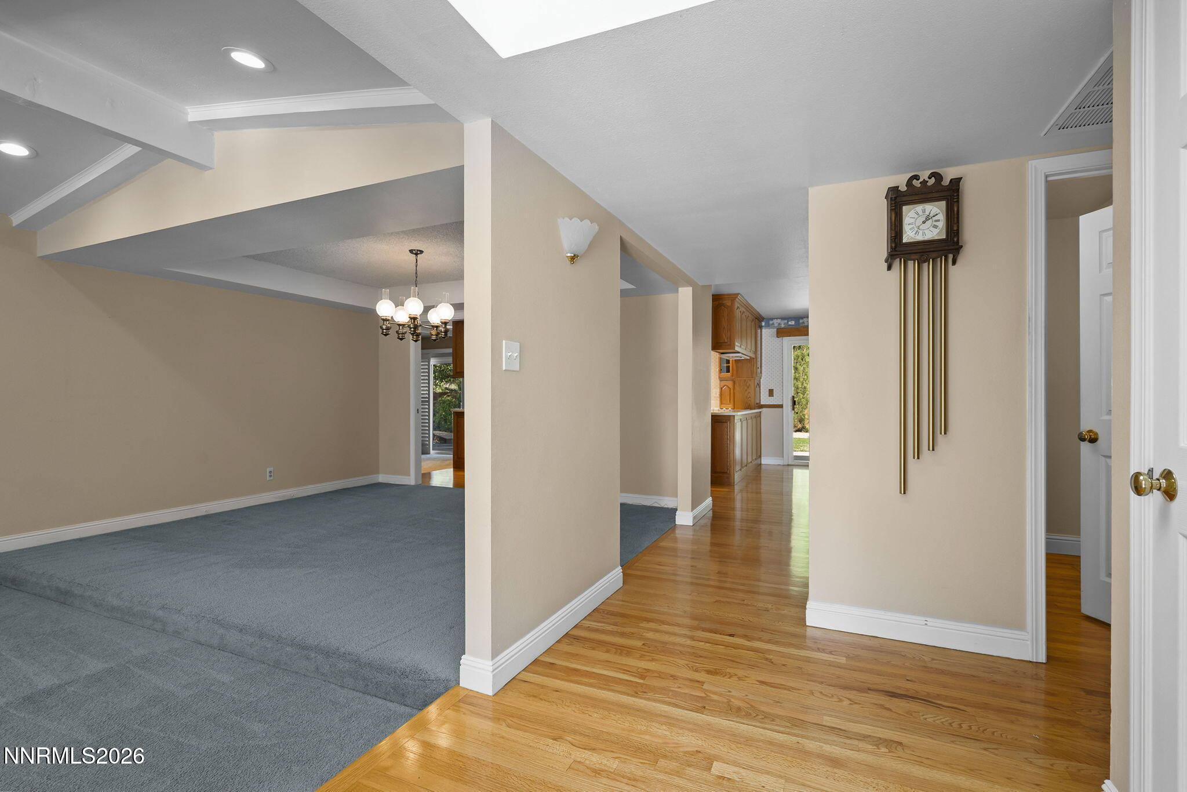
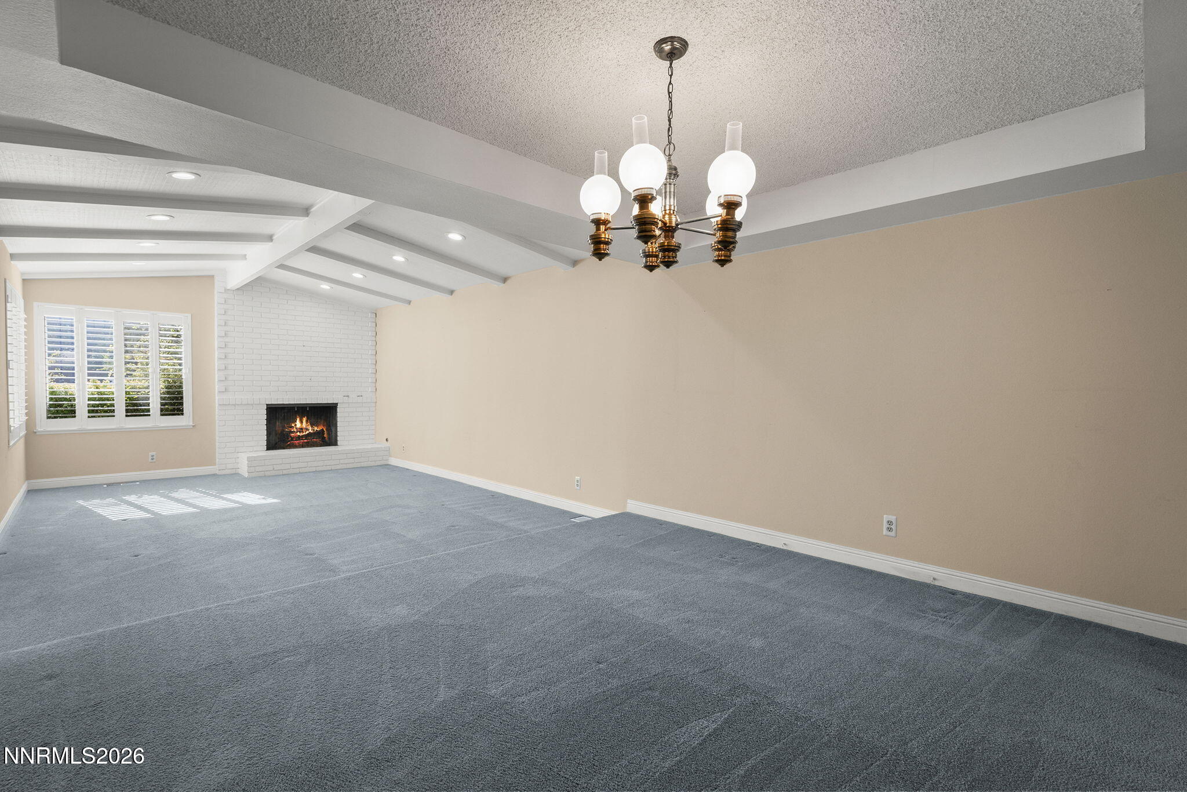
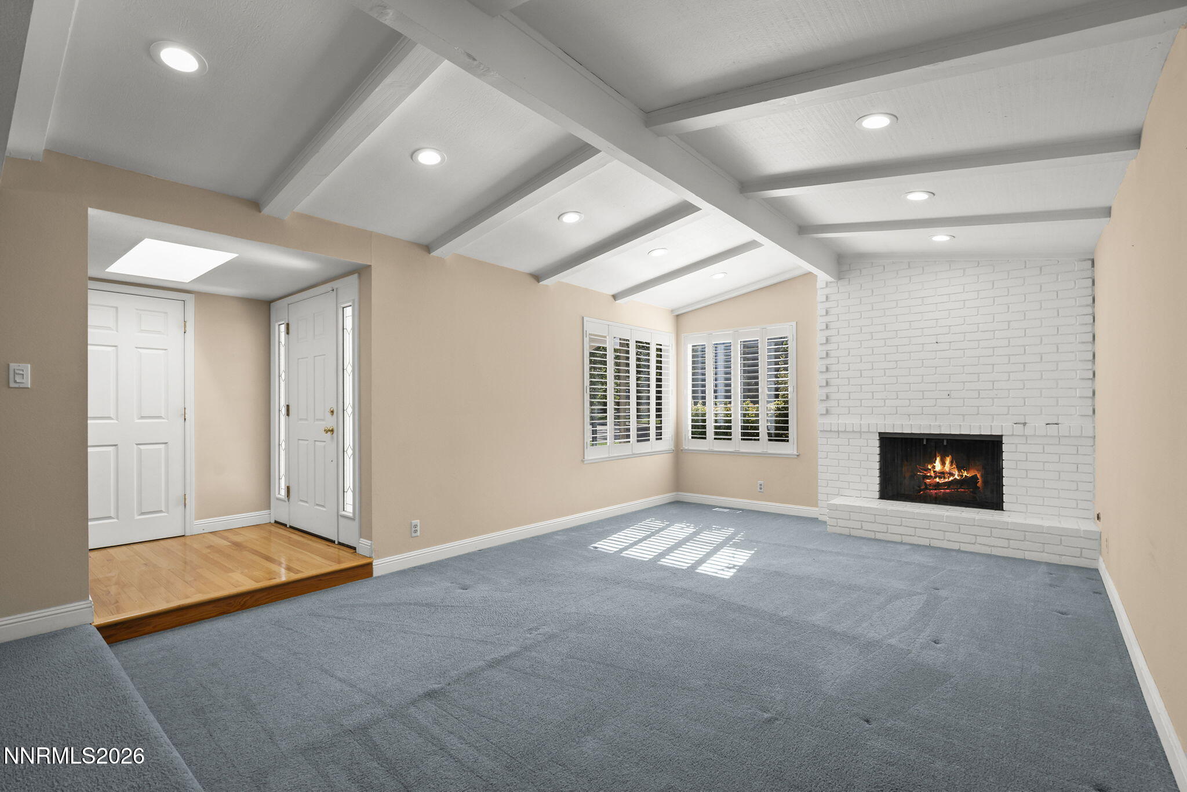
LOCATION! LOCATION! LOCATION! Beautifully maintained single-story home in lovely SW Reno just off Mayberry Drive near Roy Gomm Elementary. New, permitted roof put on in 7-2026. This home has a great floor plan with both family and living rooms – each with its own fireplace. Vaulted ceilings, a dining area, big kitchen with island, breakfast bar, pantry, upgraded solid-front cabinets – some have display galss, beautiful, solid surface counter tops, and a breakfast nook. There are hardwood floors in the entry, hall, kitchen and nook, and the three baths have been upgraded and updated with beautiful tile and solid surface counter tops, upgraded lights and plumbing fixtures. The primary BR has new carpet, a walk-in closet and two additional closets, dual sinks, fresh paint, mirrors, and a slider to the back yard. The really nice-sized lot has privacy, a large patio for entertaining or playing, mature trees, shrubs and landscaping, sprinklers, and a newer surface and a/c unit. There is also a storage shed. The backyard has morning sun and cool evening shade. You'll appreciate the good layout, beautiful condition, and prime location of this home.

Save
Ask
Tour
Hide
Share
Listing Snapshot
Price 
$859,900
Days On Site 
3 Days
Bedrooms 
4
Inside Area (SqFt) 
2,240 sqft
Total Baths 
3
Full Baths 
2
Partial Baths 
1
Lot Size 
0.22 Acres
Year Built 
1975
MLS® Number 
260011550
Status 
Active
Property Tax 
$2,691.37
HOA/Condo/Coop Fees 
N/A
Sq Ft Source 
Assessor
Friends & Family
Recent Activity
4 days agoListing first seen on site
4 days agoListing updated with changes from the MLS®
General Features
Acres 
0.22
Attached Garage 
Yes
Foundation 
Concrete PerimeterRaisedSlab
Garage 
Yes
Garage Spaces 
2
Levels 
One
Parking 
AttachedGarageGarage Door Opener
Parking Spaces 
2
Property Sub Type 
Single Family Residence
Security 
Smoke Detector(s)
Sewer 
Public Sewer
Special Circumstances 
Standard
SqFt Total 
2240
Utilities 
Electricity ConnectedNatural Gas ConnectedPhone ConnectedSewer ConnectedWater Connected
Water Source 
Public
Zoning 
SF5
Interior Features
Appliances 
DishwasherDisposalMicrowaveOven
Basement 
Crawl Space
Cooling 
Central AirCeiling Fan(s)
Fireplace 
Yes
Fireplace Features 
Wood Burning
Fireplaces 
2
Flooring 
CarpetCeramic TileTileWoodVaries
Heating 
Natural Gas
Interior 
Master DownstairsBreakfast BarCeiling Fan(s)High CeilingsKitchen IslandPantryVaulted Ceiling(s)Walk-In Closet(s)
Laundry Features 
Laundry RoomWasher Hookup
Window Features 
BlindsDouble Pane Windows
Save
Ask
Tour
Hide
Share
Exterior Features
Construction Details 
Brick Veneer
Exterior 
None
Fencing 
Back Yard
Lot Features 
LandscapedLevelSprinklers In FrontSprinklers In Rear
Other Structures 
Shed(s)
Patio And Porch 
Patio
Roof 
AsphaltCompositionShingle
Spa Features 
None
Windows/Doors 
BlindsDouble Pane Windows
Community Features
Financing Terms Available 
1031 ExchangeCashConventionalFHAVA Loan
Schools
School District
Unknown
Elementary School
Gomm
Middle School
Swope
High School
Reno
Listing courtesy of the NNRMLS IDX Database via Ferrari-Lund R.E. Sparks (775) 750-5705


Listing information is provided by Participants of the Northern Nevada Regional MLS, Inc. IDX information is provided exclusively for personal, non-commercial use, and may not be used for any purpose other than to identify prospective properties consumers may be interested in purchasing. Information is deemed reliable but not guaranteed. Copyright 2026, Northern Nevada Regional MLS, Inc.
Last checked: 2026-09-09 11:20 AM UTC

Neighborhood & Commute
Source: Walkscore
Disclosure: Community information and market data powered by Constellation Data Labs. Information is deemed reliable but not guaranteed.
Save
Ask
Tour
Hide
Share