

3545 Buckhorn WayReno, NV 89503
Mortgage Calculator
Monthly Payment (Est.)
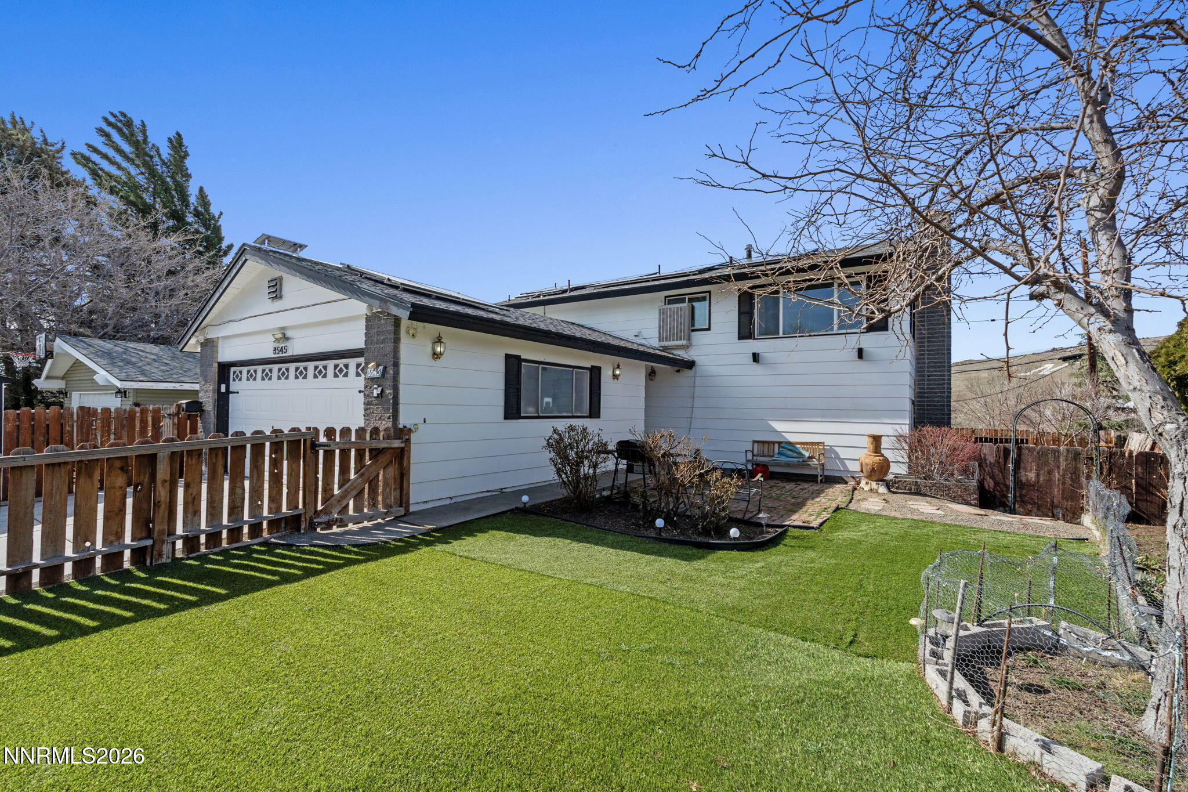
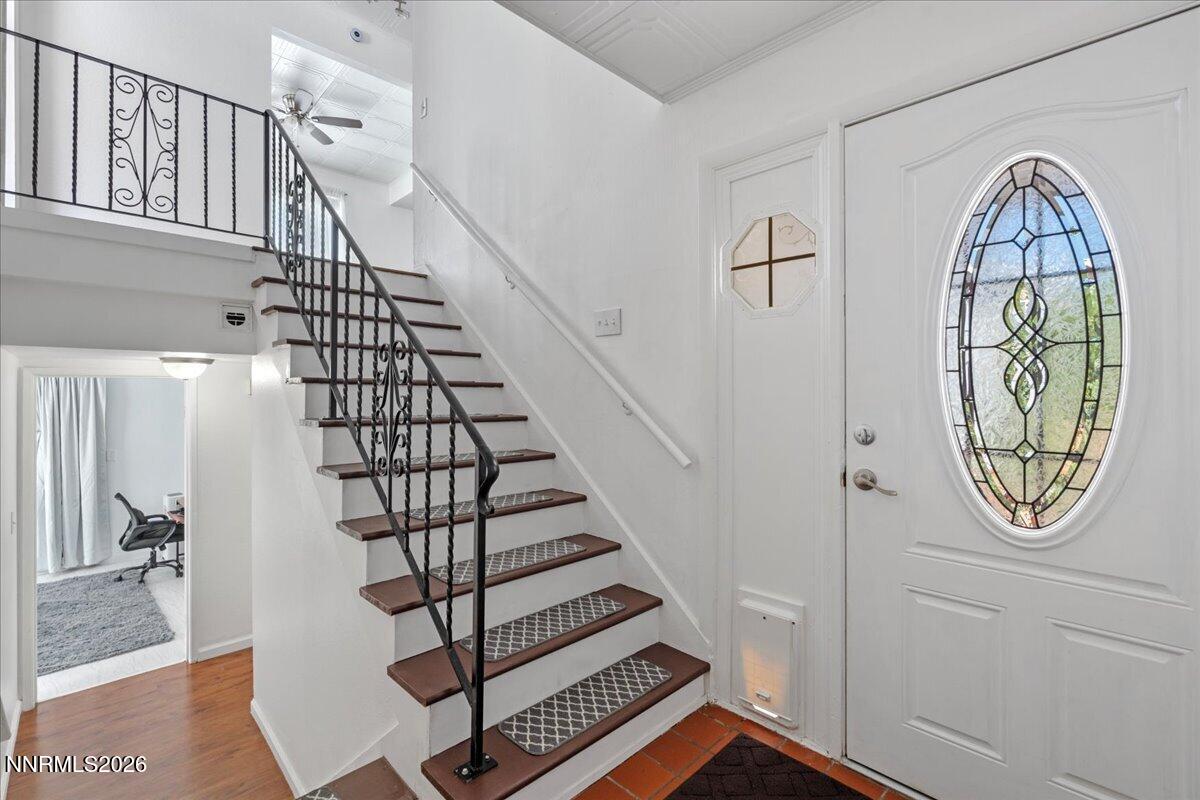
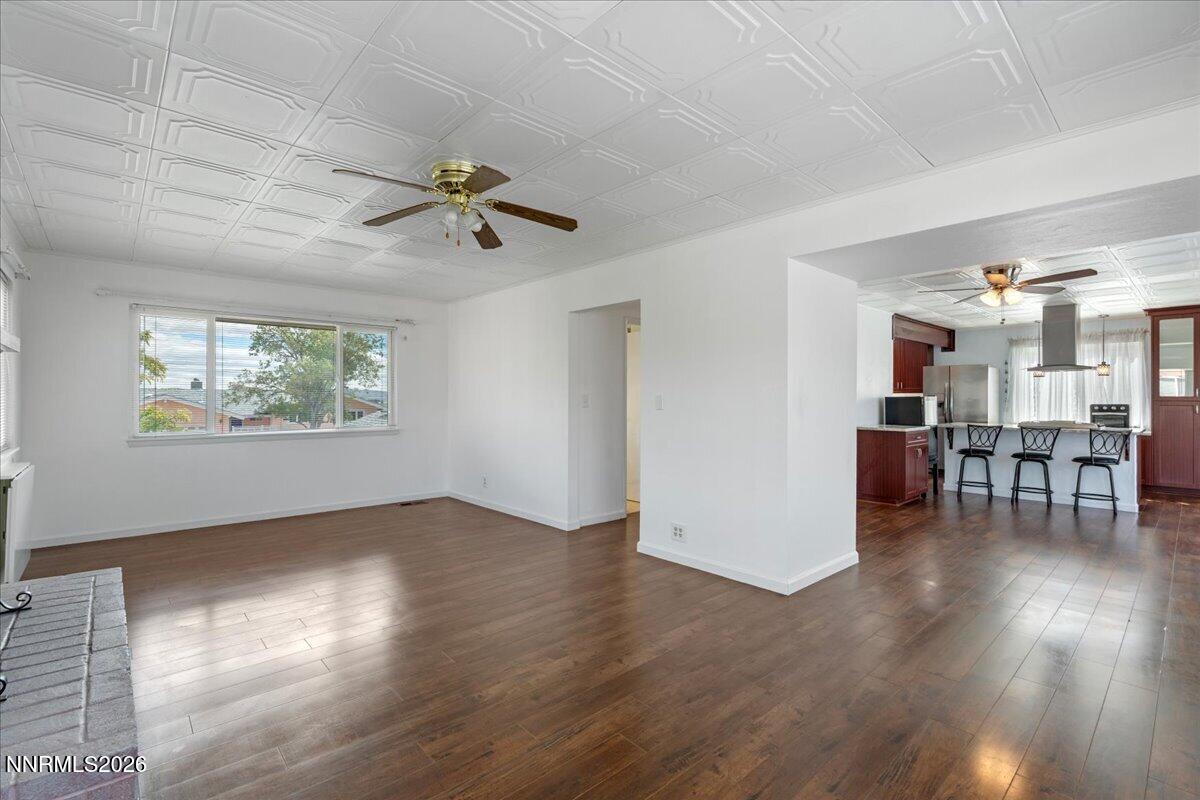
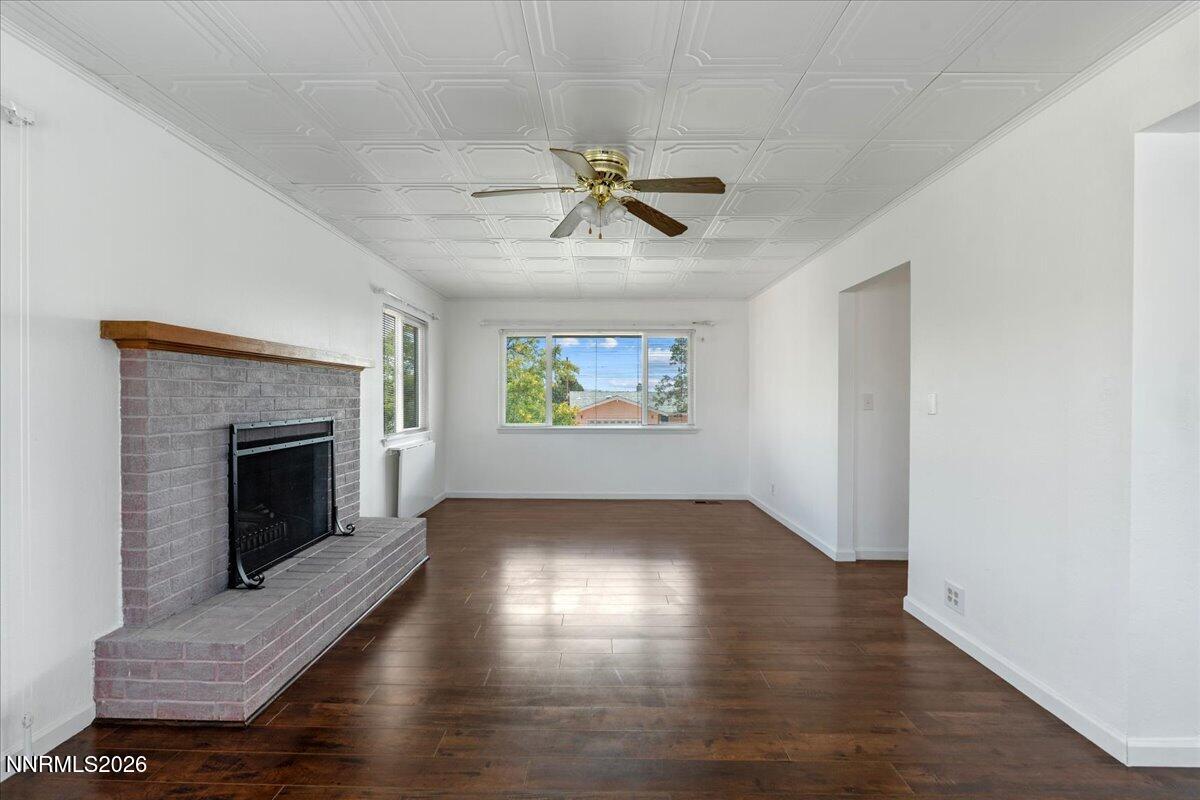
$2,578Perched in desirable North Reno, this beautifully maintained home captures sweeping mountain views and iconic views of the Nevada 'N.' Enjoy peaceful mornings with coffee on the deck as the sun rises over the hills, and unwind in the evenings with stunning sunsets across the western sky. Lovingly cared for by the same owner for the past 30 years, pride of ownership is evident throughout. The remodeled kitchen serves as the heart of the home, thoughtfully updated and opened to create an ideal space for entertaining. Upstairs, the open-concept living area features a cozy fireplace and expansive windows that perfectly frame the breathtaking views. Downstairs offers three versatile bedrooms, ideal for guests, a home office, or additional living space. The spacious primary suite includes every woman's dream closet with hanging space on three sides, plus built-in dresser and two full sized shoe racks and storage. A finished every man's dream garage with 10 built-in cabinets. Outside, the fully gated yard provides security and ease for pets, along with extra parking for vehicles, trailers, or recreational toys. Two storage sheds offer exceptional utility, one equipped with a garage door opener and the other stocked with yard equipment. Solar enhances energy efficiency and long-term value. Additional inclusions make this home truly move-in ready, including two refrigerators, a wine fridge, full-size freezer, and combo washer/dryer. This is a rare opportunity to own a lovingly maintained North Reno home with unforgettable views, thoughtful upgrades, and exceptional space to live, relax, and entertain.
| 4 days ago | Listing first seen on site | |
| 4 days ago | Listing updated with changes from the MLS® |

Listing information is provided by Participants of the Northern Nevada Regional MLS, Inc. IDX information is provided exclusively for personal, non-commercial use, and may not be used for any purpose other than to identify prospective properties consumers may be interested in purchasing. Information is deemed reliable but not guaranteed. Copyright 2026, Northern Nevada Regional MLS, Inc.
Last checked: 2026-09-09 10:40 AM UTC
Did you know? You can invite friends and family to your search. They can join your search, rate and discuss listings with you.