Save
Ask
Tour
Hide
Share
$409,000
3 Days On Site

51 Locust Drive
Yerington, NV 89447

For Sale|Single Family Residence|Active
3
Beds
1
Total Bath
1
Full Bath
1,180
SqFt
$347
/SqFt
1974
Built
Subdivision:
Valley View Estates
County:
Lyon
Call Now: 775-481-2323
Is this the listing for you? We can help make it yours.
775-481-2323
51 Locust Drive51 Locust Drive51 Locust Drive51 Locust Drive
Save
Ask
Tour
Hide
Share

Mortgage Calculator

Monthly Payment (Est.)

$1,866
Calculator powered by Showcase IDX, a Constellation1 Company. Copyright ©2026 Information is deemed reliable but not guaranteed.

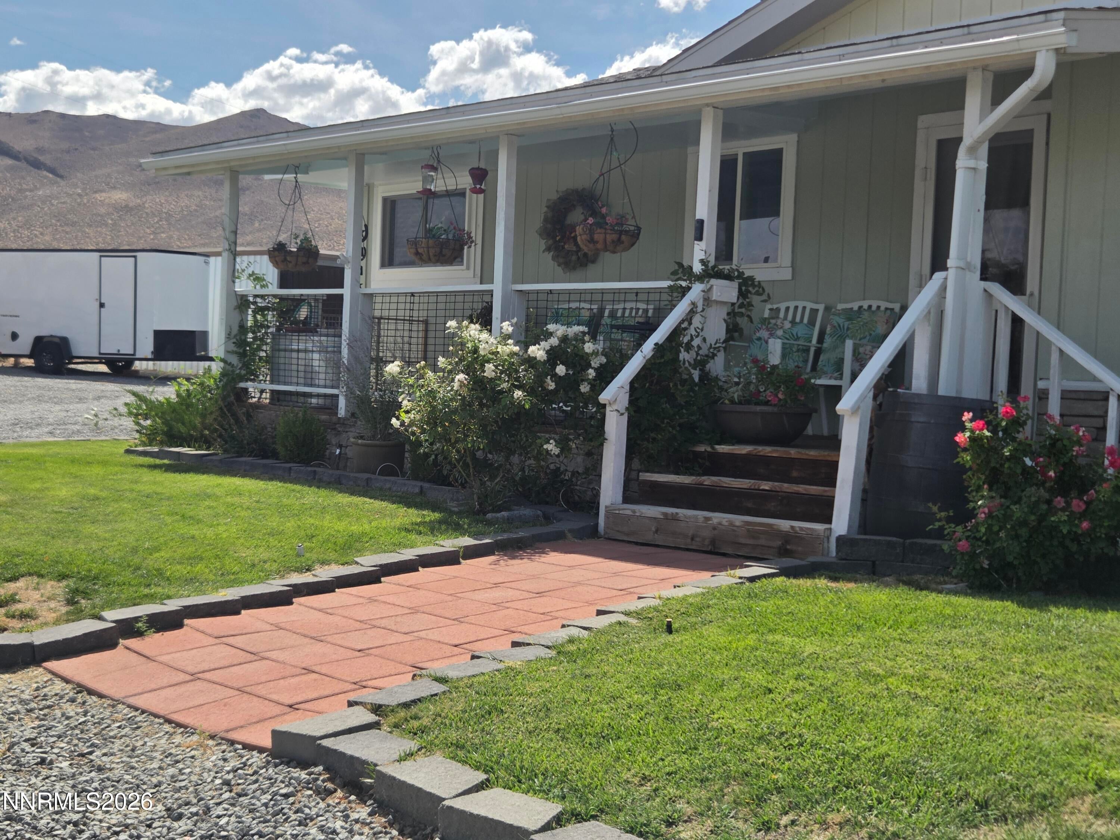
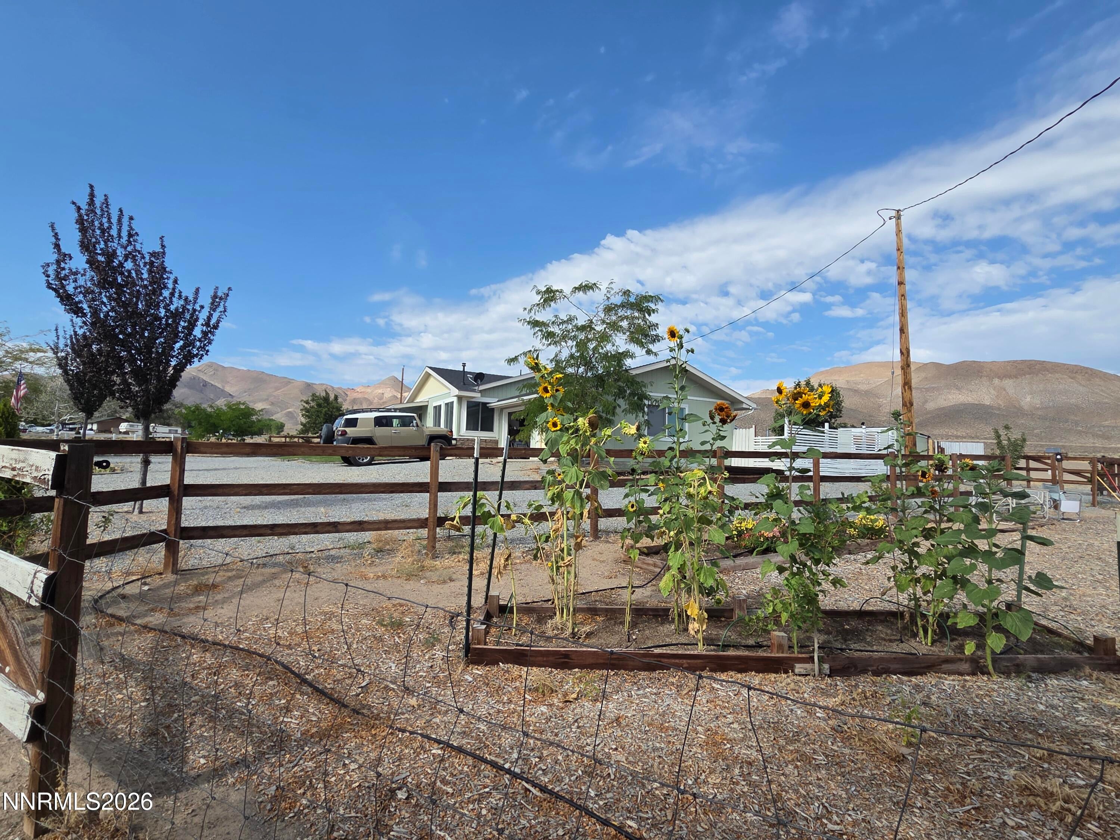
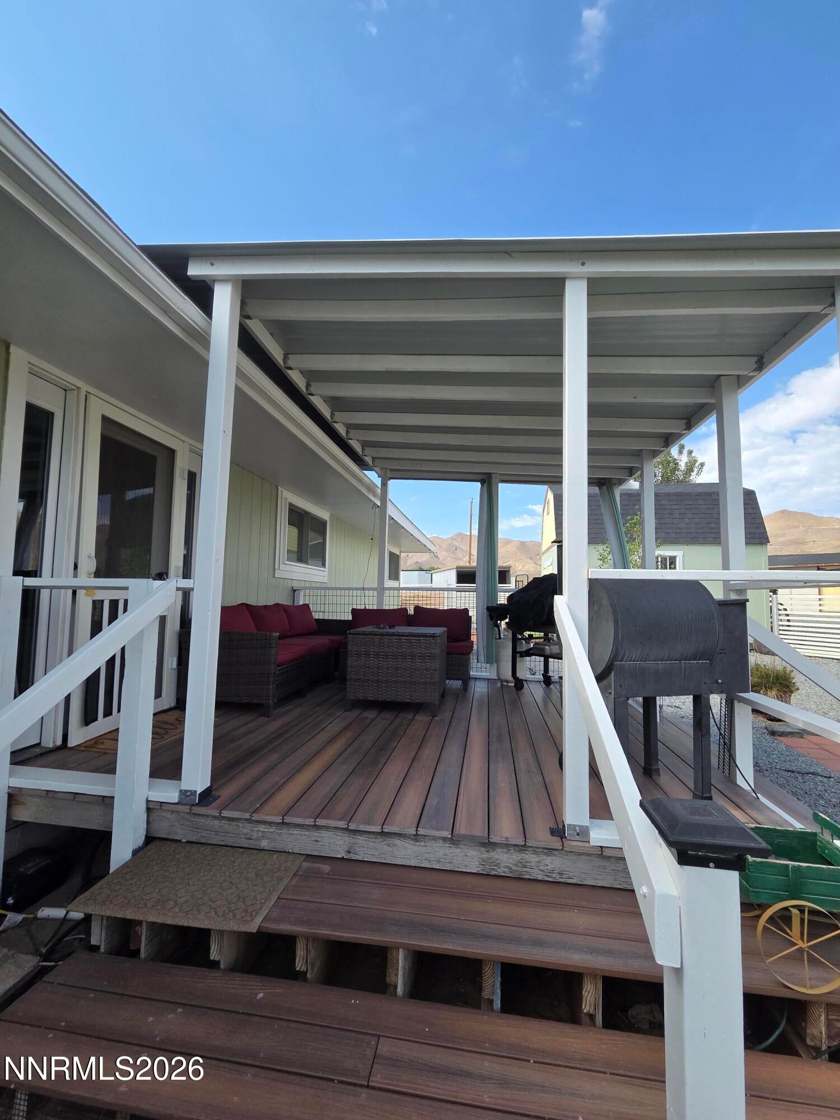
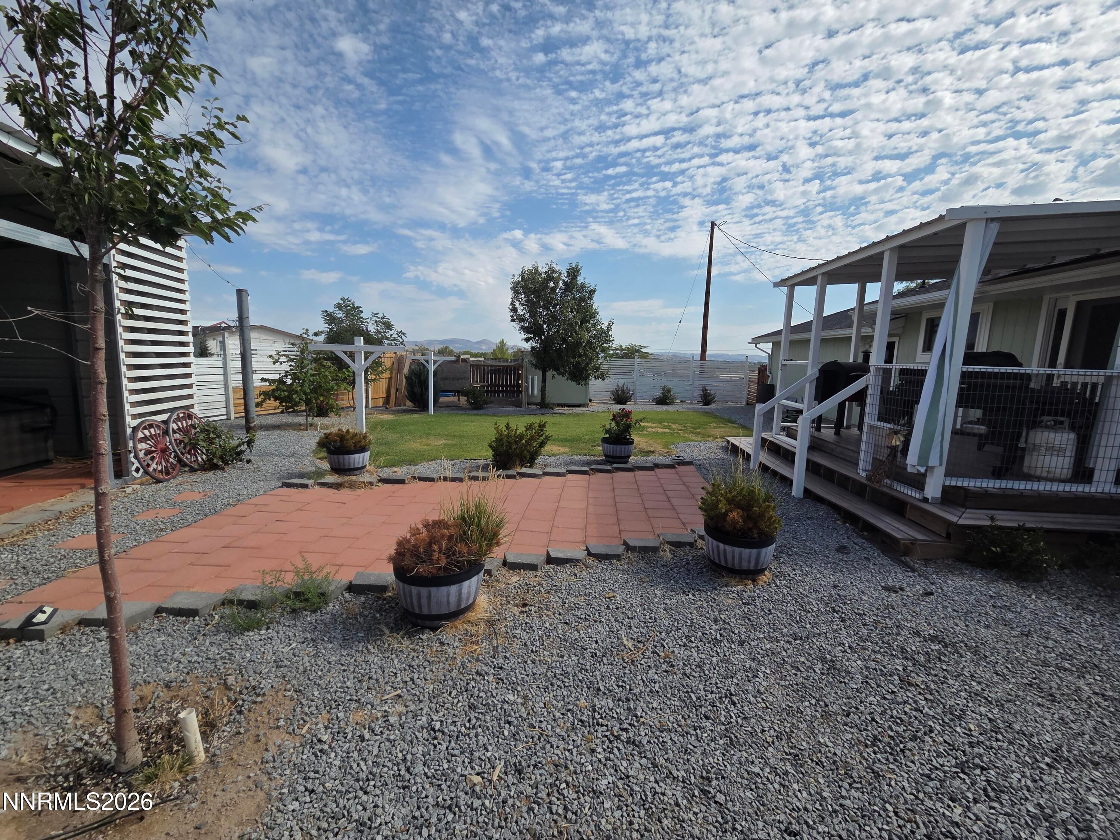
Nestled against breathtaking panoramic views with direct access to nearby BLM land, this meticulously maintained 3-bedroom, 1-bathroom home offers the ultimate blend of country living, privacy, and modern reliability. The property is fully fenced with secure gates, providing seamless access for trailers, RVs, and off-road toys with endless miles of public trails right out your door. Recent major upgrades deliver total peace of mind, including high-efficiency windows installed less than a year ago, brand-new exterior doors, a roof only about five years old, and a dedicated home generator hookup. Tailored for outdoor enjoyment and self-sufficiency, the acreage features a horse-ready setup, a built-in chicken coop, room for additional livestock, and an established garden. After a day of trail riding or working outdoors, relax under the stars in the covered spa. Impeccably maintained inside and out, this move-in-ready sanctuary seamlessly combines functional homesteading, recreation, and unforgettable scenery.

Save
Ask
Tour
Hide
Share
Listing Snapshot
Price 
$409,000
Days On Site 
3 Days
Bedrooms 
3
Inside Area (SqFt) 
1,180 sqft
Total Baths 
1
Full Baths 
1
Partial Baths 
N/A
Lot Size 
1.95 Acres
Year Built 
1974
MLS® Number 
260011545
Status 
Active
Property Tax 
$1,081.21
HOA/Condo/Coop Fees 
N/A
Sq Ft Source 
Assessor
Friends & Family
Recent Activity
4 days agoListing first seen on site
4 days agoListing updated with changes from the MLS®
General Features
Acres 
1.95
Attached Garage 
Yes
Garage 
Yes
Garage Spaces 
3
Levels 
One
Parking 
AttachedDetachedGarageGarage Door OpenerRV Access/Parking
Parking Spaces 
3
Property Sub Type 
Single Family Residence
Security 
Carbon Monoxide Detector(s)Smoke Detector(s)
Sewer 
Septic Tank
Special Circumstances 
Standard
SqFt Total 
1180
Utilities 
Cable AvailableElectricity ConnectedPhone AvailableWater Connected
Water Source 
Public
Zoning 
RR5
Interior Features
Appliances 
DishwasherDisposalRefrigerator
Basement 
Crawl Space
Cooling 
Central AirCeiling Fan(s)
Fireplace 
Yes
Fireplace Features 
Pellet Stove
Fireplaces 
1
Flooring 
Vinyl
Heating 
Forced AirPropane
Interior 
Master DownstairsCeiling Fan(s)Kitchen IslandPantry
Laundry Features 
In KitchenLaundry Closet
Spa 
Yes
Window Features 
Double Pane Windows
Save
Ask
Tour
Hide
Share
Exterior Features
Construction Details 
Stone Veneer
Exterior 
Dog RunRain Gutters
Fencing 
Back YardFull
Lot Features 
Corner LotGentle SlopingLevelSloped UpSprinklers In FrontSprinklers In Rear
Other Structures 
Shed(s)Barn(s)GazeboOutbuildingWorkshop
Patio And Porch 
PorchCoveredPatioDeck
Roof 
CompositionShingle
Spa 
Yes
Spa Features 
Above Ground
View 
Mountain(s)Valley
Waterview 
Mountain(s)Valley
Windows/Doors 
Double Pane Windows
Community Features
Financing Terms Available 
CashConventionalFHAVA Loan
Horse Allowed 
Yes
Schools
School District
Unknown
Elementary School
Yerington
Middle School
Yerington
High School
Yerington
Listing courtesy of the NNRMLS IDX Database via Keller Williams Group One Inc. (775) 781-2491


Listing information is provided by Participants of the Northern Nevada Regional MLS, Inc. IDX information is provided exclusively for personal, non-commercial use, and may not be used for any purpose other than to identify prospective properties consumers may be interested in purchasing. Information is deemed reliable but not guaranteed. Copyright 2026, Northern Nevada Regional MLS, Inc.
Last checked: 2026-09-09 10:40 AM UTC

Neighborhood & Commute
Source: Walkscore
Disclosure: Community information and market data powered by Constellation Data Labs. Information is deemed reliable but not guaranteed.
Save
Ask
Tour
Hide
Share