Save
Ask
Tour
Hide
Share
$347,000
4 Days On Site

5710 Ranch Hand Road
Winnemucca, NV 89445

For Sale|Manufactured Home|Active Under Contract
3
Beds
2
Total Baths
2
Full Baths
1,493
SqFt
$232
/SqFt
2026
Built
Subdivision:
Western Village Sub Ph-1A
County:
Humboldt
Call Now: 775-481-2323
Is this the listing for you? We can help make it yours.
775-481-2323
5710 Ranch Hand Road
Save
Ask
Tour
Hide
Share

Mortgage Calculator

Monthly Payment (Est.)

$1,583
Calculator powered by Showcase IDX, a Constellation1 Company. Copyright ©2026 Information is deemed reliable but not guaranteed.

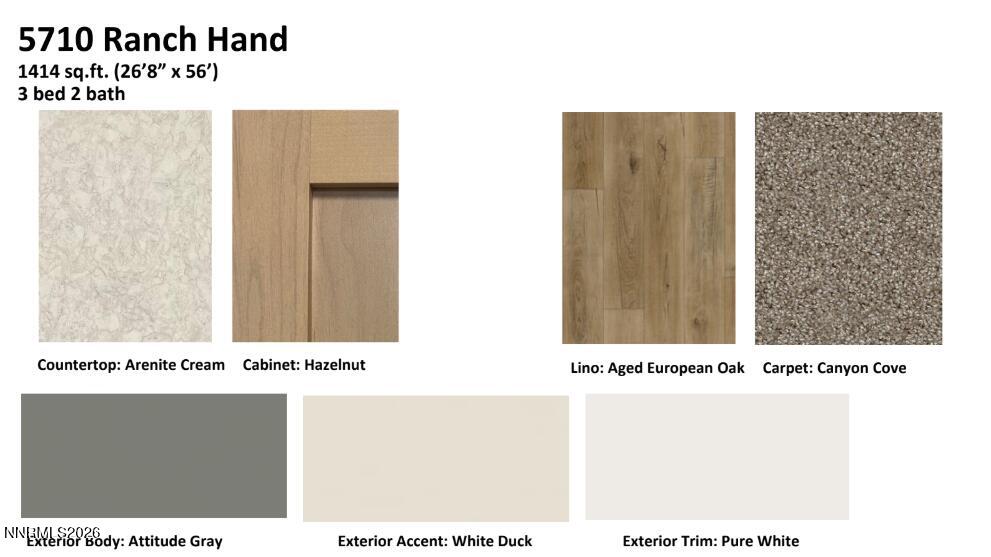
Step into modern desert living with this gorgeous, on-trend new manufactured home perfectly. Nestled in a serene high desert setting, you'll enjoy breathtaking mountain views right from your covered deck-the perfect spot for morning coffee or evening sunsets from the front covered porch. Beautiful spaces flow as you enter the front door. This great room has a kitchen that boasts a large island with seating, a large pantry, and ample dining space for all the gatherings. The primary suite has a spacious walkin closest, dual sinks and large walkin shower. Thoughtfully designed for both style and function, this home features sidewalks and side patio for effortless flow, low-maintenance xeric landscaping in the front, and a fully fenced backyard for privacy. Inside, you'll find contemporary finishes that blend comfort with sophistication, creating a warm and inviting atmosphere. Whether you're seeking a peaceful retreat or a stylish space to entertain, this property offers the best of modern design and natural beauty-ready for you to move in and make it your own. Pictures in listing are of the same floor plan. Colors may vary. Call today for your private showing of this fabulous property today

Save
Ask
Tour
Hide
Share
Listing Snapshot
Price 
$347,000
Days On Site 
4 Days
Bedrooms 
3
Inside Area (SqFt) 
1,493 sqft
Total Baths 
2
Full Baths 
2
Partial Baths 
N/A
Lot Size 
0.18 Acres
Year Built 
2026
MLS® Number 
260011540
Status 
Active Under Contract
Property Tax 
$271.94
HOA/Condo/Coop Fees 
N/A
Sq Ft Source 
Builder
Friends & Family
Recent Activity
13 hours agoListing updated with changes from the MLS®
13 hours agoStatus changed to Active Under Contract
4 days agoListing first seen on site
General Features
Acres 
0.18
Foundation 
Concrete Perimeter
Levels 
One
Parking 
None
Parking Spaces 
2
Property Condition 
New Construction
Property Sub Type 
Manufactured Home
Security 
Smoke Detector(s)
Sewer 
Public Sewer
Special Circumstances 
Standard
SqFt Total 
1493
Utilities 
Electricity ConnectedSewer ConnectedWater Connected
Water Source 
Public
Zoning 
R-1-6
Interior Features
Appliances 
DishwasherElectric RangeRefrigerator
Basement 
Crawl Space
Cooling 
Central Air
Flooring 
CarpetVinyl
Heating 
ElectricForced Air
Interior 
Breakfast BarKitchen IslandPantrySmart ThermostatWalk-In Closet(s)
Laundry Features 
Laundry Room
Window Features 
Double Pane Windows
Save
Ask
Tour
Hide
Share
Exterior Features
Exterior 
None
Fencing 
Back Yard
Lot Features 
Sprinklers In Front
Other Structures 
None
Patio And Porch 
CoveredPatioDeck
Road Frontage 
City Street
Roof 
AsphaltCompositionShingle
Spa Features 
None
View 
Mountain(s)
Waterview 
Mountain(s)
Windows/Doors 
Double Pane Windows
Community Features
Financing Terms Available 
1031 ExchangeCashConventionalFHAUSDA LoanVA Loan
Schools
School District
Unknown
Elementary School
Sonoma Heights Elementary
Middle School
French Ford Middle School
High School
Albert Lowry High School
Listing courtesy of the NNRMLS IDX Database via Nolan Realty & Investments (775) 374-0509


Listing information is provided by Participants of the Northern Nevada Regional MLS, Inc. IDX information is provided exclusively for personal, non-commercial use, and may not be used for any purpose other than to identify prospective properties consumers may be interested in purchasing. Information is deemed reliable but not guaranteed. Copyright 2026, Northern Nevada Regional MLS, Inc.
Last checked: 2026-09-09 11:14 AM UTC

Neighborhood & Commute
Source: Walkscore
Disclosure: Community information and market data powered by Constellation Data Labs. Information is deemed reliable but not guaranteed.
Save
Ask
Tour
Hide
Share