Save
Ask
Tour
Hide
Share
$5,285,000
4 Days On Site

101 Greenridge Drive
Reno, NV 89509

For Sale|Single Family Residence|Active
6
Beds
7
Total Baths
5
Full Baths
2
Partial Baths
6,443
SqFt
$820
/SqFt
2024
Built
Subdivision:
Greenridge
County:
Washoe
Call Now: 775-481-2323
Is this the listing for you? We can help make it yours.
775-481-2323
101 Greenridge Drive101 Greenridge Drive101 Greenridge Drive101 Greenridge Drive
Save
Ask
Tour
Hide
Share

Mortgage Calculator

Monthly Payment (Est.)

$24,112
Calculator powered by Showcase IDX, a Constellation1 Company. Copyright ©2026 Information is deemed reliable but not guaranteed.

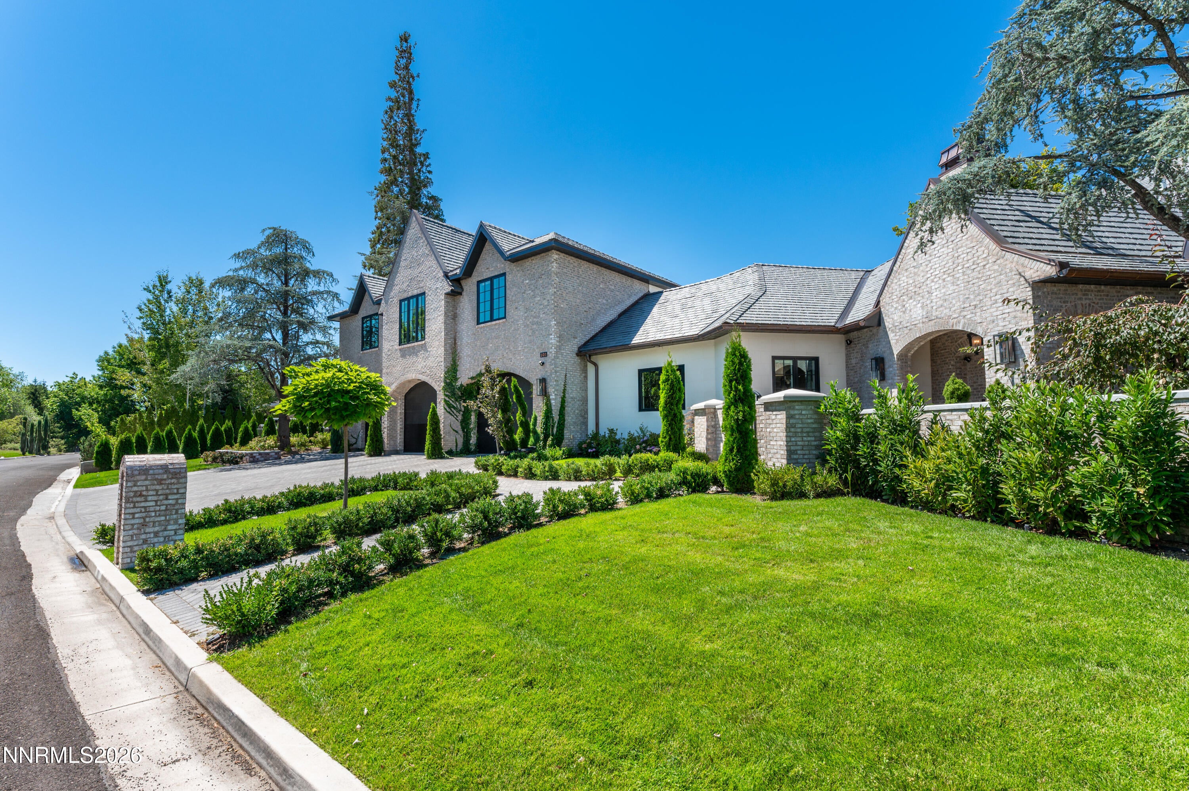
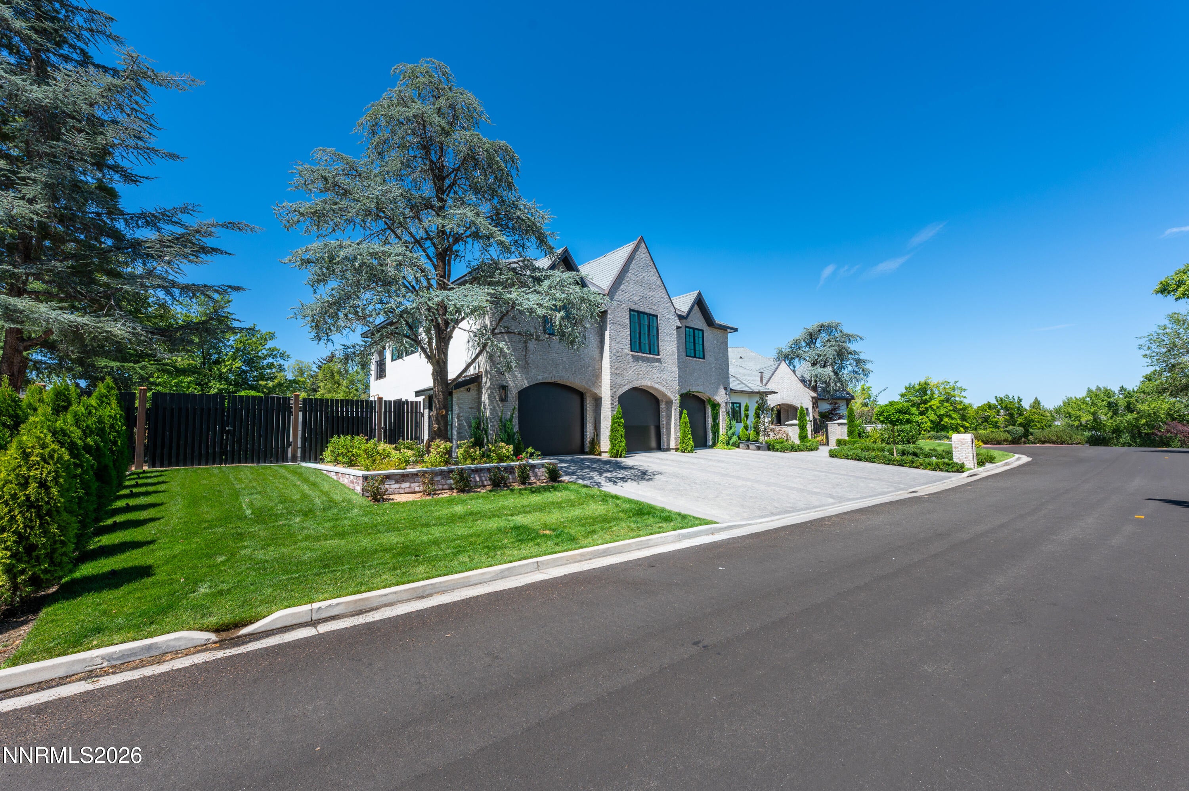
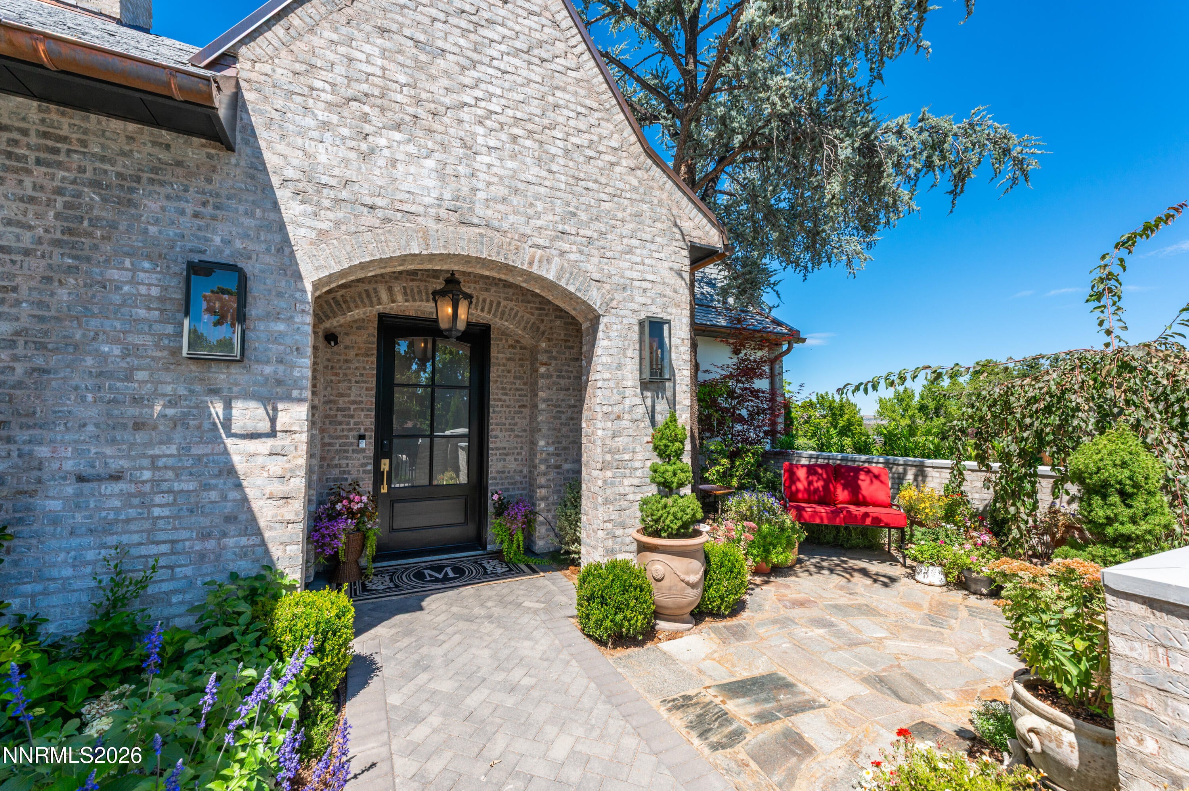
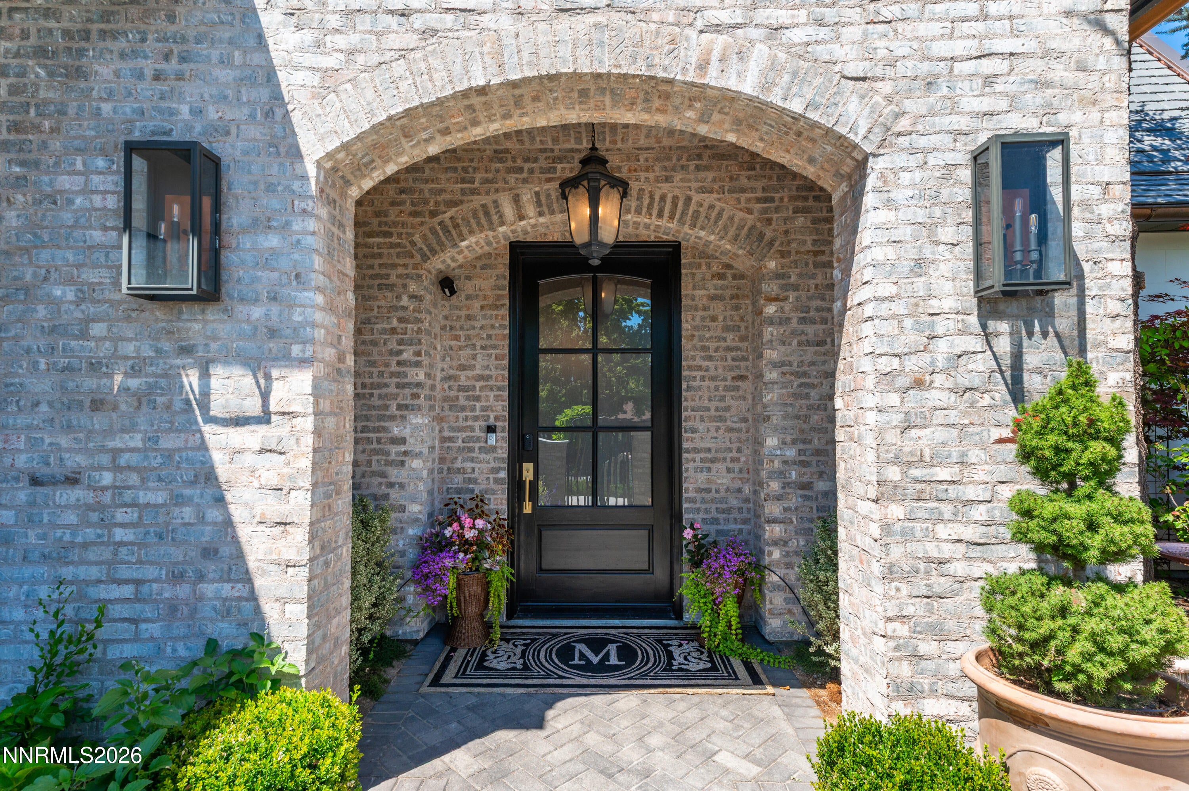
A remarkable new residence in Old Southwest Reno, thoughtfully designed as a modern interpretation of a timeless traditional home. Set on just over half an acre, the home combines exceptional craftsmanship with a floor plan created for both everyday living and entertaining. Primarily one level, the 5,143 sq. ft. first floor is defined by wide-plank white oak floors, herringbone detailing, cedar tongue-and-groove ceilings, washed brick, beautiful millwork and an extraordinary lighting plan that gives every room its own character. The kitchen is truly exceptional, with a 60-inch Thermador range featuring both gas and electric ovens, walk-in pantry, generous workspace and an adjoining dining area designed to feel equally comfortable for family dinners or a house full of guests. A large back kitchen "everything" room functions as additional prep space, laundry, drop zone and household command center. The great room feels surprisingly intimate despite its scale, with warm cedar ceilings and a two-sided fireplace opening to the outdoor patio. A cozy library off the foyer shares another see-through fireplace with the kitchen and dining space. The primary suite offers a large dressing room, additional closet and a hidden door leading to a flexible private den or additional guest room. The third bedroom can also function as a light filled cheerful office. The lower level incorporates part of the original residence and provides a gym, office or bedroom, playroom, full bath, storage and a separate exterior entrance. Above the oversized 1,600 sq. ft. three-car garage is a beautifully finished guest apartment featuring the same level of finish as the main home, with two bedrooms, kitchen, dining and living areas and a spacious bath—an exceptional option for extended family or guests. The garage includes built-in storage, workshop space and a dedicated dog bath. Mature Old Southwest surroundings, a flat usable yard and thoughtful indoor-outdoor connections add to the appeal. What ultimately sets this home apart; however, is the remarkable attention given to every element—from architecture and materials to lighting and finish. The result is a home of uncommon character and craftsmanship, even among Reno's finest residences.

Save
Ask
Tour
Hide
Share
Listing Snapshot
Price 
$5,285,000
Days On Site 
4 Days
Bedrooms 
6
Inside Area (SqFt) 
6,443 sqft
Total Baths 
7
Full Baths 
5
Partial Baths 
2
Lot Size 
0.58 Acres
Year Built 
2024
MLS® Number 
260011538
Status 
Active
Property Tax 
$31,449.64
HOA/Condo/Coop Fees 
N/A
Sq Ft Source 
Appraiser
Friends & Family
Recent Activity
4 days agoListing first seen on site
4 days agoListing updated with changes from the MLS®
General Features
Acres 
0.58
Attached Garage 
Yes
Foundation 
Concrete PerimeterSlab
Garage 
Yes
Garage Spaces 
3
Levels 
Two
Parking 
Additional ParkingAttachedGarageGarage Door OpenerRV Access/Parking
Parking Spaces 
7
Property Sub Type 
Single Family Residence
Security 
Carbon Monoxide Detector(s)Fire AlarmFire Sprinkler SystemSmoke Detector(s)
Sewer 
Public Sewer
Special Circumstances 
Standard
SqFt Total 
6443
Utilities 
Cable ConnectedElectricity ConnectedNatural Gas ConnectedSewer ConnectedWater ConnectedUnderground Utilities
Water Source 
Public
Zoning 
sf3
Interior Features
Appliances 
DishwasherDisposalDouble OvenElectric OvenGas CooktopGas RangeMicrowaveRefrigeratorSelf Cleaning Oven
Cooling 
Central Air
Fireplace 
Yes
Fireplace Features 
GasInsert
Fireplaces 
3
Flooring 
BrickMarbleWood
Heating 
ElectricForced AirNatural GasFireplace Insert
Interior 
Master DownstairsBreakfast BarEntrance FoyerHigh CeilingsIn-Law FloorplanKitchen IslandPantryVaulted Ceiling(s)Walk-In Closet(s)
Laundry Features 
Laundry RoomSinkWasher Hookup
Window Features 
Double Pane WindowsLow Emissivity WindowsWindow Coverings
Save
Ask
Tour
Hide
Share
Exterior Features
Construction Details 
FrameBrick VeneerStone Veneer
Exterior 
BalconyDog RunRain Gutters
Fencing 
Back YardPartial
Lot Features 
Corner LotLandscapedLevelSprinklers In FrontSprinklers In Rear
Other Structures 
Shed(s)
Patio And Porch 
CoveredPatioDeck
Road Frontage 
City Street
Roof 
CompositionShingle
Spa Features 
None
View 
Mountain(s)Trees/Woods
Waterview 
Mountain(s)Trees/Woods
Windows/Doors 
Double Pane WindowsLow Emissivity WindowsWindow Coverings
Community Features
Financing Terms Available 
CashConventional
Schools
School District
Unknown
Elementary School
Beck
Middle School
Swope
High School
Reno
Listing courtesy of the NNRMLS IDX Database via Dickson Realty – Caughlin (775) 742-2120


Listing information is provided by Participants of the Northern Nevada Regional MLS, Inc. IDX information is provided exclusively for personal, non-commercial use, and may not be used for any purpose other than to identify prospective properties consumers may be interested in purchasing. Information is deemed reliable but not guaranteed. Copyright 2026, Northern Nevada Regional MLS, Inc.
Last checked: 2026-09-09 10:40 AM UTC

Neighborhood & Commute
Source: Walkscore
Disclosure: Community information and market data powered by Constellation Data Labs. Information is deemed reliable but not guaranteed.
Save
Ask
Tour
Hide
Share