Save
Ask
Tour
Hide
Share
$1,500,000
4 Days On Site

1488 Johnson Lane
Minden, NV 89423

For Sale|Single Family Residence|Active
4
Beds
3
Total Baths
2
Full Baths
1
Partial Bath
2,644
SqFt
$567
/SqFt
1996
Built
County:
Douglas
Call Now: 775-481-2323
Is this the listing for you? We can help make it yours.
775-481-2323
1488 Johnson Lane1488 Johnson Lane1488 Johnson Lane1488 Johnson Lane
Save
Ask
Tour
Hide
Share

Mortgage Calculator

Monthly Payment (Est.)

$6,844
Calculator powered by Showcase IDX, a Constellation1 Company. Copyright ©2026 Information is deemed reliable but not guaranteed.

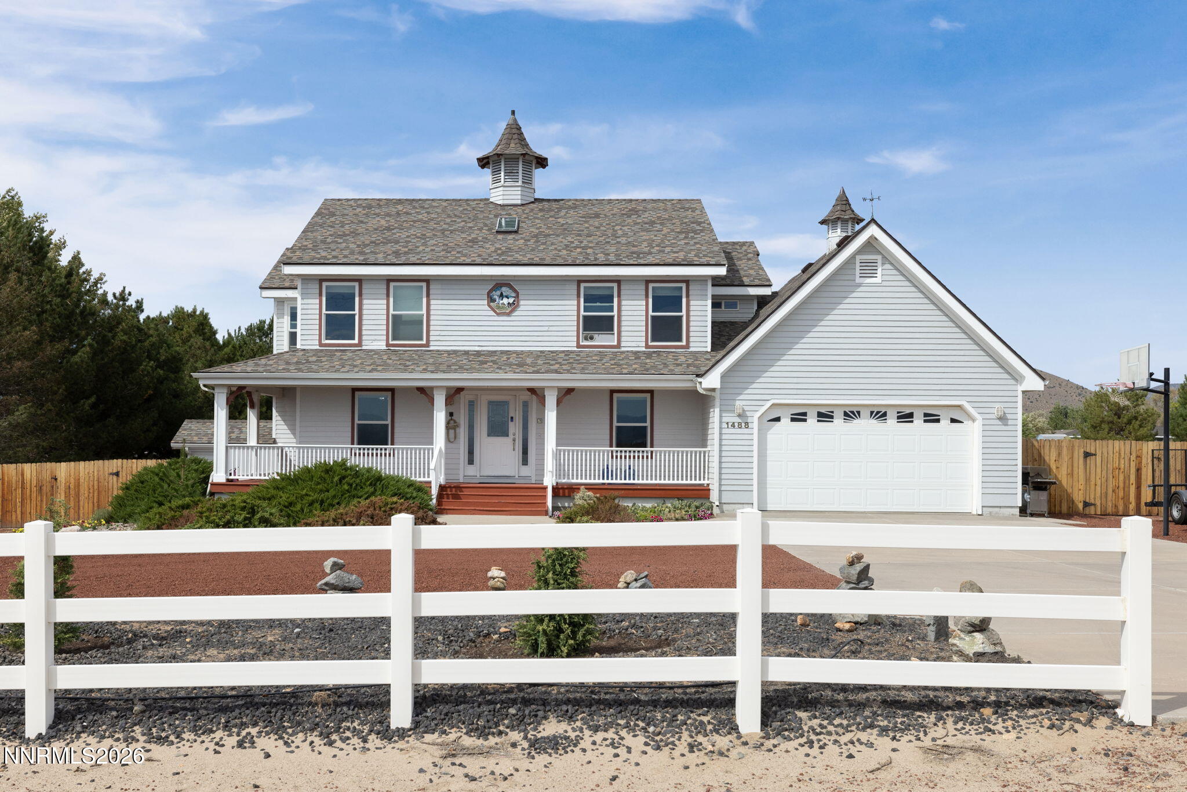
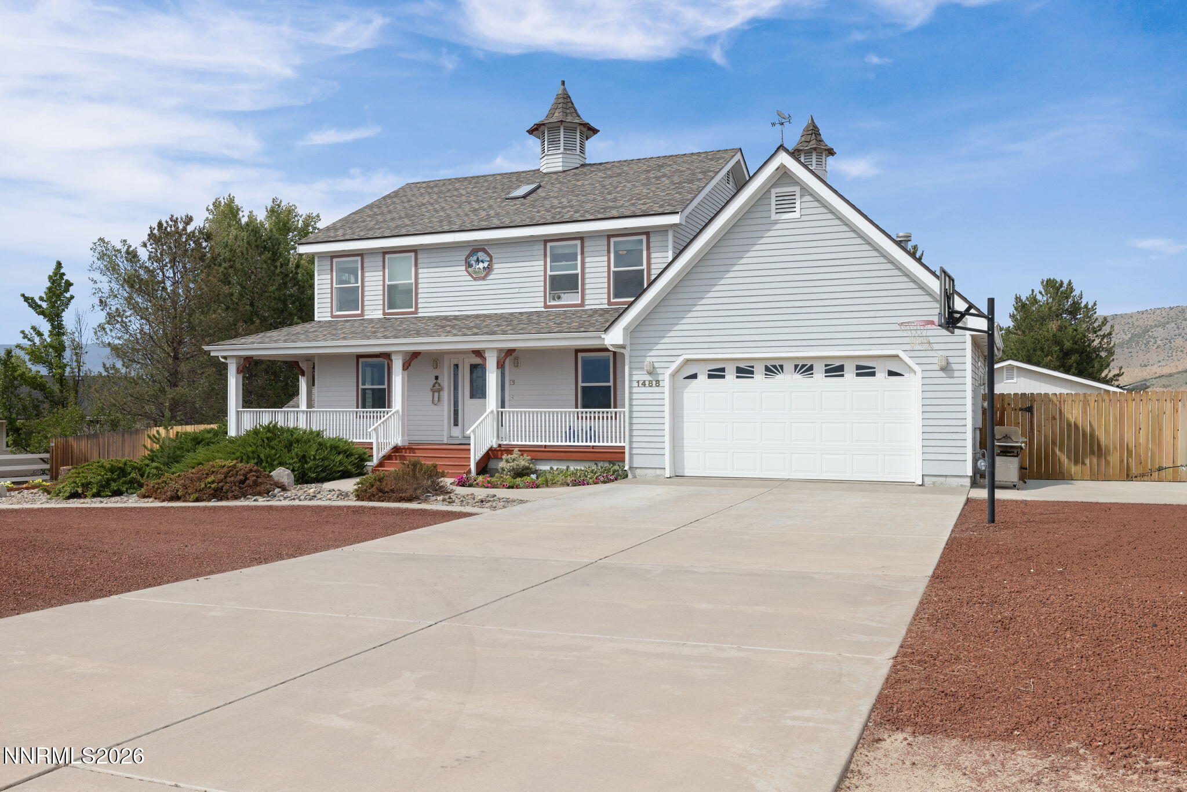
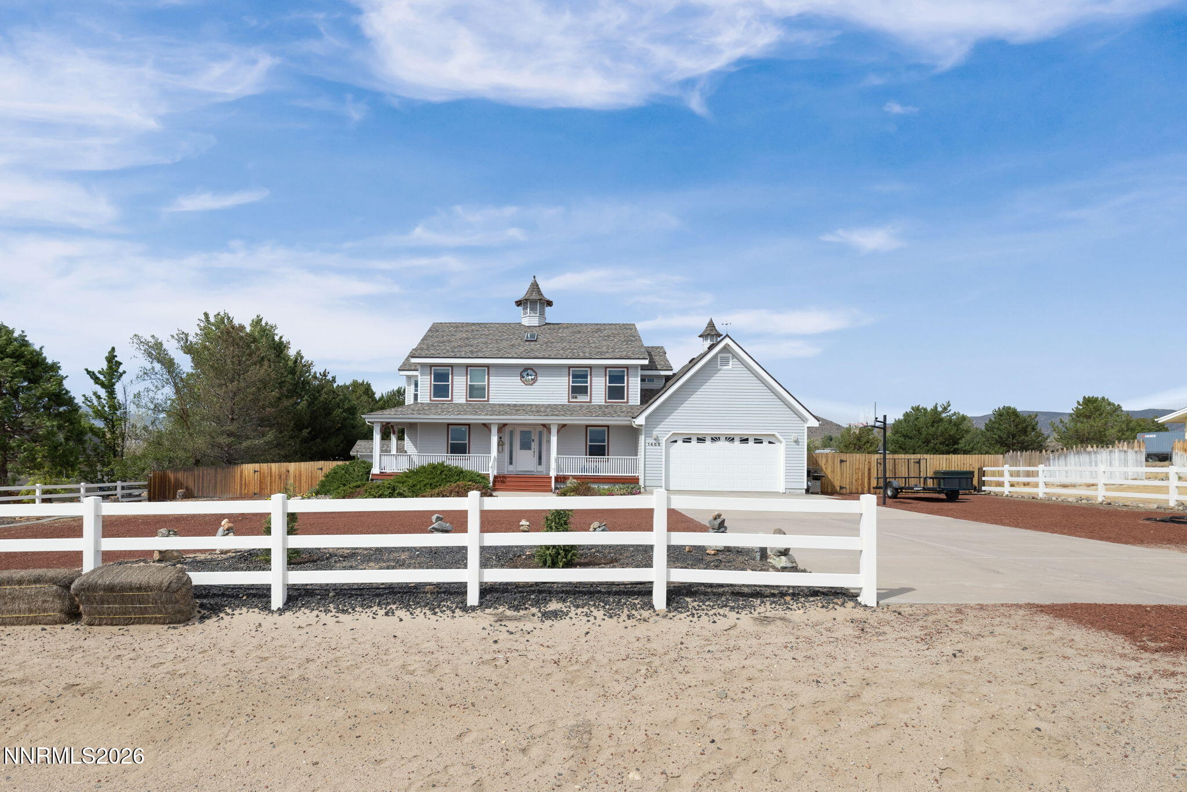
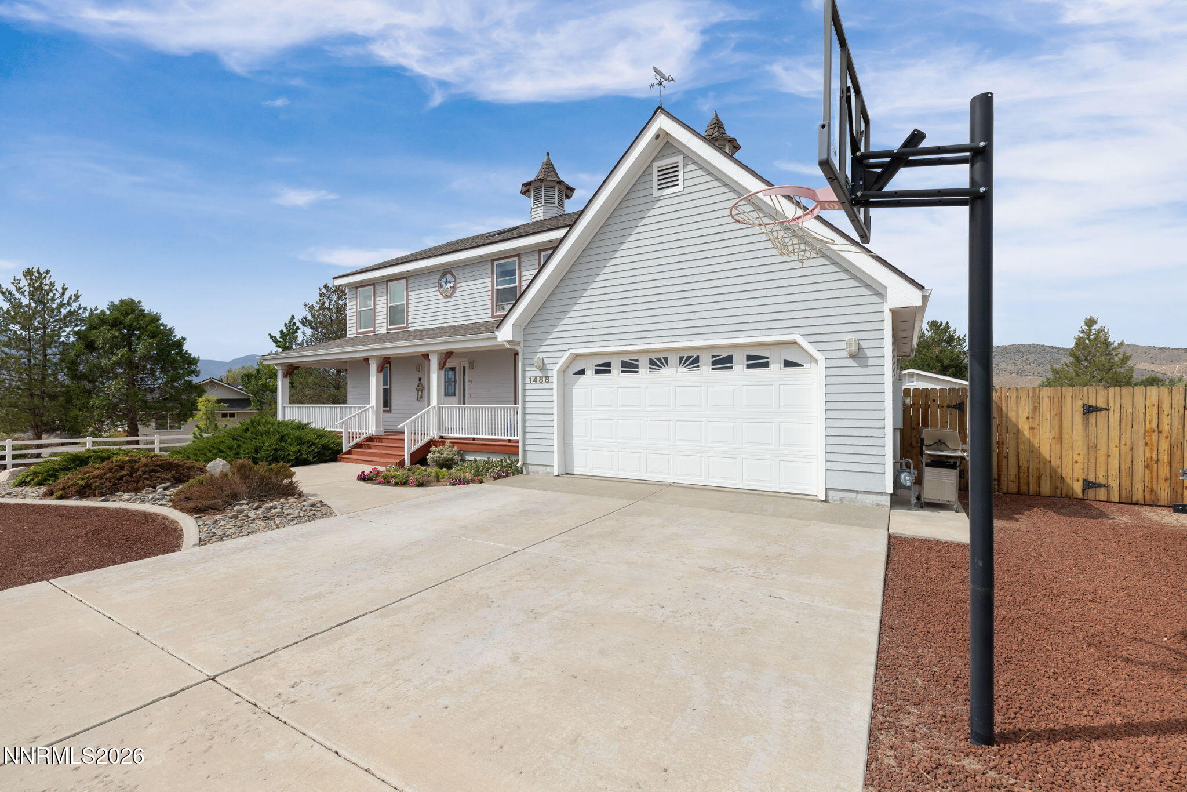
This stunning fully fenced rare ranch-style property offers breathtaking Sierra Nevada Mountain views and an inviting forested backyard accessible through the rear deck. With a spacious 4-bedroom layout and 2.5 bathrooms, this charming residence boasts 2,644 square feet of livable space. Upon entry into the residence, one is immediately met by a welcoming Fourier and an elegant staircase that invites visitors to ascend towards the upper floors. The kitchen boasts solid oak cabinetry and expansive windows that overlook a meticulously landscaped backyard, providing ample natural light and a serene outdoor vista. The flooring throughout the home includes carpet, tile, and hardwood. Attached are a two-car garage and an additional four-car garage, each offering eight parking spaces in total. The roofs for all three structures were completed in April 2026 (home and both garages). The highlighted feature includes a downstairs basement with numerous potential uses, such as a versatile game room, comfortable living spaces, and ample workspace for various professional or personal endeavors. Several notable add-ons of this property include the installation of underground fiber optics technology, a laundry chute located in an upstairs bathroom, a built-in ironing board cabinet, hydronic heating capabilities, the ability to charge electric vehicles, and additional unfinished space above the house garage measuring 600 square feet. This listing is highly recommended for its comprehensive features.

Save
Ask
Tour
Hide
Share
Listing Snapshot
Price 
$1,500,000
Days On Site 
4 Days
Bedrooms 
4
Inside Area (SqFt) 
2,644 sqft
Total Baths 
3
Full Baths 
2
Partial Baths 
1
Lot Size 
1 Acre
Year Built 
1996
MLS® Number 
260011536
Status 
Active
Property Tax 
$3,344.8
HOA/Condo/Coop Fees 
N/A
Sq Ft Source 
Assessor
Friends & Family
Recent Activity
4 days agoListing first seen on site
4 days agoListing updated with changes from the MLS®
General Features
Acres 
1
Attached Garage 
Yes
Foundation 
Slab
Garage 
Yes
Garage Spaces 
2
Parking 
Permit RequiredAdditional ParkingAttachedGarageGarage Door OpenerParking PadRV Access/ParkingRV Garage
Parking Spaces 
8
Property Sub Type 
Single Family Residence
Sewer 
Septic Tank
Special Circumstances 
Standard
SqFt Total 
2644
Utilities 
Cable ConnectedElectricity Available
Water Source 
Well
Zoning 
500
Interior Features
Appliances 
DishwasherDisposalElectric CooktopENERGY STAR Qualified AppliancesMicrowaveRefrigerator
Cooling 
ENERGY STAR Qualified EquipmentCeiling Fan(s)
Fireplace 
Yes
Fireplace Features 
GasInsert
Flooring 
CarpetCeramic TileTileWood
Heating 
Radiant FloorFireplace Insert
Interior 
Breakfast BarCeiling Fan(s)Central VacuumEntrance FoyerKitchen IslandPantryWalk-In Closet(s)
Laundry Features 
Common AreaIn KitchenLaundry ClosetLaundry RoomSinkWasher Hookup
Window Features 
BlindsDouble Pane WindowsLow Emissivity WindowsSkylight(s)Window Coverings
Save
Ask
Tour
Hide
Share
Exterior Features
Construction Details 
Frame
Exterior 
Rain GuttersRV Hookup
Fencing 
Full
Lot Features 
LandscapedLevelSprinklers In FrontSprinklers In RearWooded
Other Structures 
None
Roof 
Composition
Spa Features 
NoneBath
View 
Mountain(s)Trees/WoodsValley
Waterview 
Mountain(s)Trees/WoodsValley
Windows/Doors 
BlindsDouble Pane WindowsLow Emissivity WindowsSkylight(s)Window Coverings
Community Features
Financing Terms Available 
CashFHAVA Loan
Horse Allowed 
Yes
Schools
School District
Unknown
Elementary School
Pinon Hills
Middle School
Carson Valley
High School
Douglas
Listing courtesy of the NNRMLS IDX Database via Bliss Realty LLC (775) 291-6704


Listing information is provided by Participants of the Northern Nevada Regional MLS, Inc. IDX information is provided exclusively for personal, non-commercial use, and may not be used for any purpose other than to identify prospective properties consumers may be interested in purchasing. Information is deemed reliable but not guaranteed. Copyright 2026, Northern Nevada Regional MLS, Inc.
Last checked: 2026-09-09 10:40 AM UTC

Neighborhood & Commute
Source: Walkscore
Disclosure: Community information and market data powered by Constellation Data Labs. Information is deemed reliable but not guaranteed.
Save
Ask
Tour
Hide
Share