

990 Del Monte LaneReno, NV 89511
Mortgage Calculator
Monthly Payment (Est.)
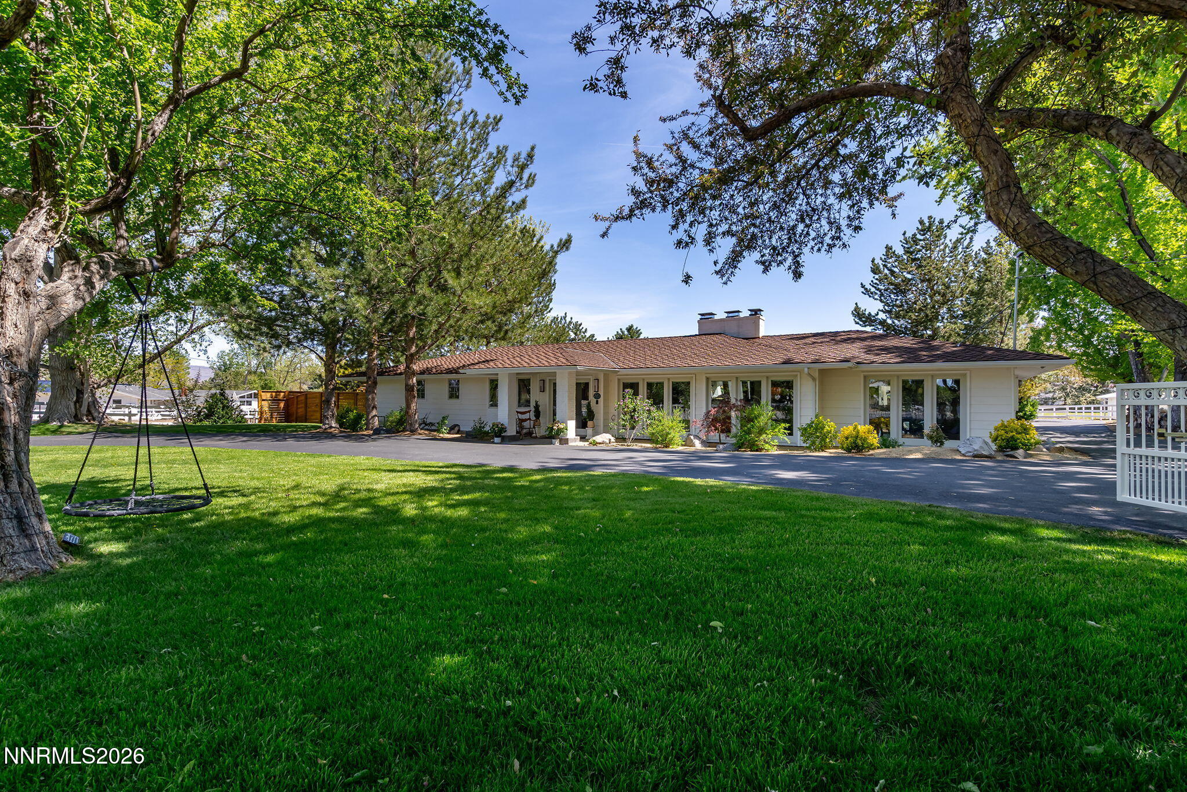
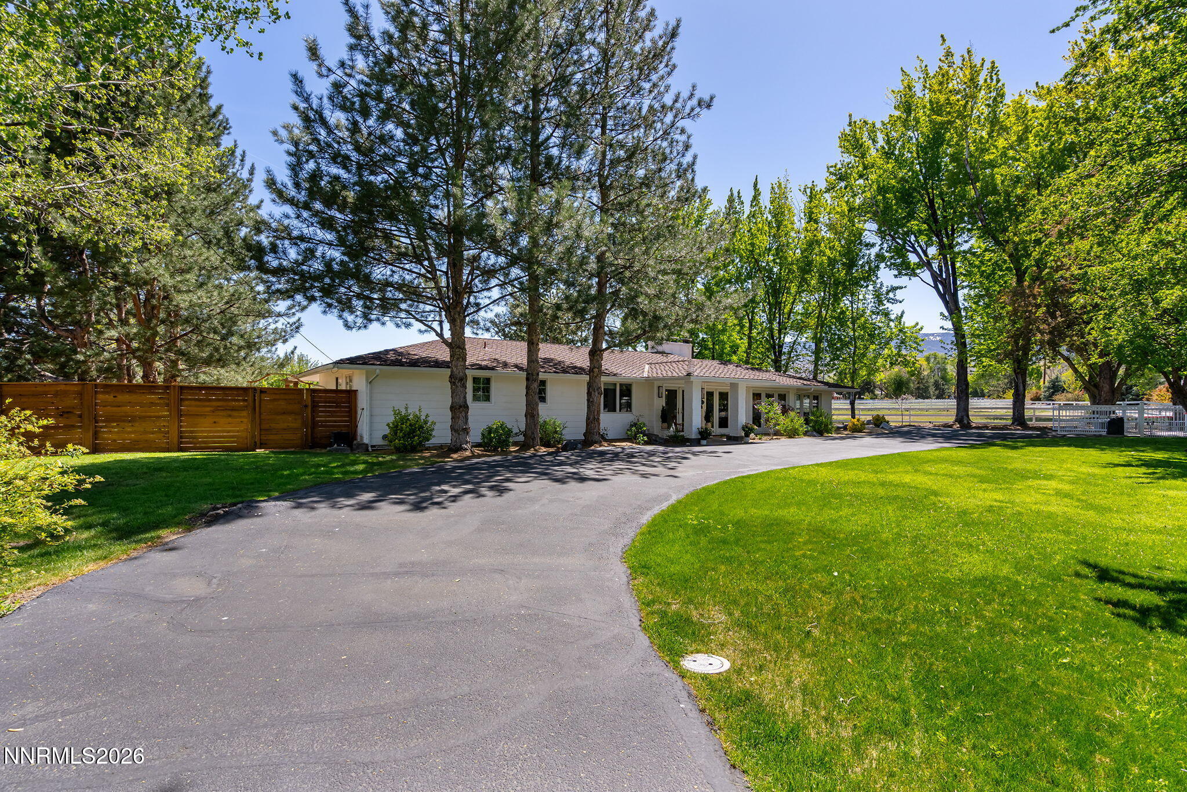
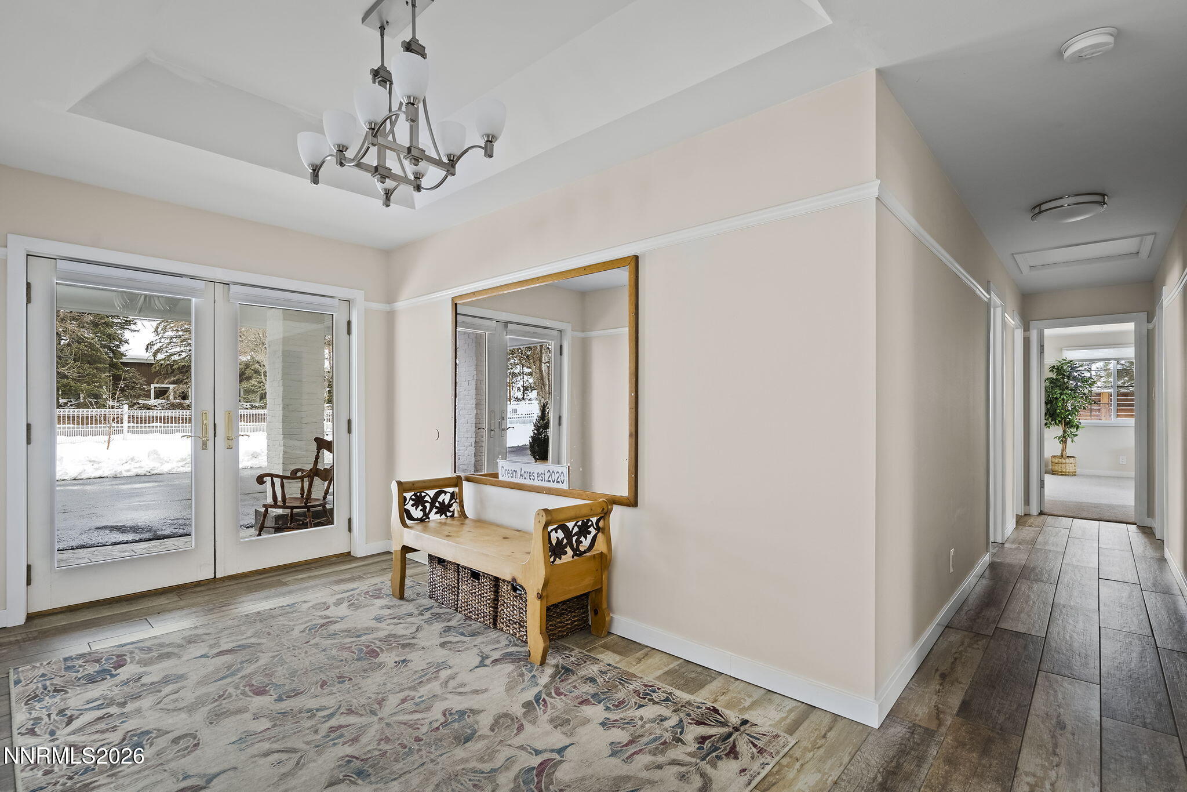
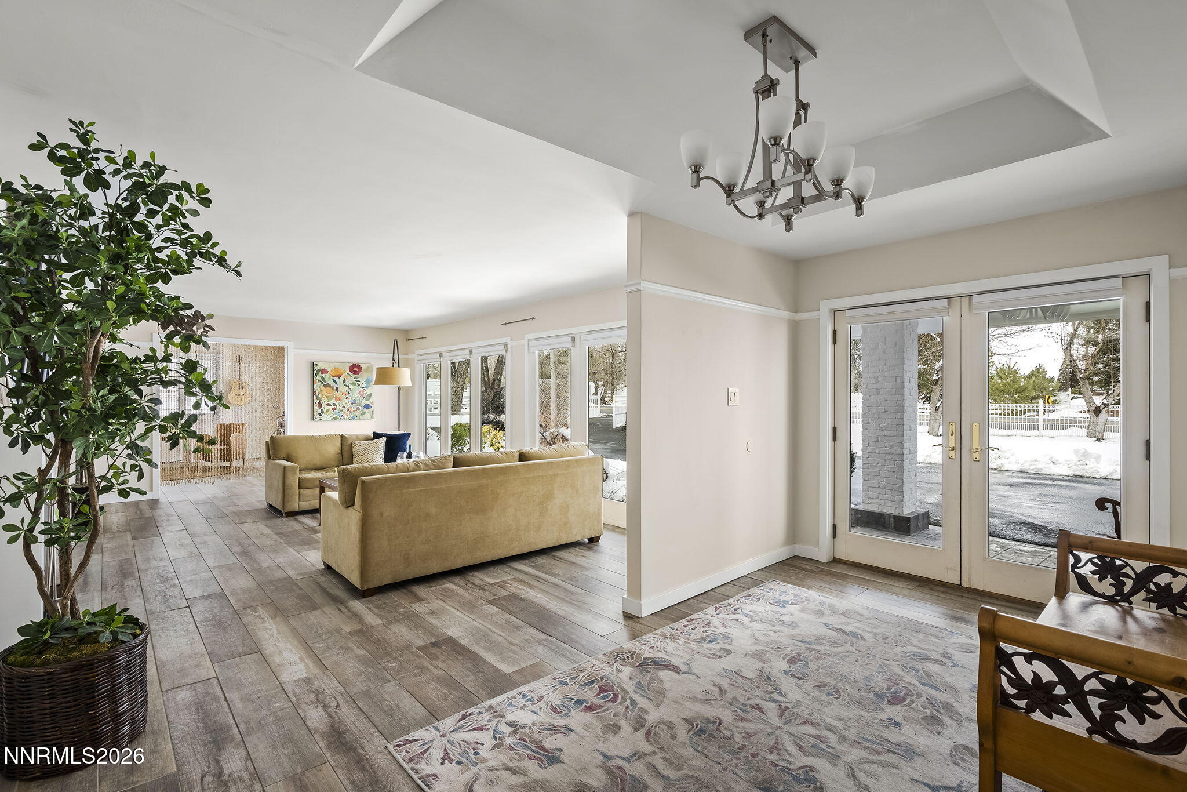
$8,897Welcome to 990 Del Monte Lane, where the charm and freedom of country living meet the convenience of one of Reno's most desirable central locations. Set on 1.22 beautifully landscaped acres just minutes from Rancharrah, shopping, dining, and everyday amenities, this exceptional 4-bedroom, 3.5-bath residence offers a rare opportunity to enjoy space, privacy, and a true connection to the outdoors without sacrificing proximity to the city. Beyond the private gates and circular driveway, the property unfolds into an unexpectedly lush retreat filled with mature trees, expansive lawns, colorful gardens, and thoughtfully cultivated outdoor spaces. There is room to gather, garden, play, create, and simply enjoy a slower pace of life—all within minutes of the heart of Reno. One of the property's most distinctive features is its mature, producing orchard, offering apples, apricots, pears, plums, peaches, and nectarines. A charming chicken coop, and an arbor accented by flowers and strawberries add to the property's unique country character. A large irrigated garden area and two substantial greenhouses, both equipped with power and water, create an incredible opportunity for year-round gardening and growing. The outdoor spaces are equally suited for recreation and entertaining. A fenced yard with a play structure and tree swing provides plenty of room to enjoy the grounds, while two private Trex decks offer inviting spaces to relax outdoors. The south-facing sunroom is filled with natural light and creates a wonderful setting for casual meals, entertaining, or simply taking in the surrounding greenery. Adding even more character and versatility is the beautifully restored barn, complete with an artistic loft and intimate patio—an inspiring space with possibilities for a studio, creative retreat, entertaining area, or hobby space. Inside, the move-in-ready residence has been thoughtfully updated for comfortable everyday living. The refreshed kitchen features a generous bar area and wine refrigerator, while windows throughout the home frame the property's greenery and views toward Mt. Rose. A spacious laundry room adds functionality, and a flexible floor plan includes two primary suites along with additional rooms ideal for a home office, fitness room, hobby space, or whatever best fits your lifestyle. An oversized 2 car garage provides excellent parking and storage and includes an additional toilet and shower room. Quality roofing, efficient heating and cooling systems, exterior paint completed in 2023, a brand-new well, and comprehensive water-treatment systems further enhance the property's comfort and long-term appeal. 990 Del Monte Lane is more than a home—it is a lifestyle rarely found this close to the center of Reno. Grow your own produce, gather fruit from the orchard, enjoy the gardens and greenhouses, create in the barn, or spend an afternoon beneath the mature trees. Then, when you're ready for dining, shopping, recreation, and the amenities of Rancharrah, they're just minutes away. A private country retreat in the middle of it all—990 Del Monte Lane offers the space to spread out, the freedom to make it your own, and a setting that feels worlds away without leaving Reno behind.
| 4 days ago | Listing first seen on site | |
| 4 days ago | Listing updated with changes from the MLS® |

Listing information is provided by Participants of the Northern Nevada Regional MLS, Inc. IDX information is provided exclusively for personal, non-commercial use, and may not be used for any purpose other than to identify prospective properties consumers may be interested in purchasing. Information is deemed reliable but not guaranteed. Copyright 2026, Northern Nevada Regional MLS, Inc.
Last checked: 2026-09-09 11:20 AM UTC
Did you know? You can invite friends and family to your search. They can join your search, rate and discuss listings with you.