Save
Ask
Tour
Hide
Share
$789,000
5 Days On Site

6052 Torrington Drive
Reno, NV 89511

For Sale|Single Family Residence|Active
4
Beds
2
Total Baths
2
Full Baths
2,112
SqFt
$374
/SqFt
1990
Built
Subdivision:
Lewis Lakeside 2
County:
Washoe
Call Now: 775-481-2323
Is this the listing for you? We can help make it yours.
775-481-2323
6052 Torrington Drive6052 Torrington Drive6052 Torrington Drive6052 Torrington Drive
Save
Ask
Tour
Hide
Share

Mortgage Calculator

Monthly Payment (Est.)

$3,600
Calculator powered by Showcase IDX, a Constellation1 Company. Copyright ©2026 Information is deemed reliable but not guaranteed.

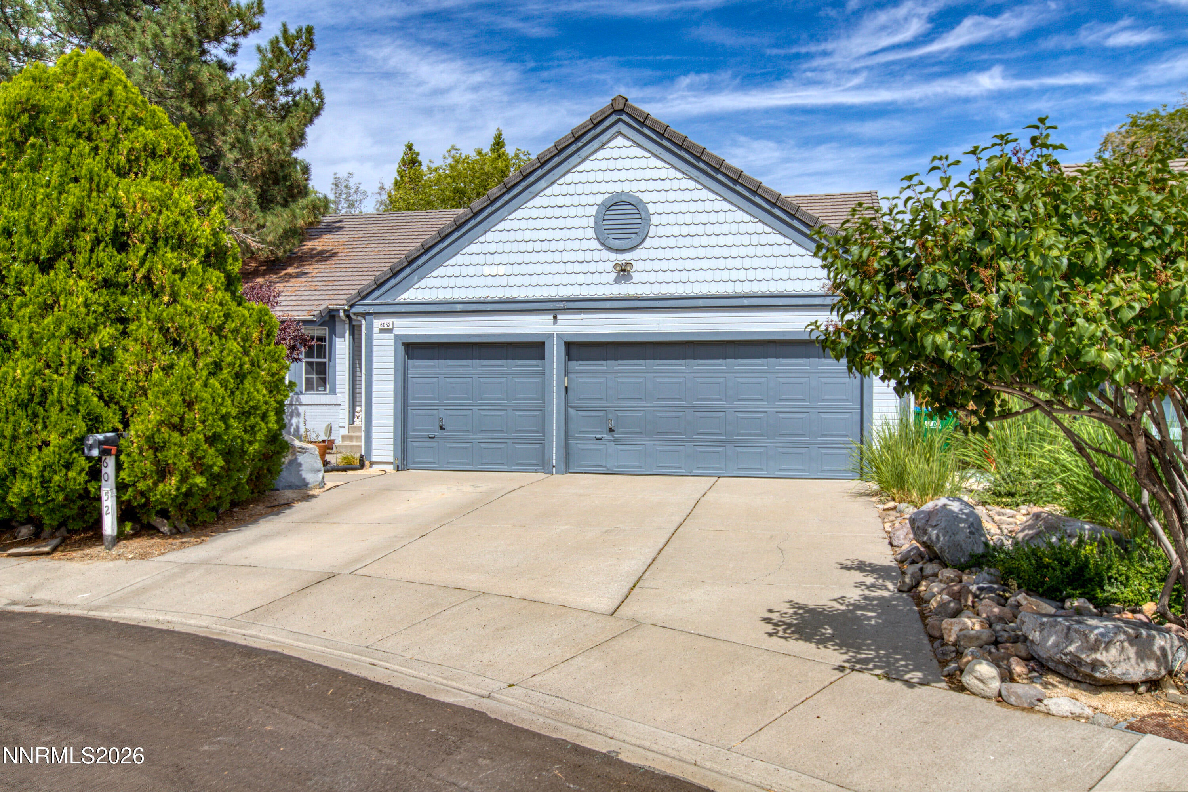
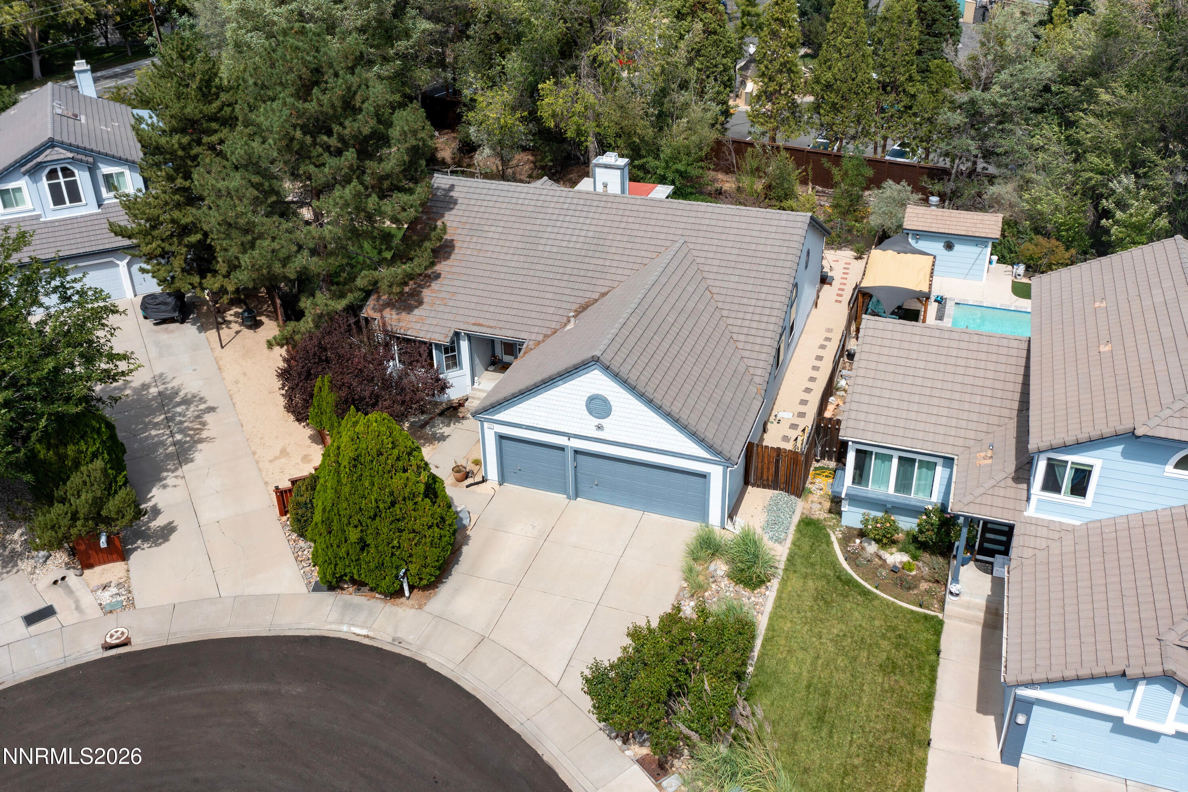
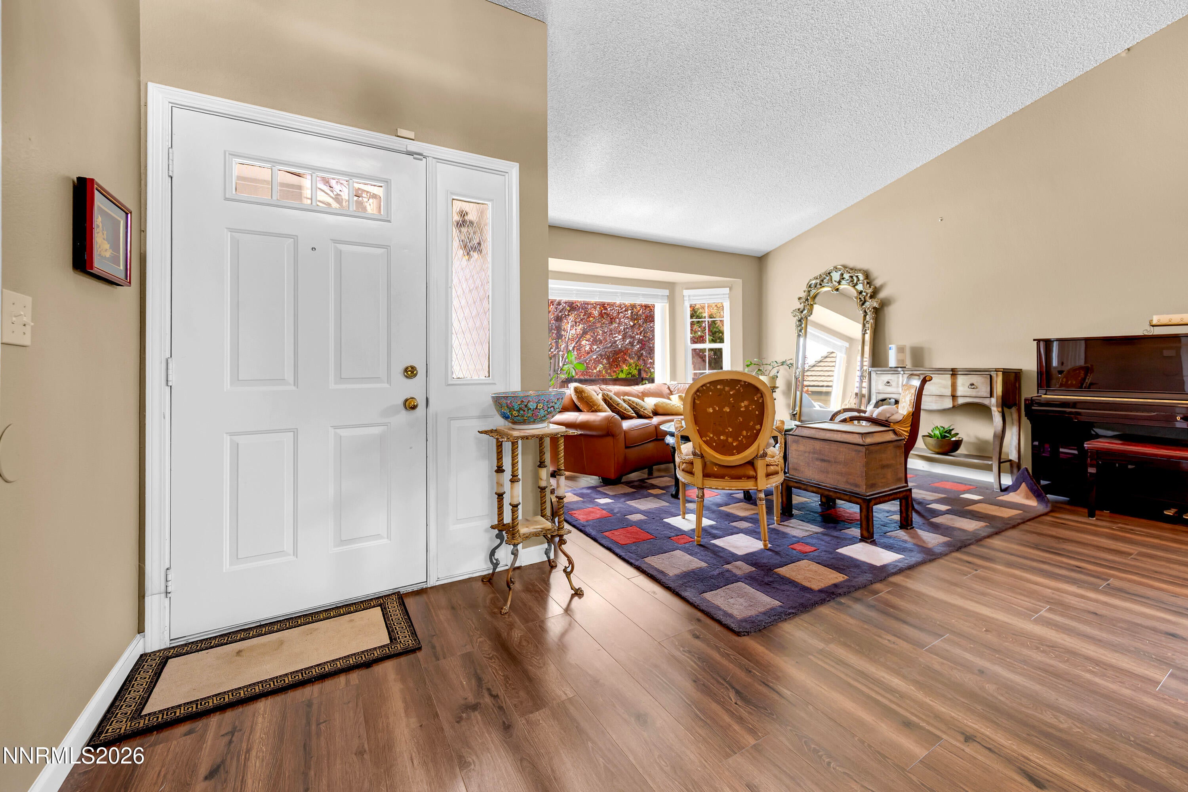
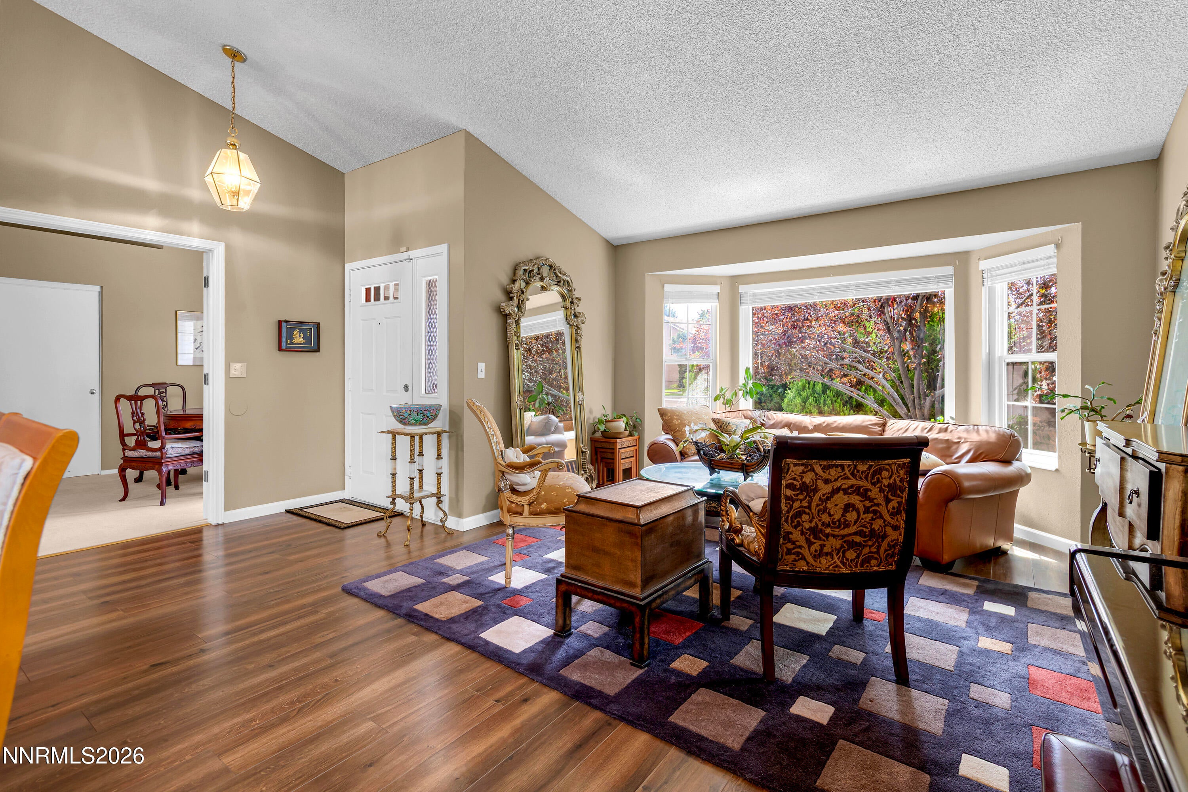
Lovely Lakeside Lewis situated on a great .39 acre lot with no HOA! Super functional and inviting floor plan the home has 4 bedrooms, 2 baths, 3 car garage. Formal living and dining room in additional to spacious family room with vaulted ceilings, skylight and cozy fireplace which opens to the eat-in dining area and access to the back deck. The kitchen has updated granite countertops, stainless appliances, breakfast bar and lots of handy cabinetry. The primary bedroom has two large closets, vaulted ceilings and bath has garden tub, separate large shower, separate WC, double sinks, updated cabinetry and countertops. The second bath also has been updated with newer cabinets and countertops. Very convenient generously sized laundry room with plenty of cabinets, shelving and a mud sink. The yard is a true delight with newer decking and shady pergola in additional to nice grass area. Charming ditch flows through the back of the yard. All clean and tidy and ready to go! Super convenient location…walk to Bartley Ranch, restaurants, shops! Great freeway access, this home has it all!

Save
Ask
Tour
Hide
Share
Listing Snapshot
Price 
$789,000
Days On Site 
5 Days
Bedrooms 
4
Inside Area (SqFt) 
2,112 sqft
Total Baths 
2
Full Baths 
2
Partial Baths 
N/A
Lot Size 
0.39 Acres
Year Built 
1990
MLS® Number 
260011532
Status 
Active
Property Tax 
$2,733.45
HOA/Condo/Coop Fees 
N/A
Sq Ft Source 
Assessor
Friends & Family
Recent Activity
5 days agoStatus changed to Active
5 days agoListing updated with changes from the MLS®
6 days agoListing first seen on site
General Features
Acres 
0.39
Attached Garage 
Yes
Garage 
Yes
Garage Spaces 
3
Levels 
One
Parking 
AttachedGarageGarage Door Opener
Parking Spaces 
3
Property Sub Type 
Single Family Residence
Sewer 
Public Sewer
Special Circumstances 
Standard
SqFt Total 
2112
Utilities 
Cable AvailableElectricity ConnectedNatural Gas ConnectedPhone AvailableSewer ConnectedWater Connected
Water Source 
Public
Zoning 
Sf8
Interior Features
Appliances 
DishwasherDisposalDryerGas RangeMicrowaveRefrigeratorWasher
Basement 
Crawl Space
Cooling 
Central Air
Fireplace 
Yes
Fireplace Features 
Wood Burning
Fireplaces 
1
Flooring 
CarpetCeramic TileLaminate
Heating 
Forced AirNatural Gas
Interior 
Breakfast BarHigh CeilingsPantryVaulted Ceiling(s)
Laundry Features 
Laundry RoomSink
Window Features 
BlindsDouble Pane WindowsDrapes
Save
Ask
Tour
Hide
Share
Exterior Features
Exterior 
Rain Gutters
Fencing 
Back Yard
Lot Features 
LandscapedLevelSprinklers In FrontSprinklers In Rear
Other Structures 
None
Patio And Porch 
CoveredDeck
Roof 
Tile
Spa Features 
None
Windows/Doors 
BlindsDouble Pane WindowsDrapes
Community Features
Financing Terms Available 
CashConventionalFHAVA Loan
Schools
School District
Unknown
Elementary School
Huffaker
Middle School
Pine
High School
Reno
Listing courtesy of the NNRMLS IDX Database via Ferrari-Lund Real Estate Reno (775) 741-7755


Listing information is provided by Participants of the Northern Nevada Regional MLS, Inc. IDX information is provided exclusively for personal, non-commercial use, and may not be used for any purpose other than to identify prospective properties consumers may be interested in purchasing. Information is deemed reliable but not guaranteed. Copyright 2026, Northern Nevada Regional MLS, Inc.
Last checked: 2026-09-09 11:56 AM UTC

Neighborhood & Commute
Source: Walkscore
Disclosure: Community information and market data powered by Constellation Data Labs. Information is deemed reliable but not guaranteed.
Save
Ask
Tour
Hide
Share