Save
Ask
Tour
Hide
Share
$835,000
4 Days On Site

1139 Fuggles Drive
Sparks, NV 89441

For Sale|Single Family Residence|Active
3
Beds
3
Total Baths
2
Full Baths
1
Partial Bath
2,785
SqFt
$300
/SqFt
2004
Built
Subdivision:
Eagle Canyon 2 Unit 5
County:
Washoe
Call Now: 775-481-2323
Is this the listing for you? We can help make it yours.
775-481-2323
1139 Fuggles Drive1139 Fuggles Drive1139 Fuggles Drive1139 Fuggles Drive
Save
Ask
Tour
Hide
Share

Mortgage Calculator

Monthly Payment (Est.)

$3,810
Calculator powered by Showcase IDX, a Constellation1 Company. Copyright ©2026 Information is deemed reliable but not guaranteed.

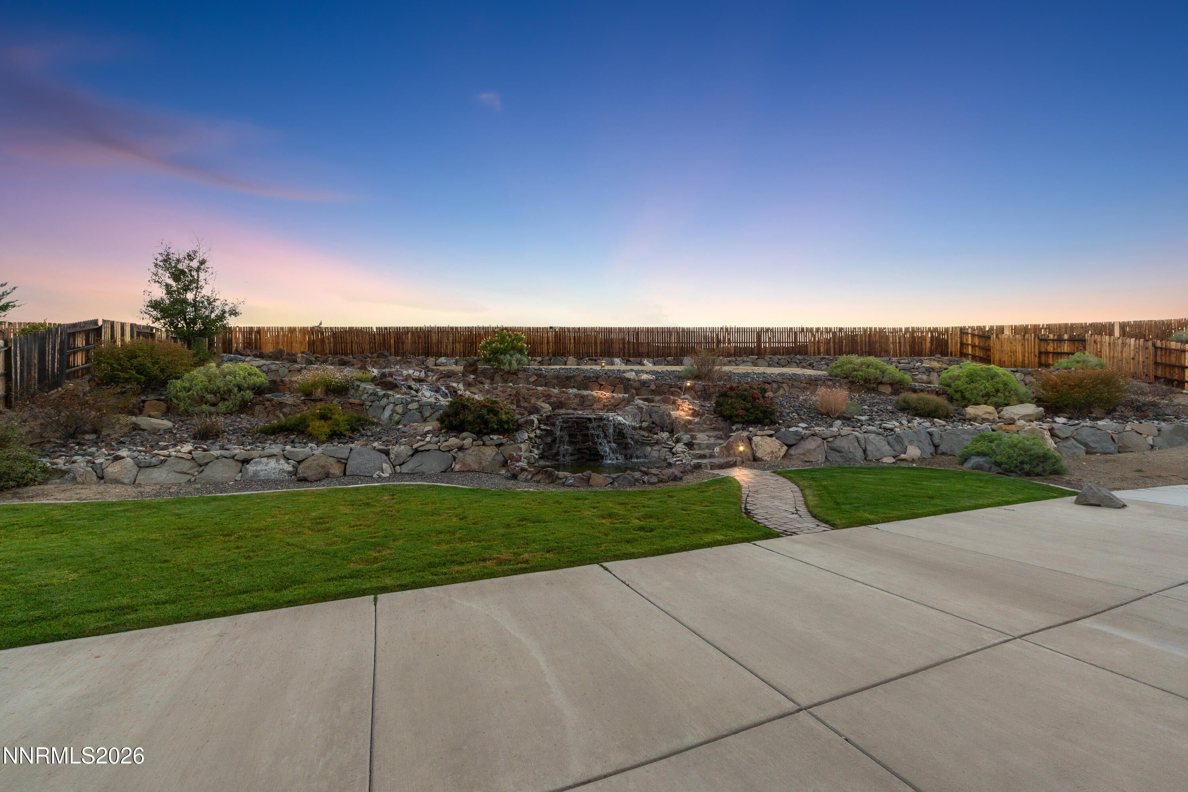
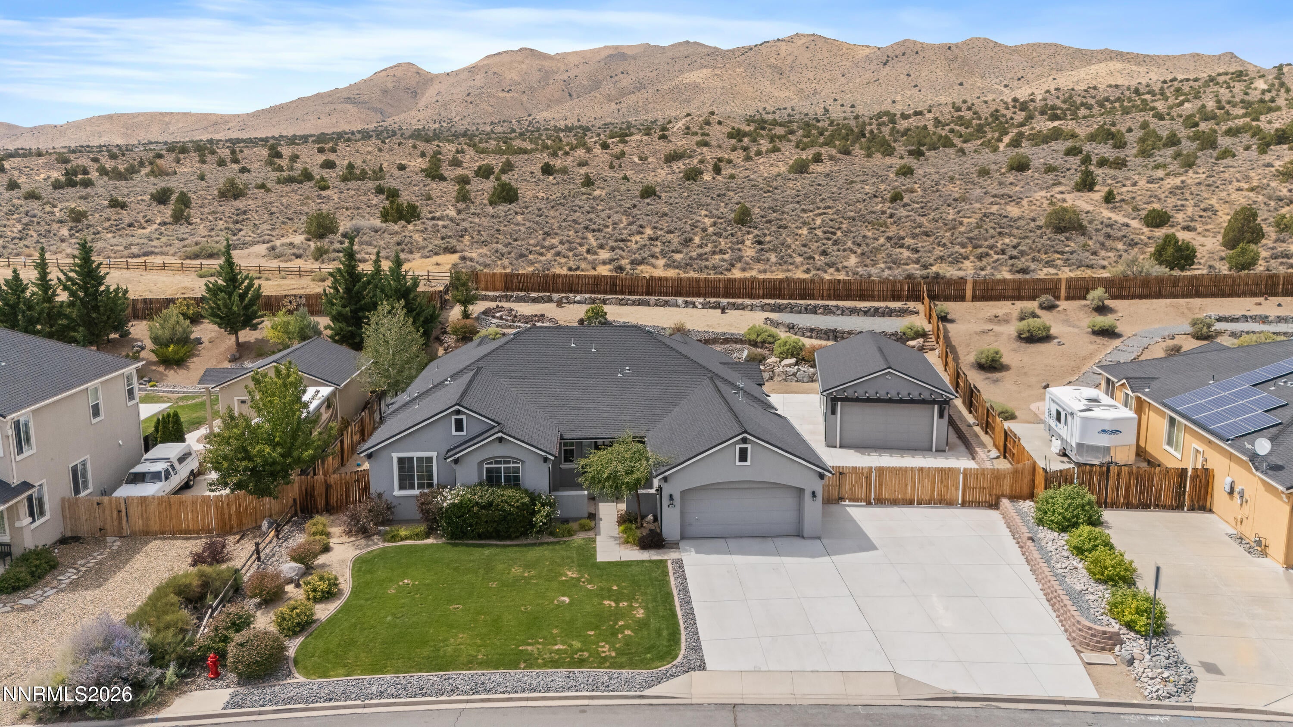
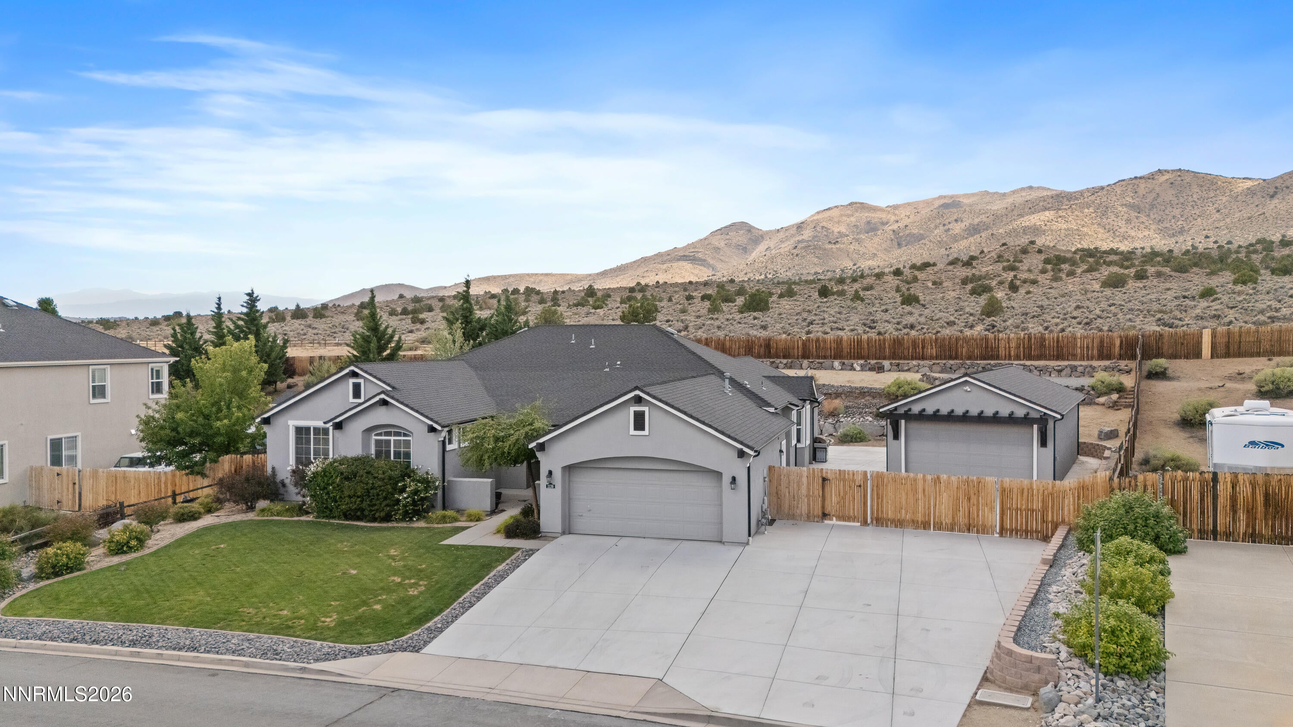
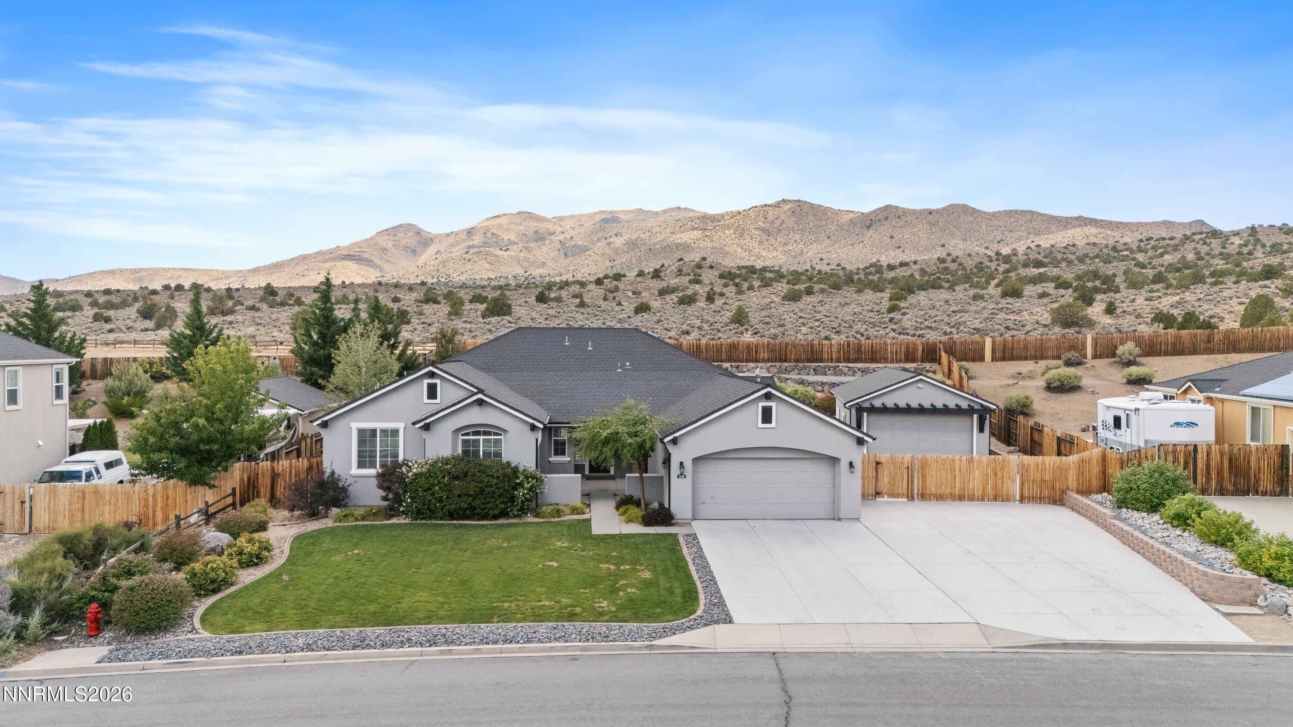
Beautiful. Spacious. Entertainer-ready. Toy-ready. THIS IS THE ONE! An incredible dream home offering luxury updates, an entertainer's backyard, and a car enthusiast's ultimate garage setup! Inside, enjoy a fantastic floor plan with a cozy family room, formal living & dining, and a spectacular kitchen featuring a massive island, professionally painted cabinets, newer high-end stainless appliances, and built-in refrigerator. Beautiful LVP and modern tile flooring complete the stylish updates. The oversized primary suite is a true retreat with a spa-like bath featuring a soaking tub, walk-in shower with seat, and a custom closet the size of another bedroom! Out back, the covered patio opens to an entertainer's paradise with a stunning waterfall and custom steps leading to an elevated viewing area – perfect for morning coffee and sunrise views. Now for the showstopper: a fully finished detached 4-car garage with an extra-large door, custom cabinetry, workbench, air lines, ceiling fans, and a durable epoxy floor. Plus massive parking capacity for a Class A coach, 5th wheel, RV, boats, jet skis, multiple cards, and more!

Save
Ask
Tour
Hide
Share
Listing Snapshot
Price 
$835,000
Days On Site 
4 Days
Bedrooms 
3
Inside Area (SqFt) 
2,785 sqft
Total Baths 
3
Full Baths 
2
Partial Baths 
1
Lot Size 
0.51 Acres
Year Built 
2004
MLS® Number 
260011531
Status 
Active
Property Tax 
$4,069
HOA/Condo/Coop Fees 
$46.67 monthly
Sq Ft Source 
Assessor
Friends & Family
Recent Activity
4 days agoListing first seen on site
4 days agoListing updated with changes from the MLS®
General Features
Acres 
0.51
Attached Garage 
Yes
Garage 
Yes
Garage Spaces 
6
Levels 
One
Parking 
Additional ParkingAttachedDetachedGarageGarage Door OpenerParking PadRV Access/ParkingTandem
Parking Spaces 
6
Property Sub Type 
Single Family Residence
Security 
Smoke Detector(s)
Sewer 
Public Sewer
Special Circumstances 
Standard
SqFt Total 
2785
Utilities 
Cable AvailableElectricity ConnectedNatural Gas ConnectedPhone AvailableSewer ConnectedWater Connected
Water Source 
Public
Zoning 
MDS
Interior Features
Appliances 
DishwasherDisposalDryerGas RangeMicrowaveRefrigeratorSelf Cleaning OvenWasher
Basement 
Crawl Space
Cooling 
Central AirCeiling Fan(s)
Flooring 
CarpetCeramic TileLaminate
Heating 
Fireplace(s)Forced AirNatural Gas
Interior 
Master DownstairsCeiling Fan(s)High CeilingsKitchen IslandPantryWalk-In Closet(s)
Laundry Features 
Laundry RoomSinkWasher Hookup
Window Features 
BlindsDouble Pane Windows
Save
Ask
Tour
Hide
Share
Exterior Features
Construction Details 
Stucco
Exterior 
Rain GuttersRV Hookup
Fencing 
Back YardFull
Lot Features 
LandscapedSloped UpSprinklers In FrontSprinklers In Rear
Other Structures 
Workshop
Patio And Porch 
CoveredPatio
Roof 
Composition
Spa Features 
None
View 
DesertMountain(s)
Waterview 
DesertMountain(s)
Windows/Doors 
BlindsDouble Pane Windows
Community Features
Association Amenities 
Management
Association Fee 
$140.0
Association Fee Frequency 
Quarterly
Financing Terms Available 
1031 ExchangeCashConventionalFHAUSDA LoanVA Loan
Schools
School District
Unknown
Elementary School
Hall
Middle School
Shaw Middle School
High School
Spanish Springs
Listing courtesy of the NNRMLS IDX Database via Ferrari-Lund R.E. Sparks (775) 843-9872


Listing information is provided by Participants of the Northern Nevada Regional MLS, Inc. IDX information is provided exclusively for personal, non-commercial use, and may not be used for any purpose other than to identify prospective properties consumers may be interested in purchasing. Information is deemed reliable but not guaranteed. Copyright 2026, Northern Nevada Regional MLS, Inc.
Last checked: 2026-09-09 11:14 AM UTC

Neighborhood & Commute
Source: Walkscore
Disclosure: Community information and market data powered by Constellation Data Labs. Information is deemed reliable but not guaranteed.
Save
Ask
Tour
Hide
Share