Save
Ask
Tour
Hide
Share
$695,000
4 Days On Site

1650 Ashworth Court
Reno, NV 89521

For Sale|Single Family Residence|Active
4
Beds
3
Total Baths
3
Full Baths
2,037
SqFt
$341
/SqFt
1997
Built
Subdivision:
Double Diamond Ranch Village 4 Unit 1
County:
Washoe
Call Now: 775-481-2323
Is this the listing for you? We can help make it yours.
775-481-2323
1650 Ashworth Court1650 Ashworth Court1650 Ashworth Court1650 Ashworth Court
Save
Ask
Tour
Hide
Share

Mortgage Calculator

Monthly Payment (Est.)

$3,171
Calculator powered by Showcase IDX, a Constellation1 Company. Copyright ©2026 Information is deemed reliable but not guaranteed.

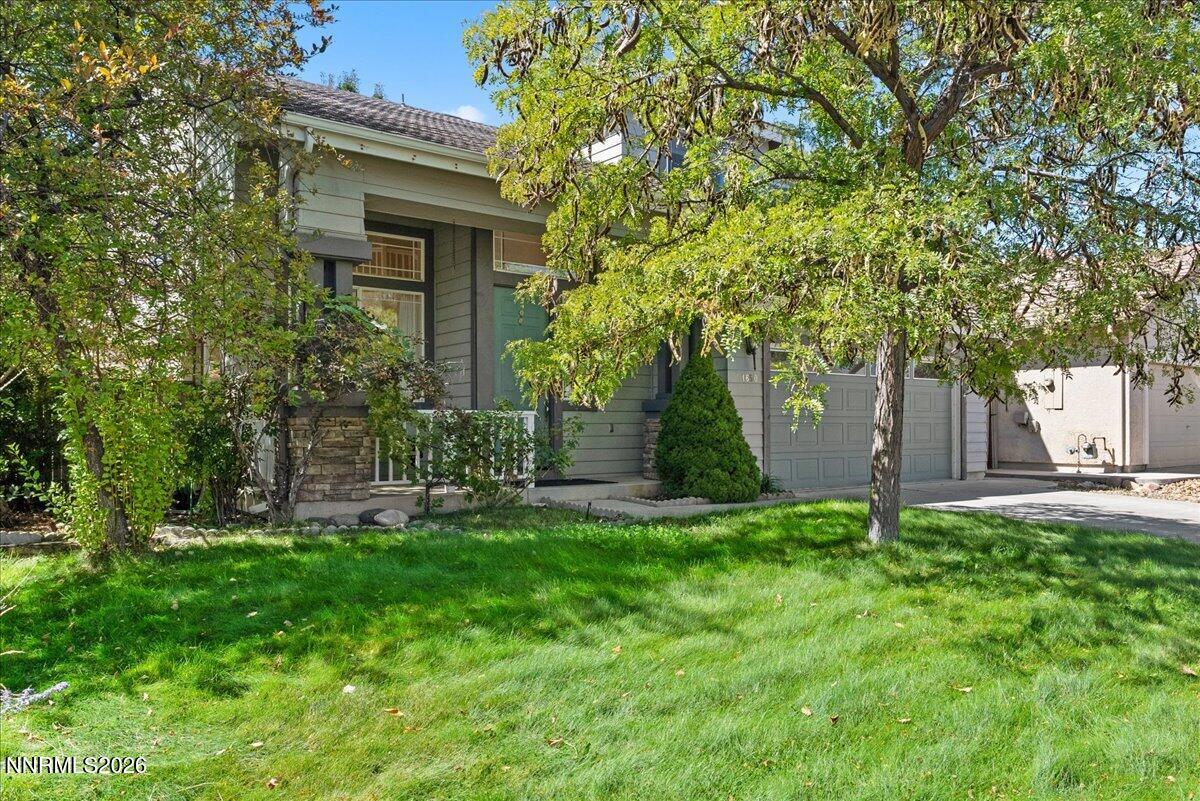
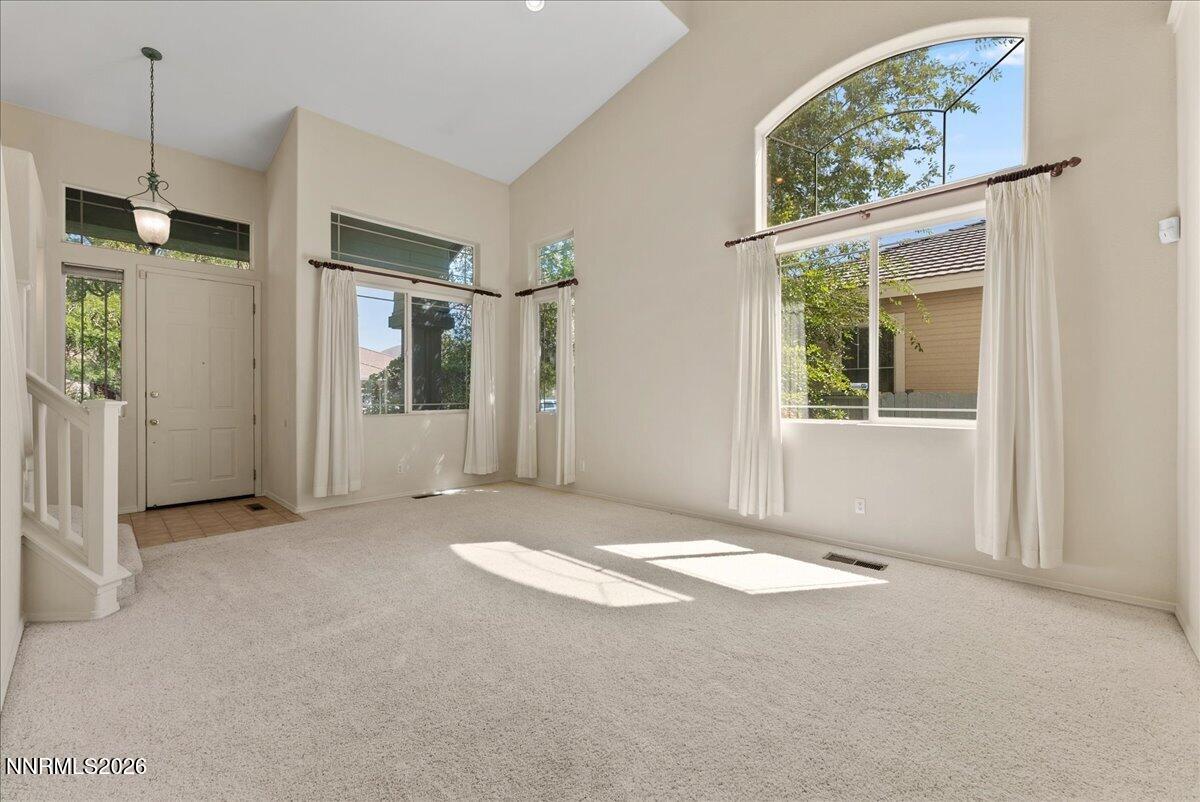
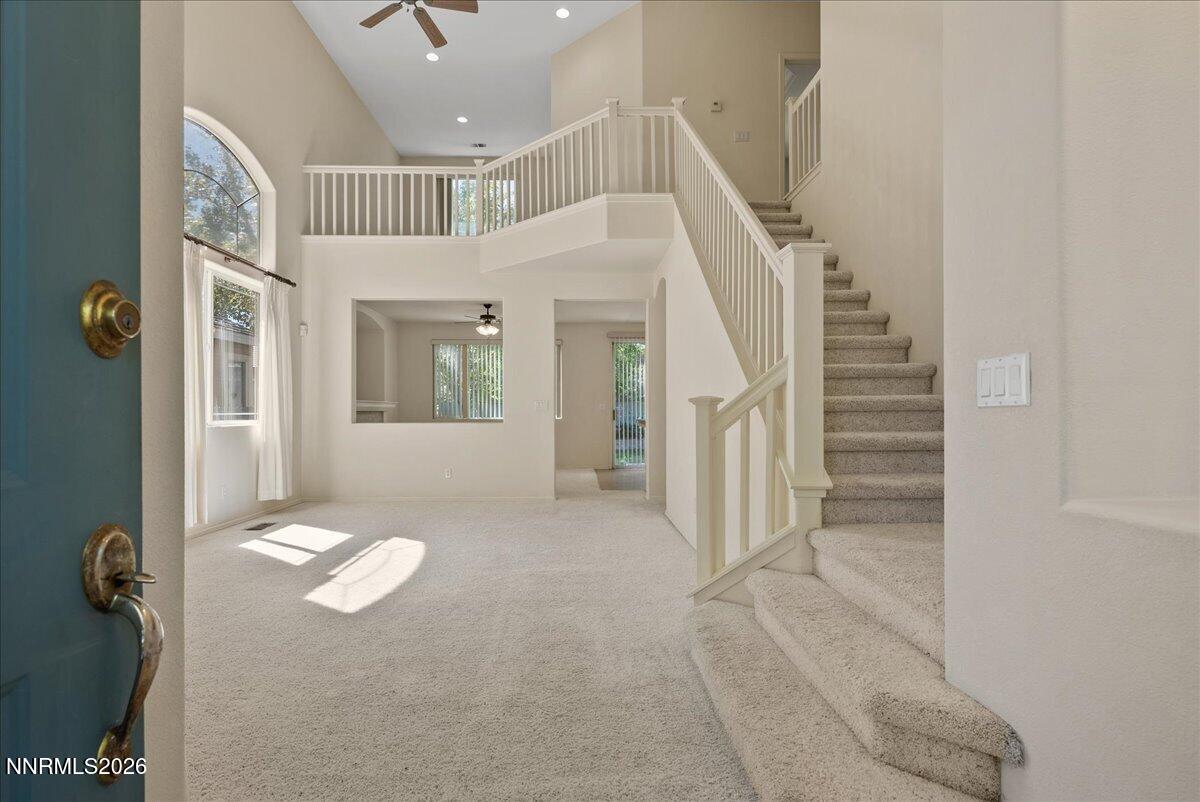
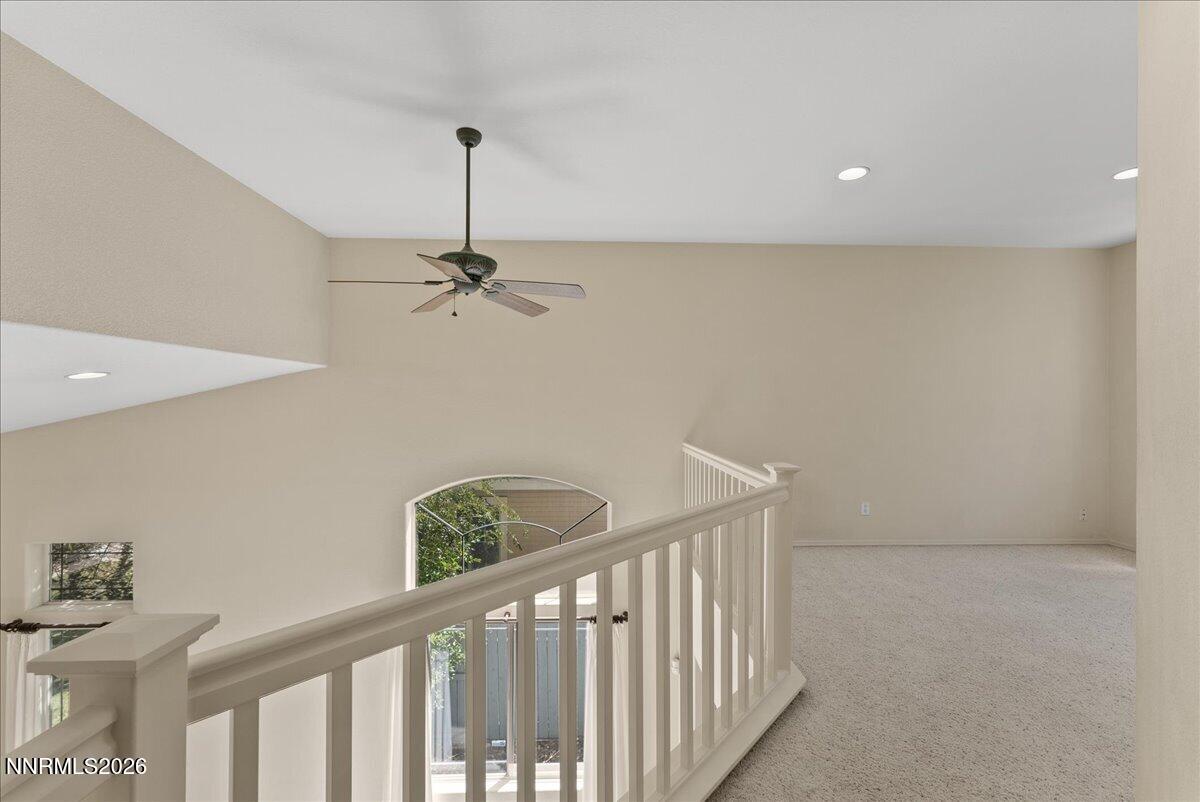
Charming 2-Story Home in Double Diamond! Tucked away on a quiet cul-de-sac in South Reno's desirable Double Diamond community, this spacious 2,037 sq ft home offers 4 bedrooms, 3 full baths, and a functional, modern layout designed for everyday living and entertaining. Upstairs, you'll find a versatile loft — ideal for a playroom, or home office, and 3 bedrooms, including the primary. The main floor features a convenient bedroom and full bath, perfect for guests, multigenerational living, or anyone who prefers to avoid the stairs. Large vaulted ceiling entry, leading into the family/living room area and kitchen. Step outside to fully landscaped front and back yards, complete with automatic sprinklers. A 2-car garage provides ample parking and storage. This move-in-ready home also includes the washer, dryer, and refrigerator, so you can settle in right away. Don't miss your chance to own this beautiful home in one of South Reno's most sought-after neighborhoods! Conveniently located to walking paths, schools, shopping and transportation.

Save
Ask
Tour
Hide
Share
Listing Snapshot
Price 
$695,000
Days On Site 
4 Days
Bedrooms 
4
Inside Area (SqFt) 
2,037 sqft
Total Baths 
3
Full Baths 
3
Partial Baths 
N/A
Lot Size 
0.13 Acres
Year Built 
1997
MLS® Number 
260011528
Status 
Active
Property Tax 
$3,372.65
HOA/Condo/Coop Fees 
$40 monthly
Sq Ft Source 
Assessor
Friends & Family
Recent Activity
4 days agoListing first seen on site
5 days agoListing updated with changes from the MLS®
General Features
Acres 
0.13
Attached Garage 
Yes
Garage 
Yes
Garage Spaces 
2
Levels 
Two
Parking 
AttachedGarageGarage Door Opener
Parking Spaces 
4
Property Sub Type 
Single Family Residence
Security 
Security System OwnedSmoke Detector(s)
Sewer 
Public Sewer
Special Circumstances 
Standard
SqFt Total 
2037
Utilities 
Cable AvailableElectricity ConnectedNatural Gas ConnectedPhone AvailableSewer ConnectedWater ConnectedUnderground Utilities
Water Source 
Public
Zoning 
PD
Interior Features
Appliances 
DishwasherDisposalDryerGas CooktopMicrowaveOvenSelf Cleaning OvenWasher
Basement 
Crawl Space
Cooling 
Central AirCeiling Fan(s)
Fireplace 
Yes
Fireplace Features 
Gas
Fireplaces 
1
Flooring 
CarpetCeramic TileLaminateLinoleumVinyl
Heating 
Forced AirNatural Gas
Interior 
Breakfast BarCathedral Ceiling(s)Ceiling Fan(s)Entrance FoyerHigh CeilingsPantryWalk-In Closet(s)
Laundry Features 
Laundry Room
Window Features 
BlindsDouble Pane WindowsDrapes
Save
Ask
Tour
Hide
Share
Exterior Features
Construction Details 
Stucco
Exterior 
Rain Gutters
Fencing 
Back YardPartial
Lot Features 
Cul-De-SacLandscapedLevelSprinklers In FrontSprinklers In Rear
Other Structures 
None
Roof 
Tile
Spa Features 
None
View 
Mountain(s)
Waterview 
Mountain(s)
Windows/Doors 
BlindsDouble Pane WindowsDrapes
Community Features
Association Amenities 
Landscaping
Association Fee 
$120.0
Association Fee Frequency 
Quarterly
Financing Terms Available 
1031 ExchangeCashConventionalFHAVA Loan
Schools
School District
Unknown
Elementary School
Double Diamond
Middle School
Depoali
High School
Damonte
Listing courtesy of the NNRMLS IDX Database via Capurro & Reid Real Estate,LLC (775) 722-0121


Listing information is provided by Participants of the Northern Nevada Regional MLS, Inc. IDX information is provided exclusively for personal, non-commercial use, and may not be used for any purpose other than to identify prospective properties consumers may be interested in purchasing. Information is deemed reliable but not guaranteed. Copyright 2026, Northern Nevada Regional MLS, Inc.
Last checked: 2026-09-09 11:20 AM UTC

Neighborhood & Commute
Source: Walkscore
Disclosure: Community information and market data powered by Constellation Data Labs. Information is deemed reliable but not guaranteed.
Save
Ask
Tour
Hide
Share