Save
Ask
Tour
Hide
Share
$174,990
4 Days On Site

2385 Tripp Drive 8
Reno, NV 89512

For Sale|Condominium|Active
2
Beds
2
Total Baths
2
Full Baths
919
SqFt
$190
/SqFt
1983
Built
Subdivision:
Whispering Springs Condominiums
County:
Washoe
Call Now: 775-481-2323
Is this the listing for you? We can help make it yours.
775-481-2323
2385 Tripp Drive 82385 Tripp Drive 82385 Tripp Drive 82385 Tripp Drive 8
Save
Ask
Tour
Hide
Share

Mortgage Calculator

Monthly Payment (Est.)

$798
Calculator powered by Showcase IDX, a Constellation1 Company. Copyright ©2026 Information is deemed reliable but not guaranteed.

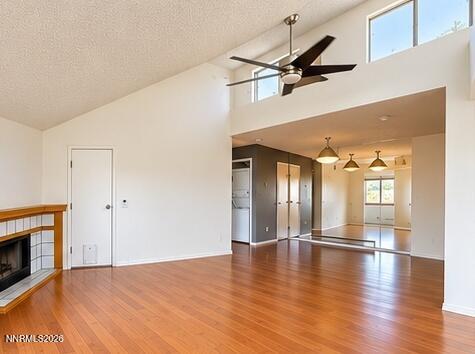
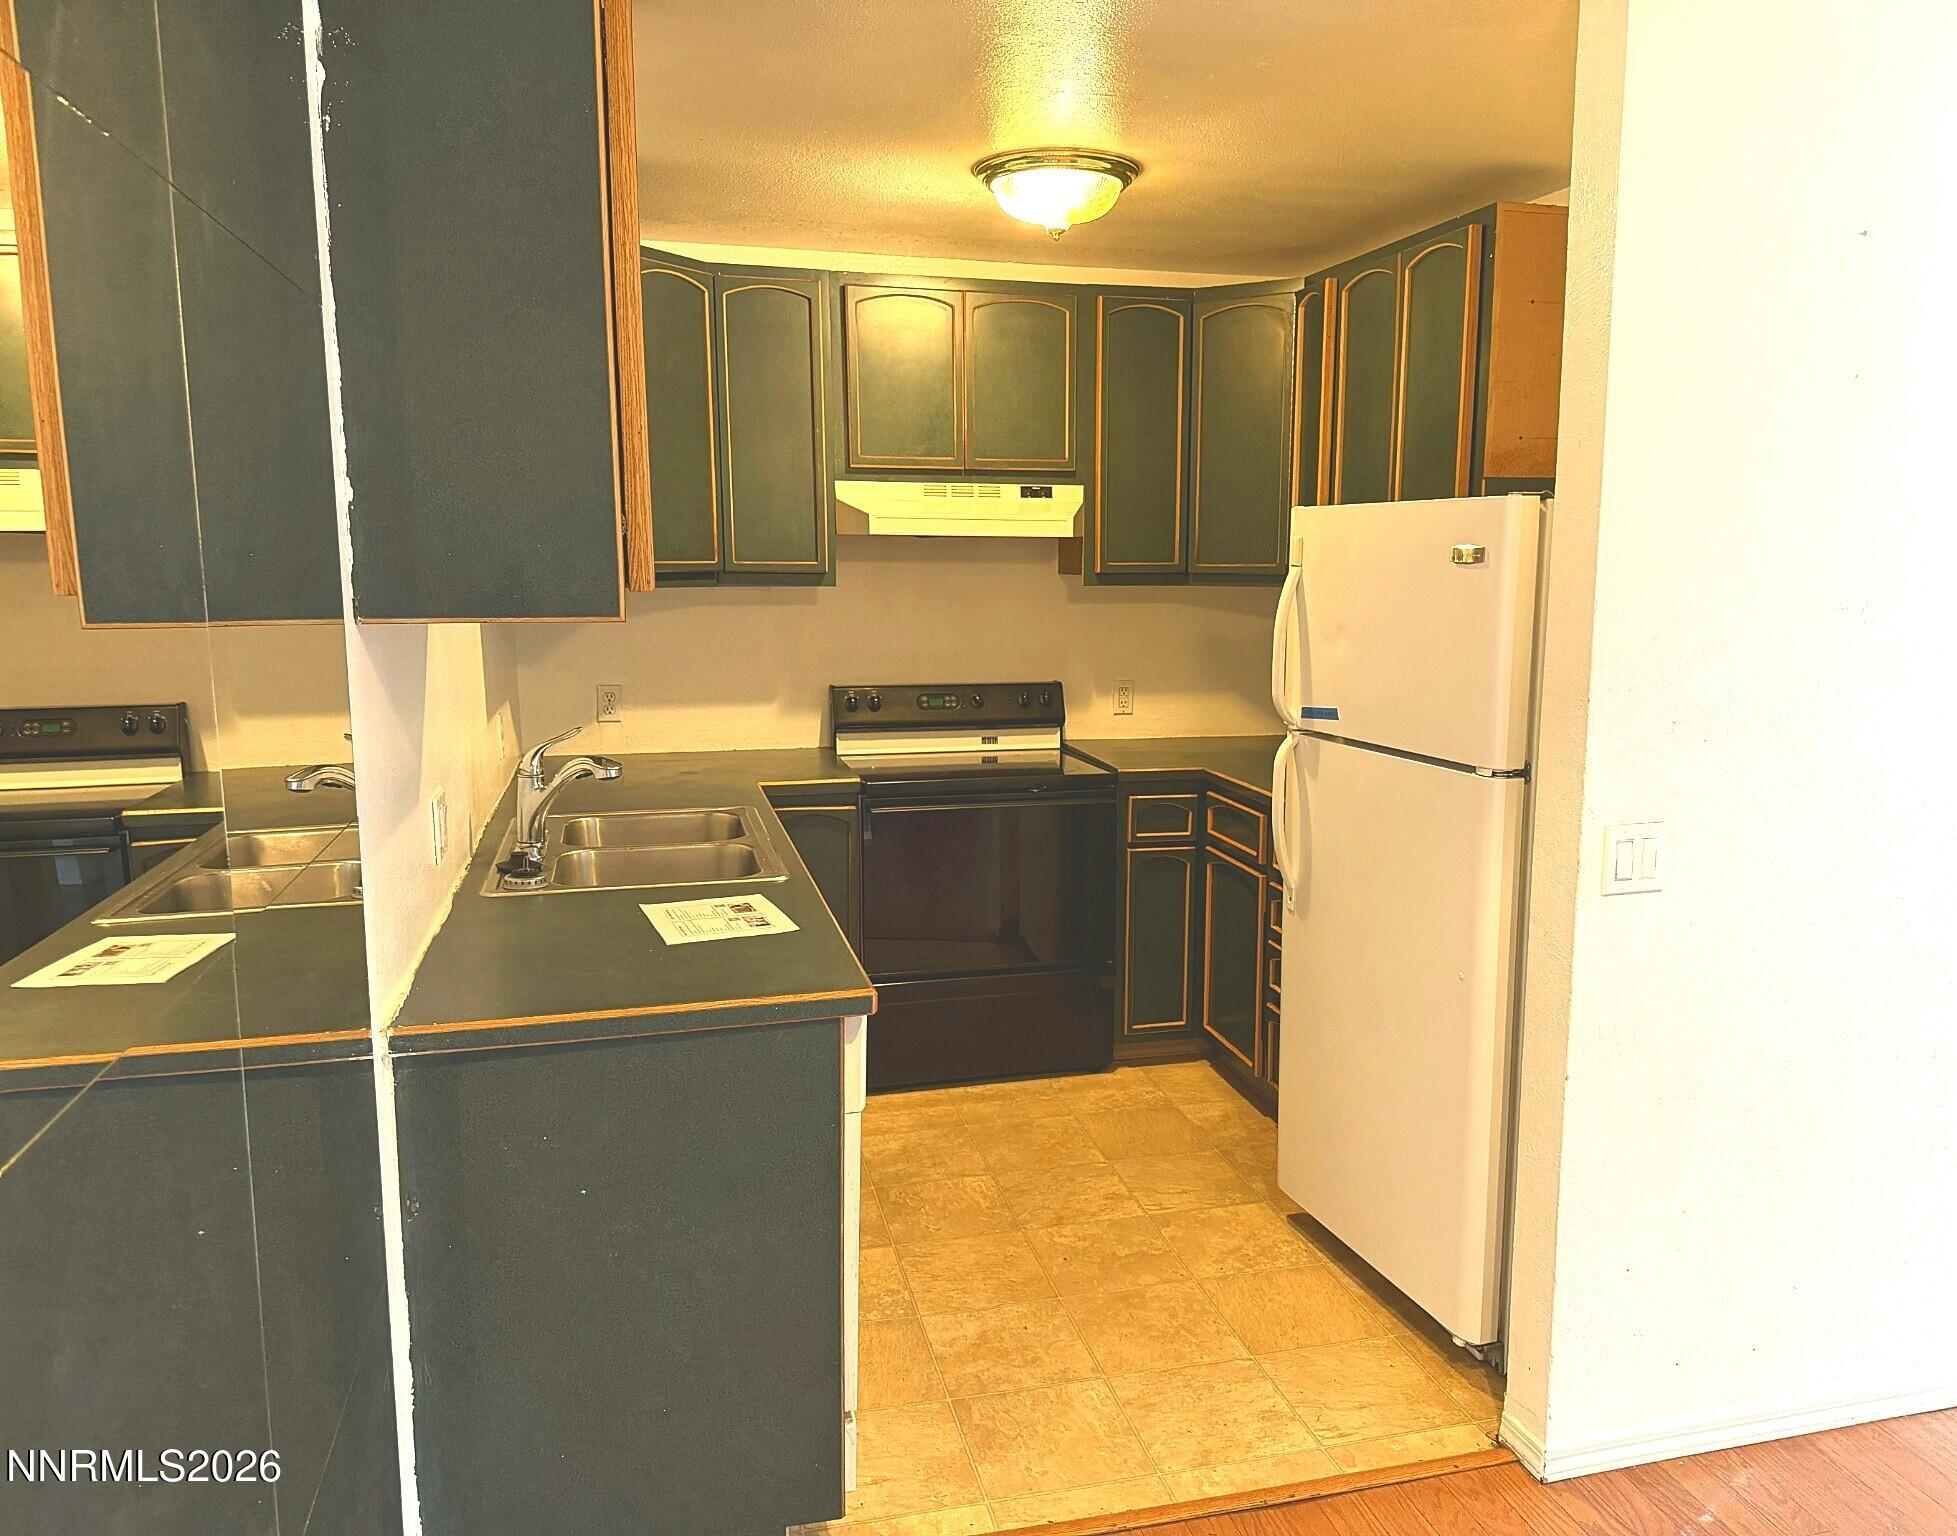
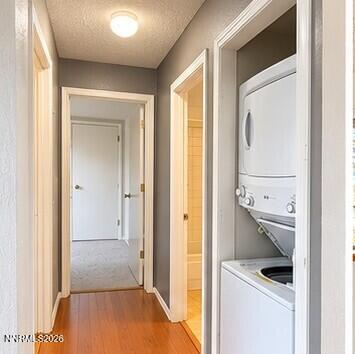
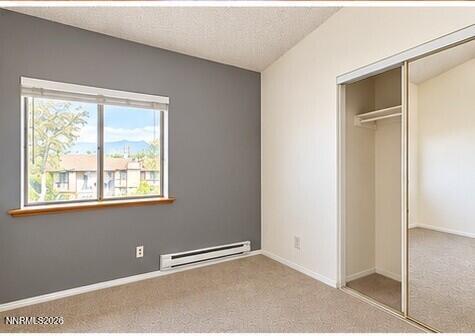
2835 Tripp Drive is a 2-bedroom, 2-bath condo with 919 square feet and a spacious, light-filled layout offering excellent potential for an owner-occupant or investor. The living area features vaulted ceilings, abundant natural light, wood flooring, and a fireplace, creating an open and airy feel. An evaporative cooler keeps the unit pleasant in the summer. In-unit laundry adds convenience, while the two-bedroom, two-bath configuration provides flexibility for roommates, guests, or a home office. Conveniently located with easy access to UNR, Downtown Reno, shopping, dining, public transportation, and major employment centers. Whether you're looking for a primary residence, rental property, or value-add investment, this condo offers a combination of location, functional layout, and upside potential. A solid investment property or starter home.

Save
Ask
Tour
Hide
Share
Listing Snapshot
Price 
$174,990
Days On Site 
4 Days
Bedrooms 
2
Inside Area (SqFt) 
919 sqft
Total Baths 
2
Full Baths 
2
Partial Baths 
N/A
Lot Size 
N/A
Year Built 
1983
MLS® Number 
260011525
Status 
Active
Property Tax 
$212.56
HOA/Condo/Coop Fees 
$391 monthly
Sq Ft Source 
Assessor
Friends & Family
Recent Activity
4 days agoListing first seen on site
5 days agoListing updated with changes from the MLS®
General Features
Foundation 
Slab
Levels 
One
Parking 
Additional Parking
Parking Spaces 
1
Property Sub Type 
Condominium
Security 
Carbon Monoxide Detector(s)Smoke Detector(s)
Sewer 
Public Sewer
Special Circumstances 
Standard
SqFt Total 
919
Utilities 
Cable AvailableElectricity AvailableElectricity ConnectedSewer Connected
Water Source 
Public
Zoning 
MF30
Interior Features
Appliances 
DishwasherDisposalDryerElectric CooktopElectric OvenElectric RangeOvenRefrigeratorWasher
Cooling 
Evaporative CoolingCeiling Fan(s)
Fireplace 
Yes
Fireplace Features 
Wood Burning
Fireplaces 
1
Flooring 
VinylCarpet
Heating 
Baseboard
Interior 
Master DownstairsCeiling Fan(s)High CeilingsWalk-In Closet(s)
Laundry Features 
In HallIn UnitLaundry Closet
Window Features 
BlindsDouble Pane Windows
Save
Ask
Tour
Hide
Share
Exterior Features
Construction Details 
Other
Exterior 
None
Fencing 
None
Lot Features 
Level
Other Structures 
None
Patio And Porch 
CoveredEnclosedPatio
Road Frontage 
City Street
Roof 
AsphaltComposition
Spa Features 
None
View 
City
Waterview 
City
Windows/Doors 
BlindsDouble Pane Windows
Community Features
Association Amenities 
ManagementParking
Association Fee 
$391.0
Association Fee Frequency 
Monthly
Financing Terms Available 
CashConventionalFHAUSDA LoanVA Loan
Schools
School District
Unknown
Elementary School
Cannan
Middle School
Traner
High School
Hug
Listing courtesy of the NNRMLS IDX Database via Compass (805) 305-1591


Listing information is provided by Participants of the Northern Nevada Regional MLS, Inc. IDX information is provided exclusively for personal, non-commercial use, and may not be used for any purpose other than to identify prospective properties consumers may be interested in purchasing. Information is deemed reliable but not guaranteed. Copyright 2026, Northern Nevada Regional MLS, Inc.
Last checked: 2026-09-09 11:20 AM UTC

Neighborhood & Commute
Source: Walkscore
Disclosure: Community information and market data powered by Constellation Data Labs. Information is deemed reliable but not guaranteed.
Save
Ask
Tour
Hide
Share