Save
Ask
Tour
Hide
Share
$680,000
4 Days On Site

4600 Wild Horse Road
Reno, NV 89510

For Sale|Manufactured Home|Active
4
Beds
2
Total Baths
2
Full Baths
1,998
SqFt
$340
/SqFt
2020
Built
County:
Washoe
Call Now: 775-481-2323
Is this the listing for you? We can help make it yours.
775-481-2323
4600 Wild Horse Road4600 Wild Horse Road4600 Wild Horse Road4600 Wild Horse Road
Save
Ask
Tour
Hide
Share

Mortgage Calculator

Monthly Payment (Est.)

$3,102
Calculator powered by Showcase IDX, a Constellation1 Company. Copyright ©2026 Information is deemed reliable but not guaranteed.

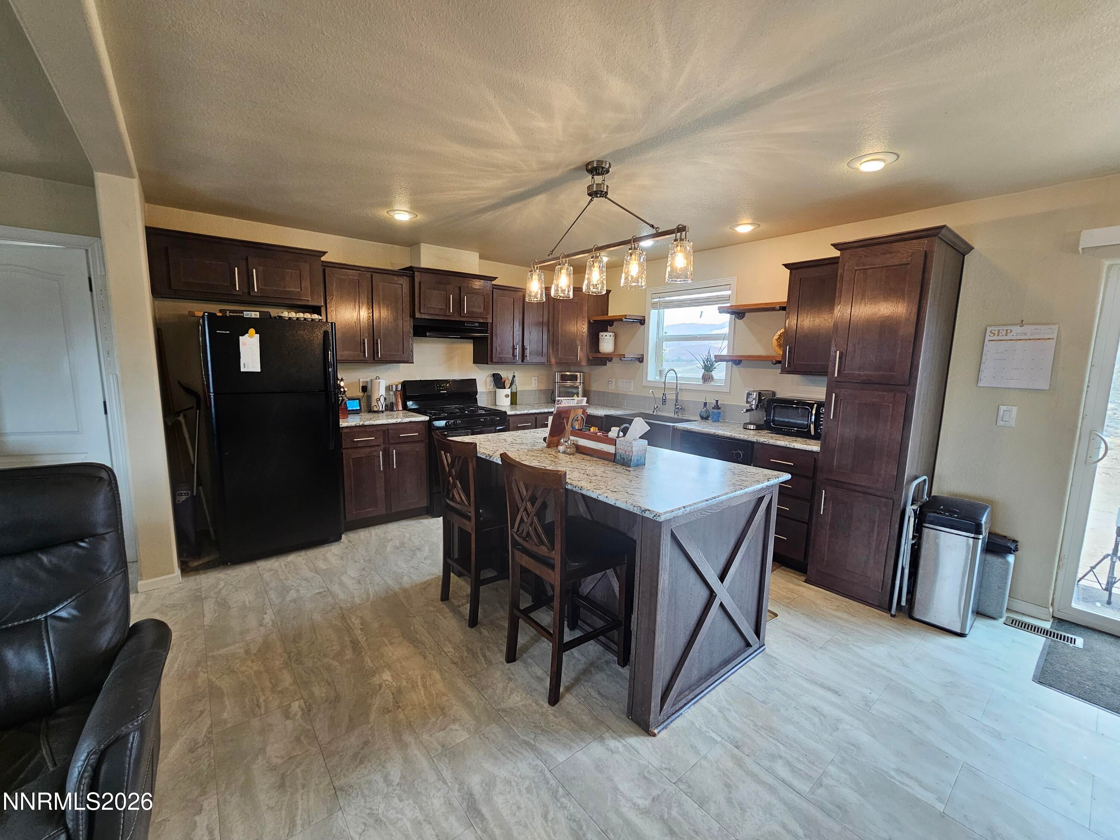
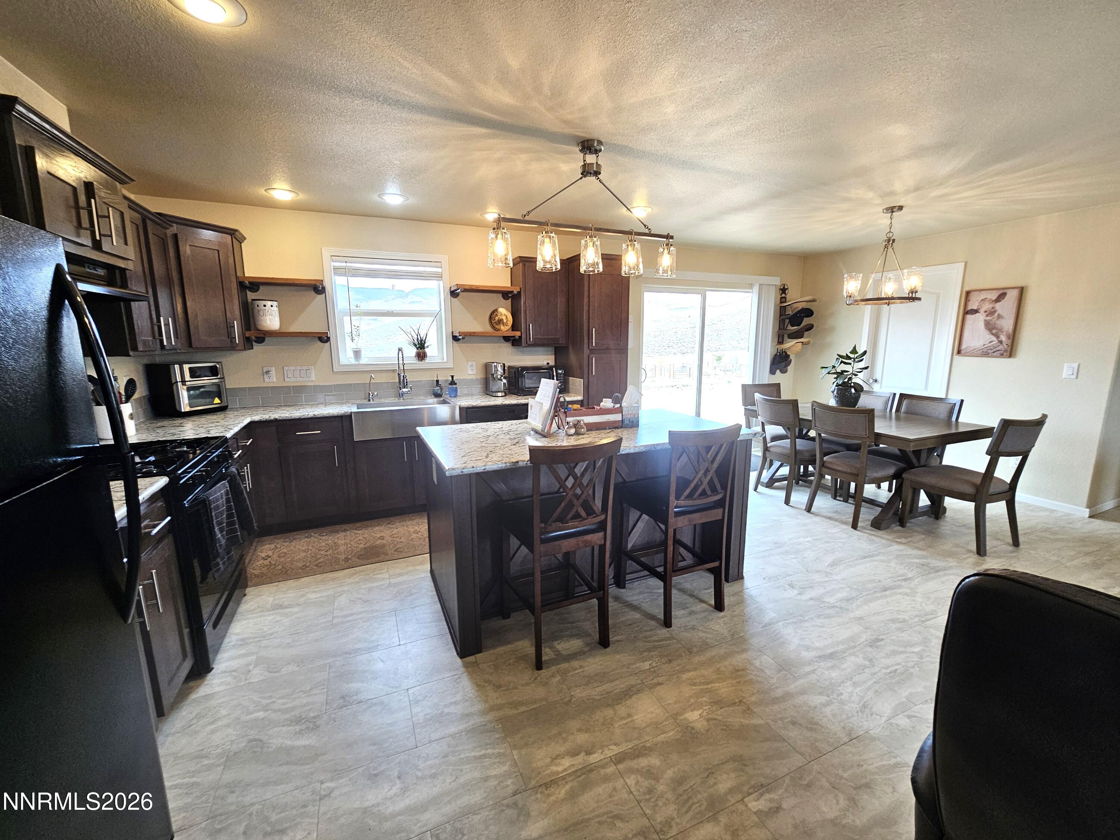
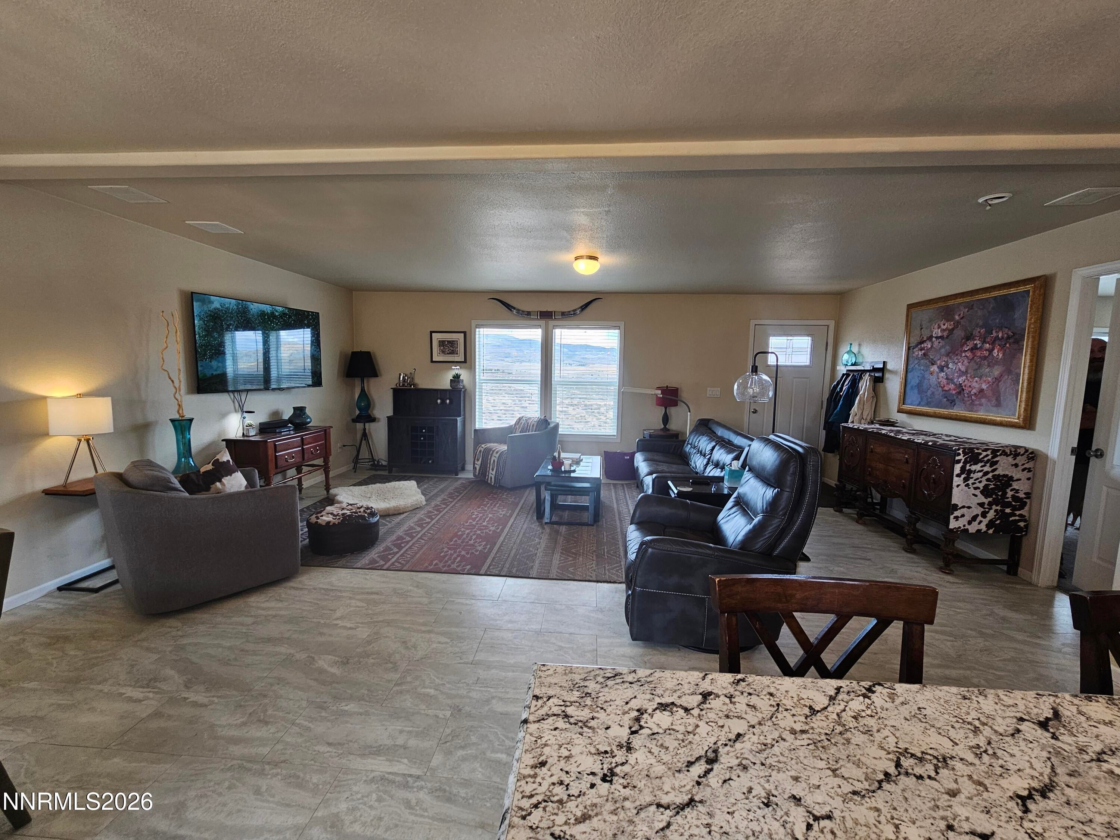
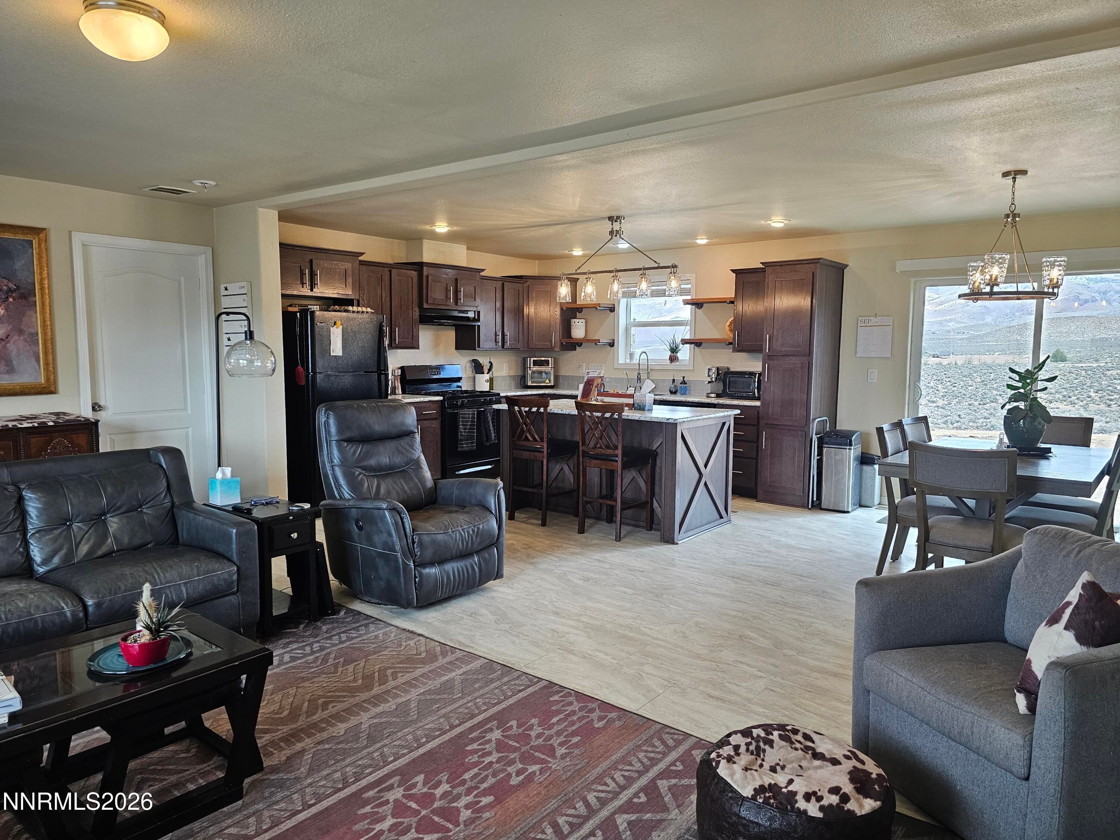
Discover the beauty and space of Palomino Valley. Situated on 40+ acres, this 4-bedroom, 2-bathroom home built in 2020 offers 1,998 square feet of comfortable living space surrounded by expansive mountain and valley views. Bring your horses and livestock with stalls already to go. Enjoy the privacy and open space that come with acreage while still being within reach of Reno's amenities. The property offers endless possibilities for enjoying the outdoors, creating your own private retreat, or simply taking in the breathtaking Nevada landscape. With four bedrooms, two bathrooms, and a spacious layout, this property provides room to live, relax, and make it your own. Whether you're looking for peace and privacy, stunning views, or the freedom that comes with owning acreage, 4600 Wild Horse is an opportunity worth seeing. Come experience the wide open views and exceptional setting for yourself!

Save
Ask
Tour
Hide
Share
Listing Snapshot
Price 
$680,000
Days On Site 
4 Days
Bedrooms 
4
Inside Area (SqFt) 
1,998 sqft
Total Baths 
2
Full Baths 
2
Partial Baths 
N/A
Lot Size 
40.19 Acres
Year Built 
2020
MLS® Number 
260011523
Status 
Active
Property Tax 
$2,455.78
HOA/Condo/Coop Fees 
N/A
Sq Ft Source 
Assessor
Friends & Family
Recent Activity
5 days agoListing first seen on site
5 days agoListing updated with changes from the MLS®
General Features
Acres 
40.19
Foundation 
Concrete PerimeterRaised
Levels 
One
Parking 
RV Access/Parking
Property Sub Type 
Manufactured Home
Security 
Carbon Monoxide Detector(s)Security LightsSmoke Detector(s)
Sewer 
Septic Tank
Special Circumstances 
Standard
SqFt Total 
1998
Utilities 
Cable Not AvailableElectricity ConnectedSewer ConnectedWater ConnectedUnderground Utilities
Water Source 
Well
Zoning 
GRA
Interior Features
Appliances 
DishwasherDisposalDryerRefrigeratorWasher
Basement 
Crawl Space
Cooling 
Central AirCeiling Fan(s)
Flooring 
VinylCarpet
Heating 
Propane
Interior 
Master DownstairsBreakfast BarCeiling Fan(s)High CeilingsKitchen IslandPantrySmart ThermostatWalk-In Closet(s)
Laundry Features 
Laundry RoomWasher Hookup
Window Features 
BlindsDouble Pane Windows
Save
Ask
Tour
Hide
Share
Exterior Features
Exterior 
RV Hookup
Fencing 
Back Yard
Lot Features 
Gentle SlopingSprinklers In FrontSprinklers In Rear
Other Structures 
Other
Roof 
AsphaltCompositionShingle
Spa Features 
None
View 
DesertMountain(s)Trees/WoodsValley
Waterview 
DesertMountain(s)Trees/WoodsValley
Windows/Doors 
BlindsDouble Pane Windows
Community Features
Financing Terms Available 
CashConventionalFHAUSDA LoanVA Loan
Horse Allowed 
Yes
Schools
School District
Unknown
Elementary School
Taylor
Middle School
Shaw Middle School
High School
Spanish Springs
Listing courtesy of the NNRMLS IDX Database via RE/MAX Prime Properties (775) 315-2936


Listing information is provided by Participants of the Northern Nevada Regional MLS, Inc. IDX information is provided exclusively for personal, non-commercial use, and may not be used for any purpose other than to identify prospective properties consumers may be interested in purchasing. Information is deemed reliable but not guaranteed. Copyright 2026, Northern Nevada Regional MLS, Inc.
Last checked: 2026-09-09 10:40 AM UTC

Neighborhood & Commute
Source: Walkscore
Disclosure: Community information and market data powered by Constellation Data Labs. Information is deemed reliable but not guaranteed.
Save
Ask
Tour
Hide
Share