Save
Ask
Tour
Hide
Share
$700,000
4 Days On Site

2954 Glenview Drive
Reno, NV 89503

For Sale|Single Family Residence|Active
4
Beds
3
Total Baths
2
Full Baths
1
Partial Bath
1,837
SqFt
$381
/SqFt
1992
Built
Subdivision:
King`S View Estates 1
County:
Washoe
Call Now: 775-481-2323
Is this the listing for you? We can help make it yours.
775-481-2323
2954 Glenview Drive2954 Glenview Drive2954 Glenview Drive2954 Glenview Drive
Save
Ask
Tour
Hide
Share

Mortgage Calculator

Monthly Payment (Est.)

$3,194
Calculator powered by Showcase IDX, a Constellation1 Company. Copyright ©2026 Information is deemed reliable but not guaranteed.

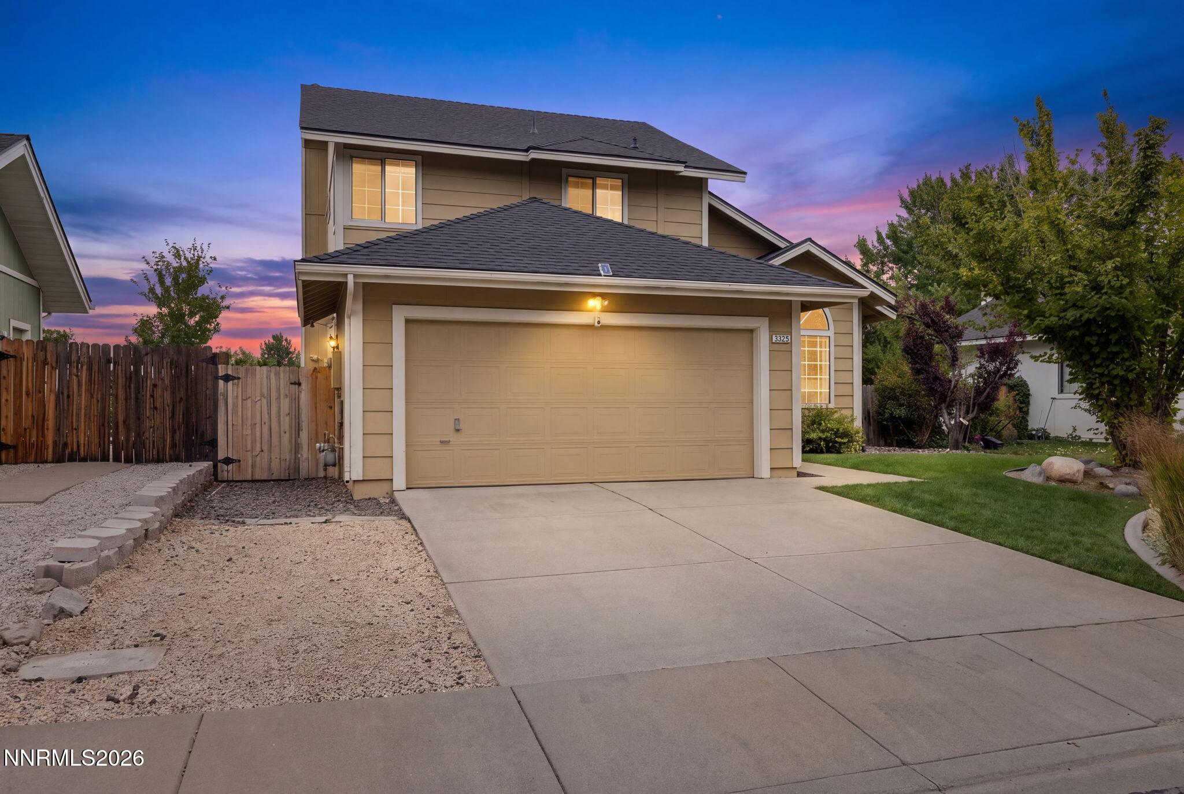
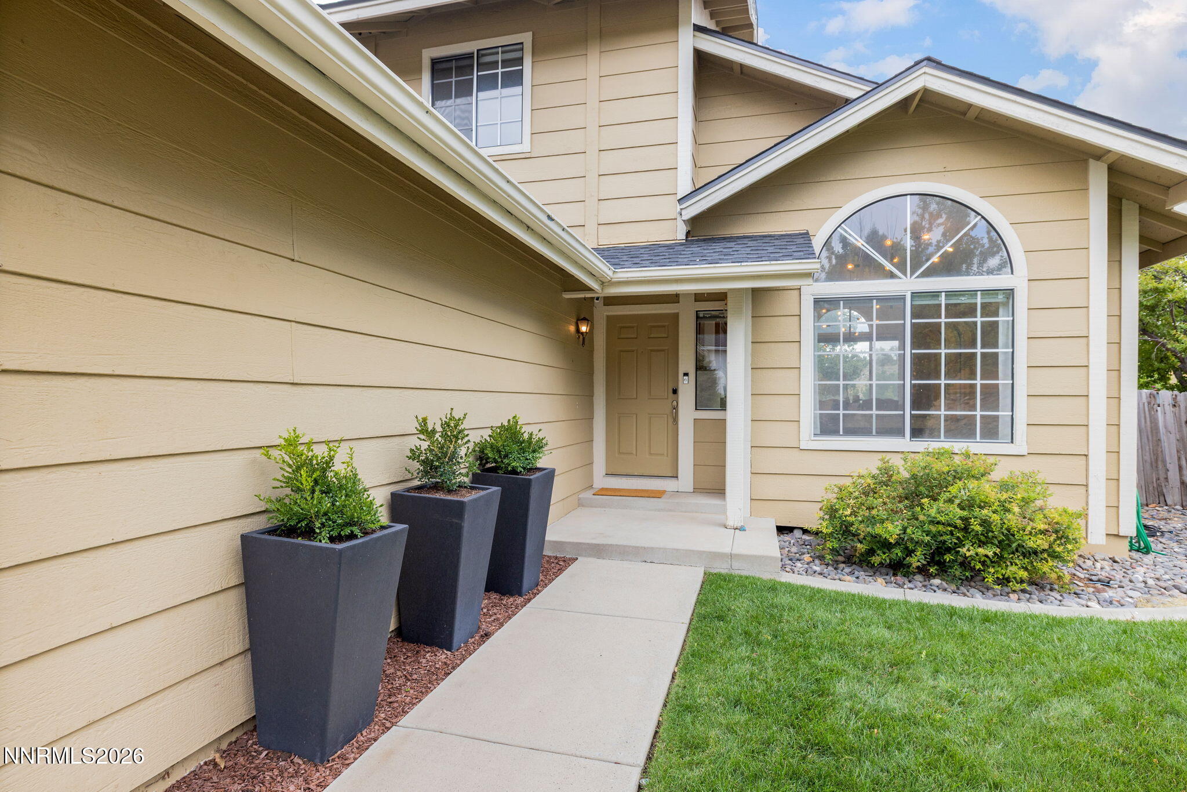
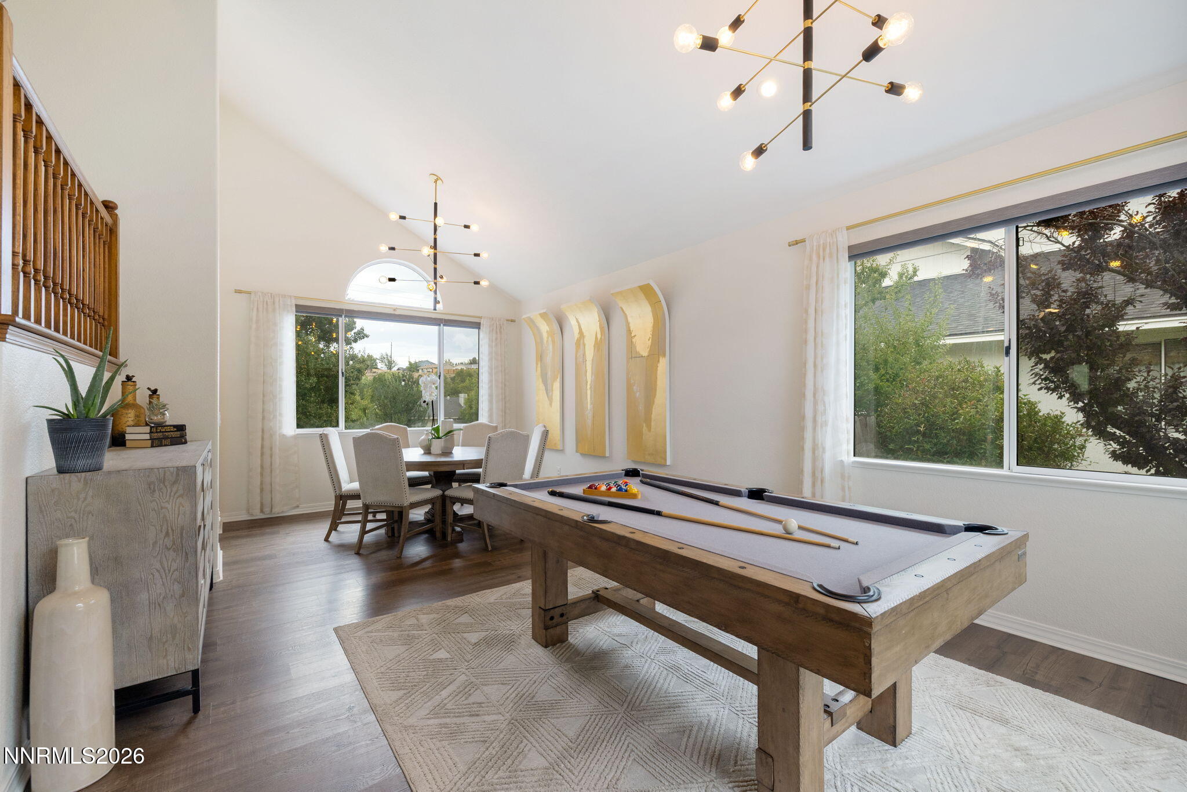
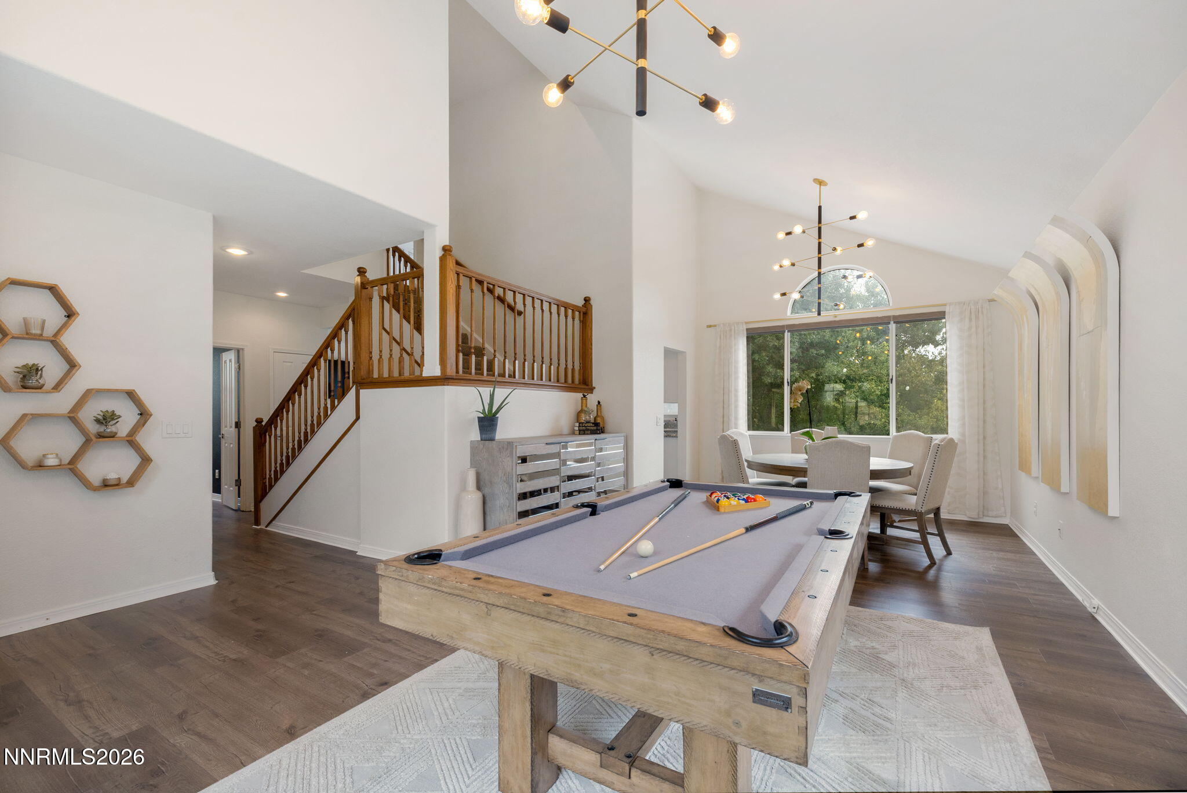
Thoughtfully renovated and impeccably maintained, this 4-bedroom, 2.5 bath residence blends elevated modern finishes with comfortable, everyday living. The formal living room makes an immediate impression with tall ceilings and expansive windows that welcome an abundance of natural light, creating a bright and airy atmosphere. luxury vinyl plank flooring flows throughout the main-level living spaces and primary suite, creating a cohesive aesthetic. At the heart of the home, the beautifully updated kitchen features crisp white shaker cabinetry, granite countertops, stainless steel appliances, and a generous breakfast bar. The kitchen opens seamlessly to the inviting family room, where a fireplace creates a warm and comfortable gathering space ideal for both everyday living and entertaining. Carefully curated details continue throughout, including upgraded modern light fixtures and custom accent walls that bring dimension and character to the primary suite and multiple secondary bedrooms. Custom built-in closet systems enhance both the primary and secondary bedrooms, while Hunter Douglas electronic window coverings on nearly every window provide an added level of convenience. The backyard offers a peaceful extension of the living space, with a patio surrounded by lush lawn and mature landscaping. With no direct rear neighbors, the setting feels wonderfully open and serene, an ideal backdrop for quiet mornings, gatherings, or simply unwinding outdoors. Additional conveniences include a Tesla EV charger in the garage and a 1 year old roof. Beautifully cared for and extensively updated, this move-in-ready home offers a polished combination of style, warmth, functionality, and thoughtful improvements throughout.

Save
Ask
Tour
Hide
Share
Listing Snapshot
Price 
$700,000
Days On Site 
4 Days
Bedrooms 
4
Inside Area (SqFt) 
1,837 sqft
Total Baths 
3
Full Baths 
2
Partial Baths 
1
Lot Size 
0.16 Acres
Year Built 
1992
MLS® Number 
260011521
Status 
Active
Property Tax 
$2,785.72
HOA/Condo/Coop Fees 
N/A
Sq Ft Source 
Assessor
Friends & Family
Recent Activity
5 days agoListing first seen on site
5 days agoListing updated with changes from the MLS®
General Features
Acres 
0.16
Attached Garage 
Yes
Garage 
Yes
Garage Spaces 
2
Levels 
Two
Parking 
AttachedGarage
Parking Spaces 
2
Property Sub Type 
Single Family Residence
Security 
Security System OwnedSmoke Detector(s)
Sewer 
Public Sewer
Special Circumstances 
Standard
SqFt Total 
1837
Utilities 
Electricity ConnectedNatural Gas ConnectedSewer ConnectedWater Connected
Water Source 
Public
Zoning 
Sf8
Interior Features
Appliances 
DishwasherDisposalDryerElectric CooktopElectric OvenMicrowaveOvenRefrigeratorWasher
Basement 
Crawl Space
Cooling 
Central AirCeiling Fan(s)
Fireplace 
Yes
Fireplace Features 
Gas
Fireplaces 
1
Flooring 
VinylCarpet
Heating 
Fireplace(s)Natural Gas
Interior 
Breakfast BarCeiling Fan(s)High CeilingsSmart ThermostatVaulted Ceiling(s)Walk-In Closet(s)
Laundry Features 
Laundry RoomWasher Hookup
Window Features 
BlindsDrapesWindow Coverings
Save
Ask
Tour
Hide
Share
Exterior Features
Exterior 
Rain Gutters
Fencing 
Back Yard
Lot Features 
Gentle SlopingLandscapedLevelSloped DownSprinklers In FrontSprinklers In Rear
Other Structures 
Shed(s)
Patio And Porch 
Patio
Roof 
CompositionShingle
Spa Features 
None
View 
Mountain(s)Park/Greenbelt
Waterview 
Mountain(s)Park/Greenbelt
Windows/Doors 
BlindsDrapesWindow Coverings
Community Features
Financing Terms Available 
1031 ExchangeCashConventionalVA Loan
Schools
School District
Unknown
Elementary School
Towles
Middle School
Clayton
High School
McQueen
Listing courtesy of the NNRMLS IDX Database via Sierra Sotheby’s International (775) 772-3519


Listing information is provided by Participants of the Northern Nevada Regional MLS, Inc. IDX information is provided exclusively for personal, non-commercial use, and may not be used for any purpose other than to identify prospective properties consumers may be interested in purchasing. Information is deemed reliable but not guaranteed. Copyright 2026, Northern Nevada Regional MLS, Inc.
Last checked: 2026-09-09 11:14 AM UTC

Neighborhood & Commute
Source: Walkscore
Disclosure: Community information and market data powered by Constellation Data Labs. Information is deemed reliable but not guaranteed.
Save
Ask
Tour
Hide
Share