Save
Ask
Tour
Hide
Share
$1,648,000
4 Days On Site

1796 Grandview Parkway
Minden, NV 89423

For Sale|Single Family Residence|Active Under Contract
4
Beds
4
Total Baths
3
Full Baths
1
Partial Bath
2,710
SqFt
$608
/SqFt
2019
Built
Subdivision:
Grandview Estates
County:
Douglas
Call Now: 775-481-2323
Is this the listing for you? We can help make it yours.
775-481-2323
1796 Grandview Parkway1796 Grandview Parkway1796 Grandview Parkway1796 Grandview Parkway
Save
Ask
Tour
Hide
Share

Mortgage Calculator

Monthly Payment (Est.)

$7,519
Calculator powered by Showcase IDX, a Constellation1 Company. Copyright ©2026 Information is deemed reliable but not guaranteed.

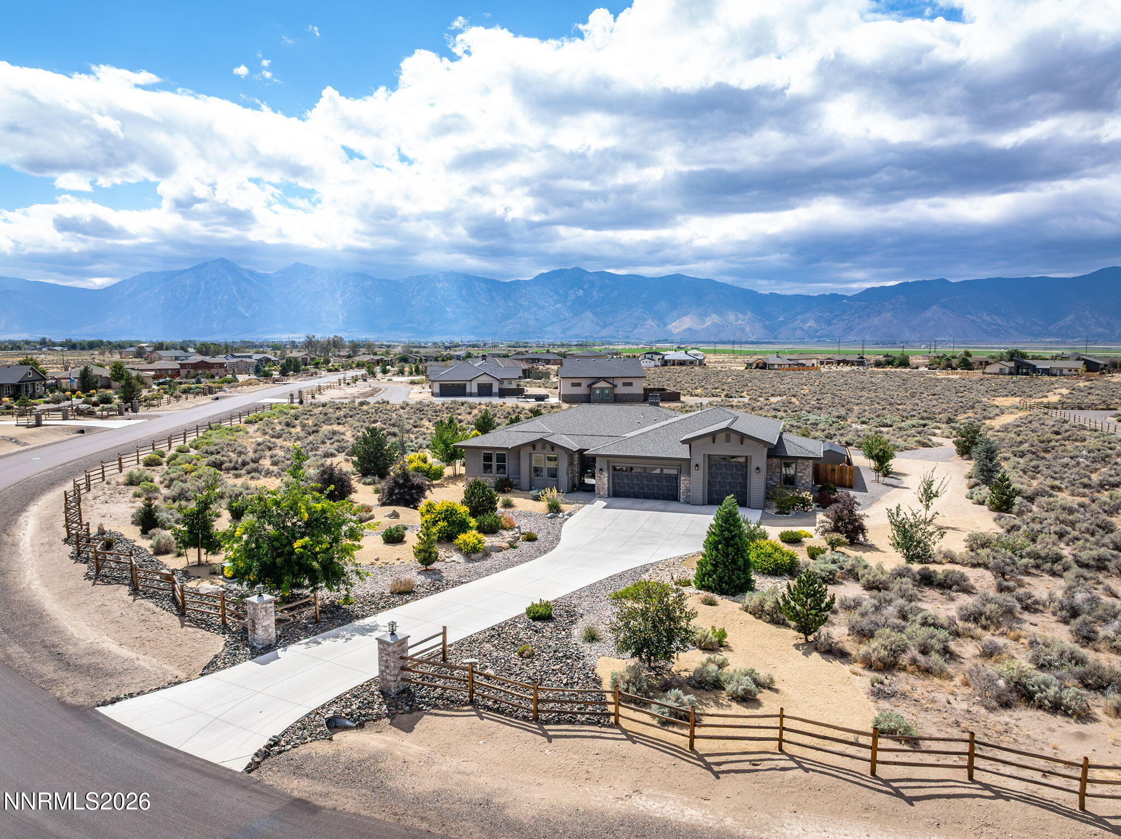
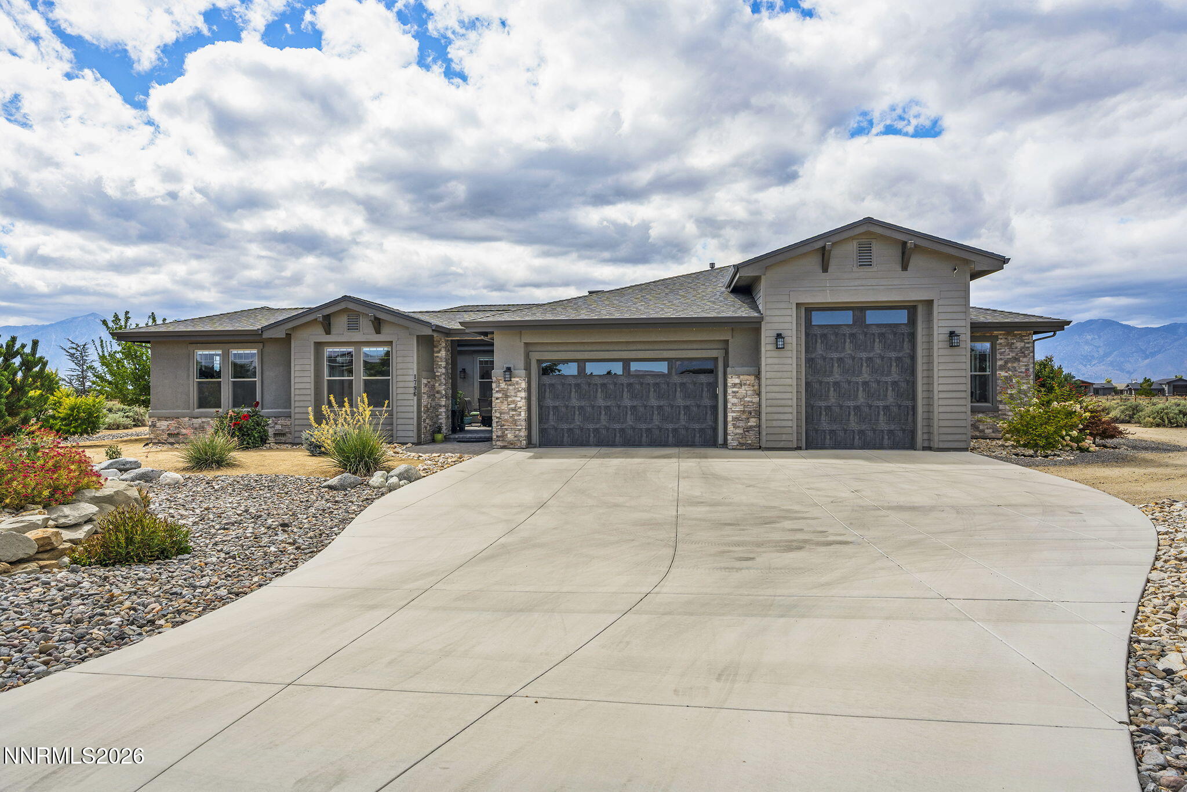
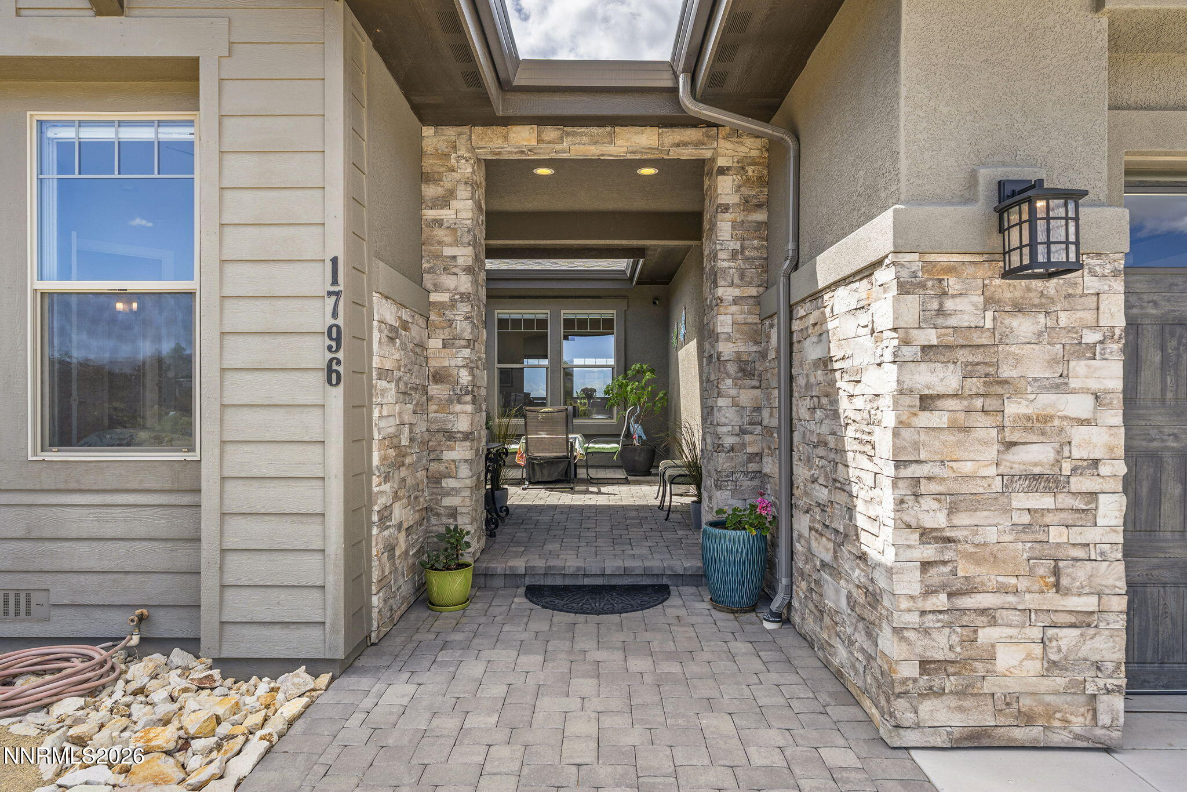
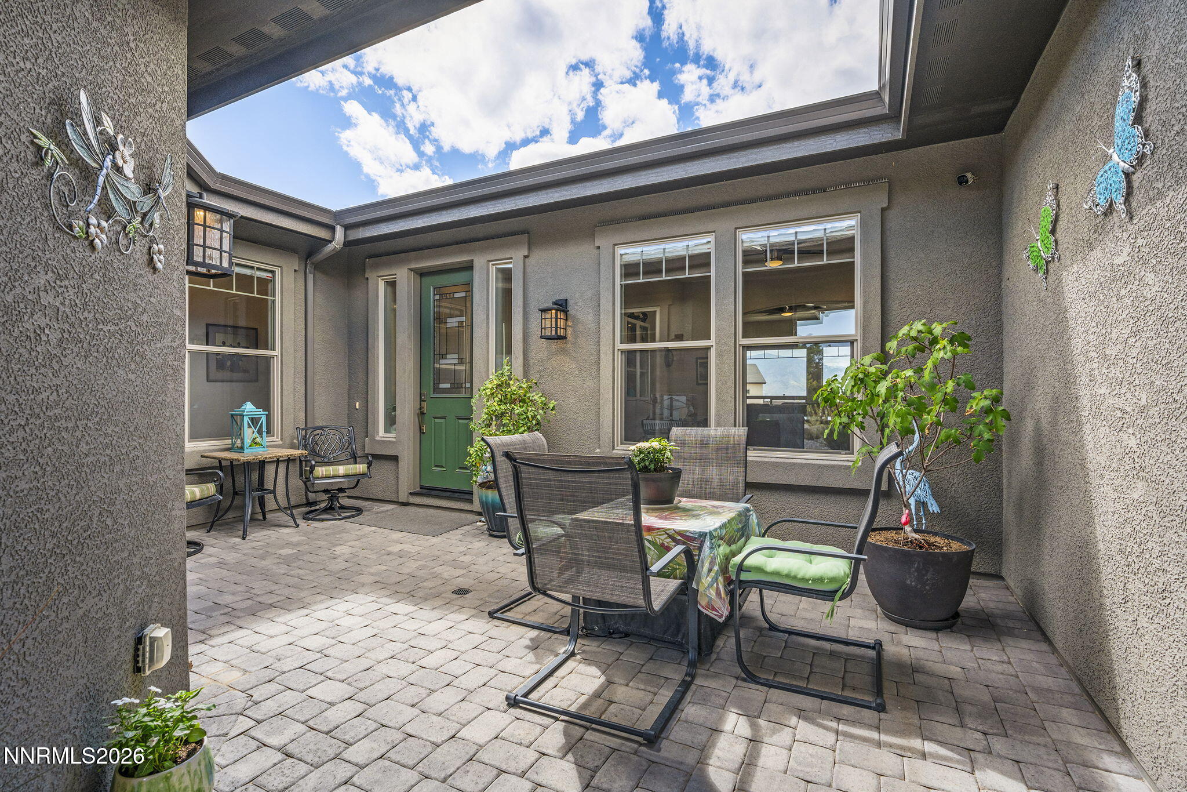
Set on 2.54 acres in Grandview Estates, this 2,710-square-foot single-level home offers four bedrooms, three-and-a-half bathrooms and panoramic views of the Sierra Nevada and Carson Valley. Expansive windows fill the home with natural light and showcase the surrounding scenery from the main living areas. The open kitchen features a large island, granite countertops, soft-close cabinetry and a gas cooktop, flowing into the great room and outdoor living spaces. A flexible floor plan provides an ideal setup for guests or multigenerational living, while the private primary suite includes mountain views, a walk-in closet, soaking tub and walk-in shower. The landscaped grounds back to open space and feature a private courtyard, covered and uncovered patios, garden paths, a fire pit, above-ground spa and low-maintenance drip irrigation. An oversized four-car garage, RV access, separate storage building and owned generator add exceptional space and functionality.

Save
Ask
Tour
Hide
Share
Listing Snapshot
Price 
$1,648,000
Days On Site 
4 Days
Bedrooms 
4
Inside Area (SqFt) 
2,710 sqft
Total Baths 
4
Full Baths 
3
Partial Baths 
1
Lot Size 
2.54 Acres
Year Built 
2019
MLS® Number 
260011520
Status 
Active Under Contract
Property Tax 
$7,724.53
HOA/Condo/Coop Fees 
$66.67 monthly
Sq Ft Source 
Assessor
Friends & Family
Recent Activity
yesterdayListing updated with changes from the MLS®
yesterdayStatus changed to Active Under Contract
5 days agoListing first seen on site
General Features
Acres 
2.54
Attached Garage 
Yes
Garage 
Yes
Garage Spaces 
4
Levels 
One
Parking 
AttachedGarageGarage Door OpenerRV Access/Parking
Parking Spaces 
4
Property Sub Type 
Single Family Residence
Security 
Smoke Detector(s)
Sewer 
Septic Tank
Special Circumstances 
Standard
SqFt Total 
2710
Utilities 
Cable AvailableElectricity ConnectedNatural Gas Connected
Water Source 
Well
Zoning 
sfr
Interior Features
Appliances 
DishwasherDisposalENERGY STAR Qualified AppliancesGas CooktopMicrowaveOvenWater Softener Owned
Basement 
Crawl Space
Cooling 
Central AirCeiling Fan(s)
Fireplace 
Yes
Fireplace Features 
Gas
Fireplaces 
1
Heating 
Fireplace(s)Forced AirNatural Gas
Interior 
Breakfast BarCeiling Fan(s)Entrance FoyerHigh CeilingsKitchen IslandPantrySmart ThermostatWalk-In Closet(s)
Laundry Features 
Laundry RoomSinkWasher Hookup
Spa 
Yes
Window Features 
BlindsDouble Pane WindowsWindow Coverings
Save
Ask
Tour
Hide
Share
Exterior Features
Construction Details 
Stone VeneerStucco
Exterior 
Dog RunFire PitRain Gutters
Fencing 
Partial
Lot Features 
GreenbeltLandscapedLevelSprinklers In FrontSprinklers In Rear
Other Structures 
Shed(s)OutbuildingStorage
Patio And Porch 
CoveredEnclosedPatio
Roof 
AsphaltCompositionShingle
Spa 
Yes
Spa Features 
Above Ground
View 
DesertMountain(s)Park/GreenbeltTrees/WoodsValley
Waterview 
DesertMountain(s)Park/GreenbeltTrees/WoodsValley
Windows/Doors 
BlindsDouble Pane WindowsWindow Coverings
Community Features
Association Amenities 
None
Association Fee 
$800.0
Association Fee Frequency 
Annually
Financing Terms Available 
1031 ExchangeCashConventional
Schools
School District
Unknown
Elementary School
Minden
Middle School
Carson Valley
High School
Douglas
Listing courtesy of the NNRMLS IDX Database via RE/MAX Realty Affiliates (775) 691-1126


Listing information is provided by Participants of the Northern Nevada Regional MLS, Inc. IDX information is provided exclusively for personal, non-commercial use, and may not be used for any purpose other than to identify prospective properties consumers may be interested in purchasing. Information is deemed reliable but not guaranteed. Copyright 2026, Northern Nevada Regional MLS, Inc.
Last checked: 2026-09-09 11:20 AM UTC

Neighborhood & Commute
Source: Walkscore
Disclosure: Community information and market data powered by Constellation Data Labs. Information is deemed reliable but not guaranteed.
Save
Ask
Tour
Hide
Share