

14710 Granite Mine DriveReno, NV 89521
Mortgage Calculator
Monthly Payment (Est.)
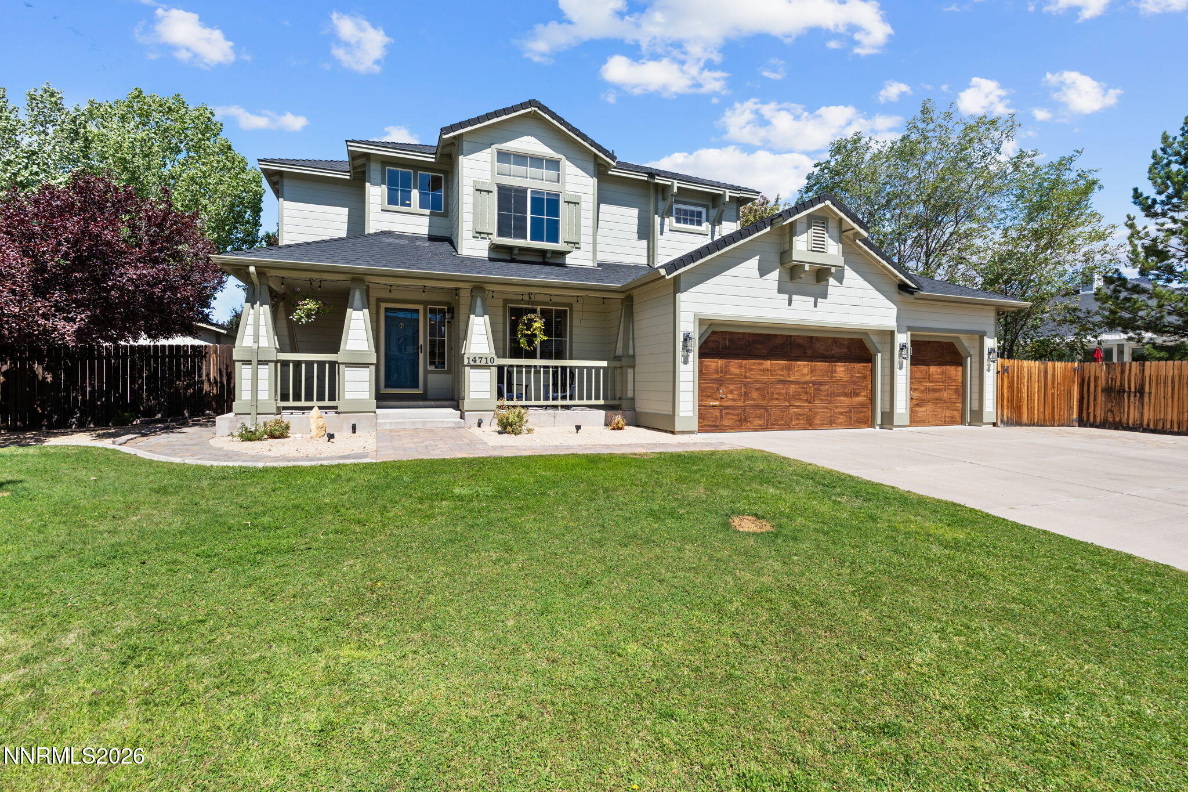
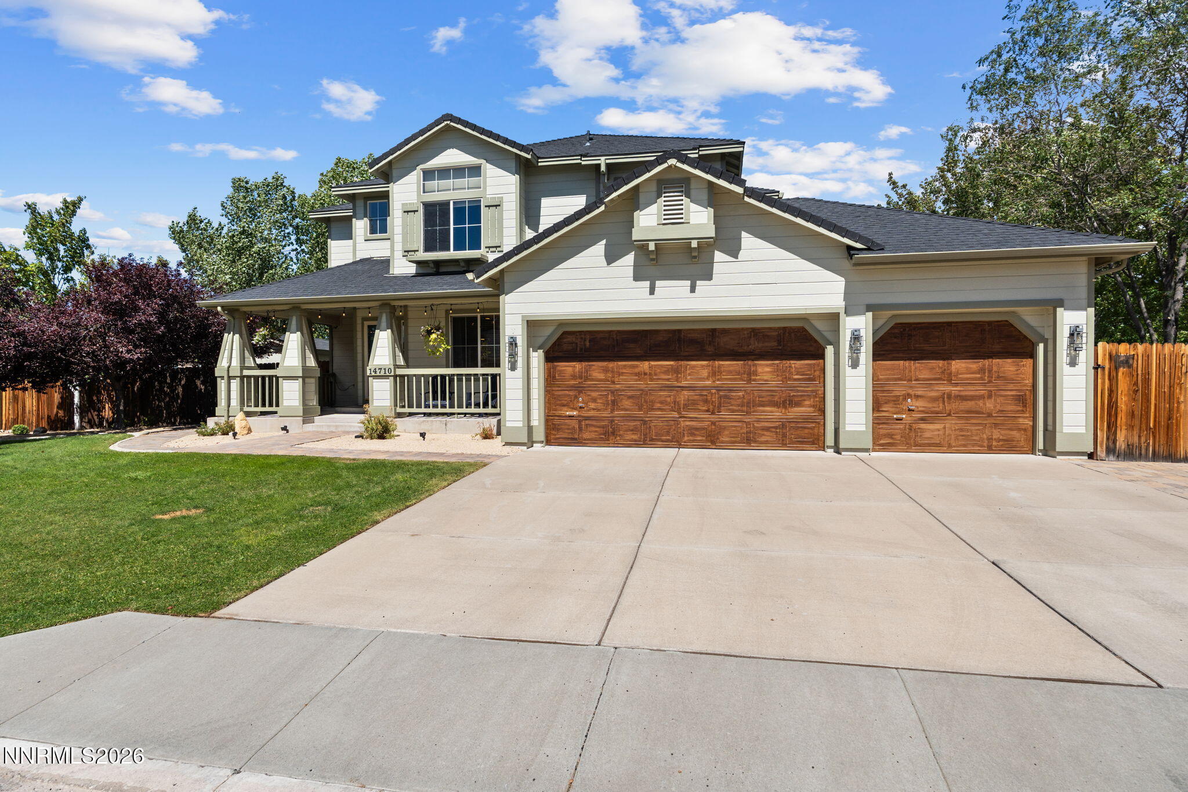
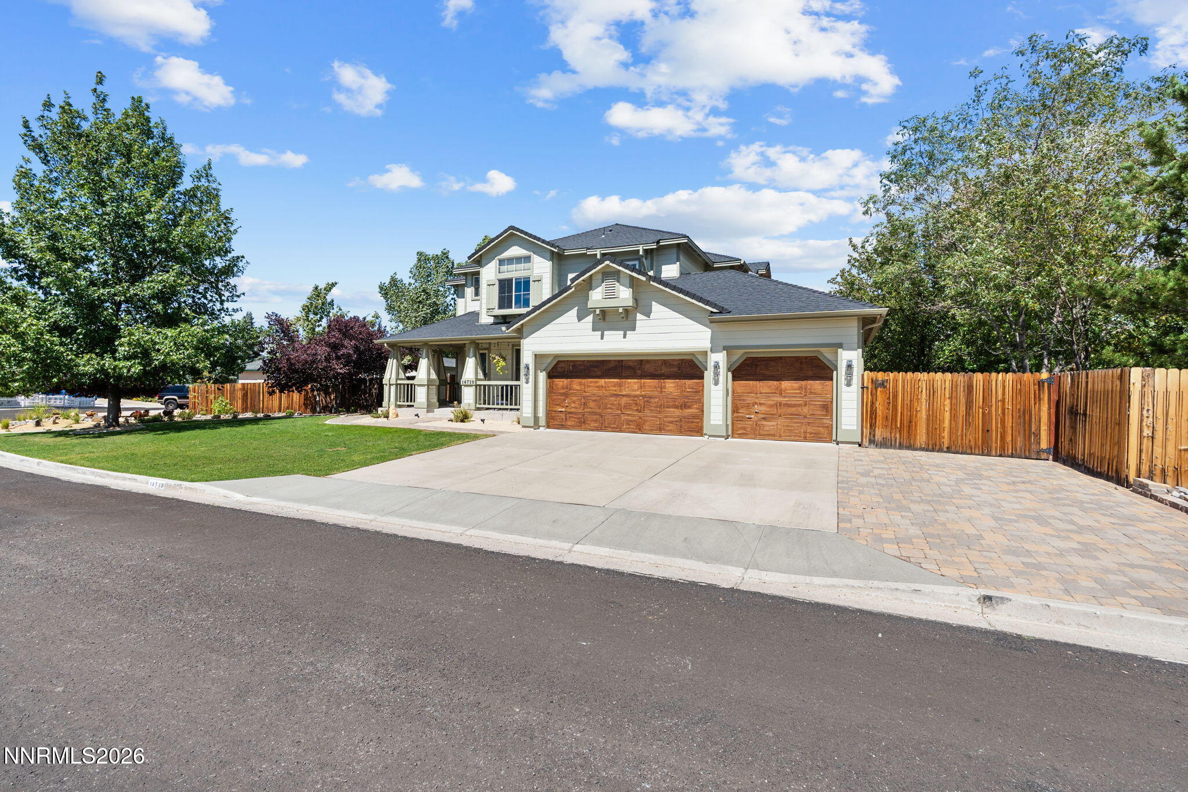
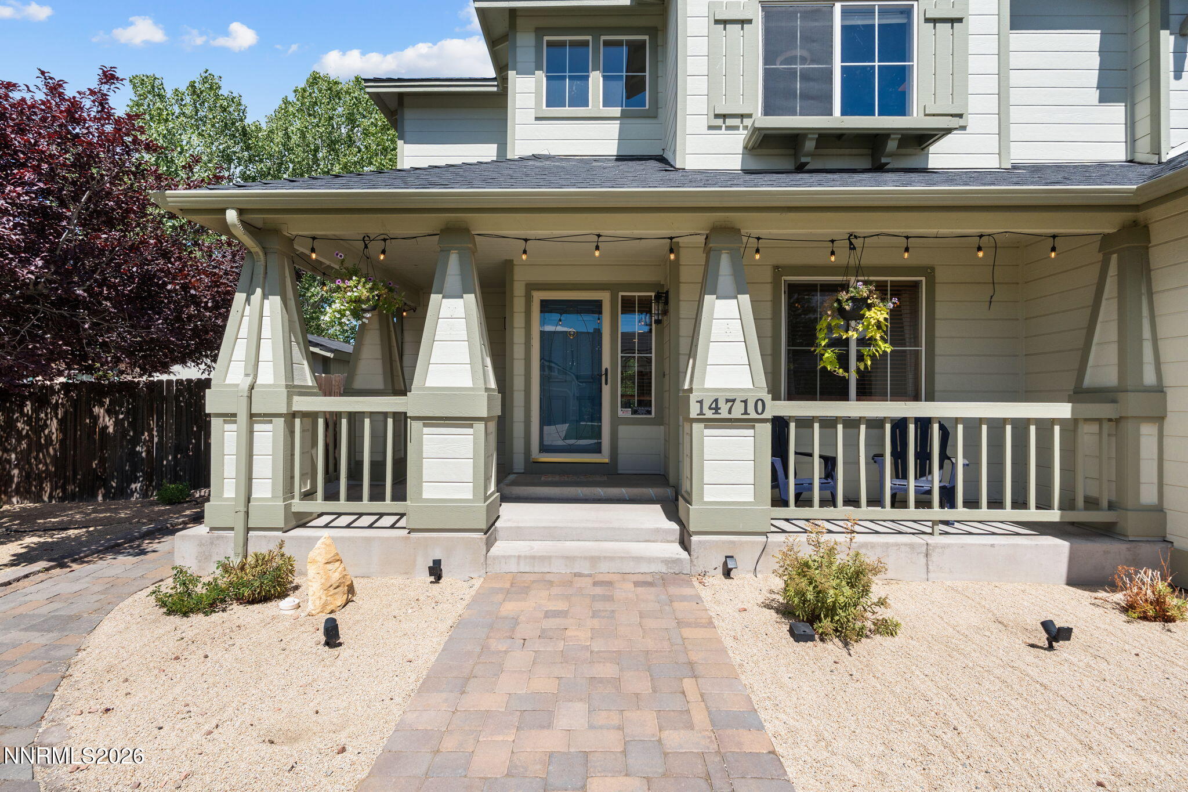
$3,873Some homes impress you with a list of features. Others simply feel good the moment you walk through the door. 14710 Granite Mine Drive is both. Set on a generously sized lot in South Reno, this is a home that has been genuinely loved, thoughtfully updated, and carefully maintained. Fresh interior paint creates a bright, clean backdrop, while warm gathering spaces and two gas fireplaces give the home the kind of character and comfort that makes it easy to picture everyday life here. The heart of the home was made for bringing people together. The kitchen flows naturally into the main living spaces, while a dedicated wine bar adds something special, whether you're pouring a glass at the end of the day or hosting friends for dinner. Updated bathrooms bring a fresh, polished feel to the home, balancing modern improvements with comfortable, livable spaces throughout. All major appliances are included, making the transition for the next owner that much easier. But the property really begins to separate itself when you step outside. The expansive lot offers the kind of room that is becoming harder to find in South Reno. Established garden beds are ready for the next season, while the included hot tub and pergola create a backyard retreat made for slow mornings, summer evenings, and cool Nevada nights under the stars. And every once in a while, you may get one of the most uniquely Northern Nevada reminders of where you live: wild horses passing through the area. There is also room for the things that come with actually living here. Dedicated RV and toy parking means space for the trailer, boat, side-by-side, or whatever gets you out exploring on the weekends, without sacrificing the backyard. Located in South Reno, the home offers convenient access to shopping, dining, schools, outdoor recreation, and the routes connecting you to everything from downtown Reno to Mt. Rose and Lake Tahoe. There is a difference between a house that has simply been occupied and one that has been truly cared for. You can feel that difference here. A beautiful lot. Thoughtful upgrades. Wild horses nearby. Space to entertain, garden, relax, and store the toys. And a home that is ready for its next chapter. Welcome to 14710 Granite Mine Drive.
| 5 days ago | Listing first seen on site | |
| 5 days ago | Listing updated with changes from the MLS® |

Listing information is provided by Participants of the Northern Nevada Regional MLS, Inc. IDX information is provided exclusively for personal, non-commercial use, and may not be used for any purpose other than to identify prospective properties consumers may be interested in purchasing. Information is deemed reliable but not guaranteed. Copyright 2026, Northern Nevada Regional MLS, Inc.
Last checked: 2026-09-09 10:40 AM UTC