Save
Ask
Tour
Hide
Share
$525,000
4 Days On Site

1246 Topaz Lane
Gardnerville, NV 89460

For Sale|Single Family Residence|Active Under Contract
3
Beds
2
Total Baths
2
Full Baths
1,348
SqFt
$389
/SqFt
1997
Built
Subdivision:
Hidden Creek
County:
Douglas
Call Now: 775-481-2323
Is this the listing for you? We can help make it yours.
775-481-2323
1246 Topaz Lane1246 Topaz Lane1246 Topaz Lane1246 Topaz Lane
Save
Ask
Tour
Hide
Share

Mortgage Calculator

Monthly Payment (Est.)

$2,395
Calculator powered by Showcase IDX, a Constellation1 Company. Copyright ©2026 Information is deemed reliable but not guaranteed.

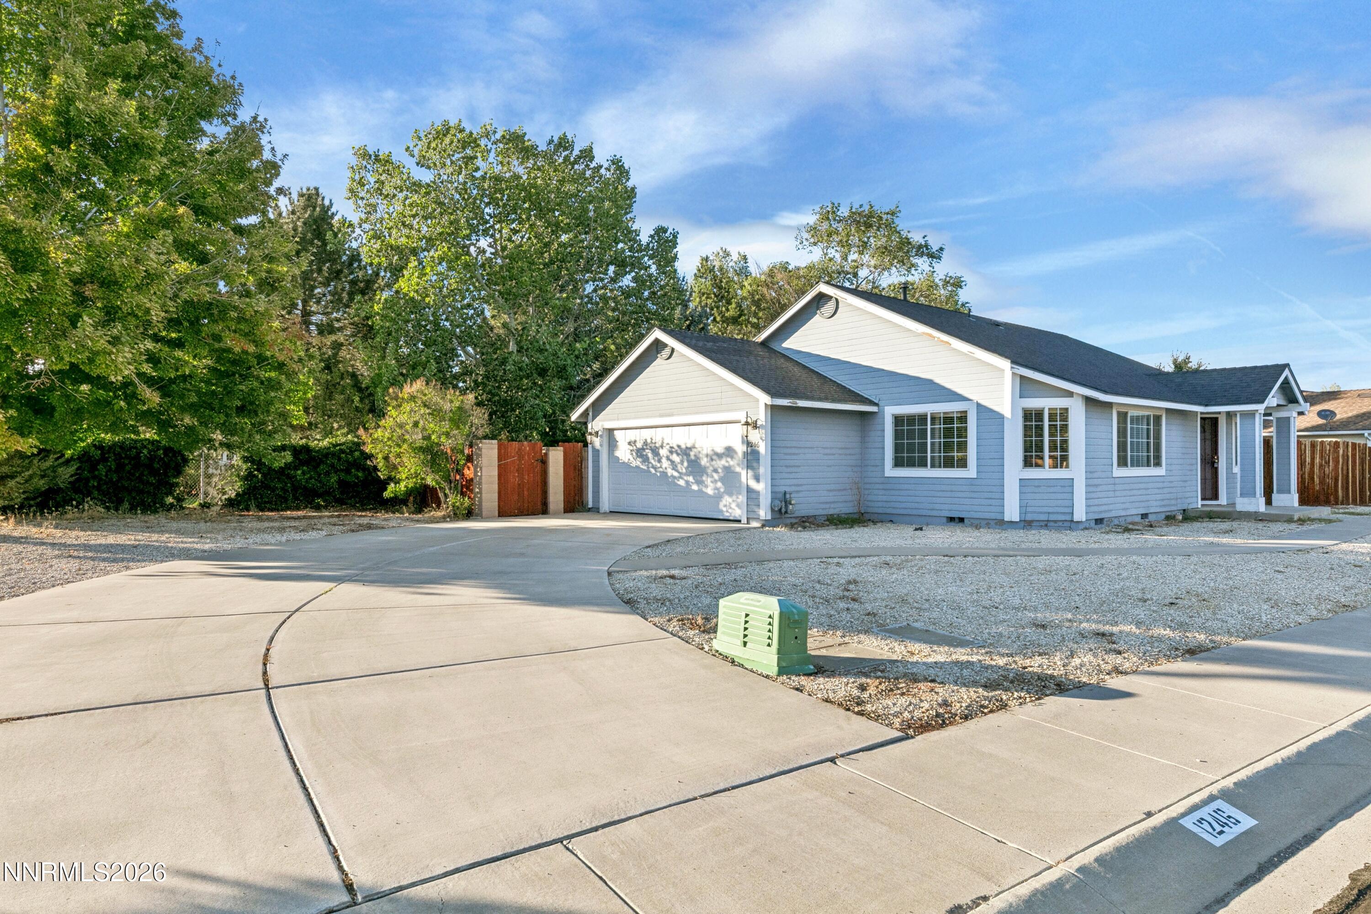
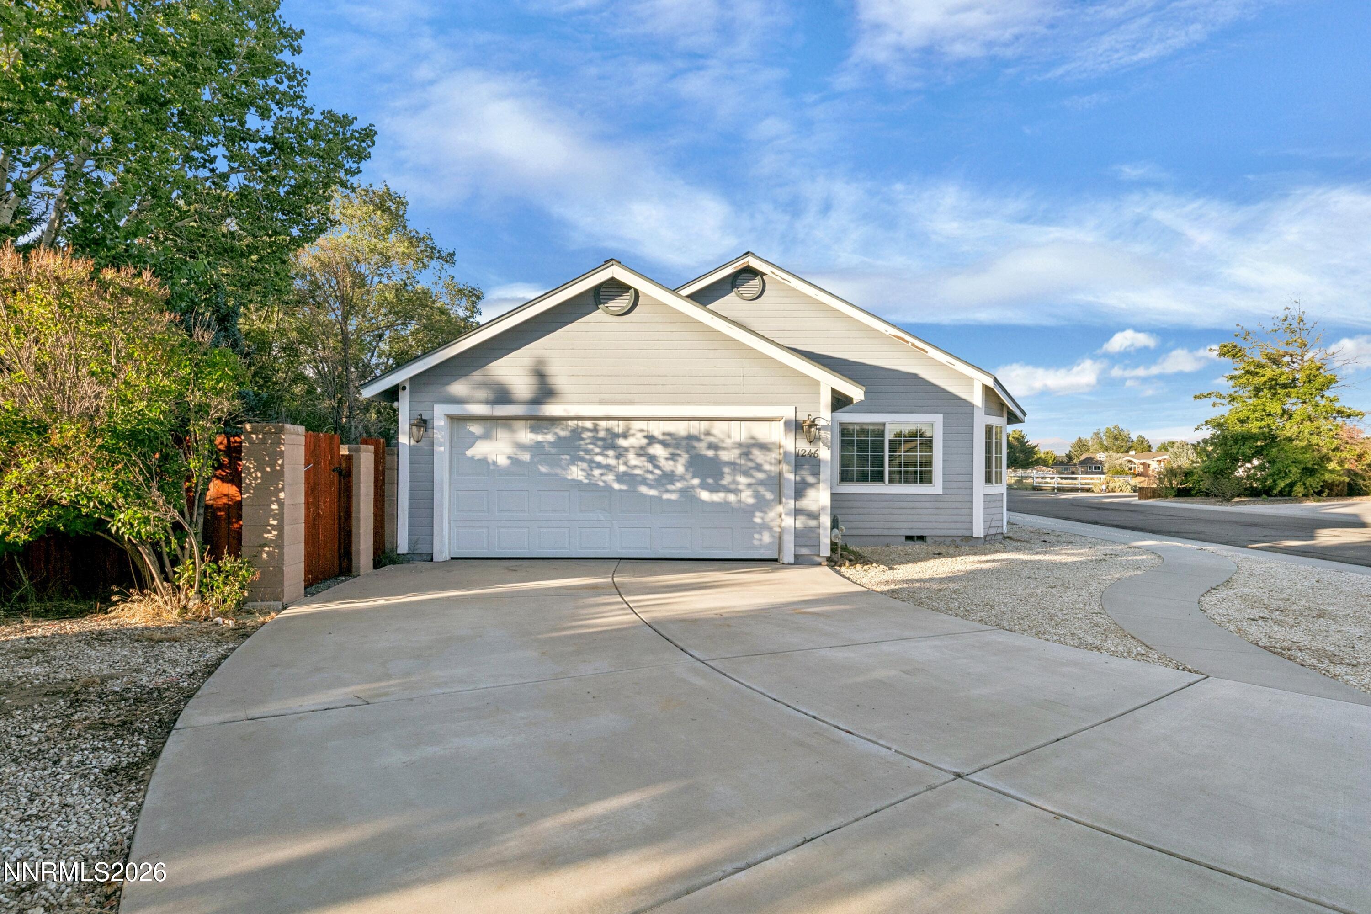
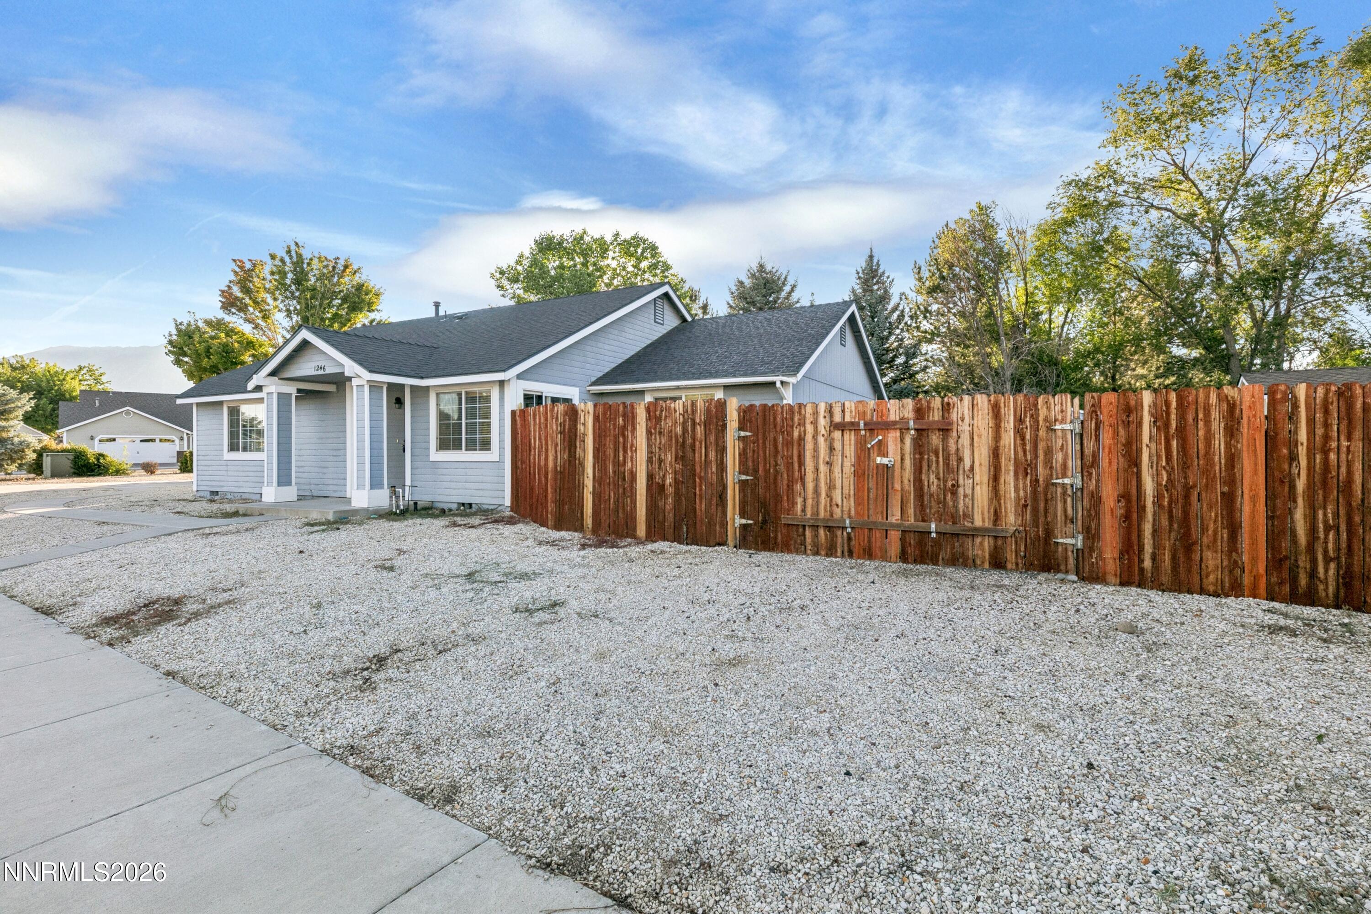
Welcome home! Check out this comfortable Gardnerville home offering an inviting open floor plan, generous outdoor space, and an ideal location for enjoying the best of the Carson Valley and Lake Tahoe. The spacious great room creates a natural gathering space, with an open flow between the living, dining, and kitchen areas that makes everyday living and entertaining easy. The kitchen features a convenient breakfast bar and dedicated dining area, providing plenty of space for casual meals and gatherings with family and friends. Large windows bring in natural light and enhance the home's bright, welcoming feel. Outside, the generously sized lot offers room to spread out, with space alongside the home for potential RV parking and additional outdoor storage or recreational use. Situated in Gardnerville, you'll enjoy easy access to the Carson Valley's outdoor recreation, charming local communities, and everyday amenities, while being approximately 30 minutes from Lake Tahoe's world-class skiing, beaches, hiking, biking, boating, and year-round recreation. A great opportunity to enjoy the space and relaxed lifestyle of the Carson Valley with Tahoe adventure just a short drive away.

Save
Ask
Tour
Hide
Share
Listing Snapshot
Price 
$525,000
Days On Site 
4 Days
Bedrooms 
3
Inside Area (SqFt) 
1,348 sqft
Total Baths 
2
Full Baths 
2
Partial Baths 
N/A
Lot Size 
0.28 Acres
Year Built 
1997
MLS® Number 
260011518
Status 
Active Under Contract
Property Tax 
$2,161.05
HOA/Condo/Coop Fees 
N/A
Sq Ft Source 
Assessor
Friends & Family
Recent Activity
yesterdayListing updated with changes from the MLS®
yesterdayStatus changed to Active Under Contract
5 days agoListing first seen on site
General Features
Acres 
0.28
Attached Garage 
Yes
Garage 
Yes
Garage Spaces 
2
Levels 
One
Parking 
AttachedGarageGarage Door OpenerRV Access/Parking
Parking Spaces 
2
Property Sub Type 
Single Family Residence
Security 
Carbon Monoxide Detector(s)Smoke Detector(s)
Sewer 
Public Sewer
Special Circumstances 
Standard
SqFt Total 
1348
Utilities 
Cable AvailableCable ConnectedElectricity AvailableElectricity ConnectedNatural Gas AvailableNatural Gas ConnectedPhone AvailablePhone ConnectedSewer AvailableWater AvailableWater ConnectedUnderground Utilities
Water Source 
Public
Zoning 
SF
Interior Features
Appliances 
DishwasherDisposalDryerGas CooktopGas RangeRefrigerator
Basement 
Crawl Space
Cooling 
Central AirCeiling Fan(s)
Flooring 
CarpetCeramic TileLaminate
Heating 
Forced AirNatural Gas
Interior 
Breakfast BarCeiling Fan(s)
Laundry Features 
Laundry Room
Window Features 
BlindsDouble Pane Windows
Save
Ask
Tour
Hide
Share
Exterior Features
Exterior 
None
Fencing 
Back Yard
Lot Features 
Level
Other Structures 
Shed(s)
Patio And Porch 
PorchPatio
Road Frontage 
City Street
Roof 
CompositionShingle
Spa Features 
None
Windows/Doors 
BlindsDouble Pane Windows
Community Features
Financing Terms Available 
1031 ExchangeCashConventionalFHAVA Loan
Schools
School District
Unknown
Elementary School
Scarselli
Middle School
Pau-Wa-Lu
High School
Douglas
Listing courtesy of the NNRMLS IDX Database via Chase International – ZC (530) 416-2272


Listing information is provided by Participants of the Northern Nevada Regional MLS, Inc. IDX information is provided exclusively for personal, non-commercial use, and may not be used for any purpose other than to identify prospective properties consumers may be interested in purchasing. Information is deemed reliable but not guaranteed. Copyright 2026, Northern Nevada Regional MLS, Inc.
Last checked: 2026-09-09 11:56 AM UTC

Neighborhood & Commute
Source: Walkscore
Disclosure: Community information and market data powered by Constellation Data Labs. Information is deemed reliable but not guaranteed.
Save
Ask
Tour
Hide
Share