

Save
Ask
Tour
Hide
$423,000
4 Days On Site
1075 Stewart StreetReno, NV 89502
For Sale|Single Family Residence|Active
3
Beds
1
Total Bath
1
Full Bath
975
SqFt
$434
/SqFt
1958
Built
Subdivision:
Curti 3
County:
Washoe
Call Now: 775-481-2323
Is this the listing for you? We can help make it yours.
775-481-2323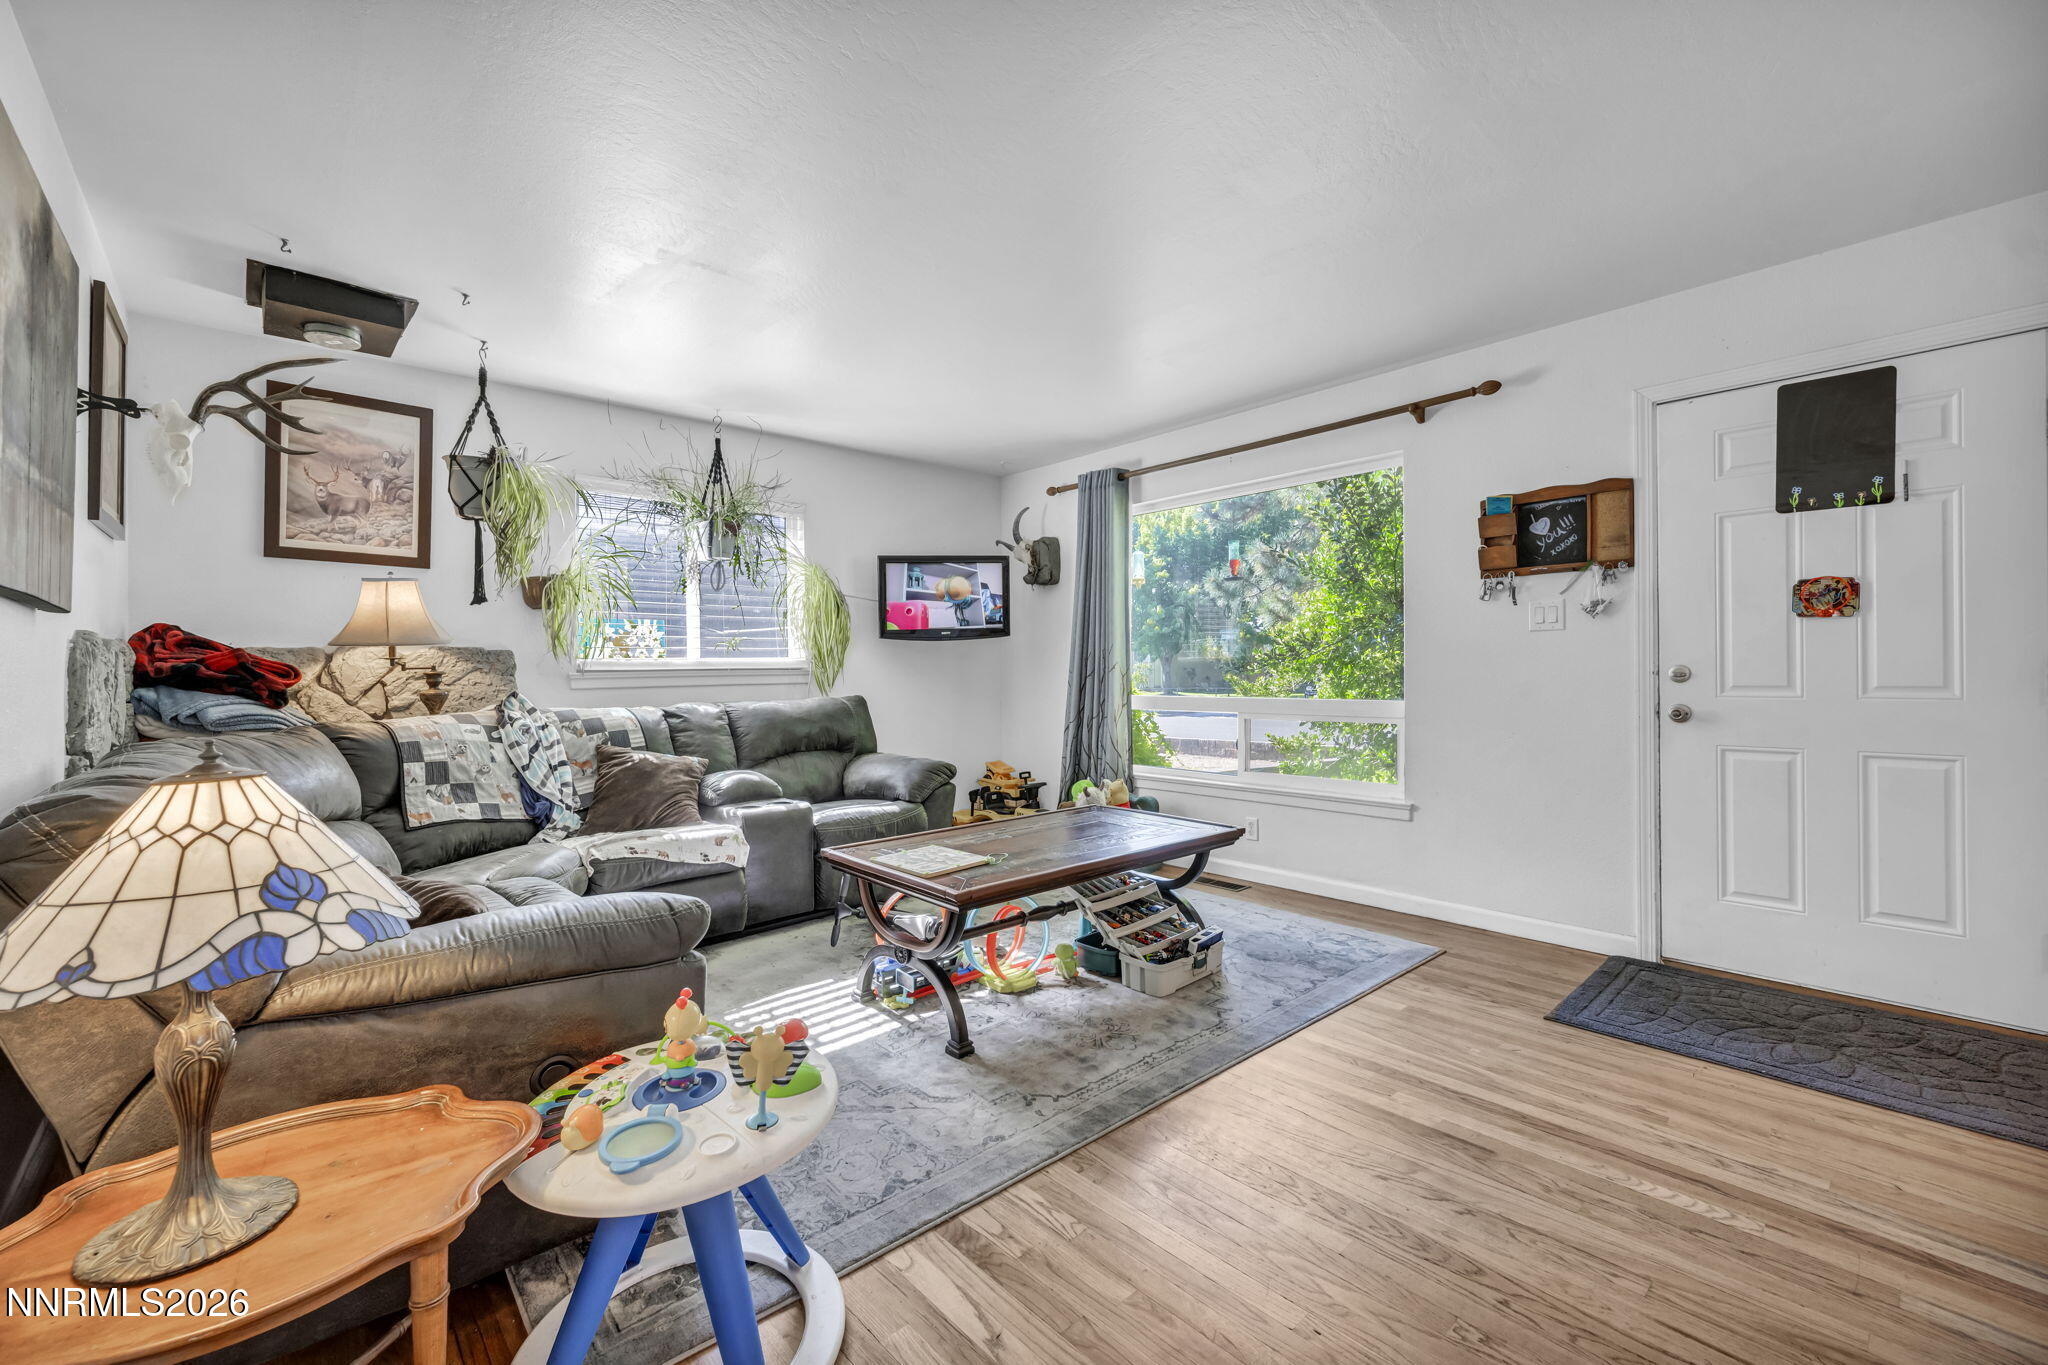

Save
Ask
Tour
Hide
Mortgage Calculator
Monthly Payment (Est.)
$1,930Calculator powered by Showcase IDX, a Constellation1 Company. Copyright ©2026 Information is deemed reliable but not guaranteed.
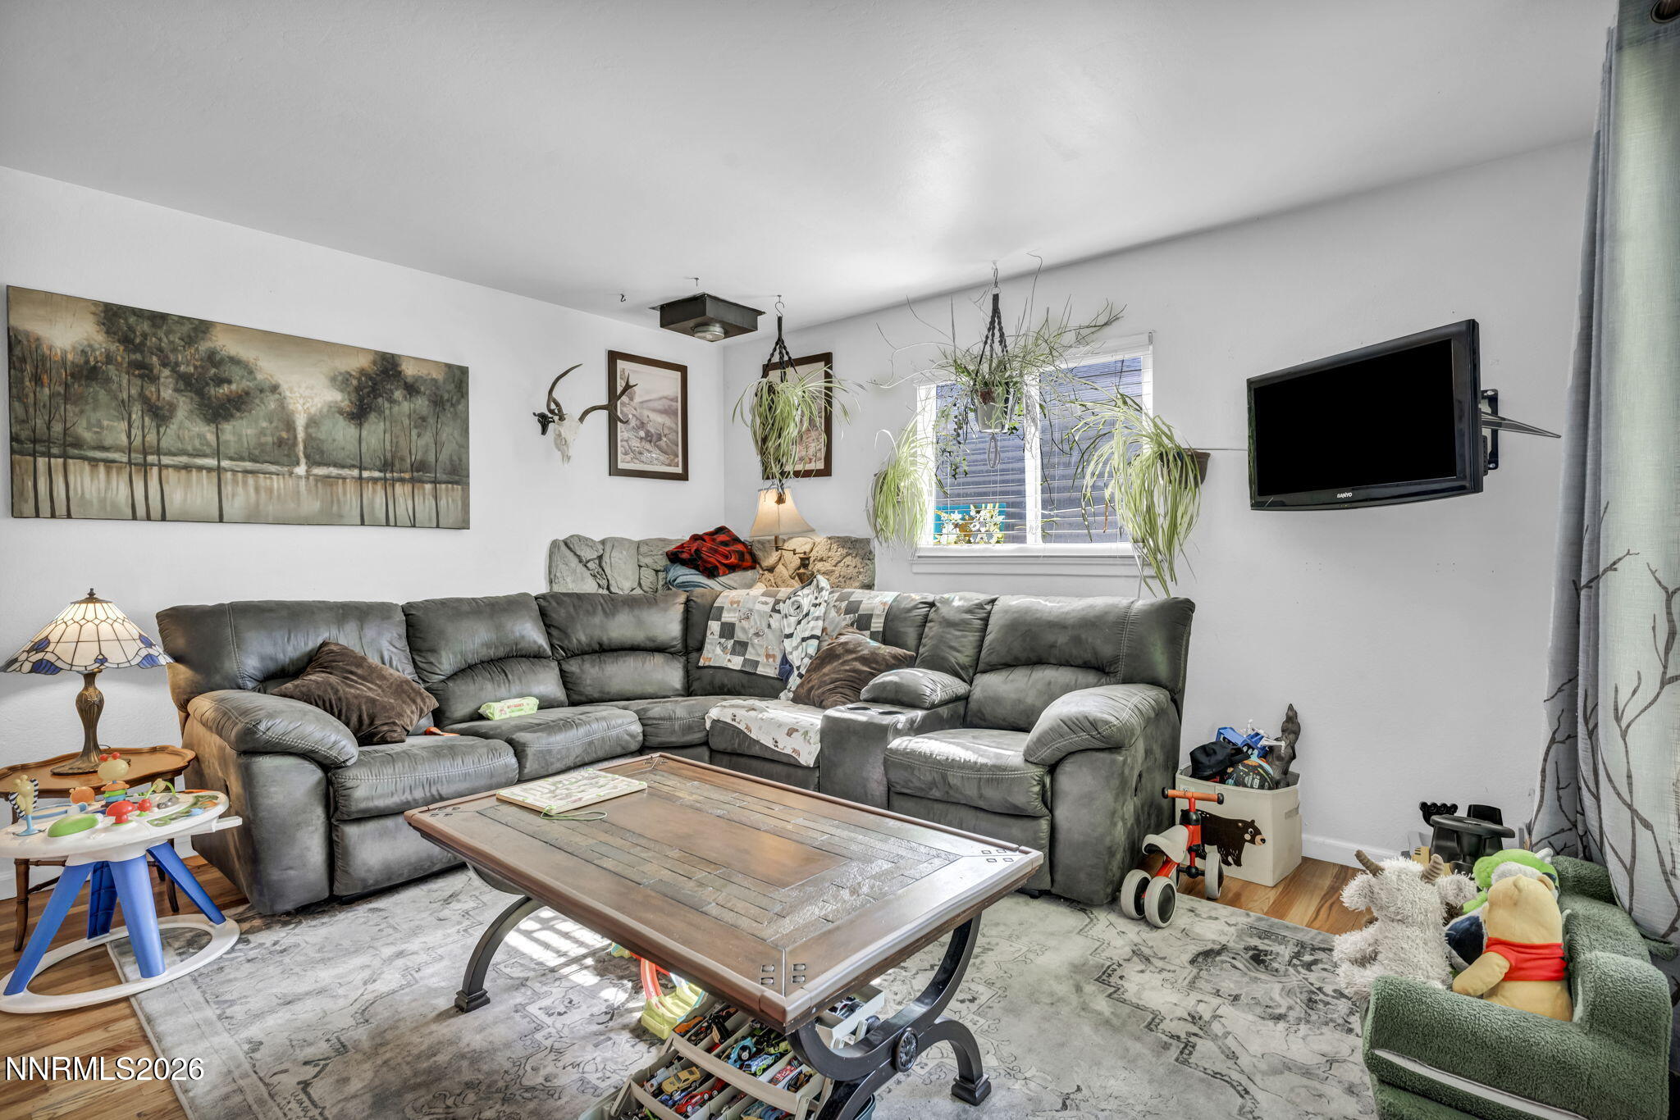
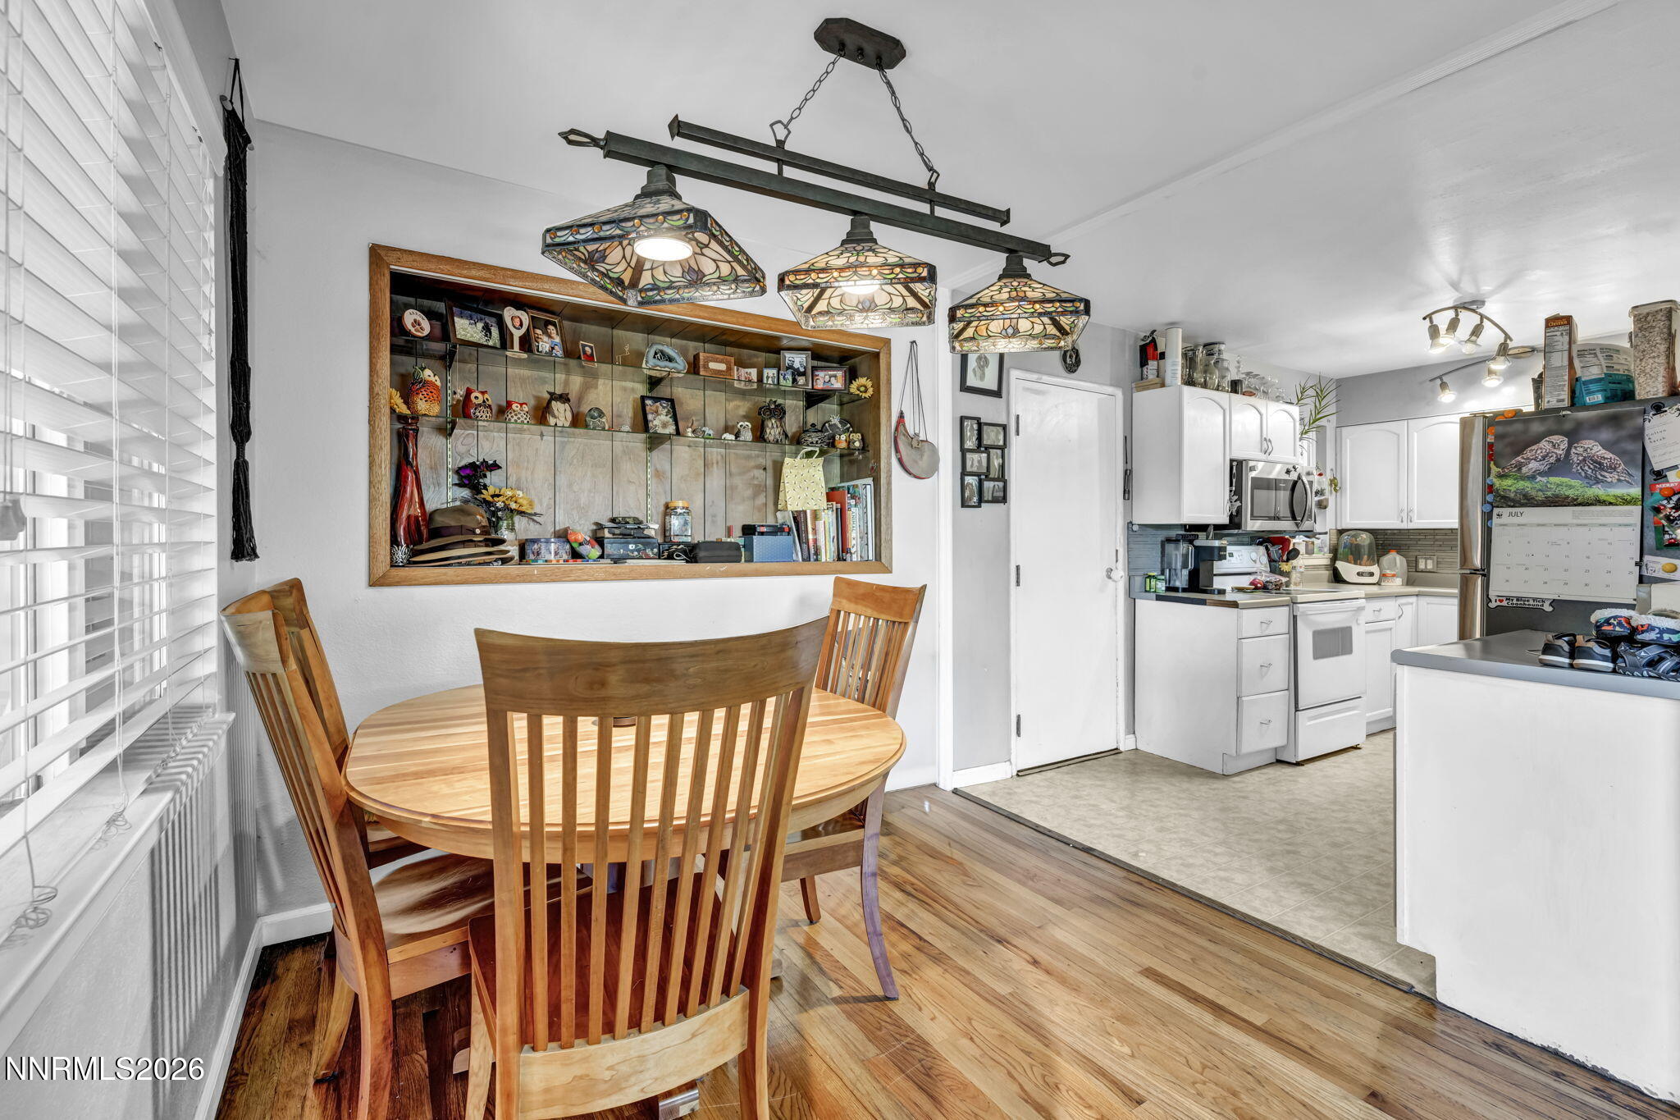
This is the home you have been looking for with a new roof, freshly painted, updated kitchen and bath light fixtures, clean and attractive. Beautiful hardwood floors with a fresh look in the kitchen. Minutes from downtown, hospital, restaurants, parks, shopping and schools. This home is turnkey with the backyard a blank canvas for your dream landscape. It has endless potential for outdoor living. Ready for your custom touch.
Save
Ask
Tour
Hide
Listing Snapshot
Price
$423,000
Days On Site
4 Days
Bedrooms
3
Inside Area (SqFt)
975 sqft
Total Baths
1
Full Baths
1
Partial Baths
N/A
Lot Size
0.14 Acres
Year Built
1958
MLS® Number
260011514
Status
Active
Property Tax
$685.6
HOA/Condo/Coop Fees
N/A
Sq Ft Source
Assessor
Friends & Family
Recent Activity
| 5 days ago | Listing first seen on site | |
| 5 days ago | Listing updated with changes from the MLS® |
General Features
Acres
0.14
Attached Garage
Yes
Garage
Yes
Garage Spaces
2
Levels
One
Parking
AttachedGarage
Parking Spaces
2
Property Sub Type
Single Family Residence
Security
Carbon Monoxide Detector(s)Smoke Detector(s)
Sewer
Public Sewer
Special Circumstances
Standard
SqFt Total
975
Utilities
Cable AvailableElectricity AvailableNatural Gas AvailableSewer AvailableWater Available
Water Source
Public
Zoning
Sf8
Interior Features
Appliances
DisposalDryerElectric RangeMicrowaveOvenPortable DishwasherRefrigeratorWasher
Basement
Crawl Space
Cooling
Central Air
Flooring
Wood
Heating
Forced AirNatural Gas
Interior
Master DownstairsPantry
Laundry Features
In Garage
Window Features
BlindsDouble Pane Windows
Save
Ask
Tour
Hide
Exterior Features
Exterior
None
Fencing
Back YardPartial
Lot Features
LandscapedLevel
Other Structures
Shed(s)None
Patio And Porch
PorchPatio
Roof
CompositionShingle
Spa Features
None
Windows/Doors
BlindsDouble Pane Windows
Community Features
Financing Terms Available
1031 ExchangeCashConventionalFHAUSDA LoanVA Loan
Schools
School District
Unknown
Elementary School
Booth
Middle School
Vaughn
High School
Wooster
Listing courtesy of the NNRMLS IDX Database via Ferrari-Lund Real Estate Reno (760) 390-4722

Listing information is provided by Participants of the Northern Nevada Regional MLS, Inc. IDX information is provided exclusively for personal, non-commercial use, and may not be used for any purpose other than to identify prospective properties consumers may be interested in purchasing. Information is deemed reliable but not guaranteed. Copyright 2026, Northern Nevada Regional MLS, Inc.
Last checked: 2026-09-09 10:40 AM UTC
Listing information is provided by Participants of the Northern Nevada Regional MLS, Inc. IDX information is provided exclusively for personal, non-commercial use, and may not be used for any purpose other than to identify prospective properties consumers may be interested in purchasing. Information is deemed reliable but not guaranteed. Copyright 2026, Northern Nevada Regional MLS, Inc.
Last checked: 2026-09-09 10:40 AM UTC
Neighborhood & Commute
Source: Walkscore
Disclosure: Community information and market data powered by Constellation Data Labs. Information is deemed reliable but not guaranteed.
Save
Ask
Tour
Hide
Did you know? You can invite friends and family to your search. They can join your search, rate and discuss listings with you.