Save
Ask
Tour
Hide
Share
$850,000
4 Days On Site

3463 Anne Street
South Lake Tahoe, CA 96150

For Sale|Single Family Residence|Active
3
Beds
3
Total Baths
3
Full Baths
1,995
SqFt
$426
/SqFt
1963
Built
County:
El Dorado
Call Now: 775-481-2323
Is this the listing for you? We can help make it yours.
775-481-2323
3463 Anne Street3463 Anne Street3463 Anne Street3463 Anne Street
Save
Ask
Tour
Hide
Share

Mortgage Calculator

Monthly Payment (Est.)

$3,878
Calculator powered by Showcase IDX, a Constellation1 Company. Copyright ©2026 Information is deemed reliable but not guaranteed.

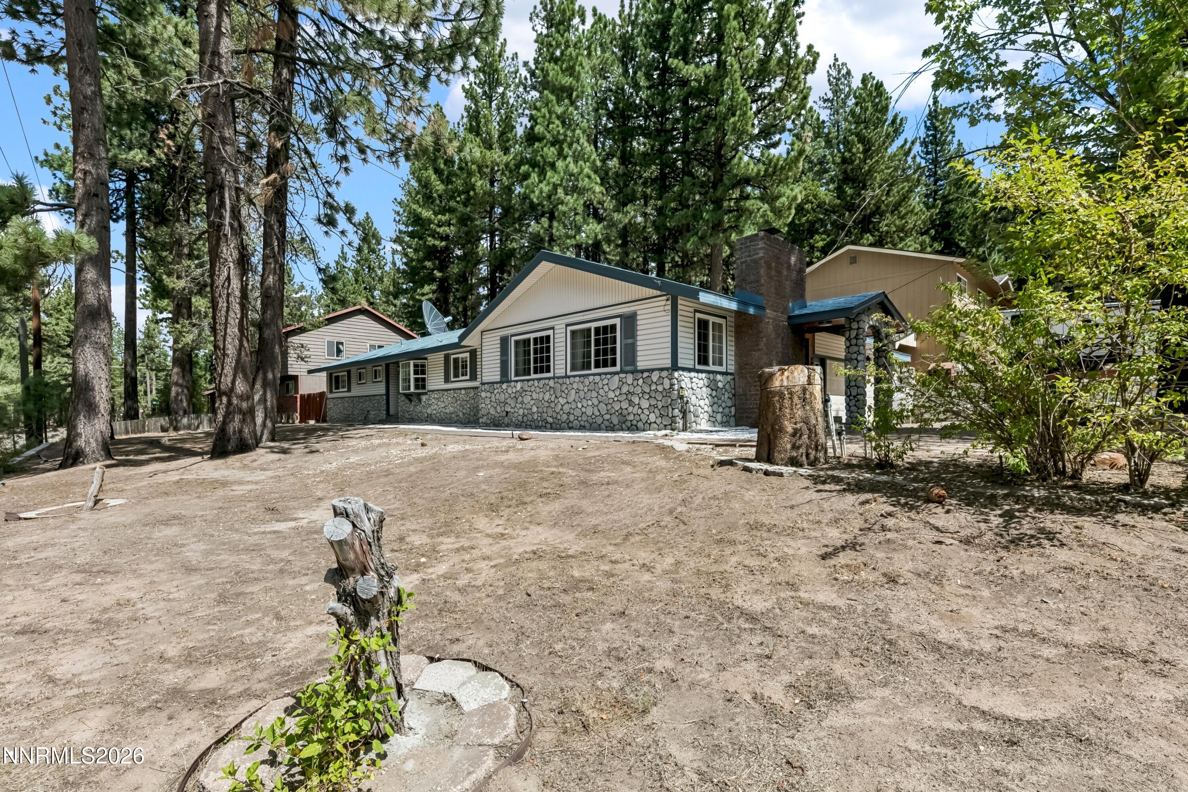
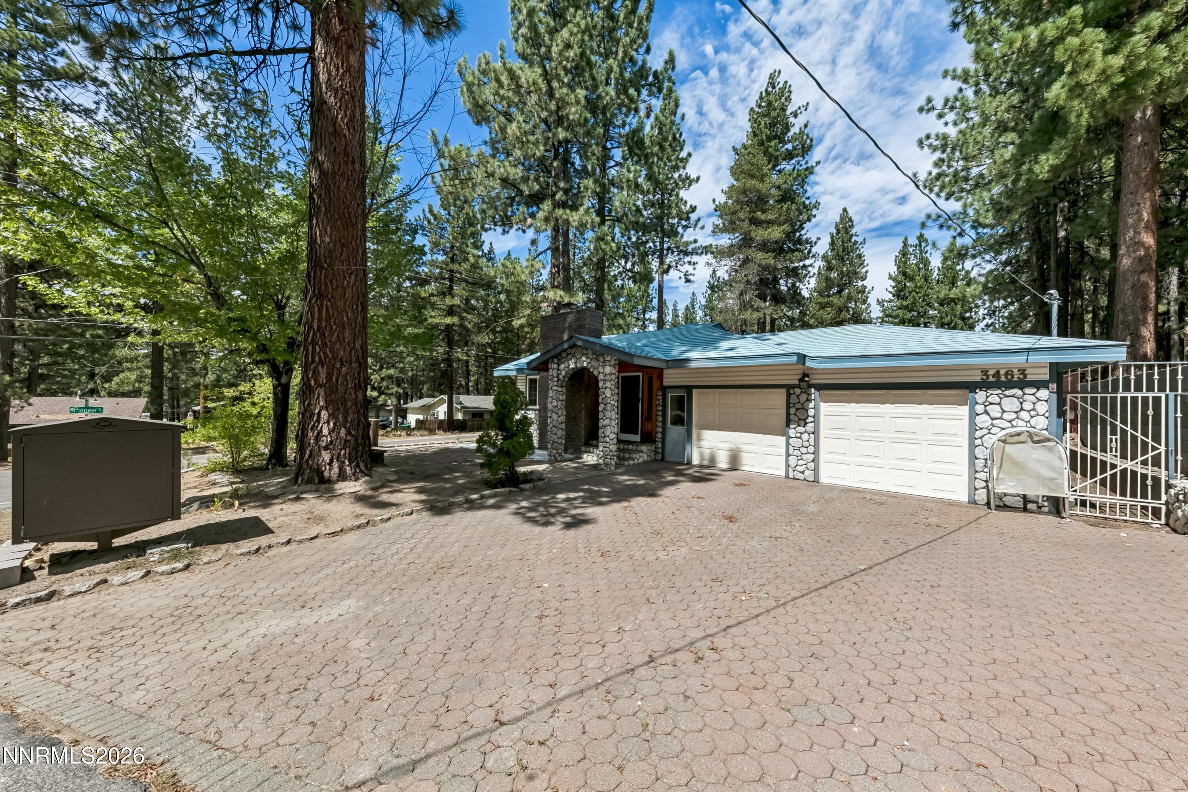
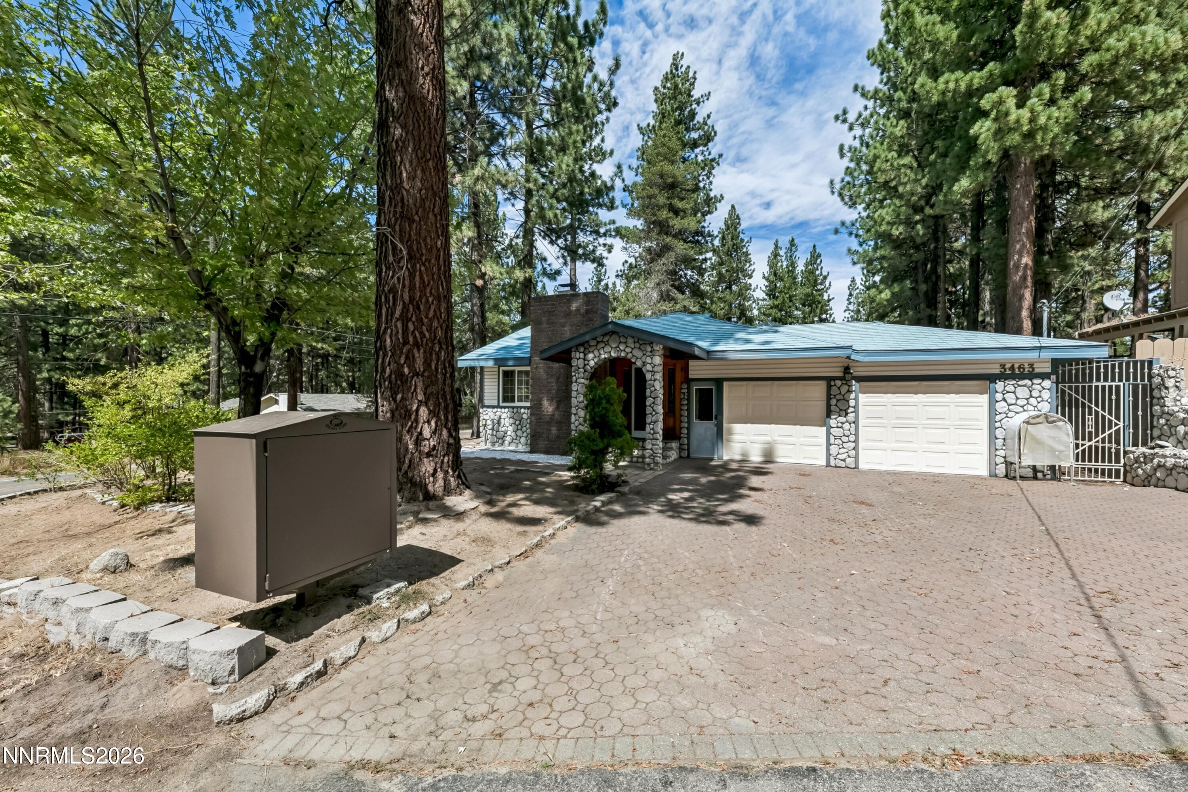
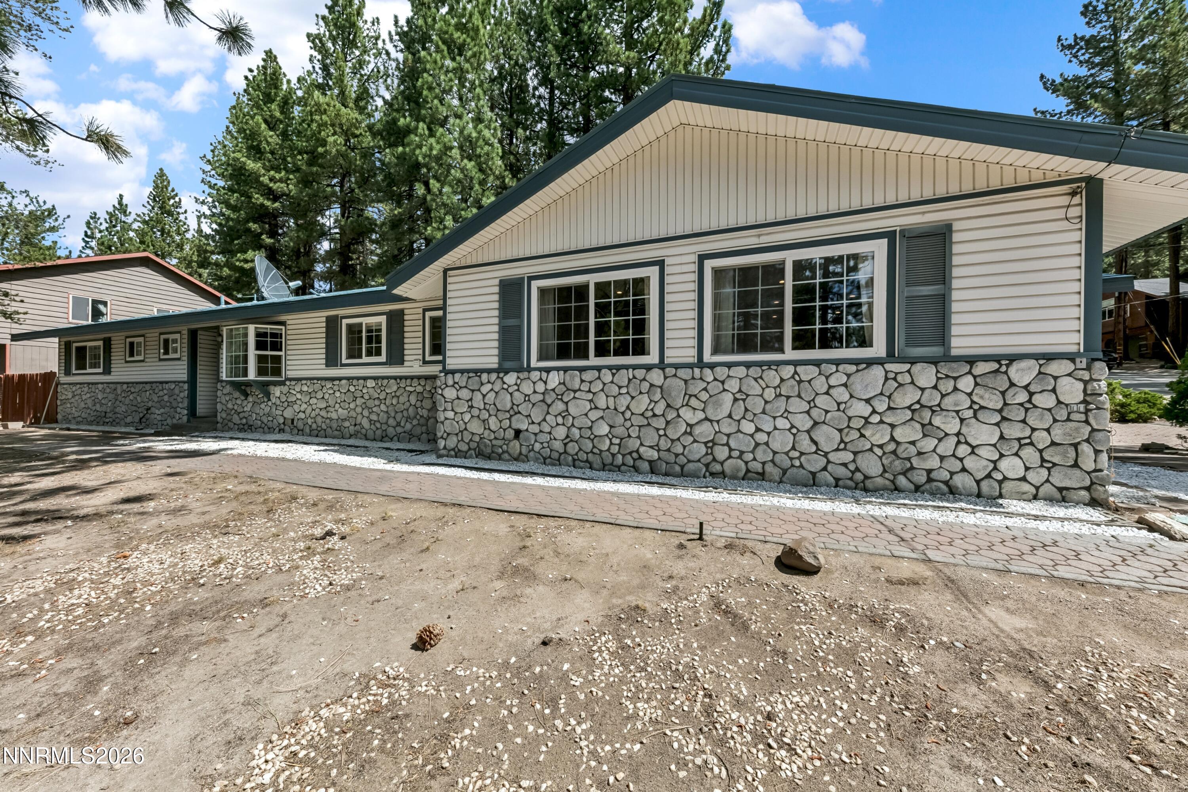
South Lake Tahoe desirable Bijou location. Get ready for the ski season and all your fun Lake Tahoe adventures in this large, single level living home. Conveniently located to near to Ski Resort, shopping center, elementary school, Marina/beach, and Stateline casinos for your concerts, dining, shopping and gaming entertainment. This home features a metal shingle roof, river rock stone and vinyl siding, large game room with pool table and bar. Kitchen has newer appliances, farmhouse style sink, granite slab countertops and track lighting upgrades. Updated baths with tile floors, stone and tile shower stalls. Newer engineered wood flooring and recessed lighting in man living areas. Oversize two car garage with storage room. Paver stone driveway, patio and walkways. Bear box. New electronic keypad entry door locks and video doorbell. Sells furnished, including Pool Table! If easy access, great city snow removal location and larger, single level living are important to you, this home is a must see!

Save
Ask
Tour
Hide
Share
Listing Snapshot
Price 
$850,000
Days On Site 
4 Days
Bedrooms 
3
Inside Area (SqFt) 
1,995 sqft
Total Baths 
3
Full Baths 
3
Partial Baths 
N/A
Lot Size 
0.23 Acres
Year Built 
1963
MLS® Number 
260011512
Status 
Active
Property Tax 
$3,185.44
HOA/Condo/Coop Fees 
N/A
Sq Ft Source 
Assessor
Friends & Family
Recent Activity
5 days agoListing first seen on site
5 days agoListing updated with changes from the MLS®
General Features
Acres 
0.23
Attached Garage 
Yes
Foundation 
Pillar/Post/Pier
Garage 
Yes
Garage Spaces 
2
Levels 
One
Parking 
AttachedGarageGarage Door Opener
Parking Spaces 
2
Property Sub Type 
Single Family Residence
Security 
Carbon Monoxide Detector(s)Smoke Detector(s)
Sewer 
Public Sewer
Special Circumstances 
Standard
SqFt Total 
1995
Utilities 
Cable AvailableElectricity AvailableElectricity ConnectedNatural Gas AvailableNatural Gas ConnectedPhone AvailableSewer AvailableSewer ConnectedWater AvailableWater Connected
Water Source 
Public
Zoning 
LDR
Interior Features
Appliances 
DishwasherDisposalDryerElectric CooktopElectric RangeRefrigeratorWasher
Basement 
Crawl Space
Fireplace 
Yes
Fireplace Features 
GasInsertWood Burning
Fireplaces 
2
Flooring 
CarpetCeramic TileLaminateWood
Heating 
Forced AirNatural GasFireplace Insert
Interior 
Pantry
Laundry Features 
Laundry Room
Window Features 
BlindsDouble Pane WindowsDrapes
Save
Ask
Tour
Hide
Share
Exterior Features
Construction Details 
Stone
Exterior 
None
Fencing 
Back Yard
Lot Features 
Corner LotGentle SlopingSloped Up
Other Structures 
None
Patio And Porch 
PorchCoveredPatio
Road Frontage 
City StreetOther
Roof 
MetalShingle
Spa Features 
None
View 
Trees/Woods
Waterview 
Trees/Woods
Windows/Doors 
BlindsDouble Pane WindowsDrapes
Community Features
Financing Terms Available 
1031 ExchangeCashConventional
Schools
School District
Unknown
Elementary School
Bijou
Middle School
Out Of Area
High School
S Tahoe
Listing courtesy of the NNRMLS IDX Database via Coldwell Banker Select ZC (530) 314-9730


Listing information is provided by Participants of the Northern Nevada Regional MLS, Inc. IDX information is provided exclusively for personal, non-commercial use, and may not be used for any purpose other than to identify prospective properties consumers may be interested in purchasing. Information is deemed reliable but not guaranteed. Copyright 2026, Northern Nevada Regional MLS, Inc.
Last checked: 2026-09-09 11:56 AM UTC

Neighborhood & Commute
Source: Walkscore
Disclosure: Community information and market data powered by Constellation Data Labs. Information is deemed reliable but not guaranteed.
Save
Ask
Tour
Hide
Share