

Save
Ask
Tour
Hide
$640,000
4 Days On Site
690 Matterhorn BoulevardReno, NV 89506
For Sale|Single Family Residence|Active
3
Beds
2
Total Baths
2
Full Baths
1,841
SqFt
$348
/SqFt
1962
Built
Subdivision:
Heppner 4
County:
Washoe
Call Now: 775-481-2323
Is this the listing for you? We can help make it yours.
775-481-2323Upcoming Open Houses
Thu, Sep 10, 12:00 PM – 2:00 PM
Save
Ask
Tour
Hide
Mortgage Calculator
Monthly Payment (Est.)
$2,920Calculator powered by Showcase IDX, a Constellation1 Company. Copyright ©2026 Information is deemed reliable but not guaranteed.
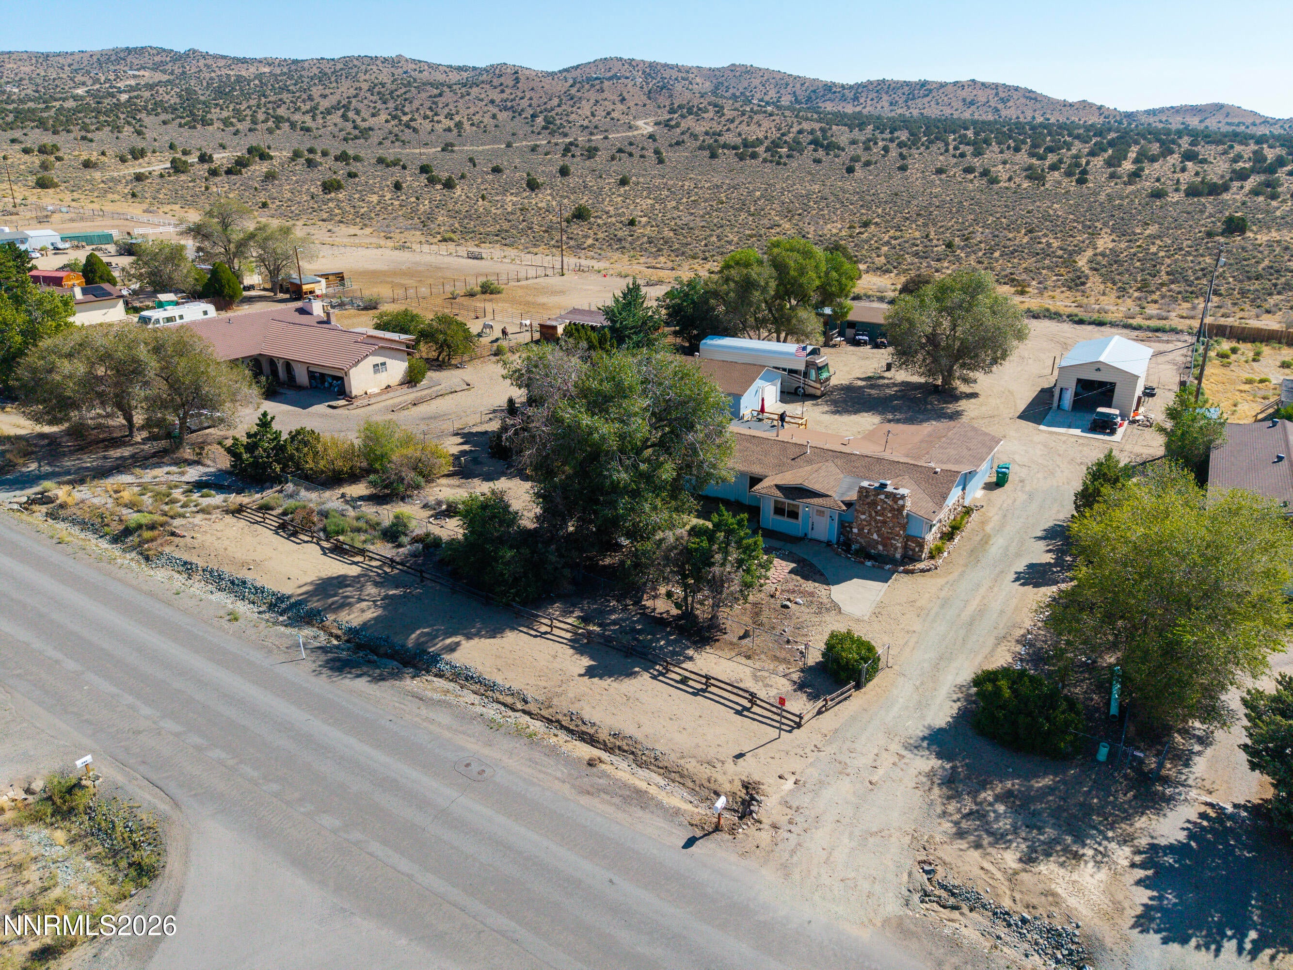
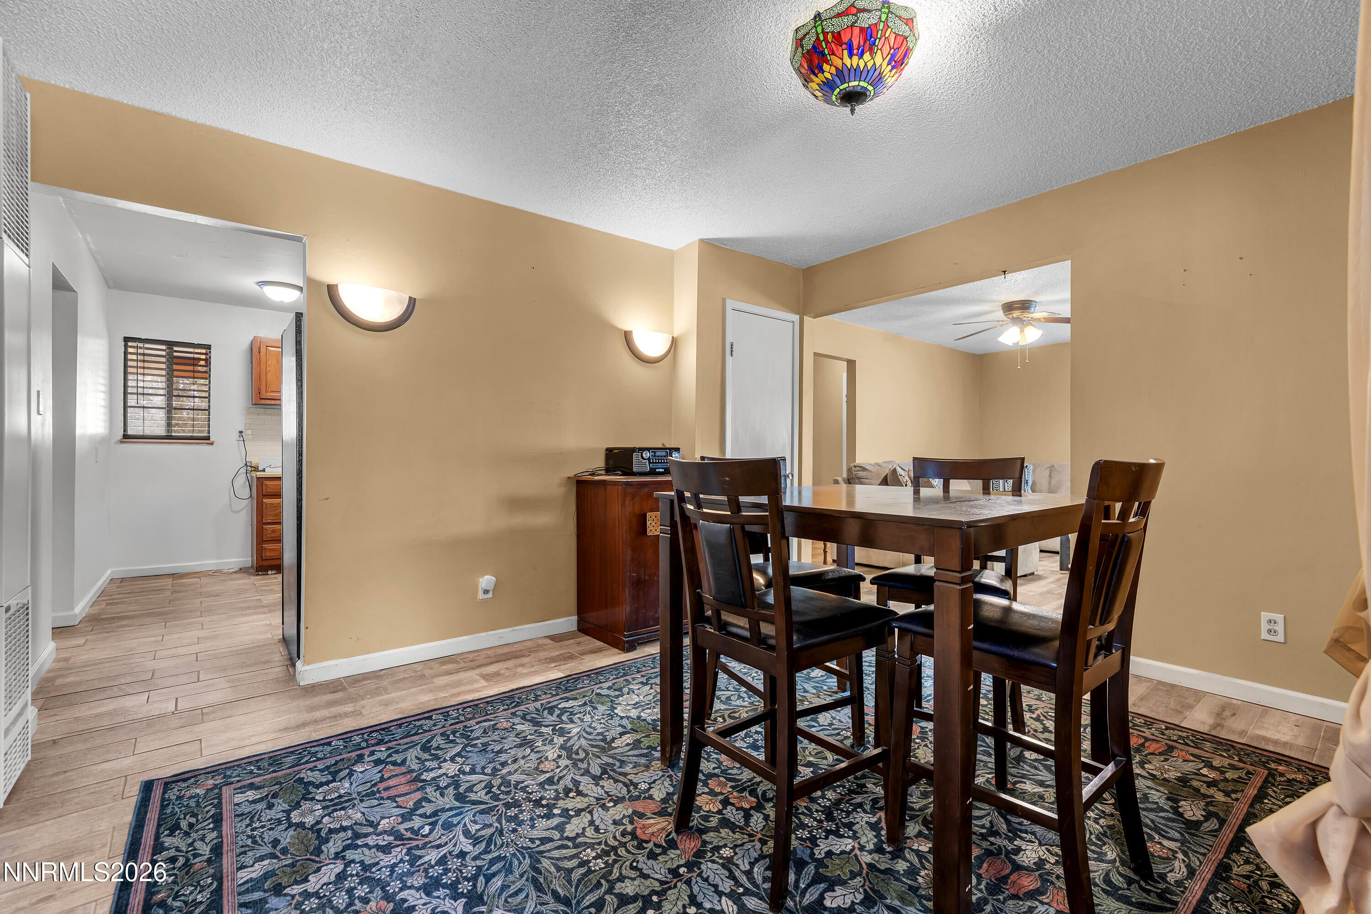
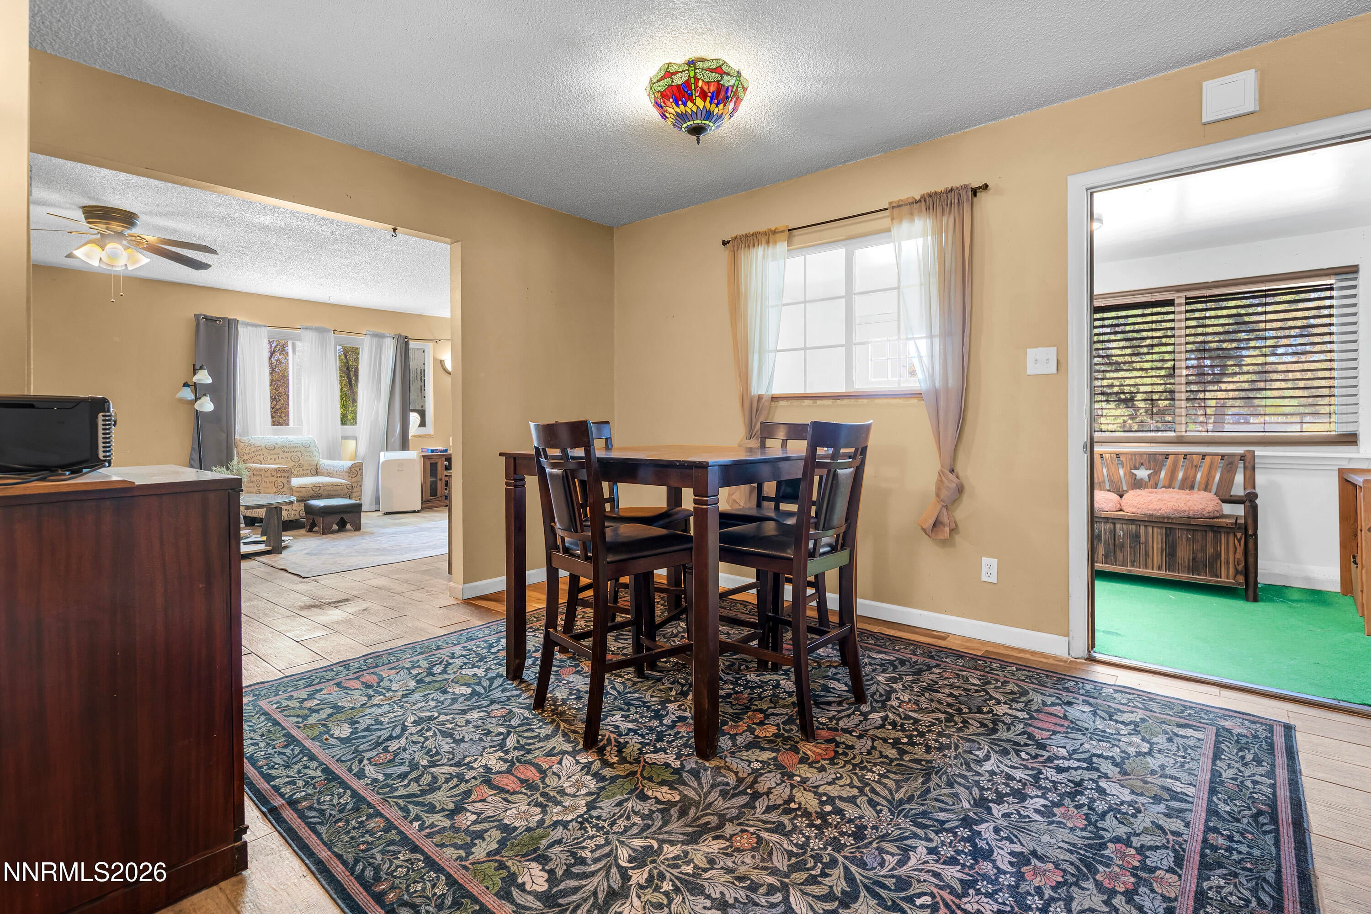
Welcome to this versatile Reno property offering the space and amenities you've been looking for. This horse property features a detached shop, detached garage, and dedicated RV parking, providing plenty of room for your vehicles, equipment, hobbies, and outdoor lifestyle. Enjoy the flexibility and functionality of a property designed for those who appreciate extra space and room to work or play. Conveniently located in Reno with a country-style feel, this property is a great opportunity for buyers looking for room for horses, recreational vehicles, storage, and more.
Save
Ask
Tour
Hide
Listing Snapshot
Price
$640,000
Days On Site
4 Days
Bedrooms
3
Inside Area (SqFt)
1,841 sqft
Total Baths
2
Full Baths
2
Partial Baths
N/A
Lot Size
1.14 Acres
Year Built
1962
MLS® Number
260011510
Status
Active
Property Tax
$1,324.99
HOA/Condo/Coop Fees
N/A
Sq Ft Source
Assessor
Friends & Family
Recent Activity
| 5 days ago | Listing first seen on site | |
| 5 days ago | Listing updated with changes from the MLS® |
General Features
Acres
1.14
Foundation
Slab
Garage
Yes
Garage Spaces
1
Levels
One
Parking
DetachedGarageRV Access/Parking
Parking Spaces
2
Property Sub Type
Single Family Residence
Sewer
Septic Tank
SqFt Total
1841
Utilities
Cable AvailableElectricity AvailablePhone Available
Water Source
Well
Zoning
LDS
Interior Features
Appliances
DishwasherElectric CooktopMicrowaveOven
Fireplace
Yes
Fireplace Features
Wood Burning
Fireplaces
1
Flooring
CarpetTile
Heating
Propane
Interior
Master DownstairsCeiling Fan(s)Pantry
Laundry Features
Laundry Room
Spa
Yes
Window Features
Double Pane WindowsDrapes
Save
Ask
Tour
Hide
Exterior Features
Construction Details
Stone
Exterior
Awning(s)Dog RunRain GuttersRV Hookup
Fencing
Full
Lot Features
Level
Other Structures
Workshop
Patio And Porch
OtherPatioDeck
Roof
Composition
Spa
Yes
Spa Features
Above Ground
View
Mountain(s)Valley
Waterview
Mountain(s)Valley
Windows/Doors
Double Pane WindowsDrapes
Community Features
Financing Terms Available
1031 ExchangeCashConventionalFHAUSDA LoanVA Loan
Horse Allowed
Yes
Schools
School District
Unknown
Elementary School
Lemmon Valley
Middle School
OBrien
High School
North Valleys
Listing courtesy of the NNRMLS IDX Database via Coldwell Banker Select Fernley (775) 217-5923

Listing information is provided by Participants of the Northern Nevada Regional MLS, Inc. IDX information is provided exclusively for personal, non-commercial use, and may not be used for any purpose other than to identify prospective properties consumers may be interested in purchasing. Information is deemed reliable but not guaranteed. Copyright 2026, Northern Nevada Regional MLS, Inc.
Last checked: 2026-09-09 11:56 AM UTC
Listing information is provided by Participants of the Northern Nevada Regional MLS, Inc. IDX information is provided exclusively for personal, non-commercial use, and may not be used for any purpose other than to identify prospective properties consumers may be interested in purchasing. Information is deemed reliable but not guaranteed. Copyright 2026, Northern Nevada Regional MLS, Inc.
Last checked: 2026-09-09 11:56 AM UTC
Neighborhood & Commute
Source: Walkscore
Disclosure: Community information and market data powered by Constellation Data Labs. Information is deemed reliable but not guaranteed.
Save
Ask
Tour
Hide
Did you know? You can invite friends and family to your search. They can join your search, rate and discuss listings with you.