Save
Ask
Tour
Hide
Share
$699,900
4 Days On Site

485 Veronica Court
Sparks, NV 89436

For Sale|Single Family Residence|Active
3
Beds
2
Total Baths
2
Full Baths
1,877
SqFt
$373
/SqFt
1997
Built
Subdivision:
Spanish Springs Village 7
County:
Washoe
Call Now: 775-481-2323
Is this the listing for you? We can help make it yours.
775-481-2323
485 Veronica Court485 Veronica Court485 Veronica Court485 Veronica Court
Save
Ask
Tour
Hide
Share

Mortgage Calculator

Monthly Payment (Est.)

$3,193
Calculator powered by Showcase IDX, a Constellation1 Company. Copyright ©2026 Information is deemed reliable but not guaranteed.

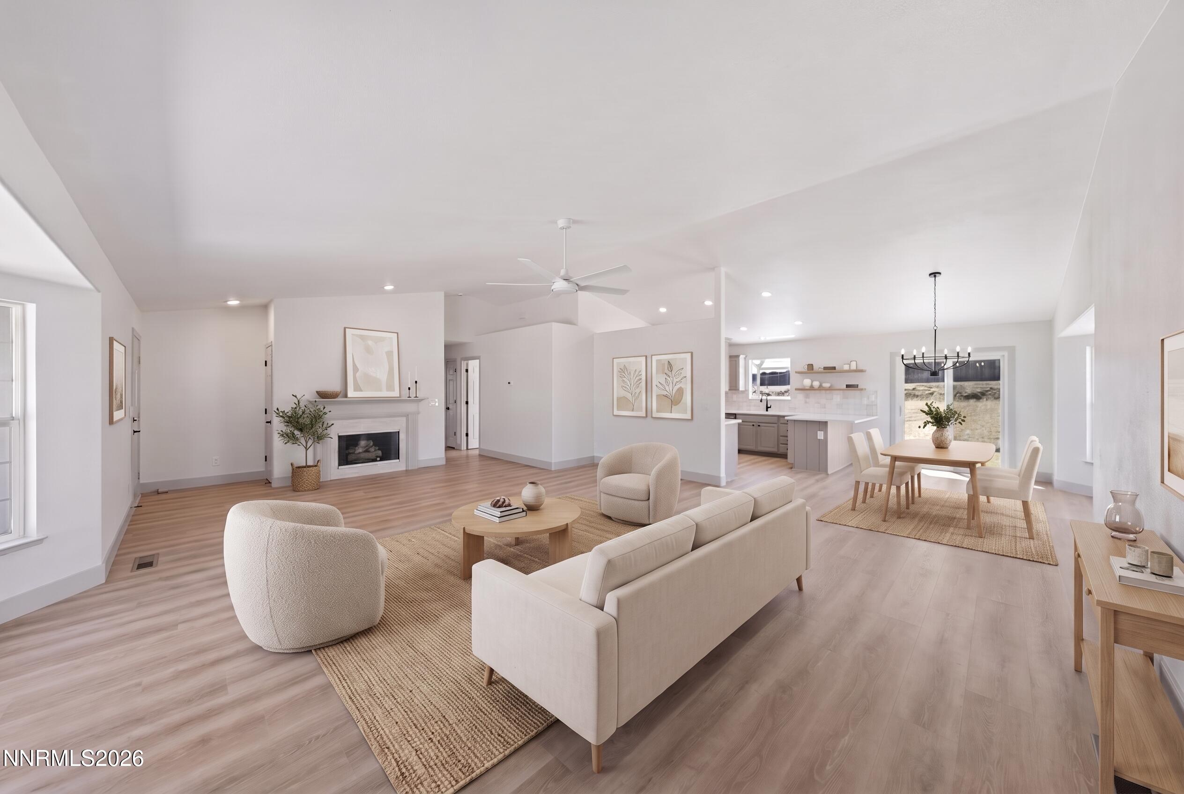
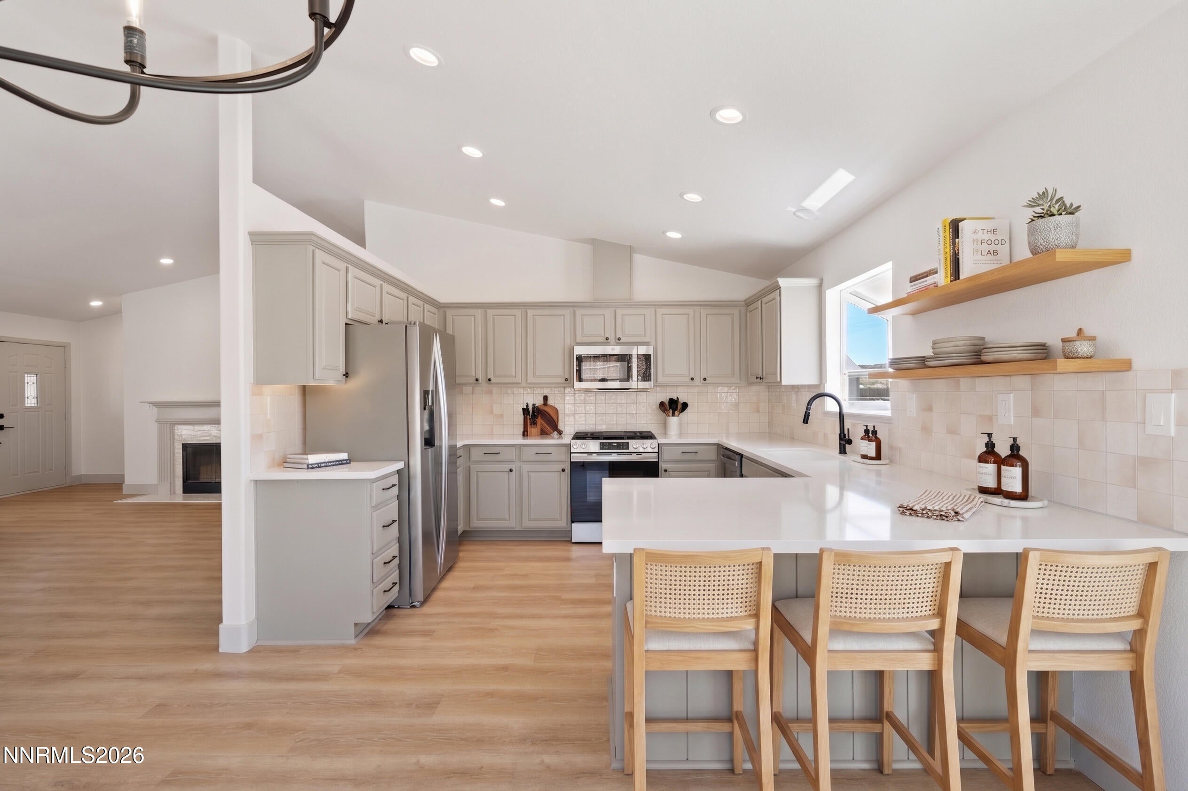
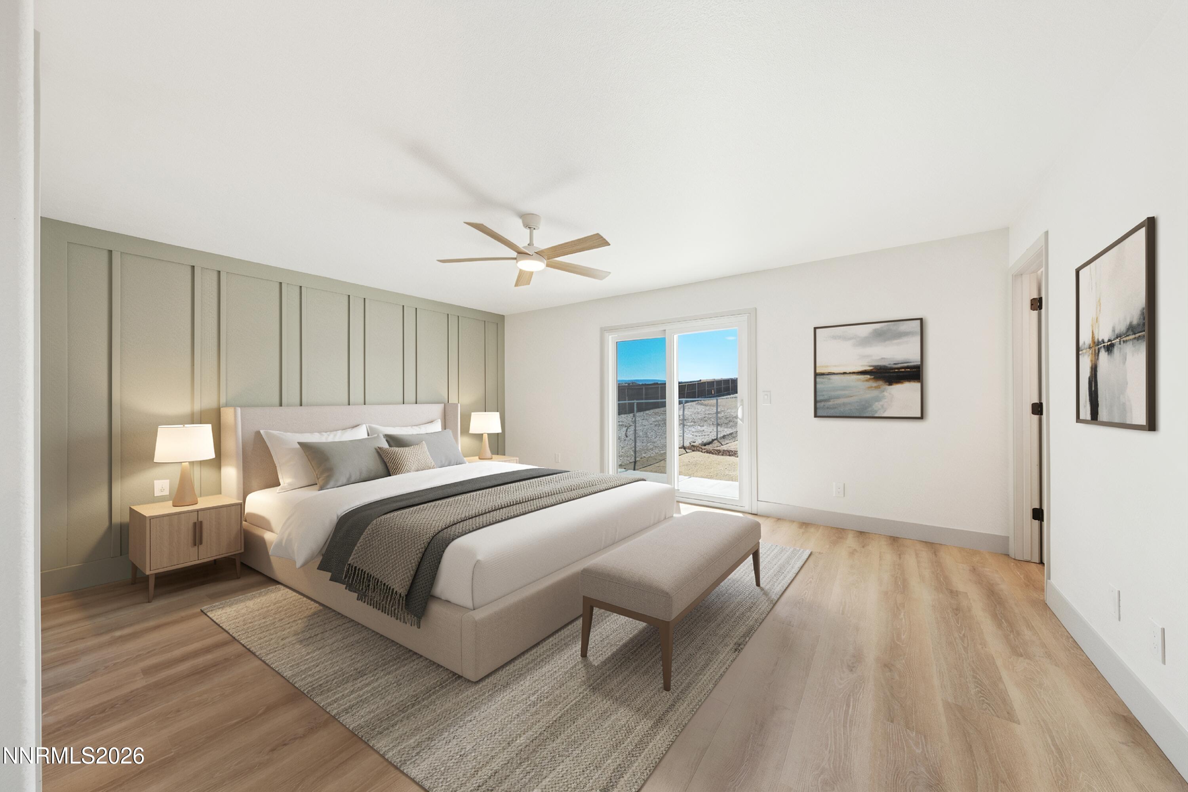
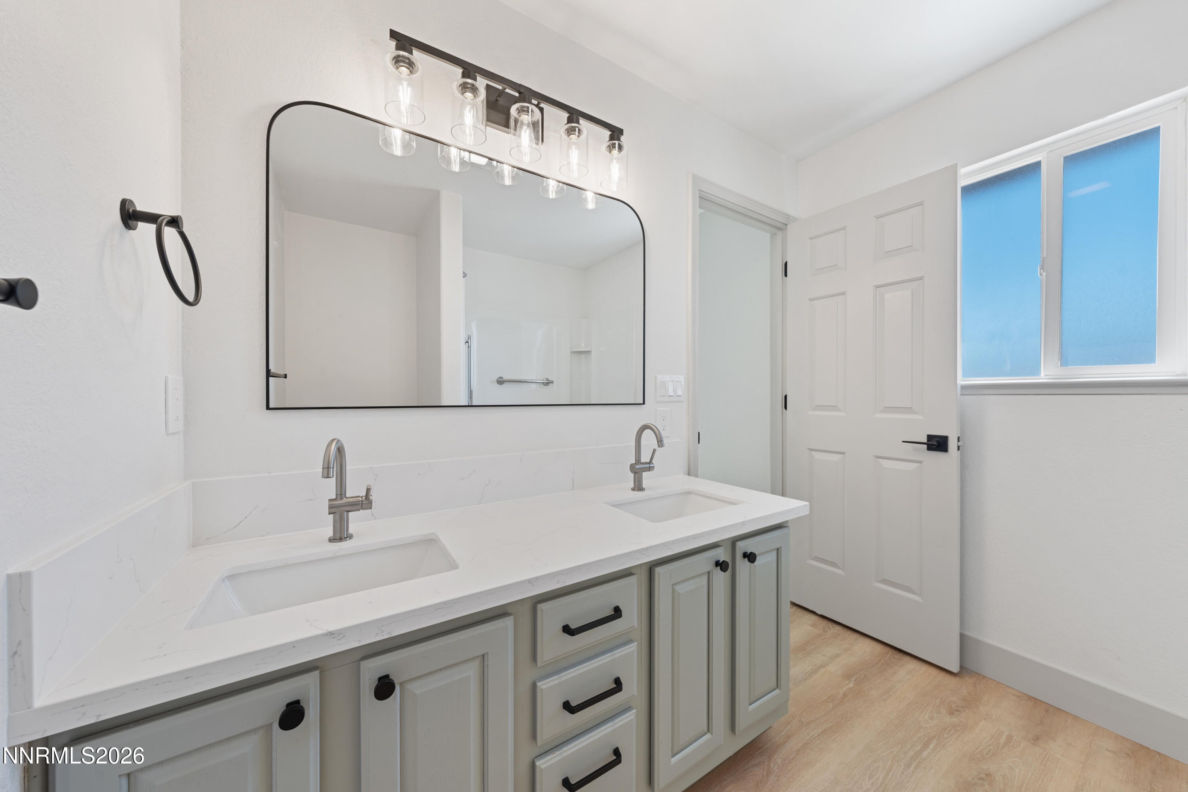
Welcome to 485 Veronica Ct, a fully refreshed 3-bedroom, 2-bathroom, single-story home with a 3-car garage, situated on a spacious 1-acre lot off a cul-de-sac in the heart of the Spanish Springs community. Inside, modern finishes, abundant natural light, an open-concept layout, high ceilings, and a beautifully updated kitchen create an inviting space ideal for everyday living and effortless entertaining. New stainless-steel appliances, along with an included washer and dryer and owned free-and-clear solar panels add everyday convenience. Outside, the spacious backyard offers room to relax, play, or entertain, while side-yard RV parking provides plenty of space for recreational vehicles, trailers, and toys. Outdoor enthusiasts will appreciate convenient access to nearby public lands with endless opportunities for hiking, off-roading, horseback riding, and recreation. Combining thoughtful updates, practical features, and a desirable Spanish Springs location, this move-in-ready home is ready for its next chapter—and yours.

Save
Ask
Tour
Hide
Share
Listing Snapshot
Price 
$699,900
Days On Site 
4 Days
Bedrooms 
3
Inside Area (SqFt) 
1,877 sqft
Total Baths 
2
Full Baths 
2
Partial Baths 
N/A
Lot Size 
1.08 Acres
Year Built 
1997
MLS® Number 
260011481
Status 
Active
Property Tax 
$3,559.95
HOA/Condo/Coop Fees 
$10.83 monthly
Sq Ft Source 
Assessor
Friends & Family
Recent Activity
5 days agoListing first seen on site
5 days agoListing updated with changes from the MLS®
General Features
Acres 
1.08
Attached Garage 
Yes
Energy Features 
Solar
Garage 
Yes
Garage Spaces 
3
Levels 
One
Parking 
AttachedGarageRV Access/Parking
Parking Spaces 
3
Property Sub Type 
Single Family Residence
Security 
Smoke Detector(s)
Sewer 
Public Sewer
Special Circumstances 
Standard
SqFt Total 
1877
Utilities 
Electricity AvailableNatural Gas AvailableSewer AvailableWater Available
Water Source 
Public
Zoning 
MDS
Interior Features
Appliances 
DishwasherDisposalDryerGas RangeMicrowaveRefrigeratorWasher
Basement 
Crawl Space
Cooling 
Central AirCeiling Fan(s)
Fireplace 
Yes
Fireplaces 
1
Flooring 
Vinyl
Heating 
Forced AirNatural GasSolar
Interior 
Breakfast BarCeiling Fan(s)High CeilingsPantryVaulted Ceiling(s)Walk-In Closet(s)
Laundry Features 
Laundry RoomSink
Window Features 
Double Pane Windows
Save
Ask
Tour
Hide
Share
Exterior Features
Exterior 
Dog Run
Fencing 
Back YardFull
Lot Features 
Cul-De-SacLandscapedLevel
Other Structures 
Shed(s)Other
Patio And Porch 
Patio
Road Frontage 
Other
Roof 
CompositionShingle
Spa Features 
None
View 
Mountain(s)Valley
Waterview 
Mountain(s)Valley
Windows/Doors 
Double Pane Windows
Community Features
Association Amenities 
Management
Association Fee 
$130.0
Association Fee Frequency 
Annually
Financing Terms Available 
CashConventionalFHAVA Loan
Schools
School District
Unknown
Elementary School
Taylor
Middle School
Sparks
High School
Spanish Springs
Listing courtesy of the NNRMLS IDX Database via Wedgewood Homes Realty (949) 397-5761


Listing information is provided by Participants of the Northern Nevada Regional MLS, Inc. IDX information is provided exclusively for personal, non-commercial use, and may not be used for any purpose other than to identify prospective properties consumers may be interested in purchasing. Information is deemed reliable but not guaranteed. Copyright 2026, Northern Nevada Regional MLS, Inc.
Last checked: 2026-09-09 11:56 AM UTC

Neighborhood & Commute
Source: Walkscore
Disclosure: Community information and market data powered by Constellation Data Labs. Information is deemed reliable but not guaranteed.
Save
Ask
Tour
Hide
Share