

Save
Ask
Tour
Hide
$965,000
4 Days On Site
4846 Ramcreek TrailReno, NV 89519
For Sale|Single Family Residence|Active
5
Beds
3
Total Baths
3
Full Baths
3,197
SqFt
$302
/SqFt
1997
Built
Subdivision:
Traditions At Caughlin Ranch 2
County:
Washoe
Call Now: 775-481-2323
Is this the listing for you? We can help make it yours.
775-481-2323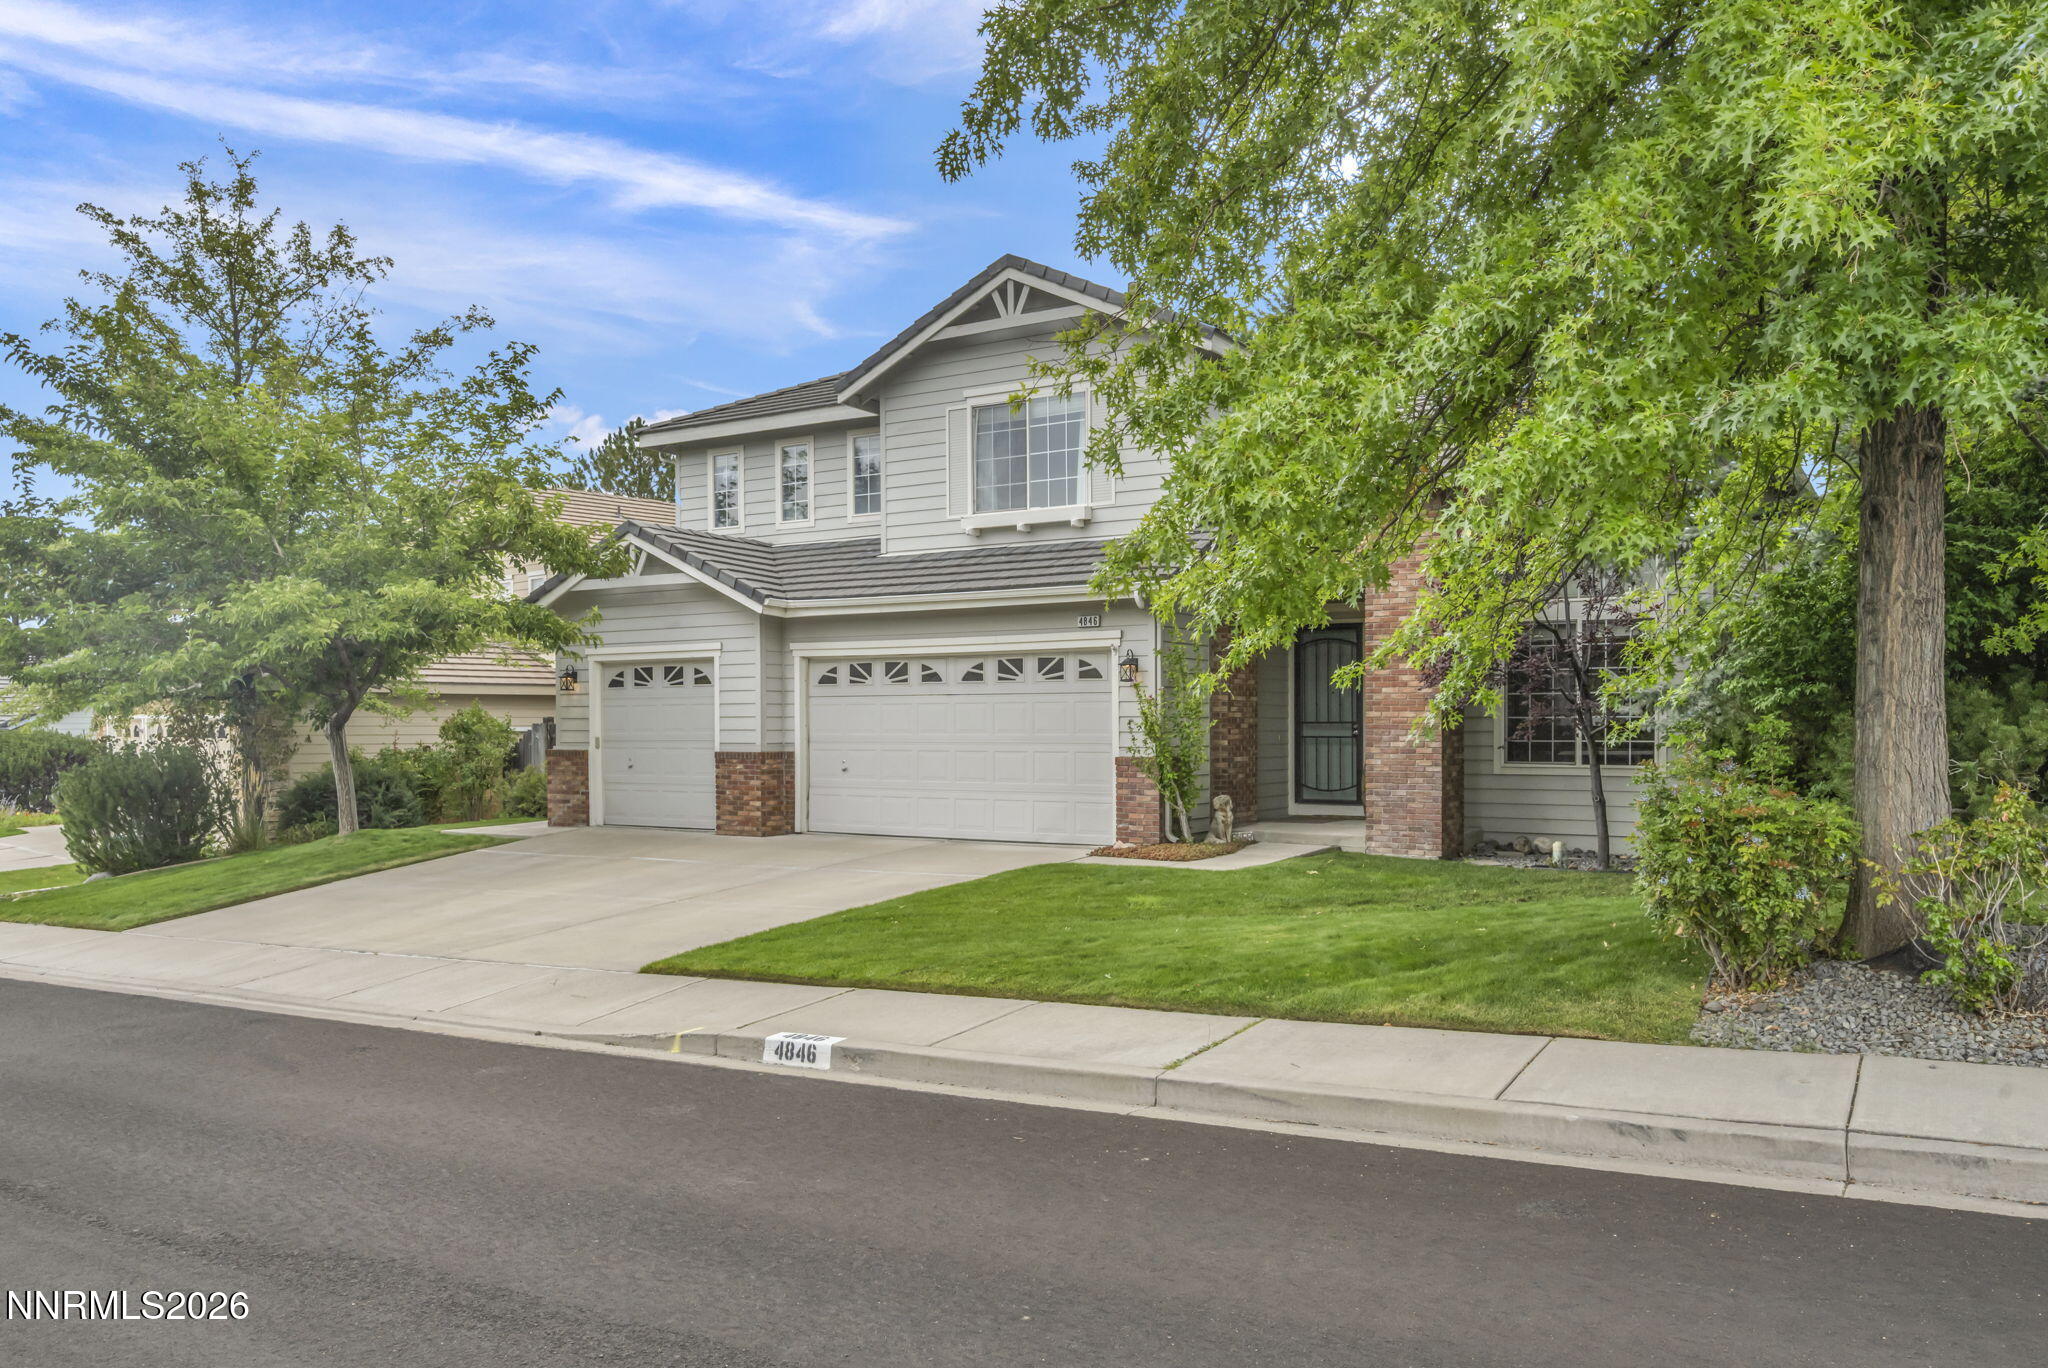
Save
Ask
Tour
Hide
Mortgage Calculator
Monthly Payment (Est.)
$4,403Calculator powered by Showcase IDX, a Constellation1 Company. Copyright ©2026 Information is deemed reliable but not guaranteed.
Bright and spacious home in desirable Caughlin Ranch! Top Schools! Home has great flow in the large formal and informal living areas perfect for entertaining!!High ceilings, new modern tile flooring and loads of windows throughout this great home. There is bedroom or den with full bath on the main level. Huge master suite with walk in closet. The massive master bath has dual sinks, separate vanity area, shower stall and garden tub. Wonderful views from 2 of the 3 additional bedrooms on the second floor., Fantastic curb appeal! Breakfast nook has access to the great outdoor space with a heated in ground pool! High ceilings and a cozy fireplace in the Family room. 3 Car Garage.
Save
Ask
Tour
Hide
Listing Snapshot
Price
$965,000
Days On Site
4 Days
Bedrooms
5
Inside Area (SqFt)
3,197 sqft
Total Baths
3
Full Baths
3
Partial Baths
N/A
Lot Size
0.18 Acres
Year Built
1997
MLS® Number
260011480
Status
Active
Property Tax
$6,598.8
HOA/Condo/Coop Fees
$93.68 monthly
Sq Ft Source
Assessor
Friends & Family
Recent Activity
| 5 days ago | Listing first seen on site | |
| 5 days ago | Listing updated with changes from the MLS® |
General Features
Acres
0.18
Attached Garage
Yes
Garage
Yes
Garage Spaces
3
Levels
Two
Parking
AttachedGarageGarage Door Opener
Parking Spaces
3
Property Sub Type
Single Family Residence
Security
Smoke Detector(s)
Sewer
Public Sewer
Special Circumstances
Standard
SqFt Total
3197
Utilities
Electricity ConnectedNatural Gas ConnectedSewer ConnectedWater Connected
Water Source
Public
Zoning
PUD
Interior Features
Appliances
DishwasherDisposalDouble OvenGas CooktopMicrowaveRefrigerator
Basement
Crawl Space
Cooling
Central AirCeiling Fan(s)
Fireplace
Yes
Fireplace Features
Gas
Fireplaces
1
Flooring
CarpetCeramic Tile
Heating
Forced AirNatural Gas
Interior
Breakfast BarCeiling Fan(s)High CeilingsKitchen IslandWalk-In Closet(s)
Laundry Features
Laundry Room
Window Features
BlindsDouble Pane WindowsDrapes
Save
Ask
Tour
Hide
Exterior Features
Exterior
Rain Gutters
Fencing
Back YardFull
Lot Features
LandscapedLevelSloped DownSprinklers In Front
Other Structures
None
Patio And Porch
CoveredPatio
Pool Features
In GroundPrivate
Private Pool
Yes
Roof
Tile
Spa Features
None
Windows/Doors
BlindsDouble Pane WindowsDrapes
Community Features
Association Amenities
None
Association Fee
$281.05
Association Fee Frequency
Quarterly
Financing Terms Available
1031 ExchangeCashConventionalFHARelocation PropertyVA Loan
Schools
School District
Unknown
Elementary School
Caughlin Ranch
Middle School
Swope
High School
Reno
Listing courtesy of the NNRMLS IDX Database via Solid Source Realty (775) 762-2027

Listing information is provided by Participants of the Northern Nevada Regional MLS, Inc. IDX information is provided exclusively for personal, non-commercial use, and may not be used for any purpose other than to identify prospective properties consumers may be interested in purchasing. Information is deemed reliable but not guaranteed. Copyright 2026, Northern Nevada Regional MLS, Inc.
Last checked: 2026-09-09 11:56 AM UTC
Listing information is provided by Participants of the Northern Nevada Regional MLS, Inc. IDX information is provided exclusively for personal, non-commercial use, and may not be used for any purpose other than to identify prospective properties consumers may be interested in purchasing. Information is deemed reliable but not guaranteed. Copyright 2026, Northern Nevada Regional MLS, Inc.
Last checked: 2026-09-09 11:56 AM UTC
Neighborhood & Commute
Source: Walkscore
Disclosure: Community information and market data powered by Constellation Data Labs. Information is deemed reliable but not guaranteed.
Save
Ask
Tour
Hide
Did you know? You can invite friends and family to your search. They can join your search, rate and discuss listings with you.