Save
Ask
Tour
Hide
Share
$449,800
4 Days On Site

3338 Somerset Way
Carson City, NV 89705

For Sale|Single Family Residence|Active
3
Beds
2
Total Baths
2
Full Baths
1,163
SqFt
$387
/SqFt
1979
Built
Subdivision:
Silverado Heights
County:
Douglas
Call Now: 775-481-2323
Is this the listing for you? We can help make it yours.
775-481-2323
3338 Somerset Way3338 Somerset Way3338 Somerset Way3338 Somerset Way
Save
Ask
Tour
Hide
Share

Mortgage Calculator

Monthly Payment (Est.)

$2,052
Calculator powered by Showcase IDX, a Constellation1 Company. Copyright ©2026 Information is deemed reliable but not guaranteed.

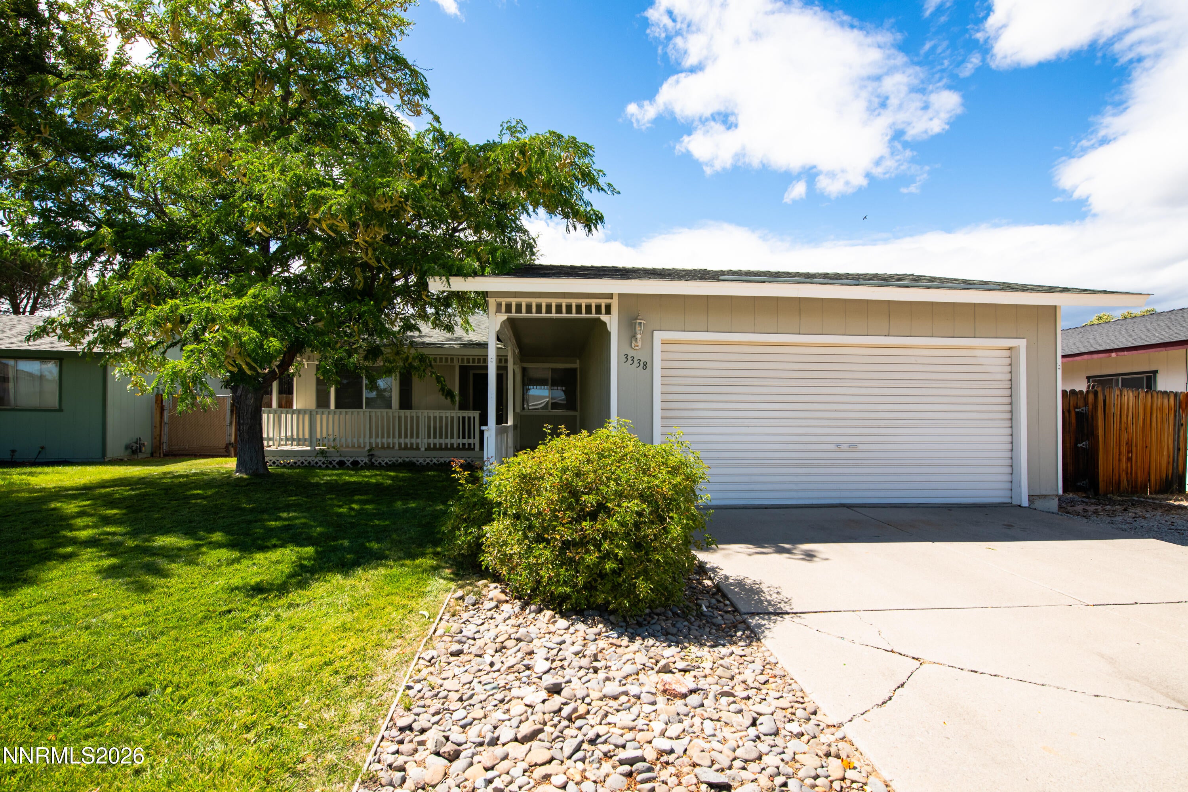
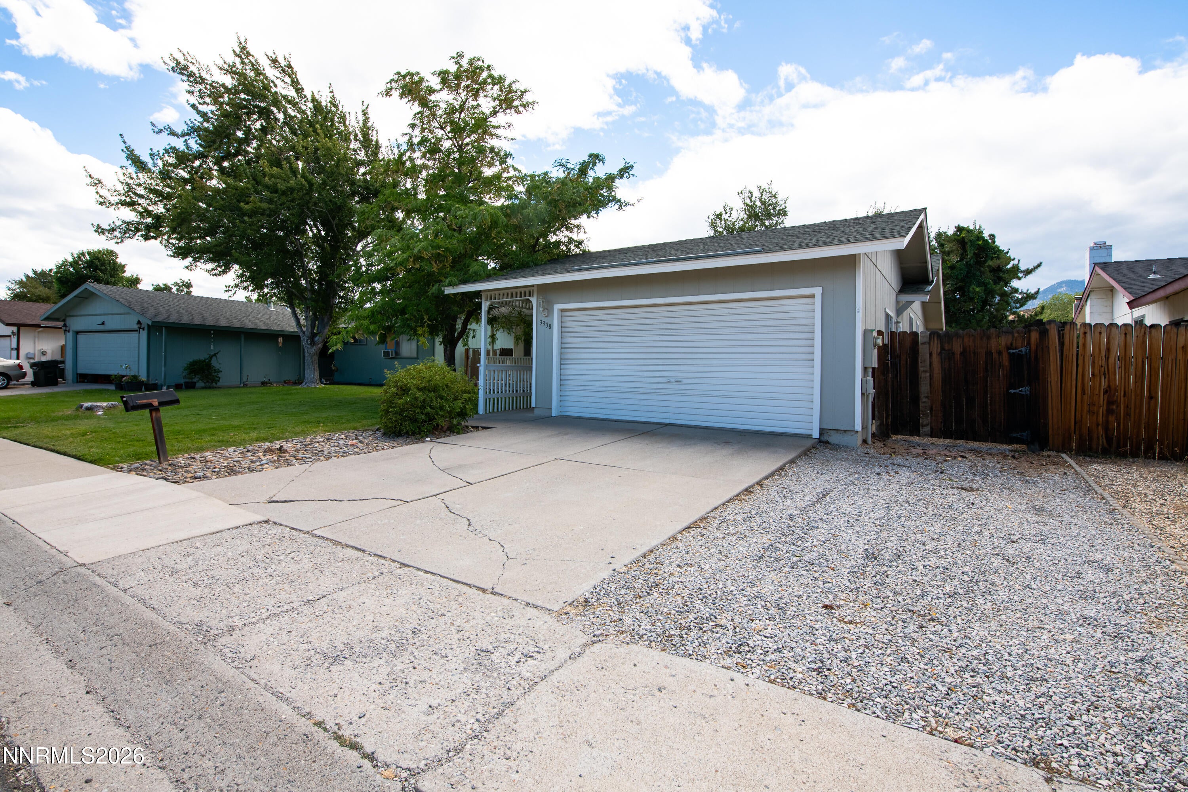
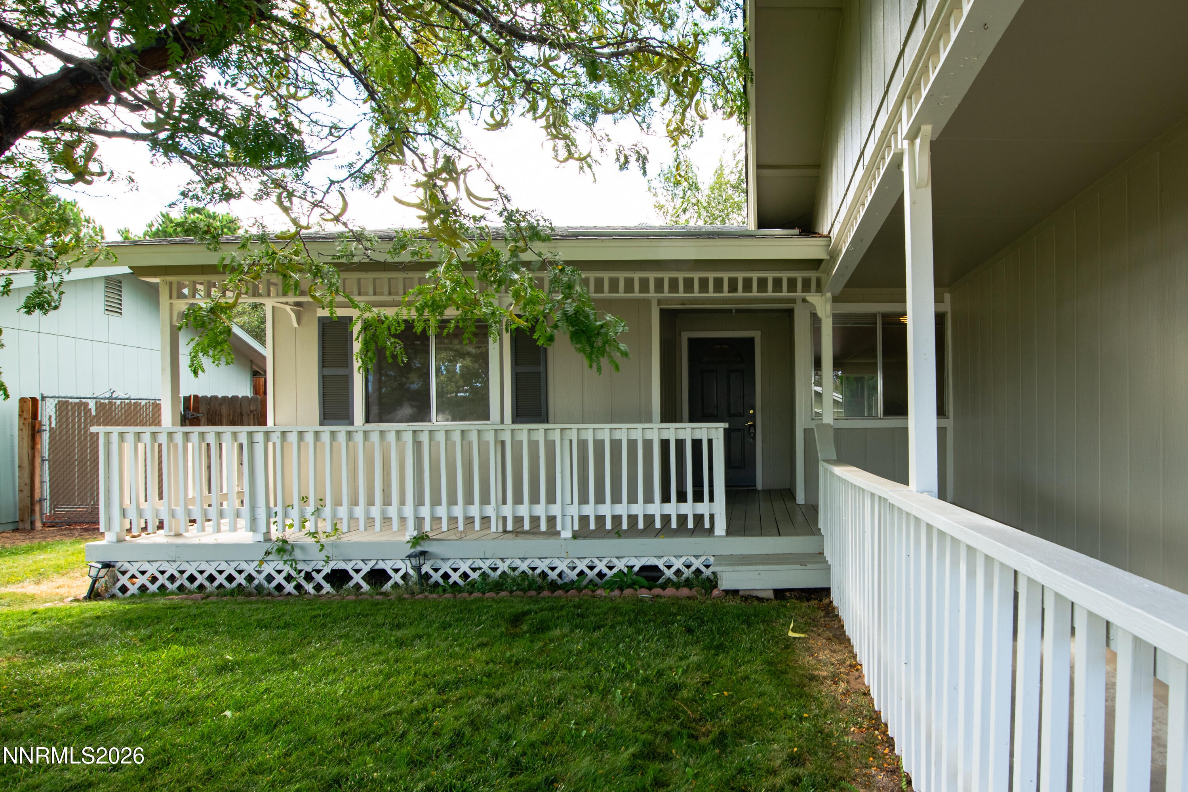
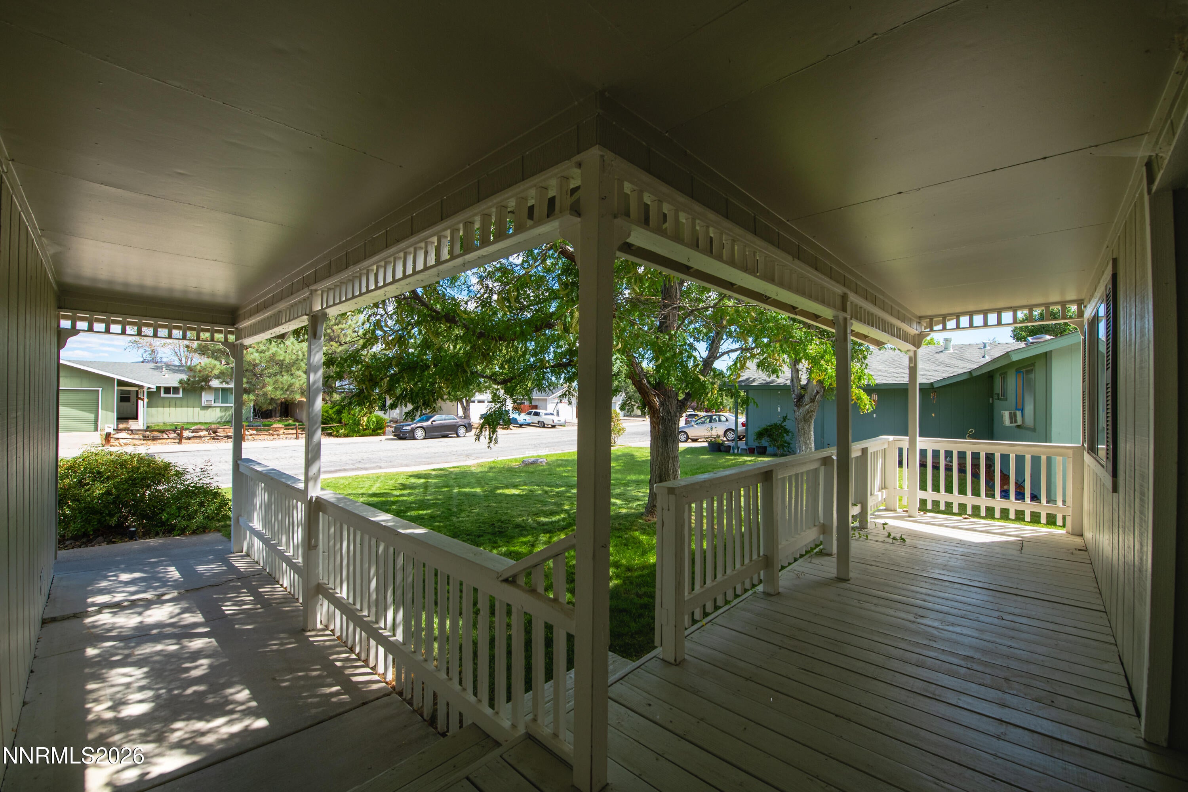
Tucked on a quiet, tree-lined street in Indian Hills, this 3-bedroom, 2-bath home with a 2-car garage offers 1,163 square feet of smart, functional living space. A welcoming front porch sets the tone — equal parts curb appeal and everyday utility — while mature trees and fully landscaped front and back yards provide shade, privacy, and established greenery you can't buy new. Inside, luxury vinyl plank flooring runs throughout the living areas and bedrooms, and a wood-burning fireplace anchors the living room. The split floorplan puts the primary bedroom on its own side of the house, with a private door opening directly to the back patio. Every square foot is well planned, with no wasted space. Additional side parking accommodates a small trailer or boat. The home is move-in ready and waiting for your personal updates and finishing touches. Location is a standout: centrally positioned for easy access to Gardnerville, Minden, and Carson City, with a quick shot up Highway 50 to Lake Tahoe.

Save
Ask
Tour
Hide
Share
Listing Snapshot
Price 
$449,800
Days On Site 
4 Days
Bedrooms 
3
Inside Area (SqFt) 
1,163 sqft
Total Baths 
2
Full Baths 
2
Partial Baths 
N/A
Lot Size 
0.16 Acres
Year Built 
1979
MLS® Number 
260011479
Status 
Active
Property Tax 
$1,480.59
HOA/Condo/Coop Fees 
N/A
Sq Ft Source 
Assessor
Friends & Family
Recent Activity
5 days agoListing first seen on site
5 days agoListing updated with changes from the MLS®
General Features
Acres 
0.16
Attached Garage 
Yes
Garage 
Yes
Garage Spaces 
2
Levels 
One
Parking 
AttachedGarageGarage Door OpenerRV Access/Parking
Parking Spaces 
2
Property Sub Type 
Single Family Residence
Security 
Carbon Monoxide Detector(s)Smoke Detector(s)
Sewer 
Public Sewer
Special Circumstances 
Standard
SqFt Total 
1163
Utilities 
Cable ConnectedElectricity ConnectedNatural Gas ConnectedPhone ConnectedSewer ConnectedWater ConnectedUnderground Utilities
Water Source 
Public
Zoning 
SFR
Interior Features
Appliances 
DishwasherDisposalDryerElectric RangeRefrigeratorWasher
Basement 
Crawl Space
Cooling 
Evaporative CoolingWall/Window Unit(s)
Fireplace 
Yes
Fireplace Features 
Wood Burning
Fireplaces 
1
Flooring 
Vinyl
Heating 
Forced AirNatural Gas
Interior 
Master Downstairs
Laundry Features 
In Garage
Window Features 
Aluminum FramesDouble Pane Windows
Save
Ask
Tour
Hide
Share
Exterior Features
Exterior 
None
Fencing 
Back YardFull
Lot Features 
LandscapedLevelSprinklers In FrontSprinklers In Rear
Other Structures 
None
Patio And Porch 
PorchCoveredPatioDeck
Roof 
CompositionShingle
Spa Features 
None
Windows/Doors 
Aluminum FramesDouble Pane Windows
Community Features
Financing Terms Available 
1031 ExchangeCashConventionalFHAVA Loan
Schools
School District
Unknown
Elementary School
Jacks Valley
Middle School
Carson Valley
High School
Douglas
Listing courtesy of the NNRMLS IDX Database via RE/MAX Realty Affiliates (775) 450-6388


Listing information is provided by Participants of the Northern Nevada Regional MLS, Inc. IDX information is provided exclusively for personal, non-commercial use, and may not be used for any purpose other than to identify prospective properties consumers may be interested in purchasing. Information is deemed reliable but not guaranteed. Copyright 2026, Northern Nevada Regional MLS, Inc.
Last checked: 2026-09-09 11:56 AM UTC

Neighborhood & Commute
Source: Walkscore
Disclosure: Community information and market data powered by Constellation Data Labs. Information is deemed reliable but not guaranteed.
Save
Ask
Tour
Hide
Share