Save
Ask
Tour
Hide
Share
$539,000
4 Days On Site

102 Pebble Drive
Dayton, NV 89403

For Sale|Single Family Residence|Active
4
Beds
3
Total Baths
2
Full Baths
1
Partial Bath
2,572
SqFt
$210
/SqFt
1989
Built
Subdivision:
River Village Ph 3-B
County:
Lyon
Call Now: 775-481-2323
Is this the listing for you? We can help make it yours.
775-481-2323
102 Pebble Drive102 Pebble Drive102 Pebble Drive102 Pebble Drive
Save
Ask
Tour
Hide
Share

Mortgage Calculator

Monthly Payment (Est.)

$2,459
Calculator powered by Showcase IDX, a Constellation1 Company. Copyright ©2026 Information is deemed reliable but not guaranteed.

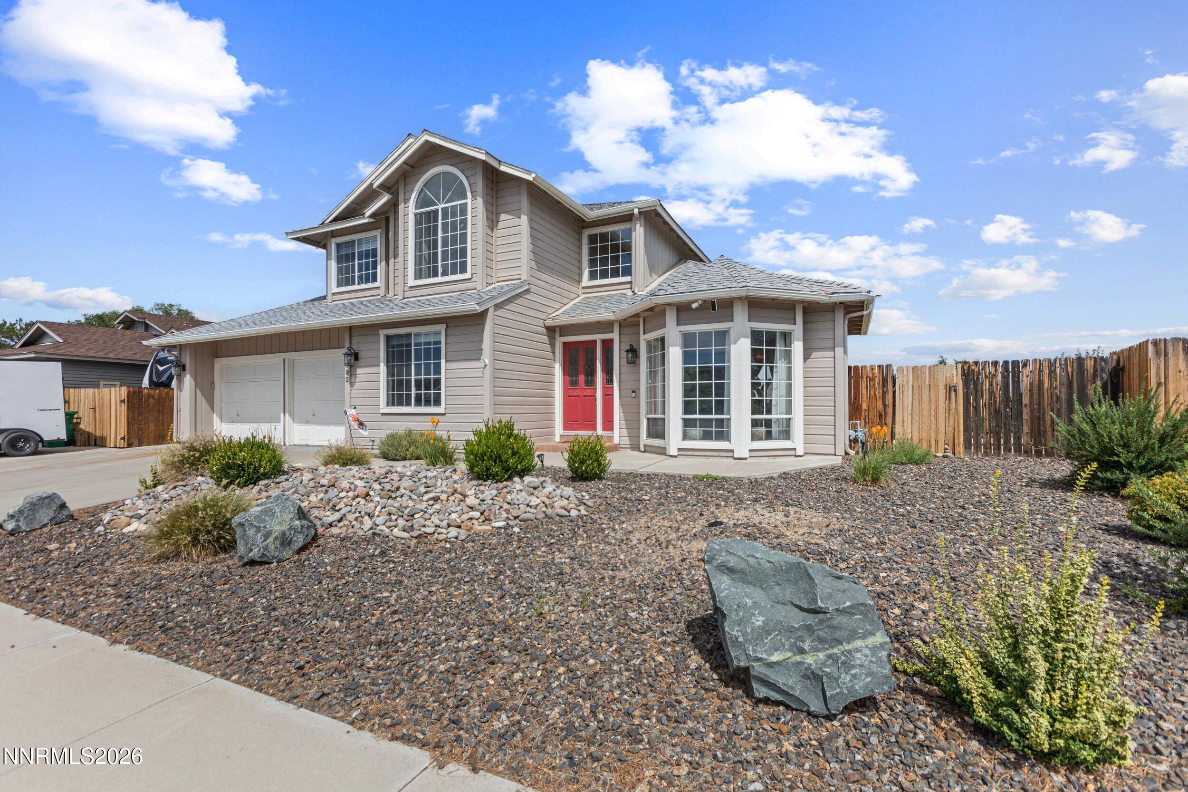
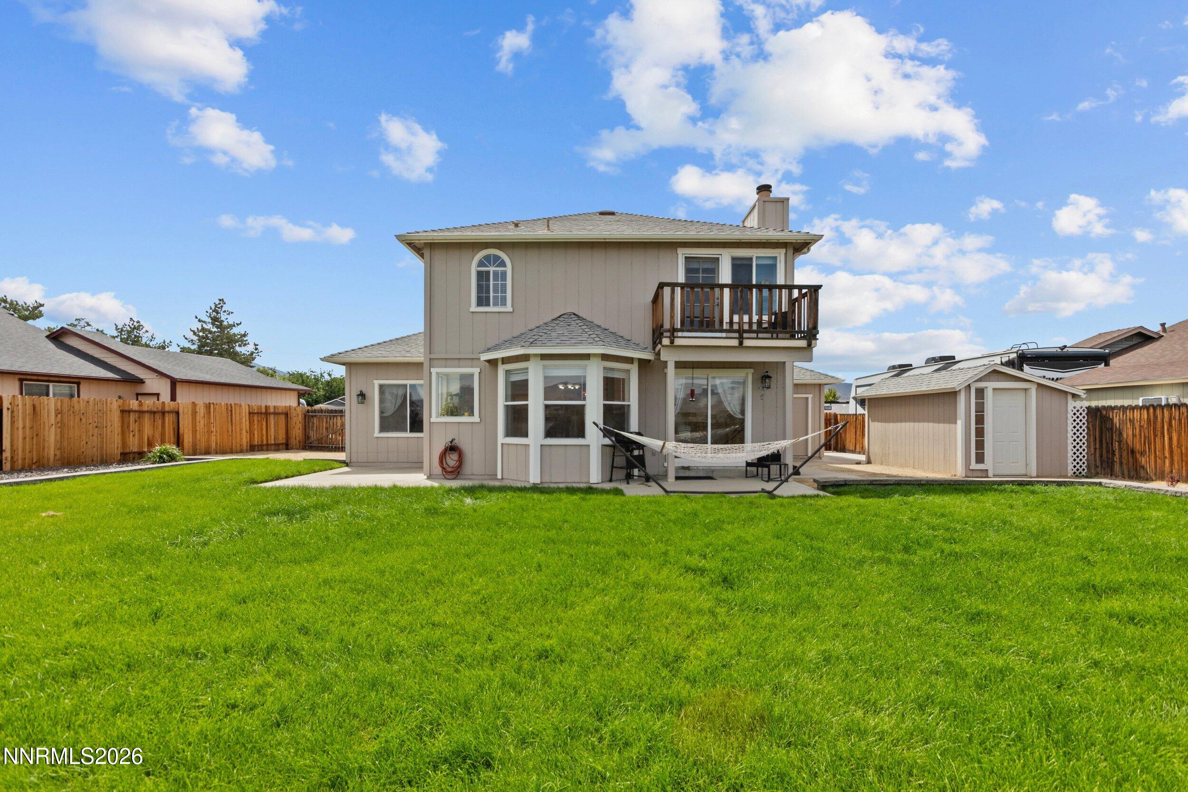
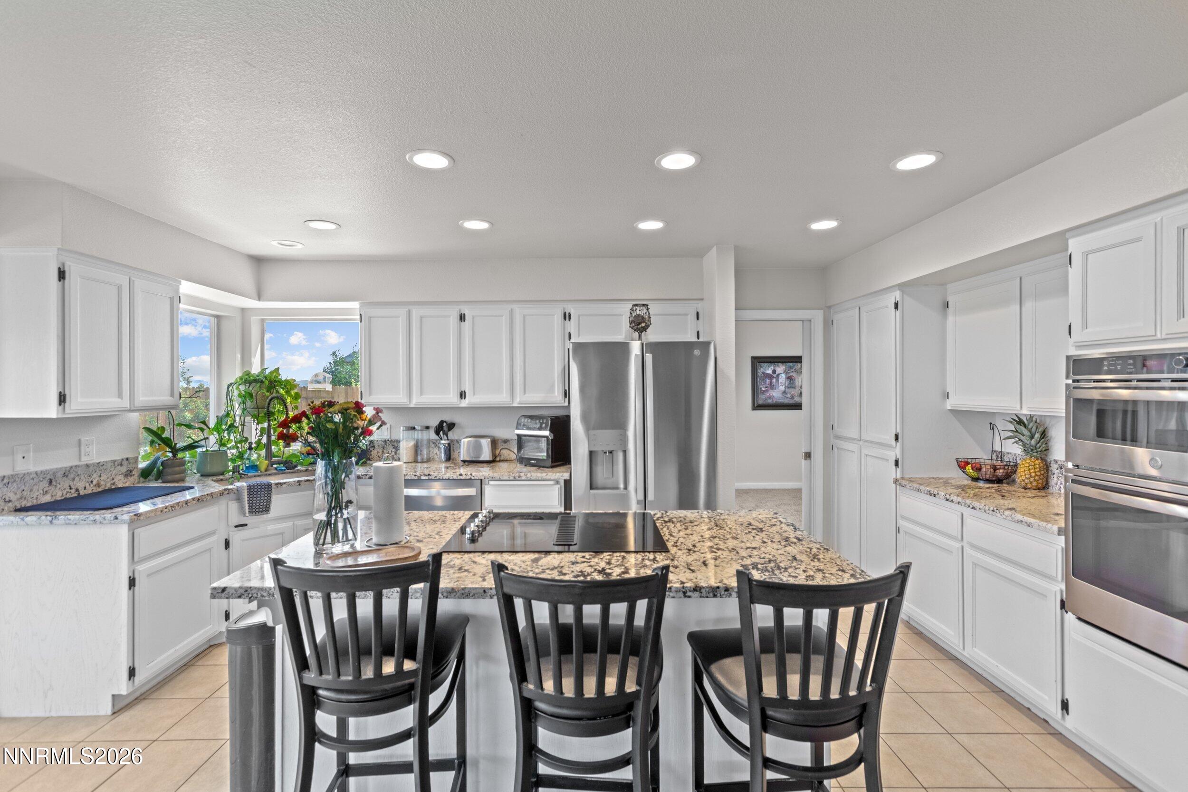
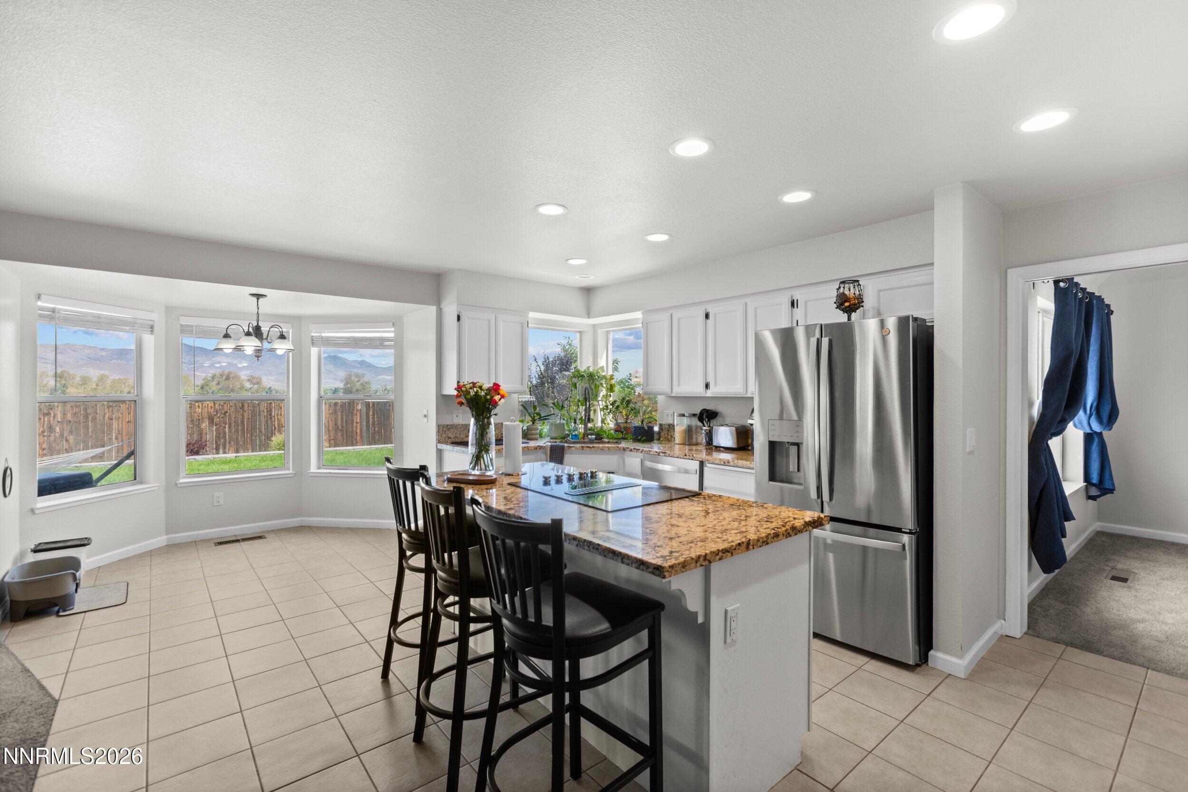
Here is a well maintained home with space & views in close proximity to Carson City and all of it's amenities. It offers a very nice fully fenced backyard with a lush green lawn, and storage shed. In addition to the 2 car garage & driveway there is also room for outdoor RV/boat parking on the side of the home. The interior offers 4bedrooms, 2.5 bathrooms, and a formal dining room in addition to the breakfast nook. There is a formal living room as well as a family room with fireplace for both formal & informal gatherings. The ample living space includes a bedroom/office and a bathroom downstairs. The primary bedroom upstairs has a sweet little balcony with fantastic open views especially at sunrise. Primary bathroom has a large garden tub, separate shower and double sinks. If you are looking for a place to call home within easy driving distance of USA Parkway and not far from famous Virginia City or the State Capitol Carson City, come take a look at this gem in Dayton NV. *some photos have been staged using AI

Save
Ask
Tour
Hide
Share
Listing Snapshot
Price 
$539,000
Days On Site 
4 Days
Bedrooms 
4
Inside Area (SqFt) 
2,572 sqft
Total Baths 
3
Full Baths 
2
Partial Baths 
1
Lot Size 
0.21 Acres
Year Built 
1989
MLS® Number 
260011477
Status 
Active
Property Tax 
$2,587.01
HOA/Condo/Coop Fees 
N/A
Sq Ft Source 
Assessor
Friends & Family
Recent Activity
5 days agoListing first seen on site
5 days agoListing updated with changes from the MLS®
General Features
Acres 
0.21
Attached Garage 
Yes
Garage 
Yes
Garage Spaces 
2
Parking 
Additional ParkingAttachedGarageGarage Door OpenerRV Access/Parking
Parking Spaces 
6
Property Sub Type 
Single Family Residence
Security 
Closed Circuit Camera(s)Smoke Detector(s)
Sewer 
Public Sewer
Special Circumstances 
Standard
SqFt Total 
2572
Utilities 
Cable AvailableElectricity AvailableElectricity ConnectedNatural Gas AvailableNatural Gas ConnectedPhone AvailableSewer AvailableSewer ConnectedWater AvailableWater Connected
Water Source 
Public
Zoning 
200 SFR
Interior Features
Appliances 
DishwasherDisposalDouble OvenElectric CooktopElectric OvenMicrowaveRefrigerator
Basement 
Crawl Space
Cooling 
Central AirCeiling Fan(s)
Fireplace 
Yes
Fireplace Features 
InsertWood Burning
Fireplaces 
1
Flooring 
CarpetCeramic TileLaminate
Heating 
Wood StoveForced AirNatural GasFireplace Insert
Interior 
Breakfast BarCeiling Fan(s)Entrance FoyerHigh CeilingsKitchen IslandSmart ThermostatVaulted Ceiling(s)Walk-In Closet(s)
Laundry Features 
Laundry RoomSink
Window Features 
Double Pane Windows
Save
Ask
Tour
Hide
Share
Exterior Features
Exterior 
BalconyRain Gutters
Fencing 
Back Yard
Lot Features 
Cul-De-SacLandscapedLevelSprinklers In FrontSprinklers In Rear
Other Structures 
Shed(s)
Patio And Porch 
Patio
Road Frontage 
Other
Roof 
CompositionShingle
Spa Features 
None
View 
Mountain(s)
Waterview 
Mountain(s)
Windows/Doors 
Double Pane Windows
Community Features
Financing Terms Available 
1031 ExchangeCashConventionalFHAUSDA LoanVA Loan
Schools
School District
Unknown
Elementary School
Dayton
Middle School
Dayton
High School
Dayton
Listing courtesy of the NNRMLS IDX Database via Coldwell Banker Select RE M (775) 901-8075


Listing information is provided by Participants of the Northern Nevada Regional MLS, Inc. IDX information is provided exclusively for personal, non-commercial use, and may not be used for any purpose other than to identify prospective properties consumers may be interested in purchasing. Information is deemed reliable but not guaranteed. Copyright 2026, Northern Nevada Regional MLS, Inc.
Last checked: 2026-09-09 11:20 AM UTC

Neighborhood & Commute
Source: Walkscore
Disclosure: Community information and market data powered by Constellation Data Labs. Information is deemed reliable but not guaranteed.
Save
Ask
Tour
Hide
Share