

Save
Ask
Tour
Hide
$555,000
4 Days On Site
1760 Trail Creek WayReno, NV 89523
For Sale|Single Family Residence|Active
2
Beds
2
Total Baths
2
Full Baths
1,440
SqFt
$385
/SqFt
2005
Built
Subdivision:
Sierra Canyon At Somersett Village 3
County:
Washoe
Call Now: 775-481-2323
Is this the listing for you? We can help make it yours.
775-481-2323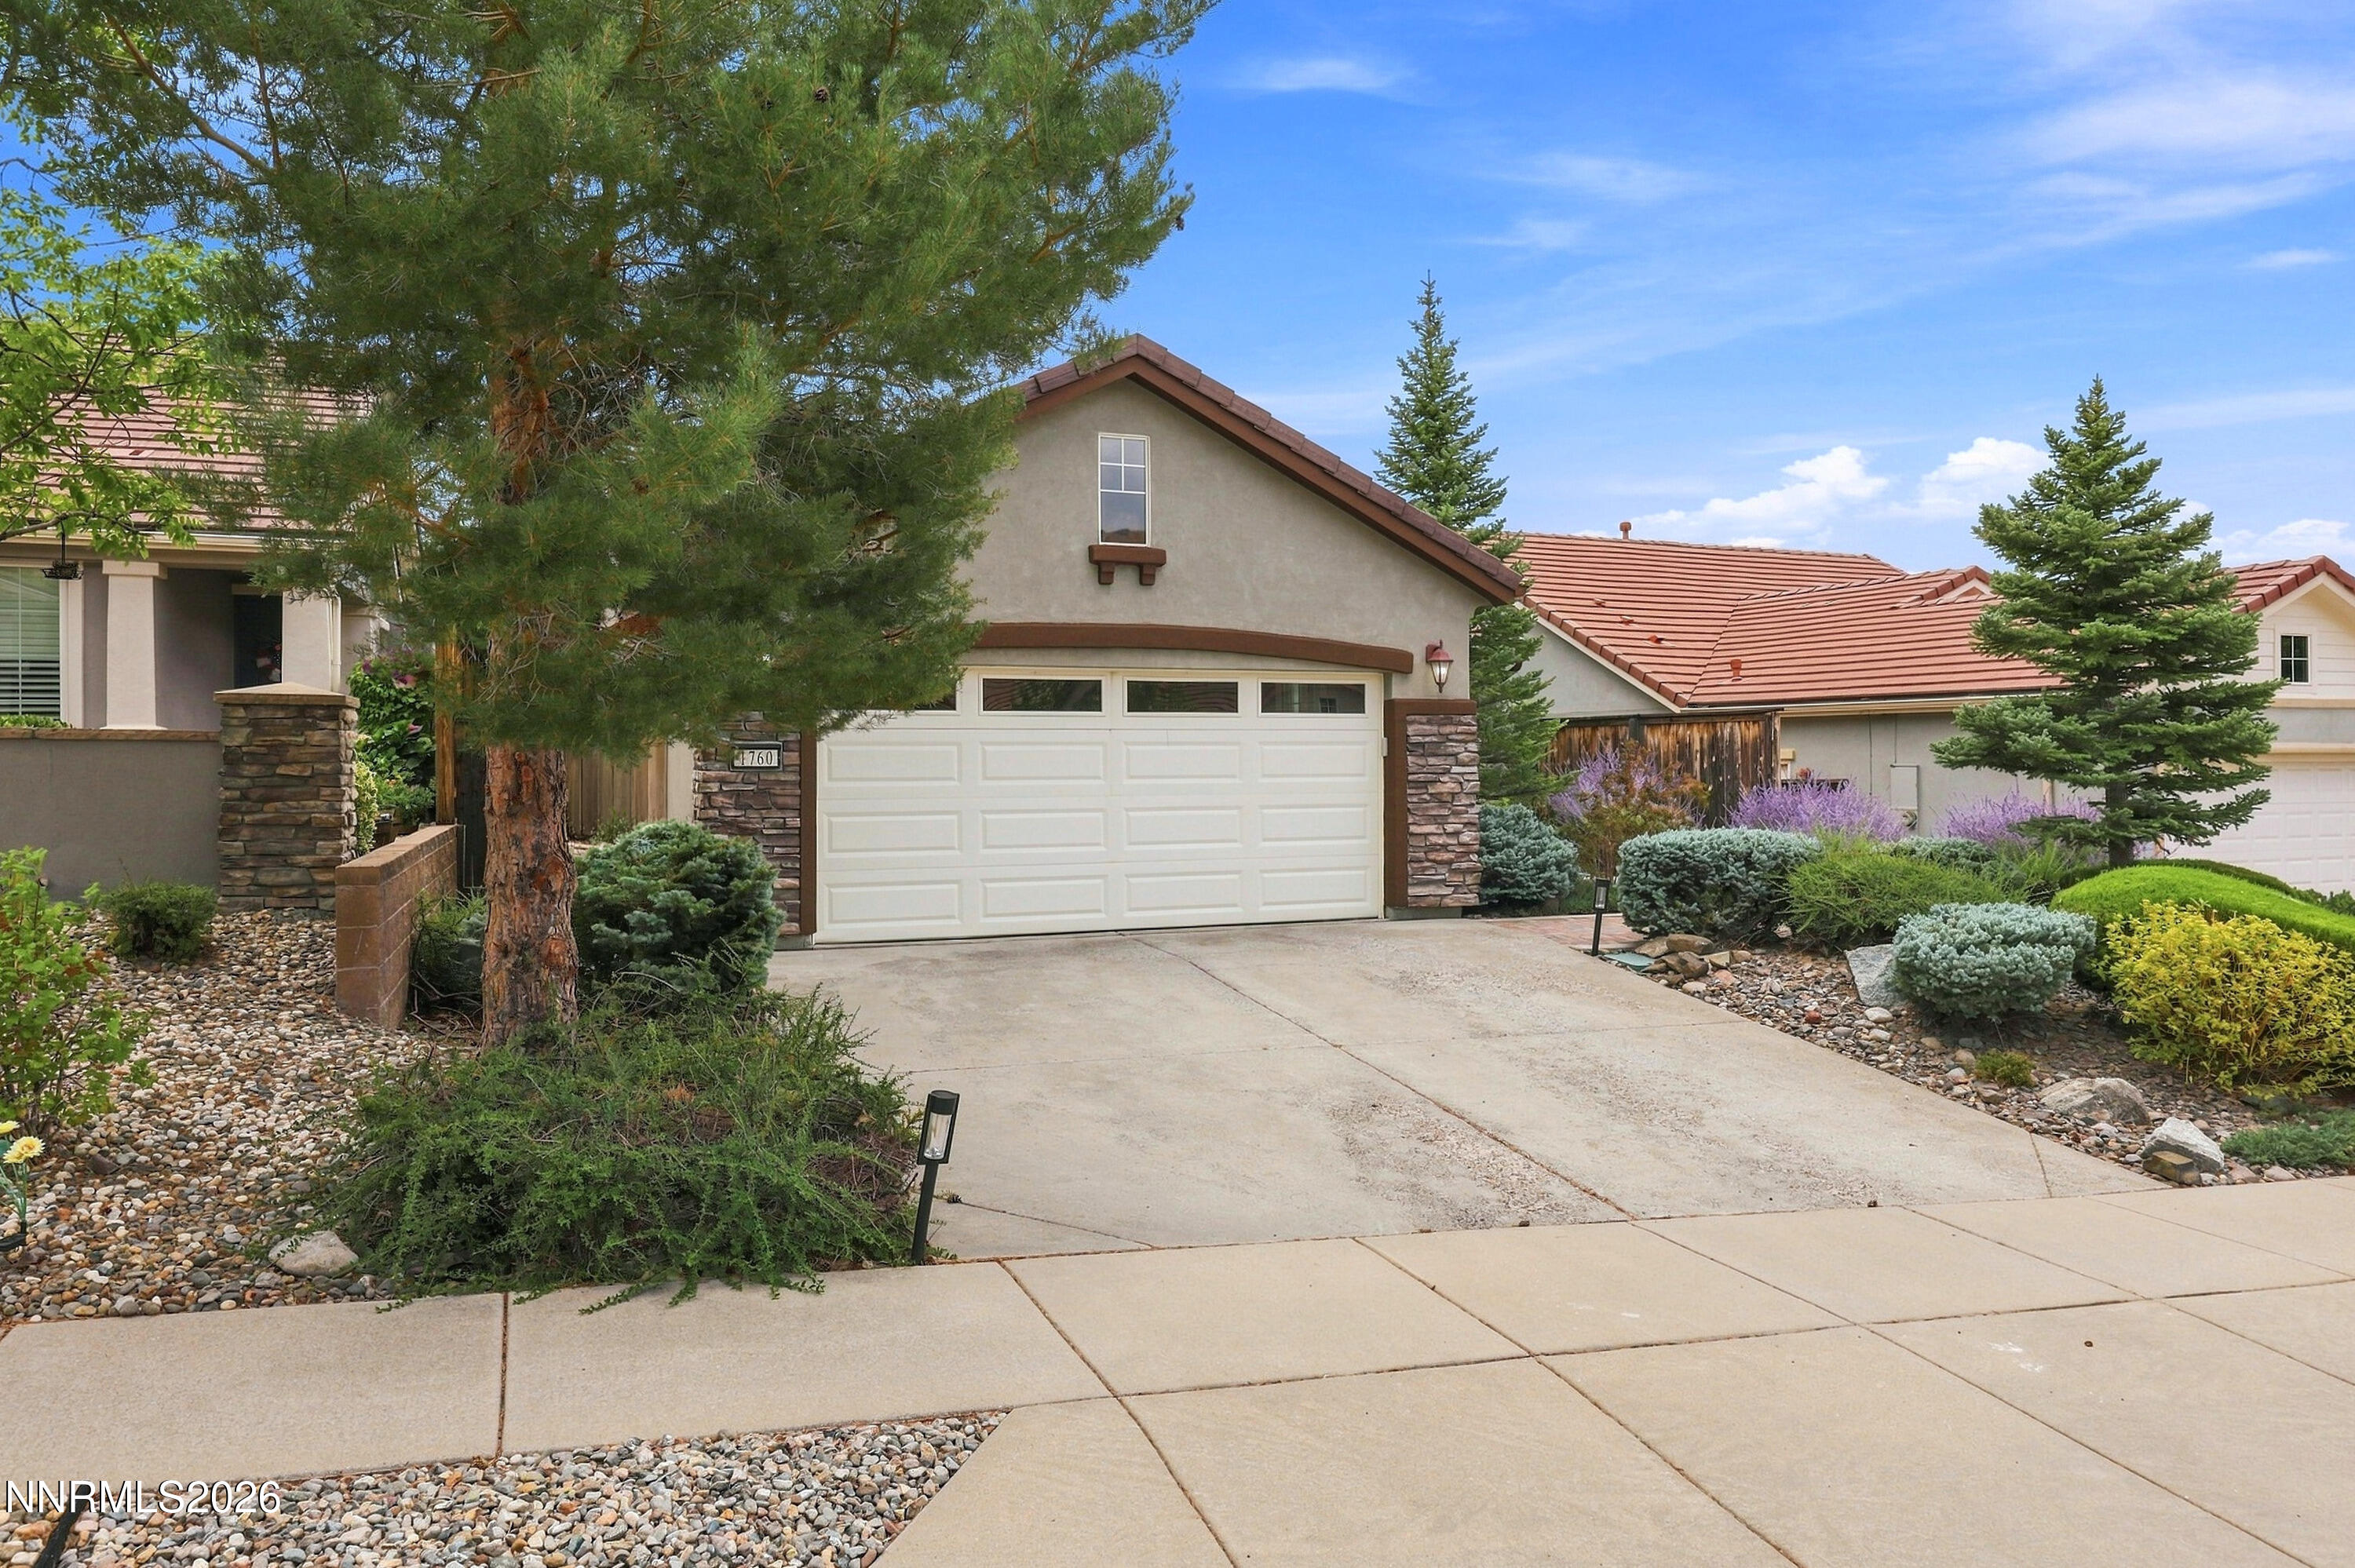
Save
Ask
Tour
Hide
Mortgage Calculator
Monthly Payment (Est.)
$2,532Calculator powered by Showcase IDX, a Constellation1 Company. Copyright ©2026 Information is deemed reliable but not guaranteed.
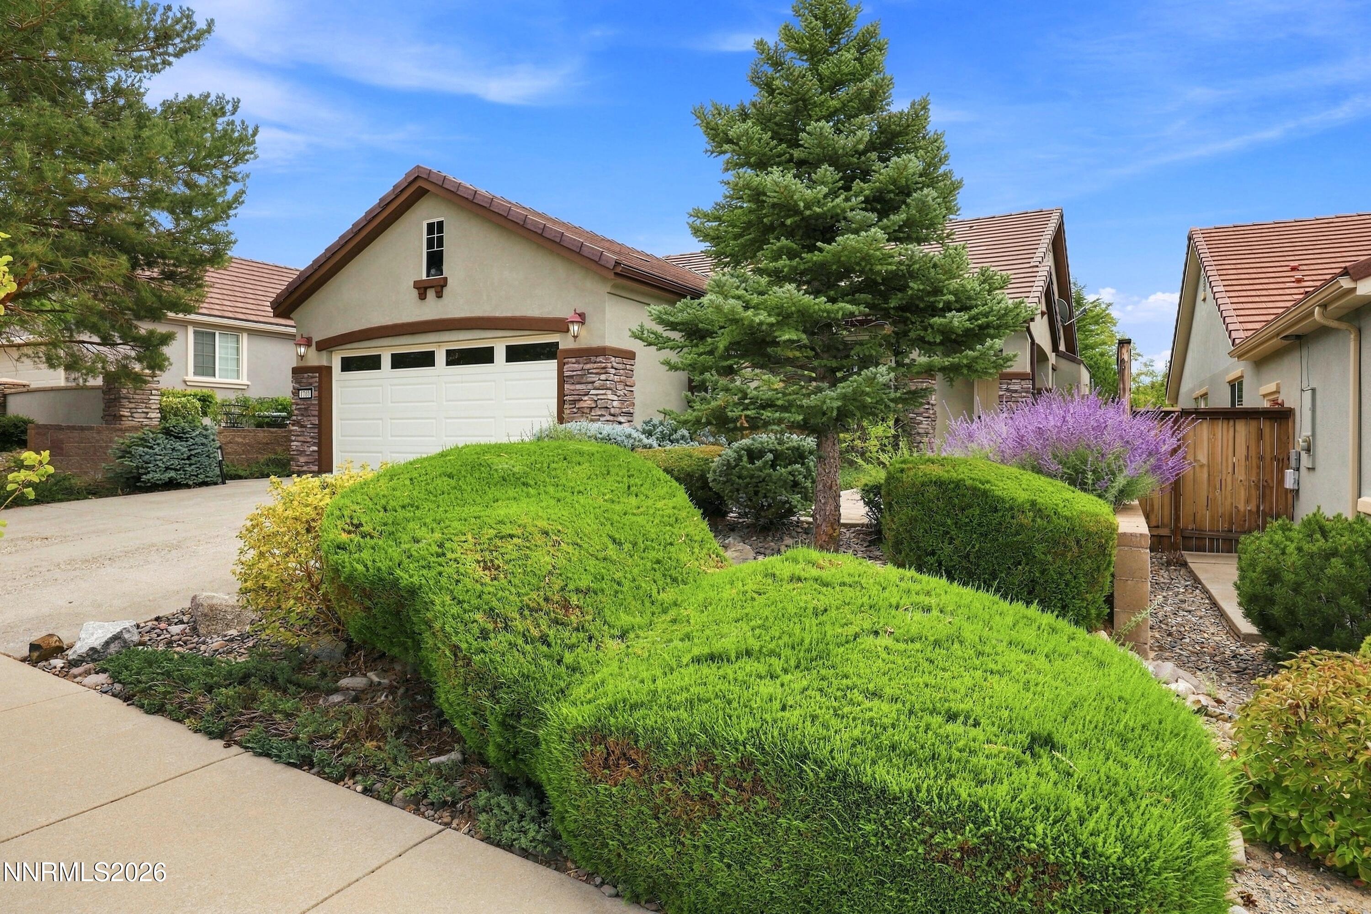
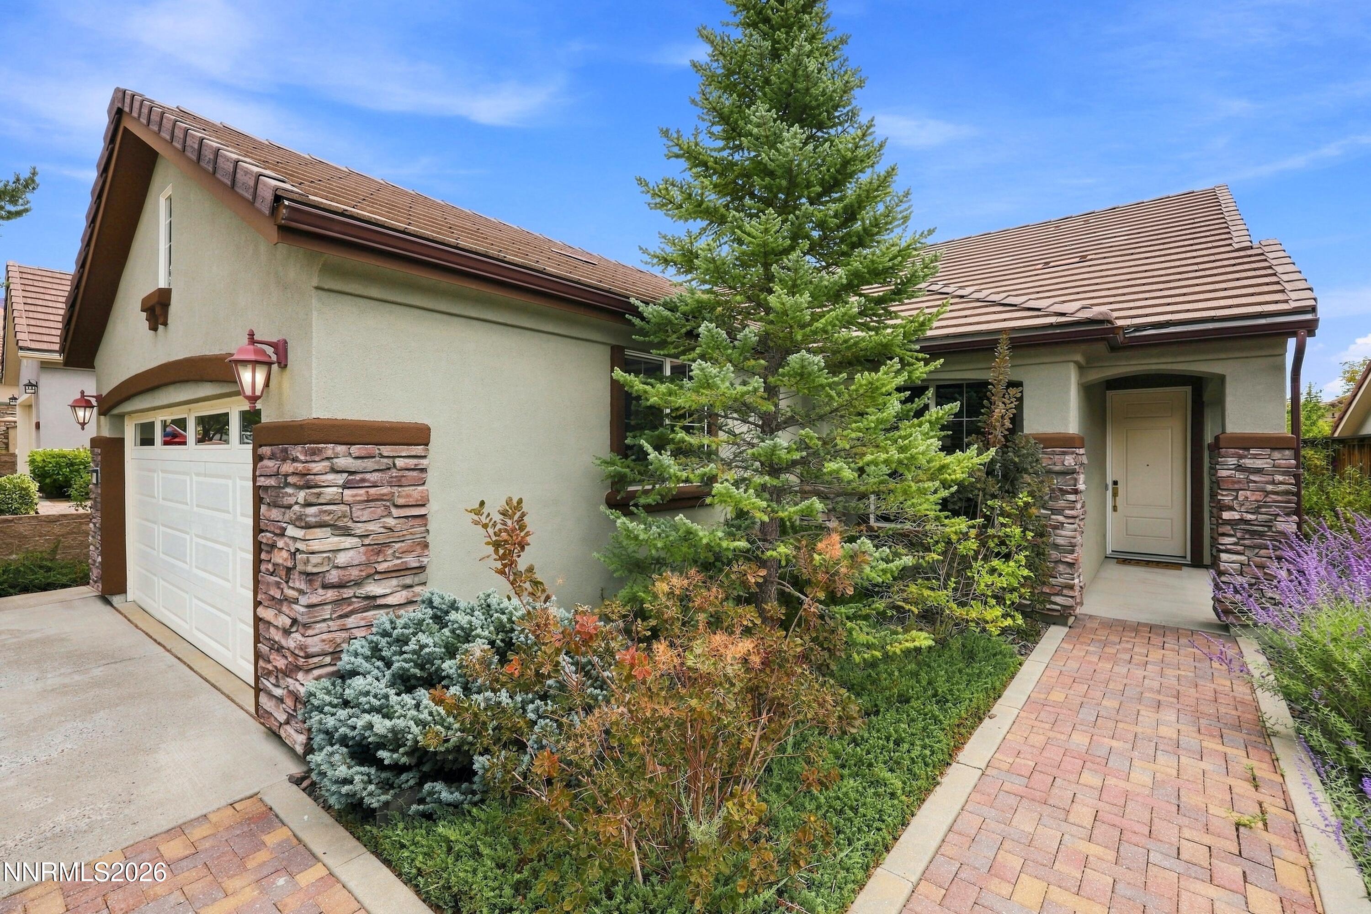
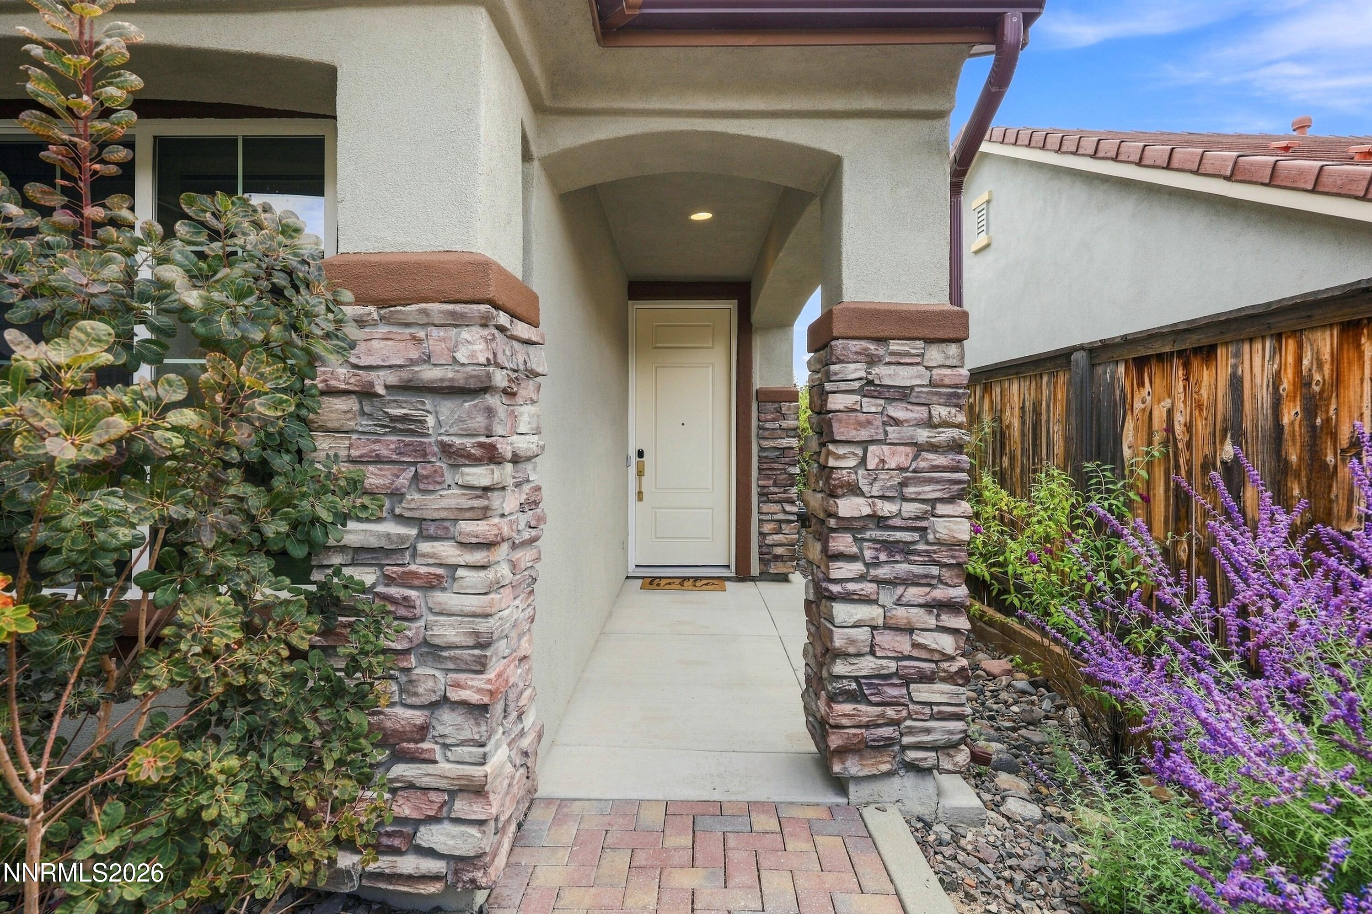
Seller has done some very nice upgrades to this home, including some new flooring, plantation shutters, lighting paint etc. Backyard is very private with a nice paver patio. This home is move in ready and there is no carpet anywhere in this home, shows very nice!! Seller has also replaced the garage door opener, don't miss out on this gem just minutes from the clubhouse and 5 different restaurants.
Save
Ask
Tour
Hide
Listing Snapshot
Price
$555,000
Days On Site
4 Days
Bedrooms
2
Inside Area (SqFt)
1,440 sqft
Total Baths
2
Full Baths
2
Partial Baths
N/A
Lot Size
0.12 Acres
Year Built
2005
MLS® Number
260011475
Status
Active
Property Tax
$3,391.07
HOA/Condo/Coop Fees
$265 monthly
Sq Ft Source
Assessor
Friends & Family
Recent Activity
| 5 days ago | Listing first seen on site | |
| 5 days ago | Listing updated with changes from the MLS® |
General Features
Acres
0.12
Attached Garage
Yes
Foundation
Slab
Garage
Yes
Garage Spaces
2
Levels
One
Parking
AttachedGarageGarage Door Opener
Parking Spaces
2
Property Sub Type
Single Family Residence
Security
Security System OwnedSmoke Detector(s)
Sewer
Public Sewer
Special Circumstances
Standard
SqFt Total
1440
Utilities
Cable AvailableElectricity ConnectedNatural Gas AvailableNatural Gas ConnectedSewer ConnectedWater ConnectedUnderground Utilities
Water Source
Public
Zoning
PD
Interior Features
Appliances
DishwasherDisposalDryerGas RangeMicrowaveOvenRefrigeratorWasher
Cooling
Central Air
Fireplace
Yes
Fireplace Features
Gas
Fireplaces
1
Flooring
Ceramic TileLaminate
Heating
Forced AirNatural Gas
Interior
Master DownstairsBreakfast BarPantrySmart ThermostatWalk-In Closet(s)
Laundry Features
Laundry Room
Window Features
BlindsDouble Pane Windows
Save
Ask
Tour
Hide
Exterior Features
Construction Details
Stucco
Exterior
None
Fencing
Back Yard
Lot Features
LandscapedLevelSprinklers In Front
Other Structures
None
Patio And Porch
Patio
Roof
Tile
Spa Features
None
View
Mountain(s)
Waterview
Mountain(s)
Windows/Doors
BlindsDouble Pane Windows
Community Features
Association Amenities
ClubhouseRecreation RoomFitness CenterGolf CoursePoolSpa/Hot TubTennis Court(s)
Association Fee
$114.0
Association Fee Frequency
Monthly
Additional Association Fee
$151.0
Additional Association Fee Frequency
Monthly
Senior Community
Yes
Financing Terms Available
1031 ExchangeCashConventionalFHAVA Loan
Schools
School District
Unknown
Elementary School
Westergard
Middle School
Billinghurst
High School
McQueen
Listing courtesy of the NNRMLS IDX Database via Dickson Realty – Caughlin (775) 771-1783

Listing information is provided by Participants of the Northern Nevada Regional MLS, Inc. IDX information is provided exclusively for personal, non-commercial use, and may not be used for any purpose other than to identify prospective properties consumers may be interested in purchasing. Information is deemed reliable but not guaranteed. Copyright 2026, Northern Nevada Regional MLS, Inc.
Last checked: 2026-09-09 11:20 AM UTC
Listing information is provided by Participants of the Northern Nevada Regional MLS, Inc. IDX information is provided exclusively for personal, non-commercial use, and may not be used for any purpose other than to identify prospective properties consumers may be interested in purchasing. Information is deemed reliable but not guaranteed. Copyright 2026, Northern Nevada Regional MLS, Inc.
Last checked: 2026-09-09 11:20 AM UTC
Neighborhood & Commute
Source: Walkscore
Disclosure: Community information and market data powered by Constellation Data Labs. Information is deemed reliable but not guaranteed.
Save
Ask
Tour
Hide