Save
Ask
Tour
Hide
Share
$872,500
4 Days On Site

698 Sage Grouse Loop
Gardnerville, NV 89460

For Sale|Single Family Residence|Active
3
Beds
3
Total Baths
2
Full Baths
1
Partial Bath
2,660
SqFt
$328
/SqFt
2024
Built
Subdivision:
Dressler Crossing
County:
Douglas
Call Now: 775-481-2323
Is this the listing for you? We can help make it yours.
775-481-2323
698 Sage Grouse Loop698 Sage Grouse Loop698 Sage Grouse Loop698 Sage Grouse Loop
Save
Ask
Tour
Hide
Share

Mortgage Calculator

Monthly Payment (Est.)

$3,981
Calculator powered by Showcase IDX, a Constellation1 Company. Copyright ©2026 Information is deemed reliable but not guaranteed.

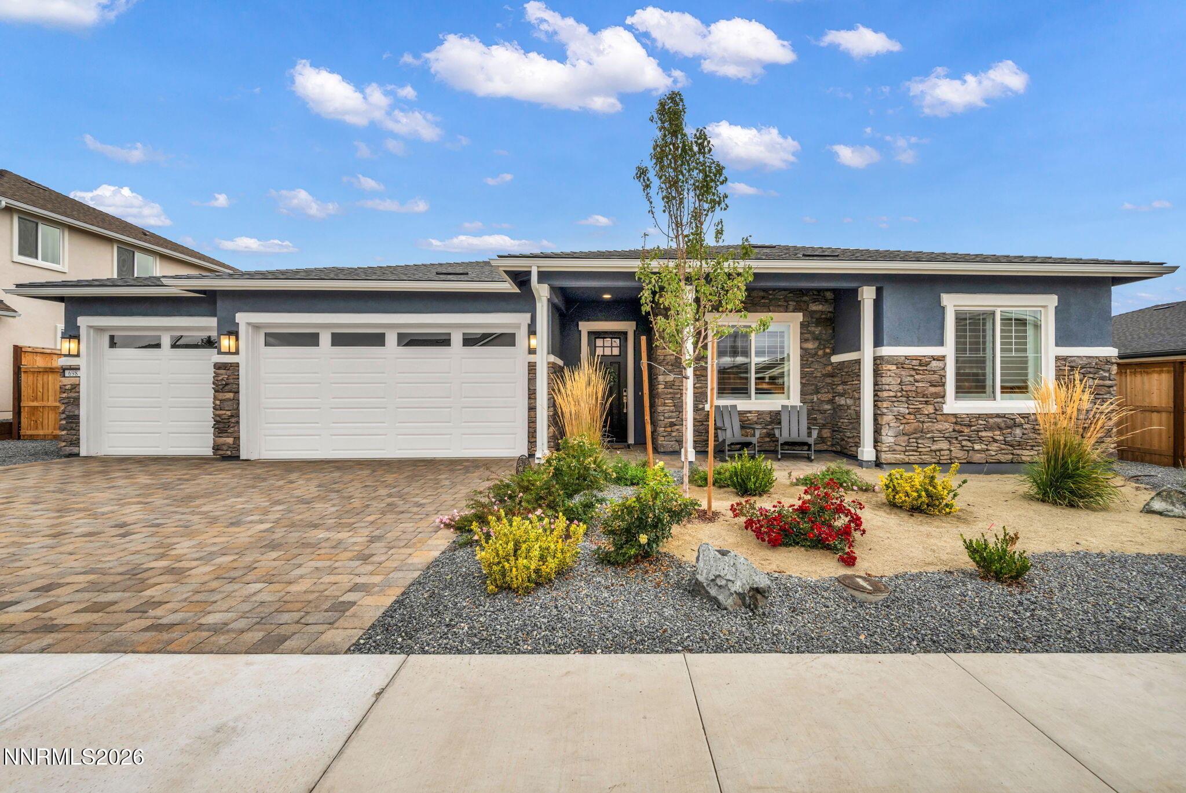
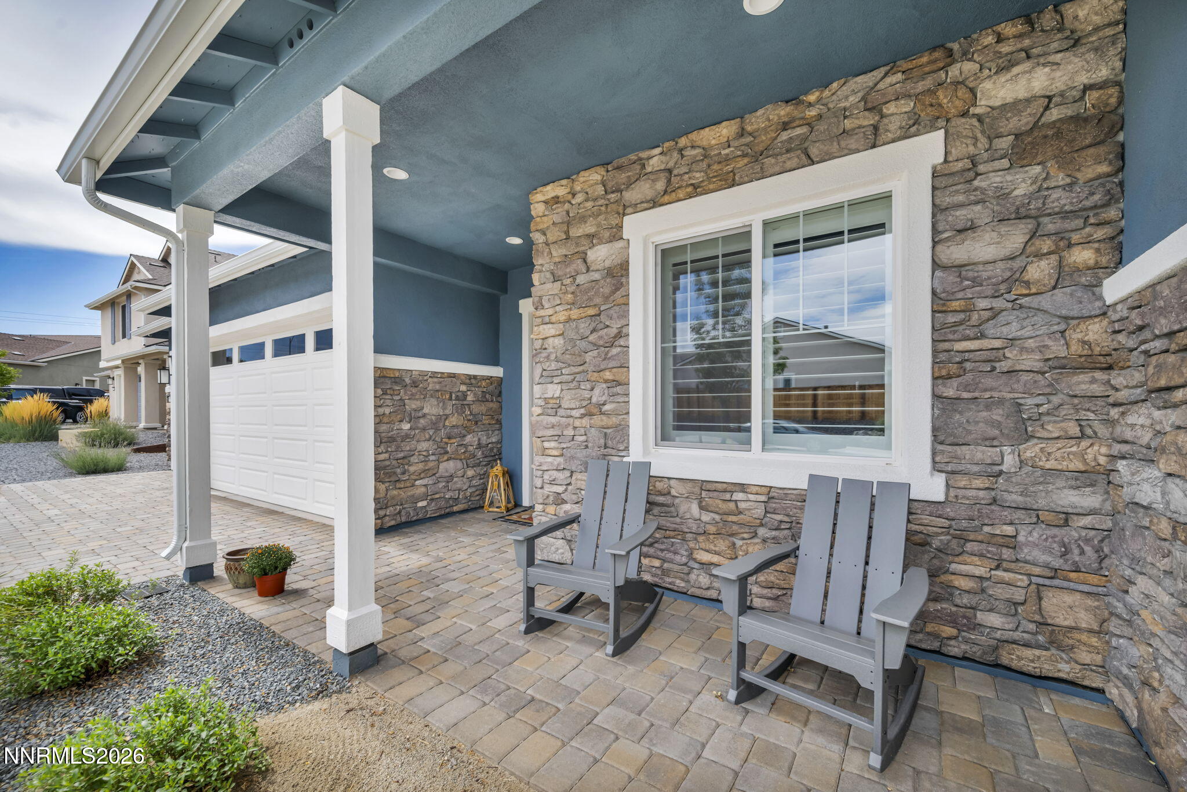
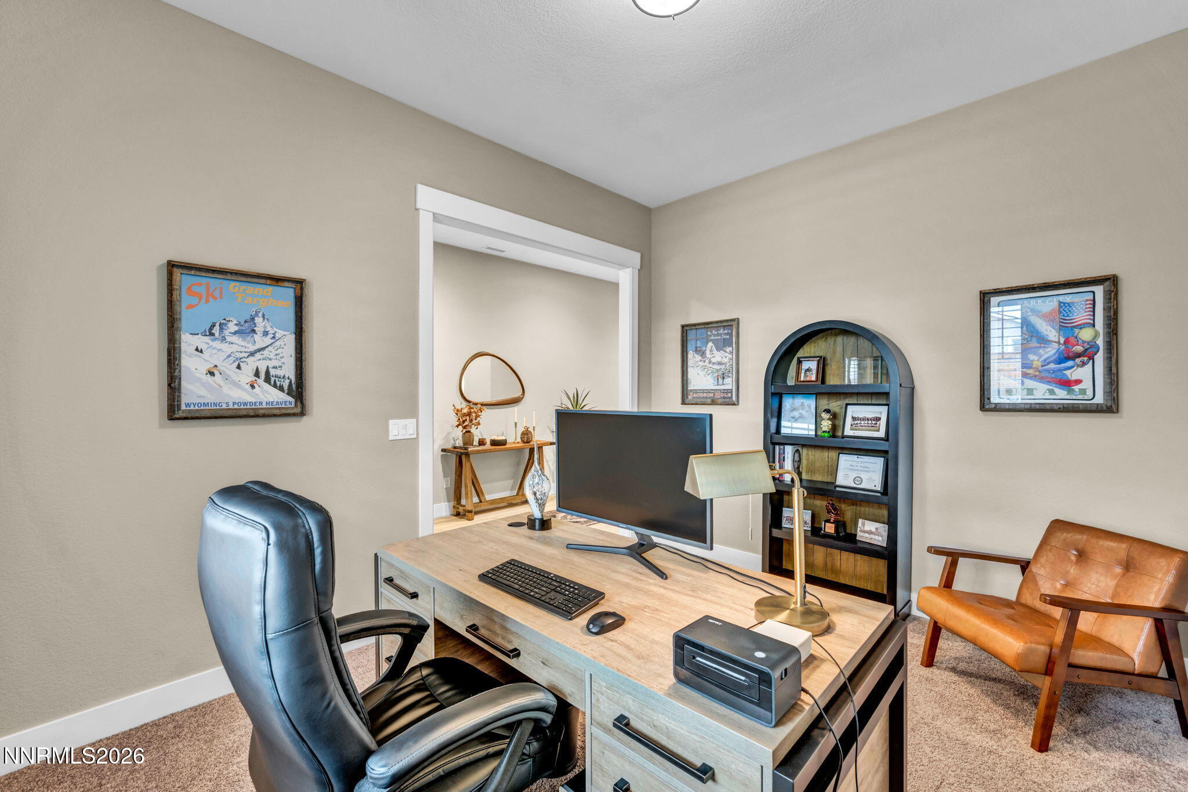
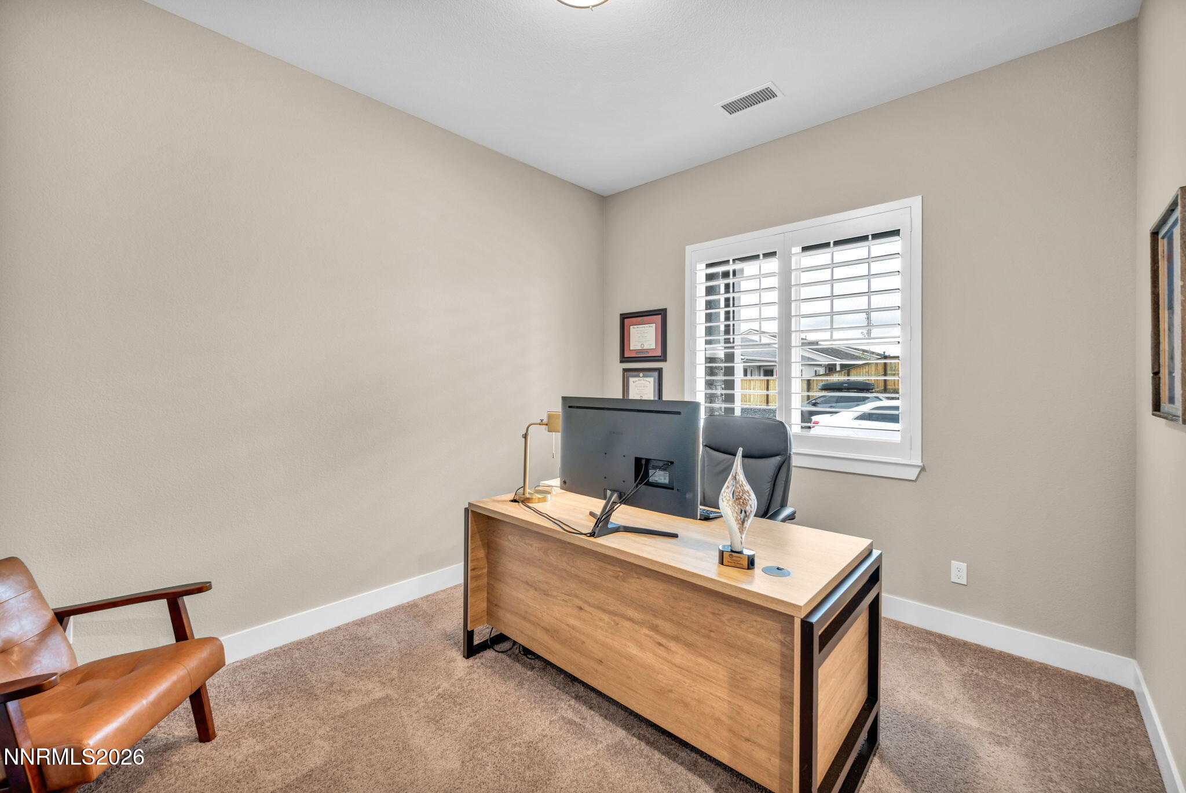
Welcome to easy Carson Valley living in Dressler Crossing! Built in 2024, this beautifully finished home offers the best of both worlds—the fresh, modern feel of newer construction without the wait or the extra work that often comes with a brand-new home. Plantation shutters are already in place, the landscaping is complete, and this home is truly ready to settle into and enjoy. The thoughtfully designed floor plan features 3 bedrooms plus a dedicated office, 2.5 bathrooms and a spacious 3-car garage, offering plenty of room for everyday living, working from home and storing all the gear that comes with the Carson Valley lifestyle. Located just minutes from Gardnerville and Minden, you'll have shopping, dining, schools, parks and everyday conveniences close by while still enjoying the open spaces and relaxed pace that make Carson Valley such a special place to call home. Spend your weekends hiking or biking nearby trails, fishing, golfing, exploring the Sierra, or heading up to Lake Tahoe for a day on the water or the slopes. And when you need the amenities of the city, South Reno is an easy drive away. Nearly new, already landscaped and move-in ready—698 Sage Grouse Loop lets you skip the building process and get right to enjoying everything Carson Valley has to offer.

Save
Ask
Tour
Hide
Share
Listing Snapshot
Price 
$872,500
Days On Site 
4 Days
Bedrooms 
3
Inside Area (SqFt) 
2,660 sqft
Total Baths 
3
Full Baths 
2
Partial Baths 
1
Lot Size 
0.18 Acres
Year Built 
2024
MLS® Number 
260011474
Status 
Active
Property Tax 
$8,008.17
HOA/Condo/Coop Fees 
N/A
Sq Ft Source 
Assessor
Friends & Family
Recent Activity
5 days agoListing first seen on site
5 days agoListing updated with changes from the MLS®
General Features
Acres 
0.18
Attached Garage 
Yes
Foundation 
Slab
Garage 
Yes
Garage Spaces 
3
Parking 
AttachedGarageGarage Door OpenerRV Access/Parking
Parking Spaces 
4
Property Sub Type 
Single Family Residence
Security 
Smoke Detector(s)
Sewer 
Public Sewer
Special Circumstances 
Standard
SqFt Total 
2660
Utilities 
Electricity ConnectedNatural Gas ConnectedPhone ConnectedSewer Connected
Water Source 
Public
Zoning 
SFR
Interior Features
Appliances 
DishwasherDisposalENERGY STAR Qualified AppliancesGas CooktopMicrowaveOvenRefrigerator
Cooling 
Central AirCeiling Fan(s)
Fireplace 
Yes
Fireplace Features 
Gas
Fireplaces 
1
Flooring 
CarpetCeramic TileLaminate
Heating 
Fireplace(s)Forced AirNatural Gas
Interior 
Master DownstairsBreakfast BarCeiling Fan(s)Entrance FoyerHigh CeilingsKitchen IslandPantrySmart ThermostatWalk-In Closet(s)
Laundry Features 
Laundry ClosetLaundry RoomSinkWasher Hookup
Window Features 
BlindsDouble Pane WindowsDrapesLow Emissivity Windows
Save
Ask
Tour
Hide
Share
Exterior Features
Construction Details 
FrameConcreteStoneStucco
Exterior 
Rain GuttersNone
Fencing 
Back Yard
Lot Features 
LandscapedLevelSprinklers In FrontSprinklers In Rear
Other Structures 
None
Patio And Porch 
PorchCoveredPatio
Road Frontage 
City Street
Roof 
CompositionShingle
Spa Features 
None
Windows/Doors 
BlindsDouble Pane WindowsDrapesLow Emissivity Windows
Community Features
Financing Terms Available 
1031 ExchangeCashConventionalFHAUSDA LoanVA Loan
Schools
School District
Unknown
Elementary School
Meneley
Middle School
Pau-Wa-Lu
High School
Douglas
Listing courtesy of the NNRMLS IDX Database via Intero (775) 690-7047


Listing information is provided by Participants of the Northern Nevada Regional MLS, Inc. IDX information is provided exclusively for personal, non-commercial use, and may not be used for any purpose other than to identify prospective properties consumers may be interested in purchasing. Information is deemed reliable but not guaranteed. Copyright 2026, Northern Nevada Regional MLS, Inc.
Last checked: 2026-09-09 11:20 AM UTC

Neighborhood & Commute
Source: Walkscore
Disclosure: Community information and market data powered by Constellation Data Labs. Information is deemed reliable but not guaranteed.
Save
Ask
Tour
Hide
Share