Save
Ask
Tour
Hide
Share
$565,000
4 Days On Site

2457 Bridgetown Loop
Sparks, NV 89436

For Sale|Single Family Residence|Active
3
Beds
2
Total Baths
2
Full Baths
1,933
SqFt
$292
/SqFt
2007
Built
Subdivision:
Pioneer Meadows Village 4A Unit 1
County:
Washoe
Call Now: 775-481-2323
Is this the listing for you? We can help make it yours.
775-481-2323
2457 Bridgetown Loop2457 Bridgetown Loop2457 Bridgetown Loop2457 Bridgetown Loop
Save
Ask
Tour
Hide
Share

Mortgage Calculator

Monthly Payment (Est.)

$2,578
Calculator powered by Showcase IDX, a Constellation1 Company. Copyright ©2026 Information is deemed reliable but not guaranteed.

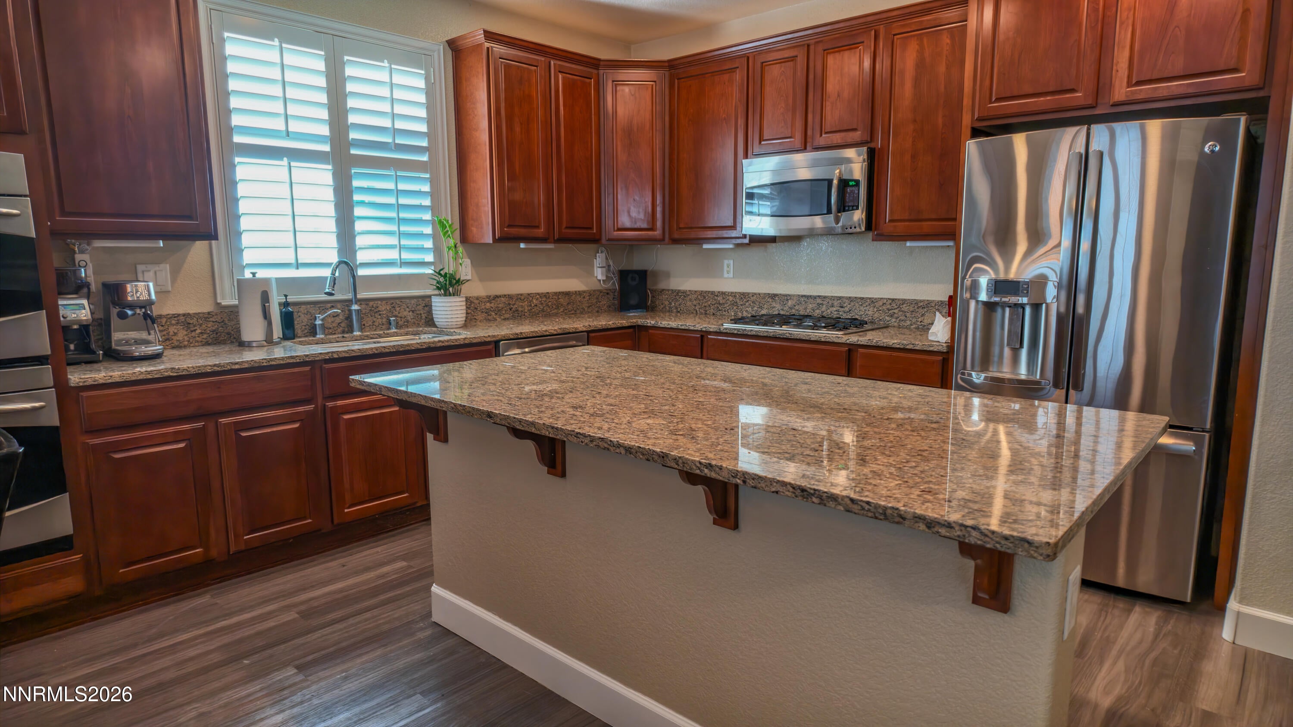
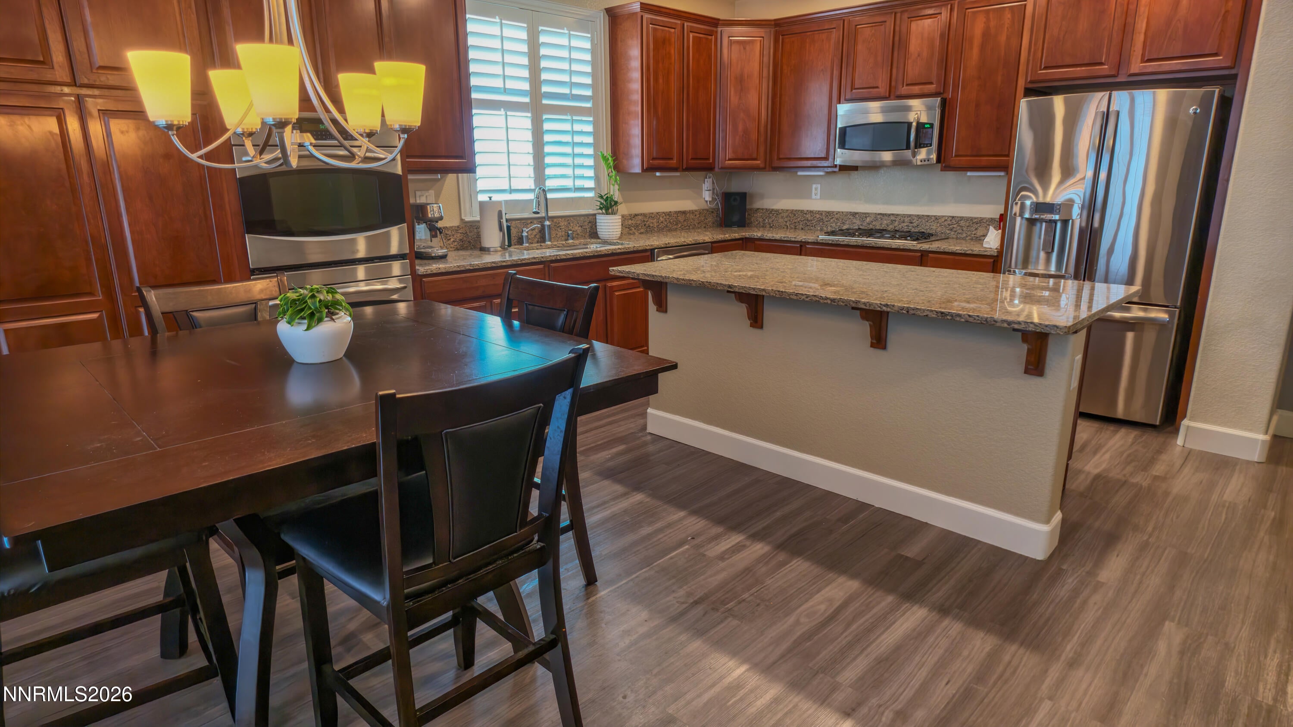
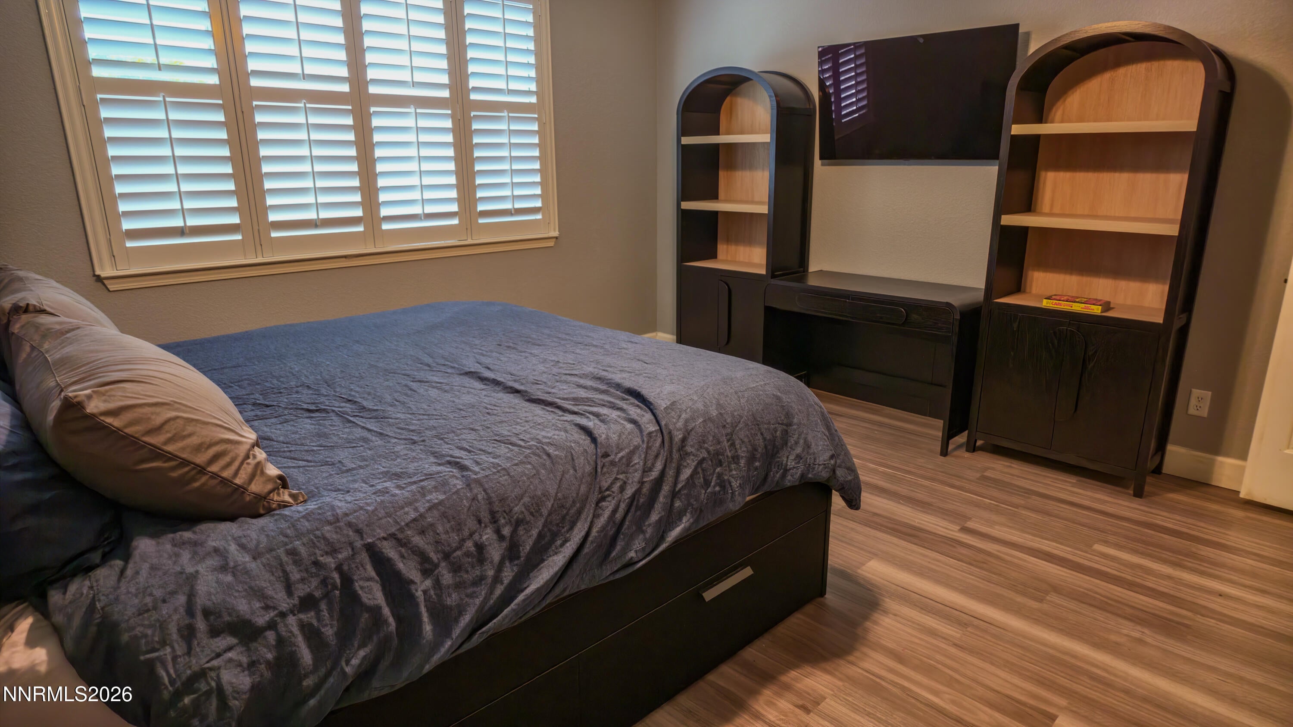
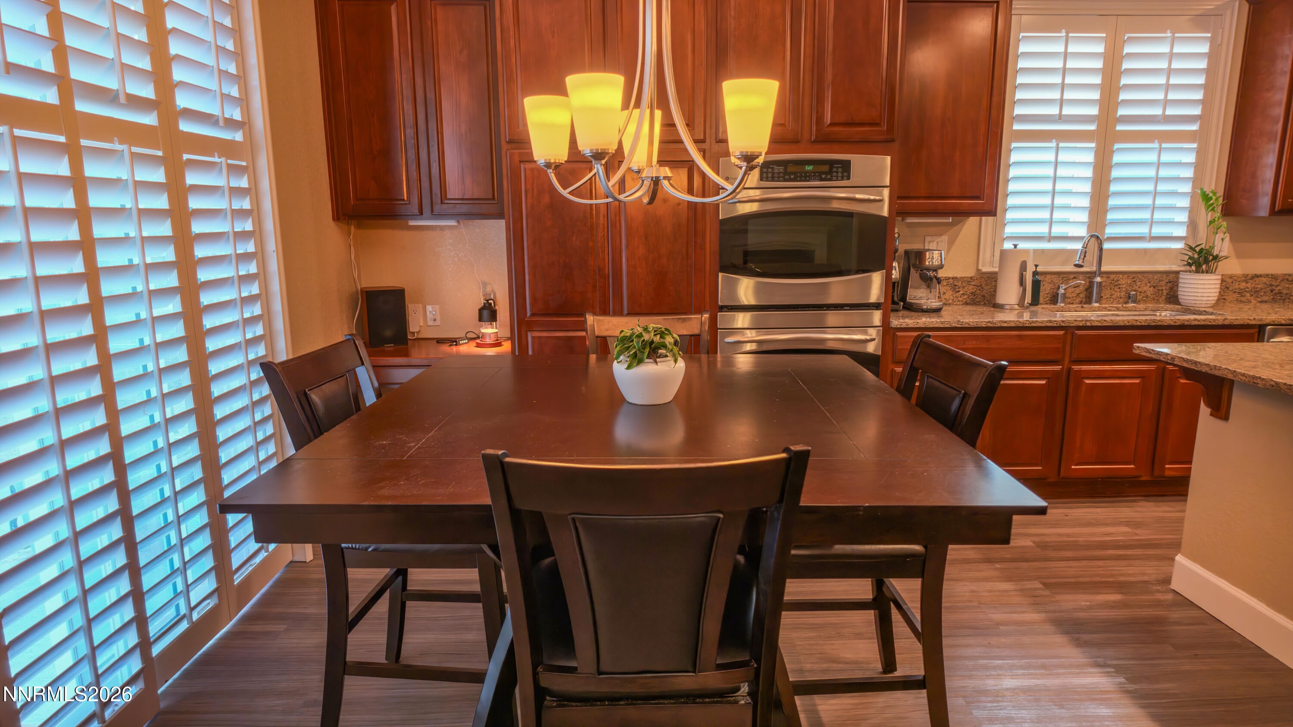
Welcome to this beautifully updated, open and bright home featuring 3 bedrooms plus a versatile office/den with double-door entry, 2 full bathrooms, and a finished 2-car garage. The spacious interior has been refreshed with fresh paint and luxury vinyl plank flooring throughout, creating a clean, cohesive look. The kitchen features granite countertops, cherry-wood cabinetry, stainless steel appliances, and a dual oven, while plantation shutters and smart lighting throughout the home add style, convenience, and functionality. The open living area is complemented by a cozy decorative fireplace, while the separate formal dining area features a tray ceiling and surround sound. The primary suite includes a generous walk-in closet and a spacious bath with dual sinks, a deep soaking tub, and separate shower. Outside, a newly poured concrete patio creates a great foundation for outdoor living, while the backyard offers a blank canvas ready for your own landscaping and design ideas. The finished 2-car garage has been upgraded with durable epoxy flooring, and a new water heater was installed in 2024. Thoughtfully updated inside and out, this move-in-ready home combines comfortable living spaces, modern improvements, and a flexible floor plan that's ready for its next owner.

Save
Ask
Tour
Hide
Share
Listing Snapshot
Price 
$565,000
Days On Site 
4 Days
Bedrooms 
3
Inside Area (SqFt) 
1,933 sqft
Total Baths 
2
Full Baths 
2
Partial Baths 
N/A
Lot Size 
0.15 Acres
Year Built 
2007
MLS® Number 
260011470
Status 
Active
Property Tax 
$3,981.13
HOA/Condo/Coop Fees 
$25 monthly
Sq Ft Source 
Assessor
Friends & Family
Recent Activity
5 days agoListing first seen on site
5 days agoListing updated with changes from the MLS®
General Features
Acres 
0.15
Attached Garage 
Yes
Foundation 
Slab
Garage 
Yes
Garage Spaces 
2
Levels 
One
Parking 
AttachedGarageGarage Door Opener
Parking Spaces 
2
Property Sub Type 
Single Family Residence
Security 
Carbon Monoxide Detector(s)Smoke Detector(s)
Sewer 
Public Sewer
Special Circumstances 
Standard
SqFt Total 
1933
Utilities 
Cable AvailableElectricity AvailableElectricity ConnectedNatural Gas ConnectedPhone AvailableSewer ConnectedWater Connected
Water Source 
Public
Zoning 
PD
Interior Features
Appliances 
DishwasherDisposalDouble OvenGas CooktopMicrowave
Cooling 
Central AirCeiling Fan(s)
Fireplace 
Yes
Fireplace Features 
Gas
Fireplaces 
1
Flooring 
Vinyl
Heating 
Forced AirNatural Gas
Interior 
Master DownstairsBreakfast BarCeiling Fan(s)Entrance FoyerHigh CeilingsKitchen IslandSmart ThermostatWalk-In Closet(s)
Laundry Features 
In HallLaundry RoomWasher Hookup
Window Features 
Double Pane Windows
Save
Ask
Tour
Hide
Share
Exterior Features
Construction Details 
StoneStucco
Exterior 
Dog RunRain Gutters
Fencing 
Back YardFull
Lot Features 
LandscapedLevelSprinklers In Front
Other Structures 
None
Patio And Porch 
Patio
Road Frontage 
City Street
Roof 
Tile
Spa Features 
None
View 
Mountain(s)
Waterview 
Mountain(s)
Windows/Doors 
Double Pane Windows
Community Features
Association Amenities 
Landscaping
Association Fee 
$25.0
Association Fee Frequency 
Monthly
Financing Terms Available 
1031 ExchangeCashConventionalFHARelocation PropertyVA Loan
Schools
School District
Unknown
Elementary School
John Bohach
Middle School
Sky Ranch
High School
Spanish Springs
Listing courtesy of the NNRMLS IDX Database via Ferrari-Lund Real Estate Reno (775) 342-5277


Listing information is provided by Participants of the Northern Nevada Regional MLS, Inc. IDX information is provided exclusively for personal, non-commercial use, and may not be used for any purpose other than to identify prospective properties consumers may be interested in purchasing. Information is deemed reliable but not guaranteed. Copyright 2026, Northern Nevada Regional MLS, Inc.
Last checked: 2026-09-09 11:20 AM UTC

Neighborhood & Commute
Source: Walkscore
Disclosure: Community information and market data powered by Constellation Data Labs. Information is deemed reliable but not guaranteed.
Save
Ask
Tour
Hide
Share