

Save
Ask
Tour
Hide
$634,000
5 Days On Site
10443 Summershade LaneReno, NV 89521
For Sale|Single Family Residence|Active
3
Beds
3
Total Baths
2
Full Baths
1
Partial Bath
2,128
SqFt
$298
/SqFt
1999
Built
County:
Washoe
Call Now: 775-481-2323
Is this the listing for you? We can help make it yours.
775-481-2323Upcoming Open Houses
Sat, Sep 12, 12:00 PM – 2:00 PM

Save
Ask
Tour
Hide
Mortgage Calculator
Monthly Payment (Est.)
$2,893Calculator powered by Showcase IDX, a Constellation1 Company. Copyright ©2026 Information is deemed reliable but not guaranteed.
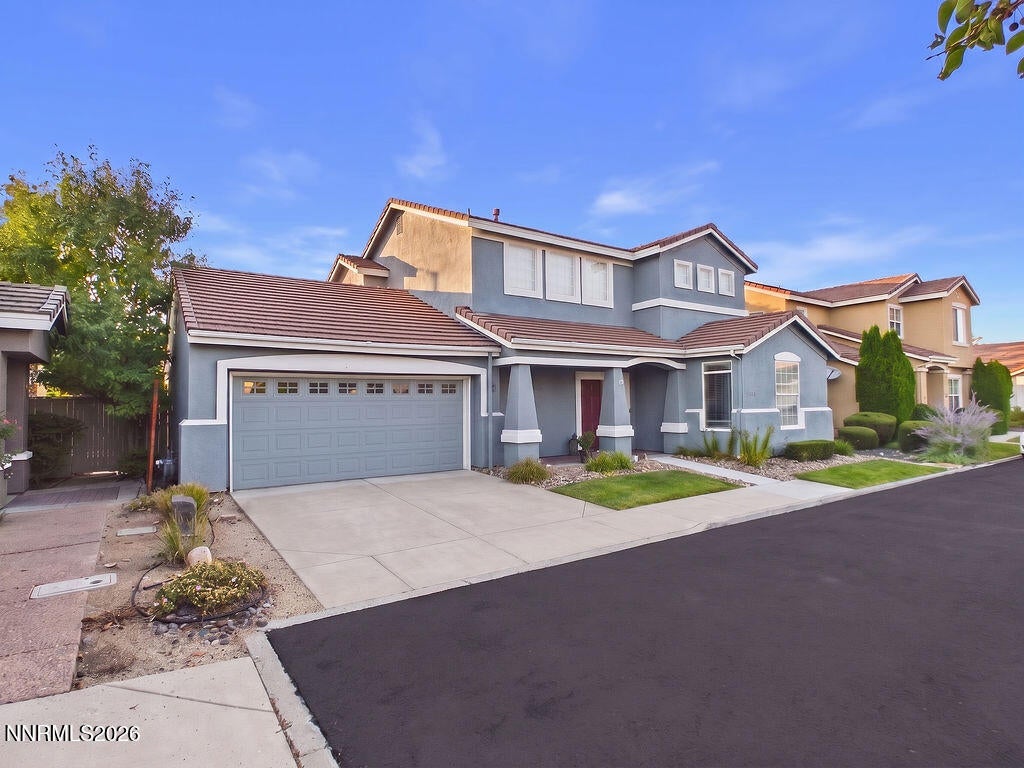
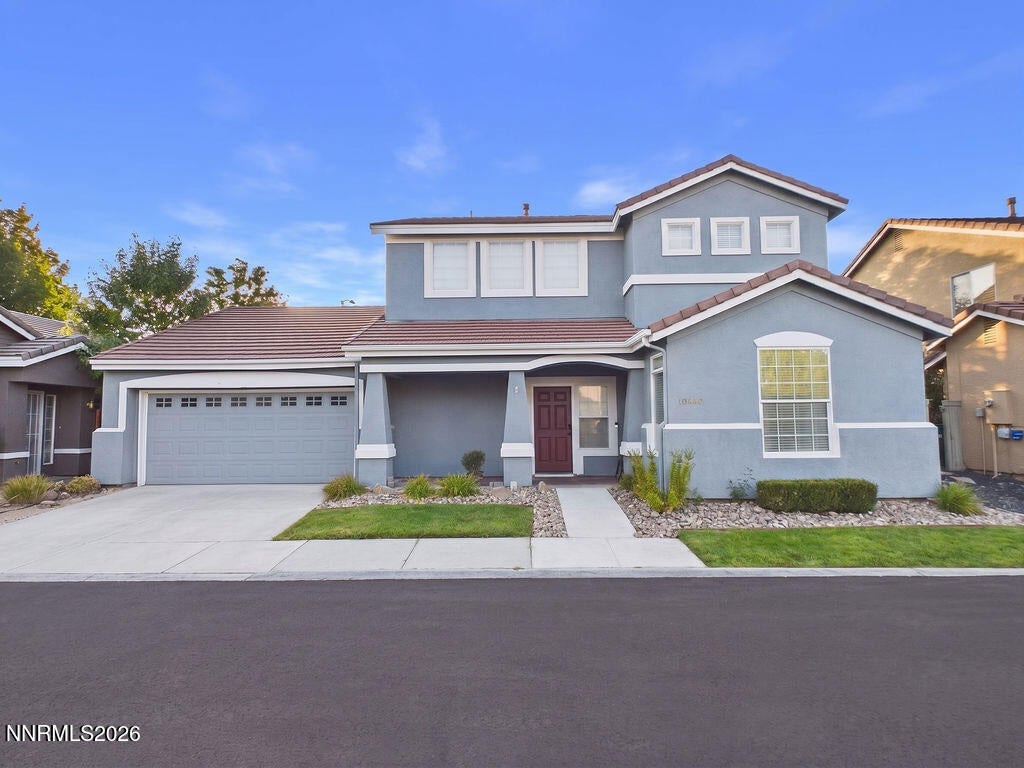
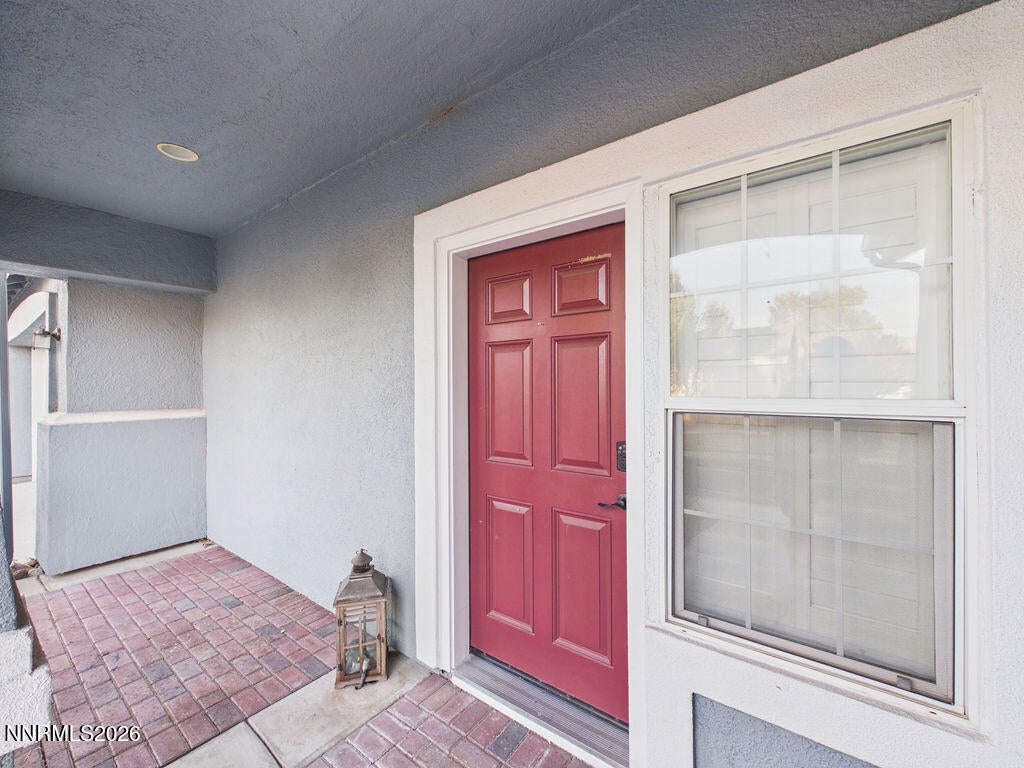
Thoughtfully updated and meticulously maintained, this 3-bed, 2.5-bath home offers numerous recent improvements: luxury vinyl plank flooring installed ~18 months ago, exterior professionally painted in 2024, and interior painted ~3 years ago. The open concept layout connects the great room, dining area, and kitchen. Outside features an expansive paver patio with two free-standing gazebos, a 3-year-old hot tub, a dedicated dog run, and a large pet door. Located in an established neighborhood with convenient access to parks, shopping, and dining.
Save
Ask
Tour
Hide
Listing Snapshot
Price
$634,000
Days On Site
5 Days
Bedrooms
3
Inside Area (SqFt)
2,128 sqft
Total Baths
3
Full Baths
2
Partial Baths
1
Lot Size
0.09 Acres
Year Built
1999
MLS® Number
260011461
Status
Active
Property Tax
$3,076.54
HOA/Condo/Coop Fees
$188.33 monthly
Sq Ft Source
Assessor
Friends & Family
Recent Activity
| 5 days ago | Listing first seen on site | |
| 5 days ago | Listing updated with changes from the MLS® |
General Features
Acres
0.09
Foundation
Slab
Garage
Yes
Garage Spaces
2
Levels
Two
Parking
Garage
Parking Spaces
2
Property Sub Type
Single Family Residence
Security
Security FenceSmoke Detector(s)
Sewer
Public Sewer
SqFt Total
2128
Utilities
Cable AvailableElectricity AvailableElectricity ConnectedNatural Gas AvailableNatural Gas ConnectedPhone AvailableSewer ConnectedWater AvailableWater ConnectedUnderground Utilities
Water Source
Public
Zoning
PD
Interior Features
Appliances
DishwasherDisposalDryerENERGY STAR Qualified AppliancesMicrowaveRefrigeratorWasher
Cooling
Central AirCeiling Fan(s)
Fireplace
Yes
Fireplace Features
Gas
Fireplaces
1
Flooring
VinylCarpetTileVaries
Heating
Natural Gas
Interior
Master DownstairsCeiling Fan(s)Entrance FoyerHigh CeilingsPantrySmart ThermostatVaulted Ceiling(s)Walk-In Closet(s)
Laundry Features
Laundry RoomSink
Spa
Yes
Window Features
BlindsDouble Pane Windows
Save
Ask
Tour
Hide
Exterior Features
Construction Details
Stucco
Exterior
Dog RunRain GuttersNone
Fencing
Back Yard
Lot Features
LevelSprinklers In Front
Other Structures
Gazebo
Roof
Tile
Spa
Yes
Spa Features
Above Ground
Windows/Doors
BlindsDouble Pane Windows
Community Features
Association Amenities
ClubhouseFitness CenterGatedLandscapingManagementParkingPoolSpa/Hot Tub
Association Fee
$150.0
Association Fee Frequency
Monthly
Additional Association Fee
$115.0
Additional Association Fee Frequency
Quarterly
Financing Terms Available
1031 ExchangeCashConventionalFHAUSDA LoanVA Loan
Schools
School District
Unknown
Elementary School
Double Diamond
Middle School
Depoali
High School
Damonte
Listing courtesy of the NNRMLS IDX Database via Real Broker LLC (775) 848-1139

Listing information is provided by Participants of the Northern Nevada Regional MLS, Inc. IDX information is provided exclusively for personal, non-commercial use, and may not be used for any purpose other than to identify prospective properties consumers may be interested in purchasing. Information is deemed reliable but not guaranteed. Copyright 2026, Northern Nevada Regional MLS, Inc.
Last checked: 2026-09-09 11:20 AM UTC
Listing information is provided by Participants of the Northern Nevada Regional MLS, Inc. IDX information is provided exclusively for personal, non-commercial use, and may not be used for any purpose other than to identify prospective properties consumers may be interested in purchasing. Information is deemed reliable but not guaranteed. Copyright 2026, Northern Nevada Regional MLS, Inc.
Last checked: 2026-09-09 11:20 AM UTC
Neighborhood & Commute
Source: Walkscore
Disclosure: Community information and market data powered by Constellation Data Labs. Information is deemed reliable but not guaranteed.
Save
Ask
Tour
Hide
Did you know? You can invite friends and family to your search. They can join your search, rate and discuss listings with you.