Save
Ask
Tour
Hide
Share
$212,000
5 Days On Site

4602 Neil Road APT 72
Reno, NV 89502

For Sale|Condominium|Active
2
Beds
1
Total Bath
1
Full Bath
860
SqFt
$247
/SqFt
1978
Built
Subdivision:
Peckham Gardens
County:
Washoe
Call Now: 775-481-2323
Is this the listing for you? We can help make it yours.
775-481-2323
4602 Neil Road APT 724602 Neil Road APT 724602 Neil Road APT 724602 Neil Road APT 72
Save
Ask
Tour
Hide
Share

Mortgage Calculator

Monthly Payment (Est.)

$967
Calculator powered by Showcase IDX, a Constellation1 Company. Copyright ©2026 Information is deemed reliable but not guaranteed.

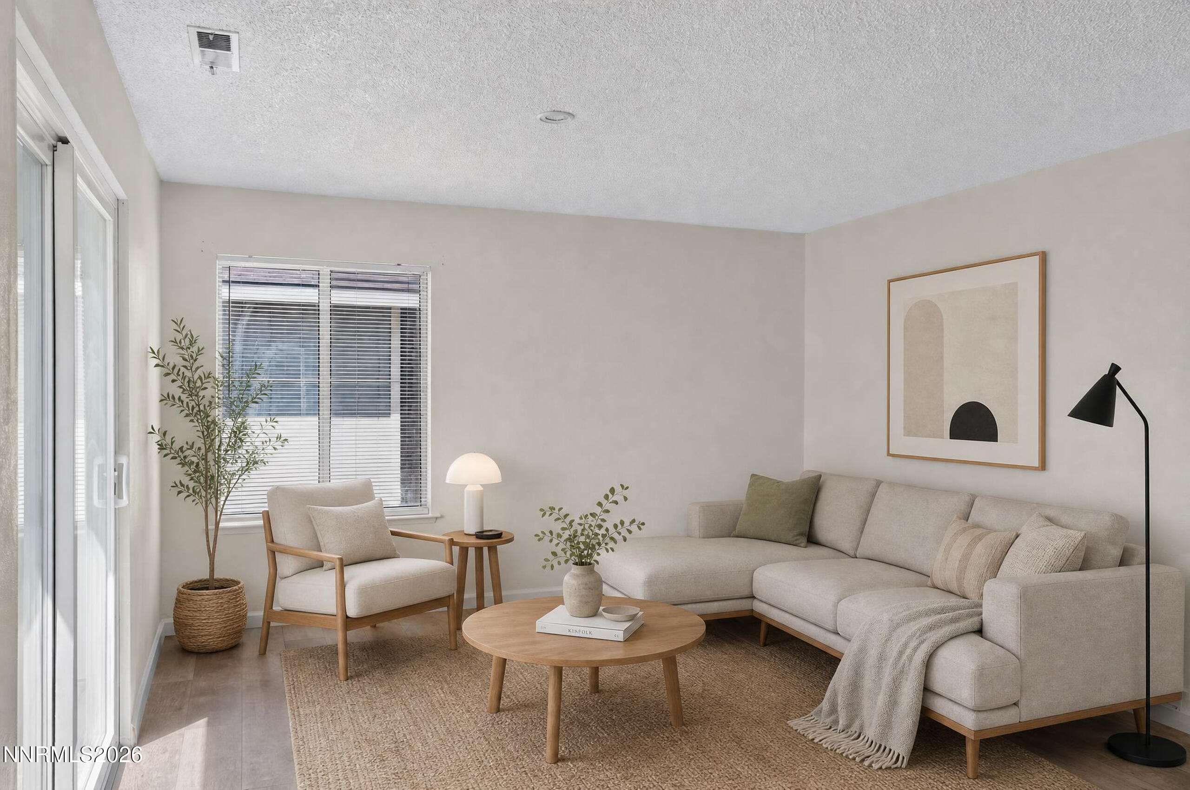
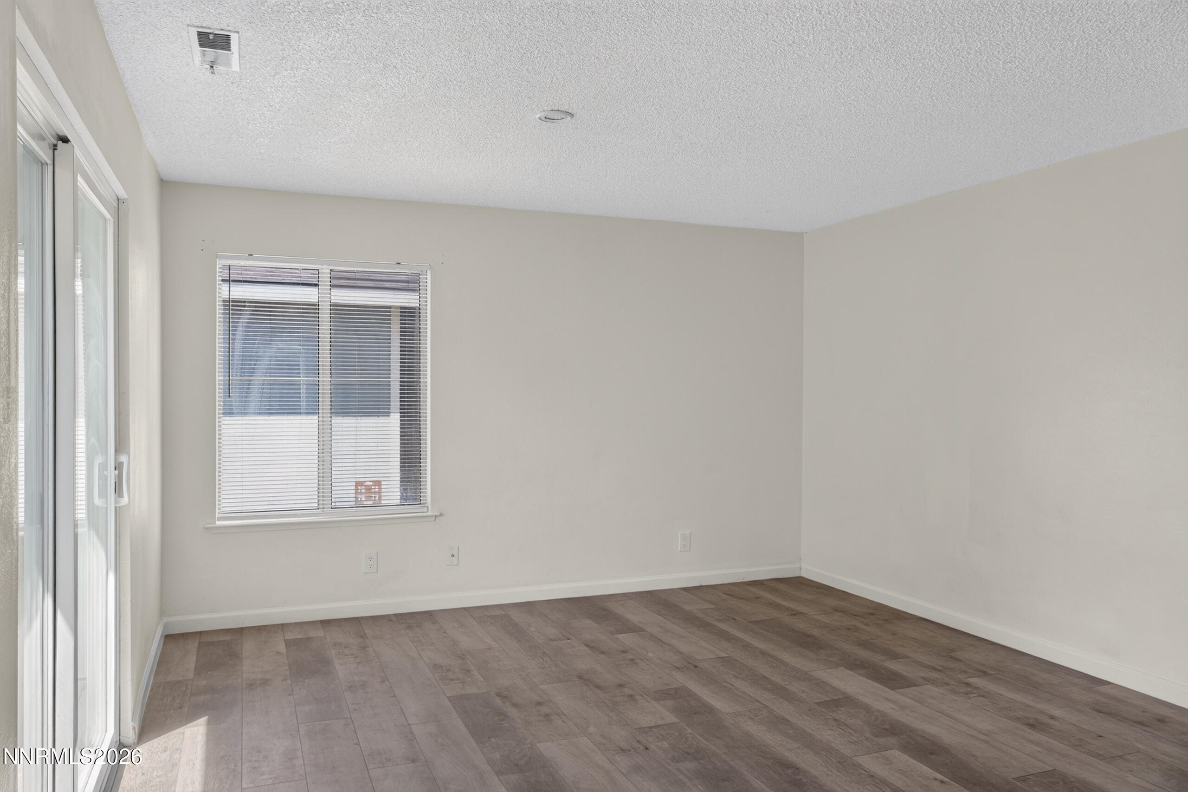
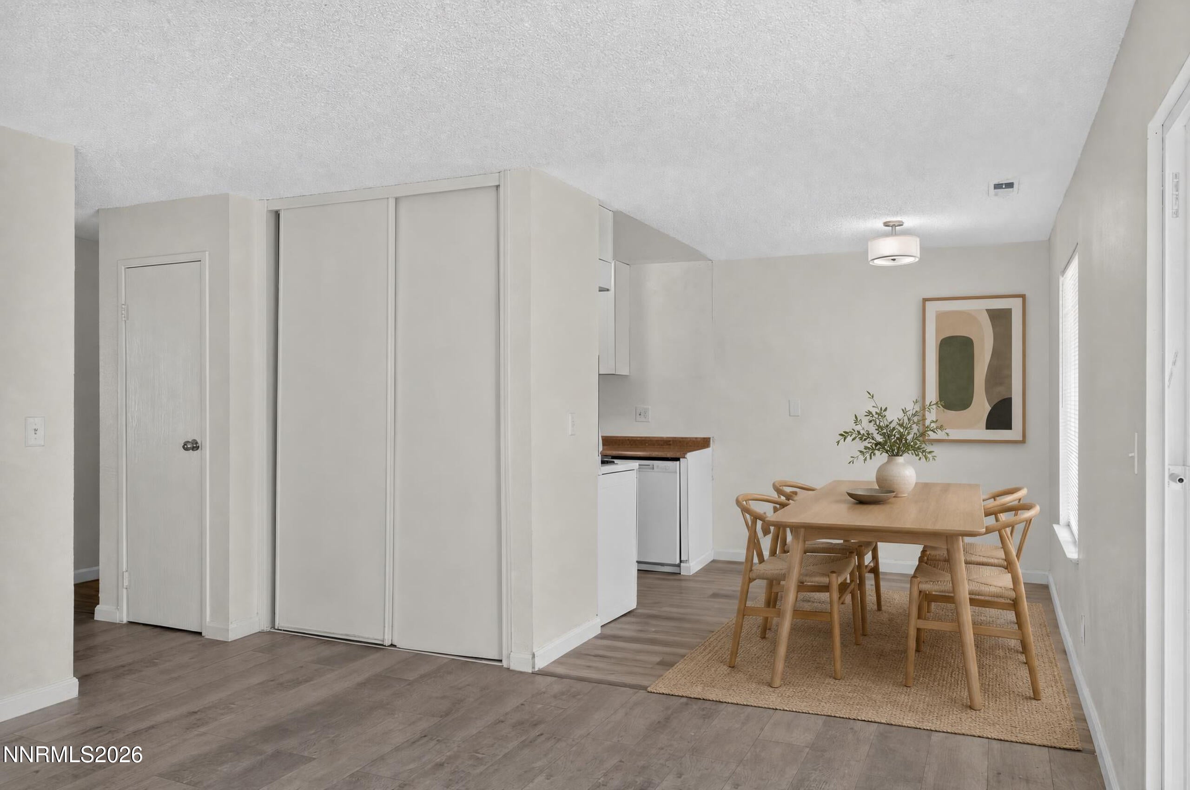
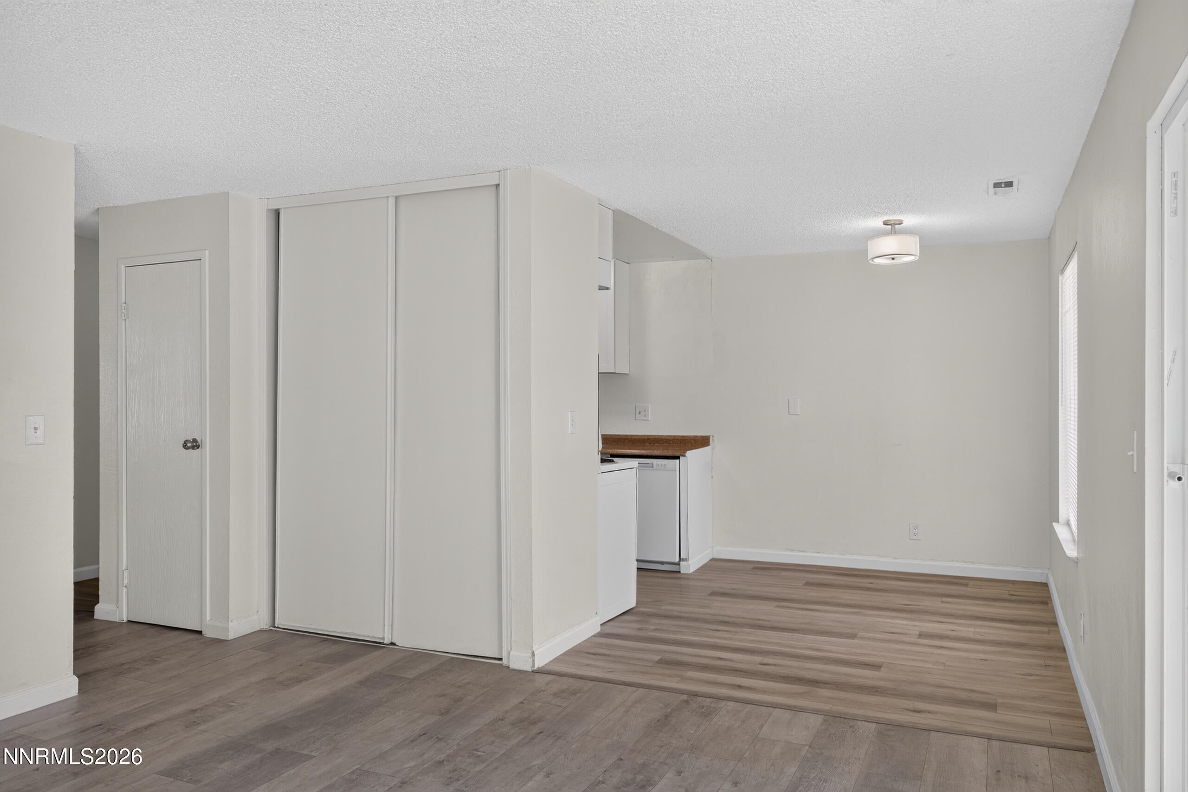
Welcome to this charming 2-bedroom, 1-bath condo in the desirable Peckham Gardens community! The well-designed floor plan makes the most of the space, offering a comfortable and functional layout. Step outside to your private patio, the perfect spot to enjoy your morning coffee or unwind after a long day. Everyday convenience is enhanced by in-unit washer and dryer hookups, along with covered parking just steps from your door. HOA dues include water and garbage, adding to the ease of low-maintenance living. Residents enjoy a variety of community amenities, including a swimming pool and a tennis court—perfect for staying active and enjoying the outdoors. Ideally located near shopping, dining, and everyday conveniences, with Reno-Tahoe International Airport just minutes away.

Save
Ask
Tour
Hide
Share
Listing Snapshot
Price 
$212,000
Days On Site 
5 Days
Bedrooms 
2
Inside Area (SqFt) 
860 sqft
Total Baths 
1
Full Baths 
1
Partial Baths 
N/A
Lot Size 
N/A
Year Built 
1978
MLS® Number 
260011459
Status 
Active
Property Tax 
$502.69
HOA/Condo/Coop Fees 
$295 monthly
Sq Ft Source 
Assessor
Friends & Family
Recent Activity
5 days agoListing first seen on site
5 days agoListing updated with changes from the MLS®
General Features
Carport 
1
Foundation 
Slab
Levels 
One
Parking 
Permit RequiredCarport
Parking Spaces 
1
Property Sub Type 
Condominium
Security 
Smoke Detector(s)
Sewer 
Public Sewer
Special Circumstances 
Standard
SqFt Total 
860
Utilities 
Cable AvailableElectricity AvailableNatural Gas AvailablePhone AvailableSewer AvailableWater Available
Water Source 
Public
Zoning 
Mf30
Interior Features
Appliances 
DishwasherDisposalElectric CooktopElectric Oven
Cooling 
Central Air
Flooring 
Vinyl
Heating 
Natural Gas
Laundry Features 
In KitchenWasher Hookup
Save
Ask
Tour
Hide
Share
Exterior Features
Exterior 
None
Fencing 
None
Lot Features 
Level
Other Structures 
None
Patio And Porch 
Deck
Roof 
CompositionShingle
Spa Features 
None
View 
Mountain(s)
Waterview 
Mountain(s)
Community Features
Association Amenities 
PoolTennis Court(s)
Association Fee 
$295.0
Association Fee Frequency 
Monthly
Financing Terms Available 
1031 ExchangeCashConventionalVA Loan
Schools
School District
Unknown
Elementary School
Smithridge
Middle School
Pine
High School
Damonte
Listing courtesy of the NNRMLS IDX Database via RE/MAX Gold-Midtown (775) 741-6101


Listing information is provided by Participants of the Northern Nevada Regional MLS, Inc. IDX information is provided exclusively for personal, non-commercial use, and may not be used for any purpose other than to identify prospective properties consumers may be interested in purchasing. Information is deemed reliable but not guaranteed. Copyright 2026, Northern Nevada Regional MLS, Inc.
Last checked: 2026-09-09 11:20 AM UTC

Neighborhood & Commute
Source: Walkscore
Disclosure: Community information and market data powered by Constellation Data Labs. Information is deemed reliable but not guaranteed.
Save
Ask
Tour
Hide
Share